
Building
- Construction style attachment
- Detached
- Exterior finish
- Brick
- Foundation type
- Concrete
- Stories total
- 2
- Type
- House
- Utility water
- Municipal water
- Ownership
- Freehold
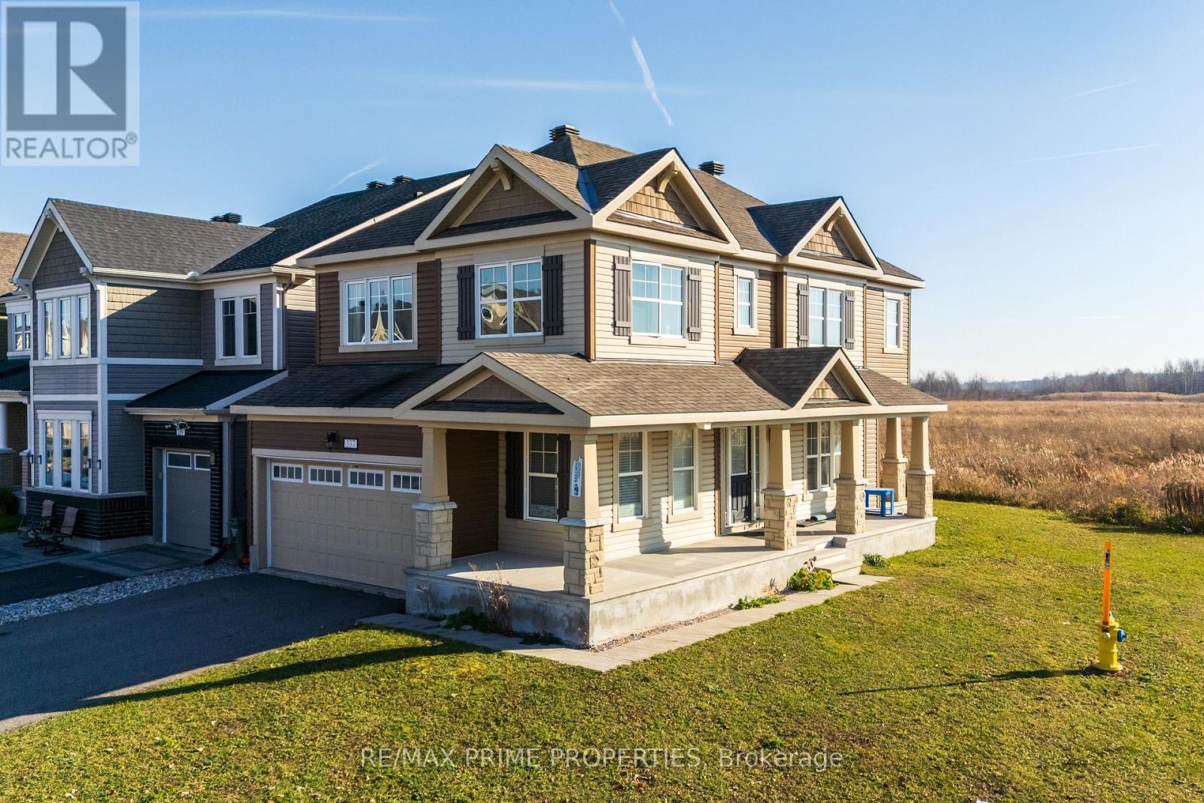
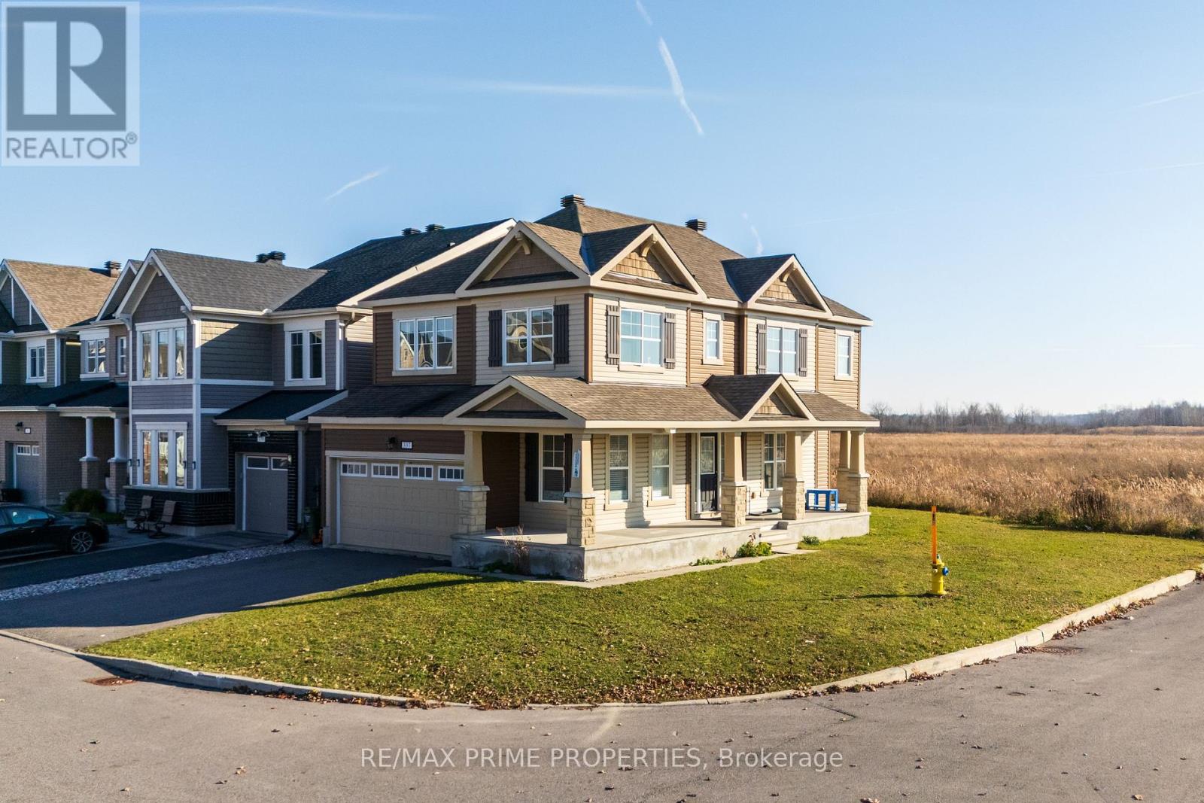
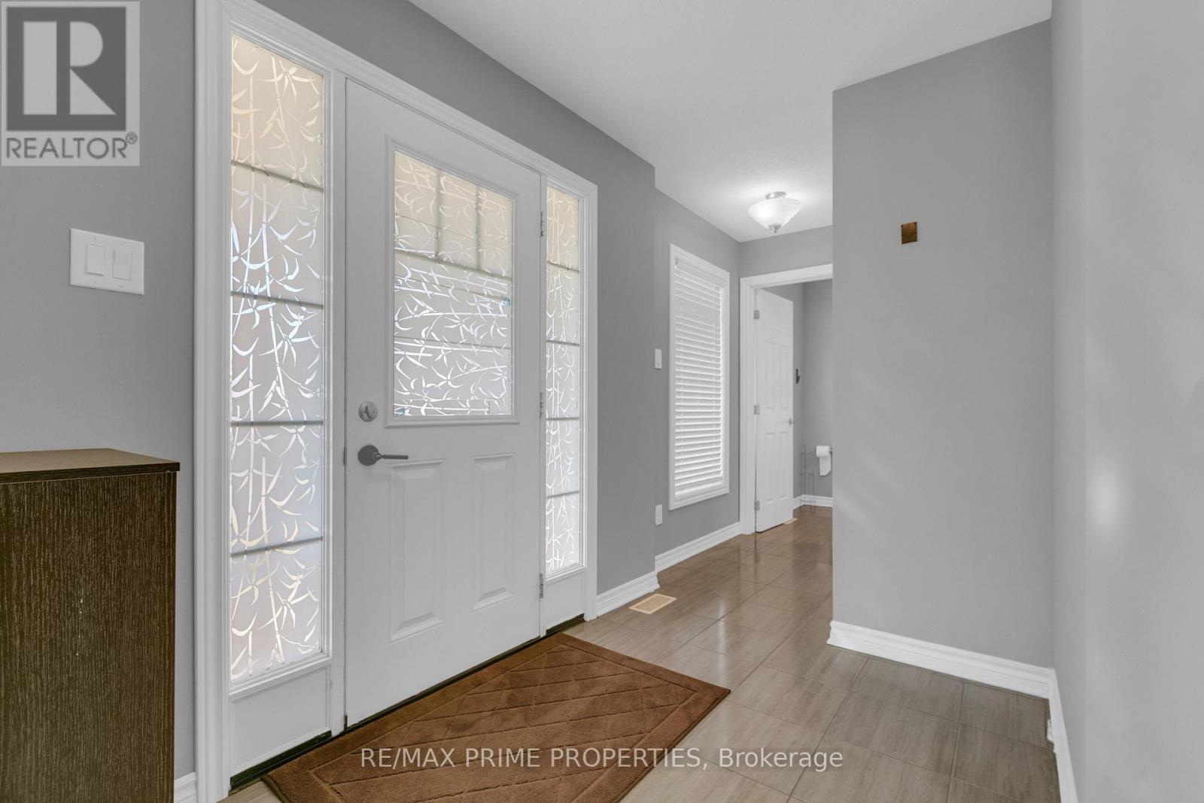
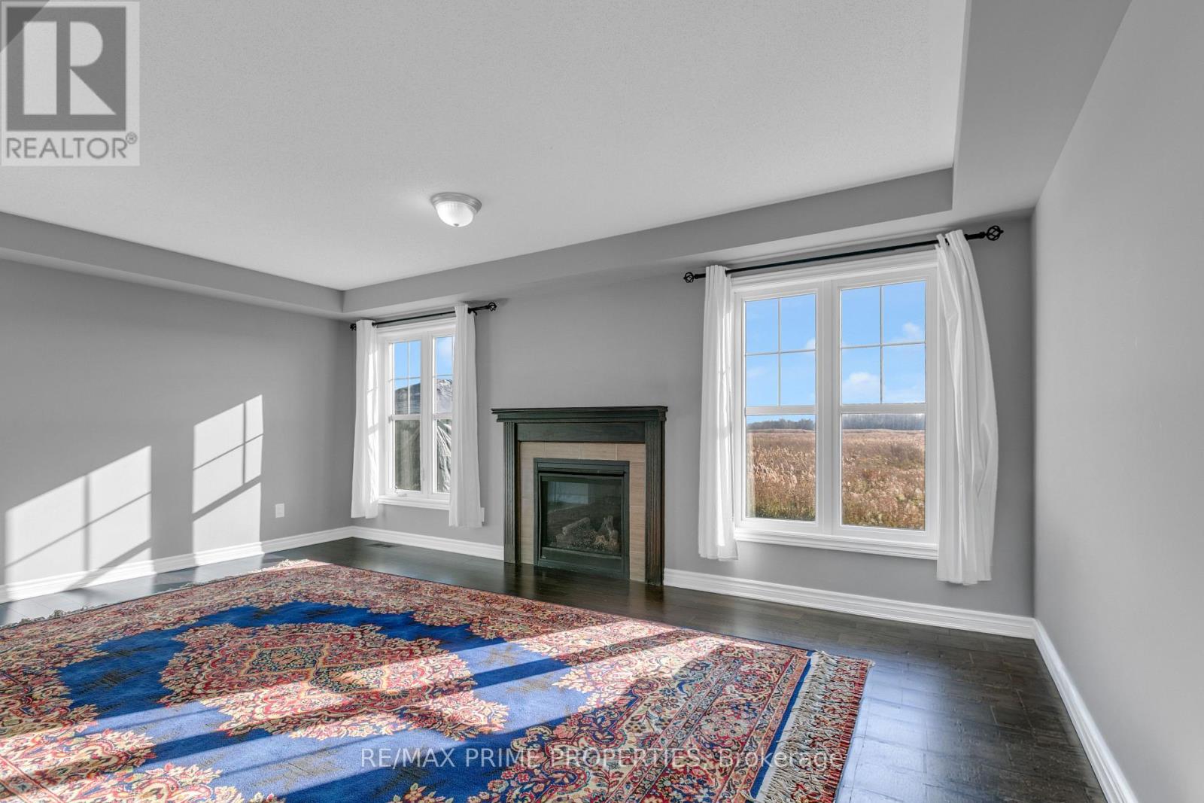
Welcome to 337 Sweetclover Way, a beautiful detached 2-storey home nestled in the sought-after Avalon West community of Orleans! Built in 2019, this inviting home offers a wonderful blend of modern comfort, style and functionality. Step inside to a bright and welcoming interior featuring an open-concept kitchen that seamlessly flows into the living and dining areas, creating the perfect space for everyday living and entertaining.
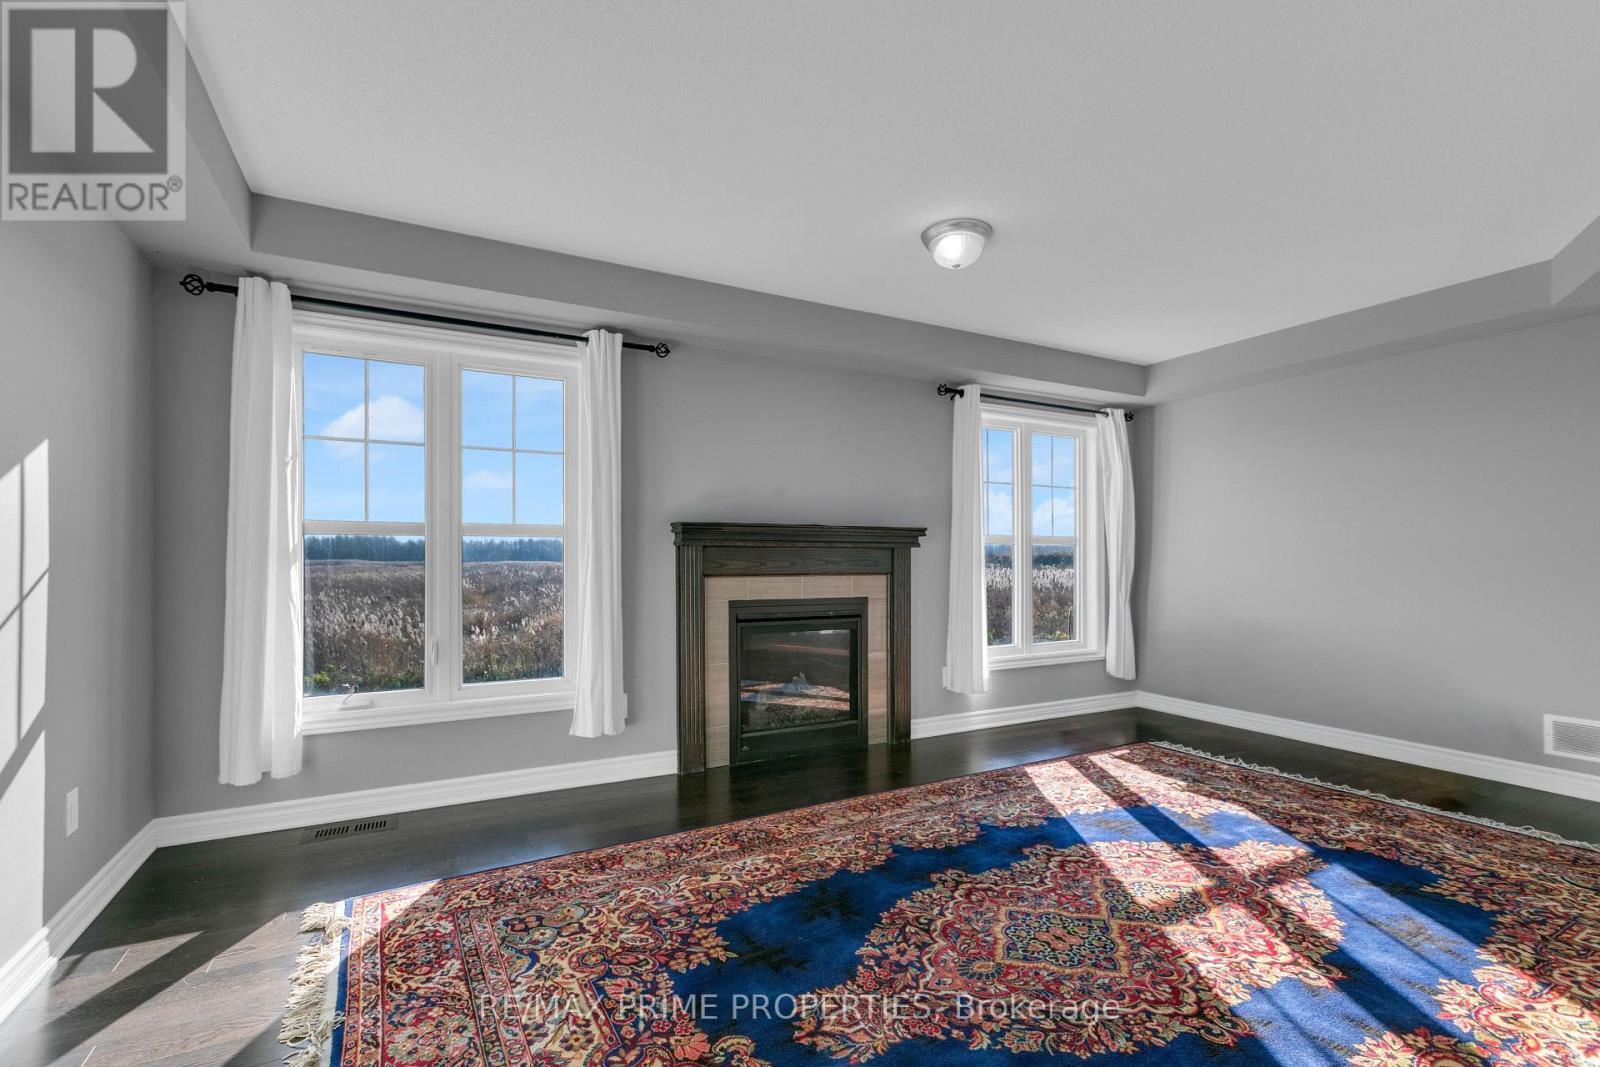
Large windows fill the home with natural light, creating a warm, bright and airy atmosphere throughout. Upstairs, discover 3 generously sized bedrooms, including a spacious primary bedroom offering a relaxing retreat at the end of the day. Enjoy cozy evenings by the fireplace or step outside to the backyard, perfect for summer BBQs, outdoor entertaining and relaxing with family and friends.
Complete with 2.5 bathrooms, an attached double-car garage and additional driveway parking, this home offers comfort and convenience in a fantastic family-friendly neighbourhood. Ideally located close to parks, schools, shopping, restaurants and everyday amenities, with convenient access to major routes.
A wonderful opportunity to make this beautiful home your own! (id:42482)
Illustrative fixed rate, compounded semi-annually, with monthly payments. This calculator uses 20% or more down and excludes mortgage default insurance. Rates and eligibility must be confirmed with your lender.
/mo
Excludes property taxes, home insurance, utilities and closing costs. Unquoted maintenance fees, if applicable, are not included. This is an estimate, not a lender quote.
(613) 942-4777
(905) 554-5527
https://remaxprimeproperties.ca/
(613) 942-4777
(905) 554-5527
https://remaxprimeproperties.ca/
(613) 942-4777
(905) 554-5527
https://remaxprimeproperties.ca/

The trademarks REALTOR®, REALTORS®, and the REALTOR® logo are controlled by The Canadian Real Estate Association (CREA) and identify real estate professionals who are members of CREA. The trademarks MLS®, Multiple Listing Service® and the associated logos are owned by The Canadian Real Estate Association (CREA) and identify the quality of services provided by real estate professionals who are members of CREA. The trademark DDF® is owned by The Canadian Real Estate Association (CREA) and identifies CREA's Data Distribution Facility (DDF®)

