
Building
- Architectural style
- Bungalow
- Construction style attachment
- Detached
- Exterior finish
- Brick
- Foundation type
- Poured Concrete
- Stories total
- 1
- Type
- House
- Utility water
- Municipal water
- Ownership
- Freehold
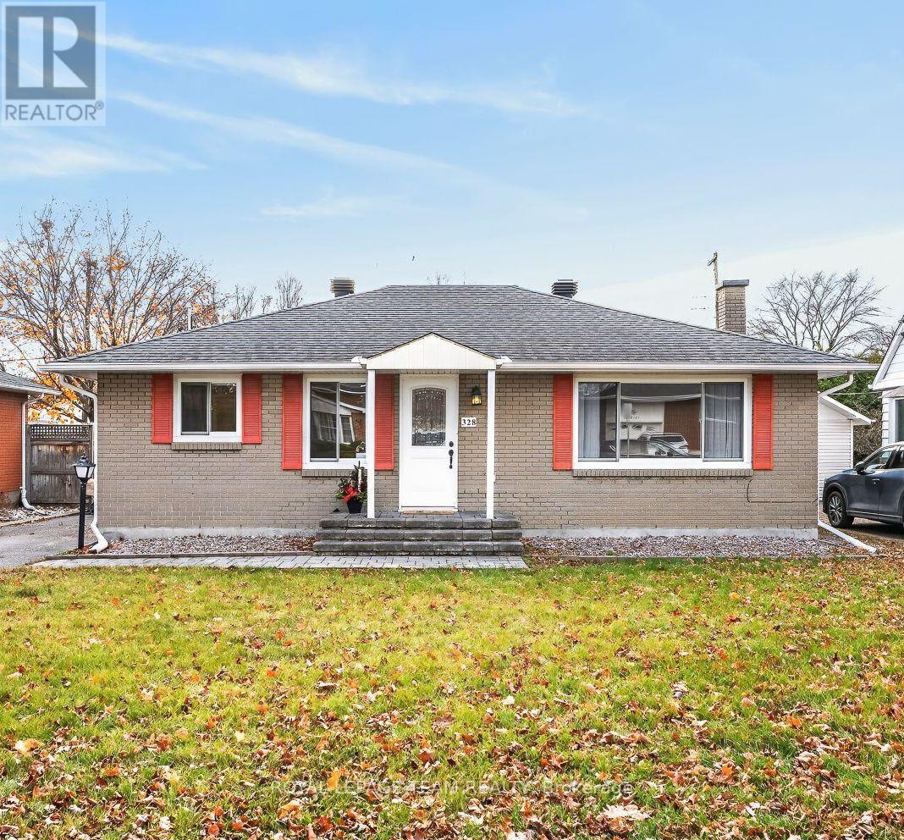
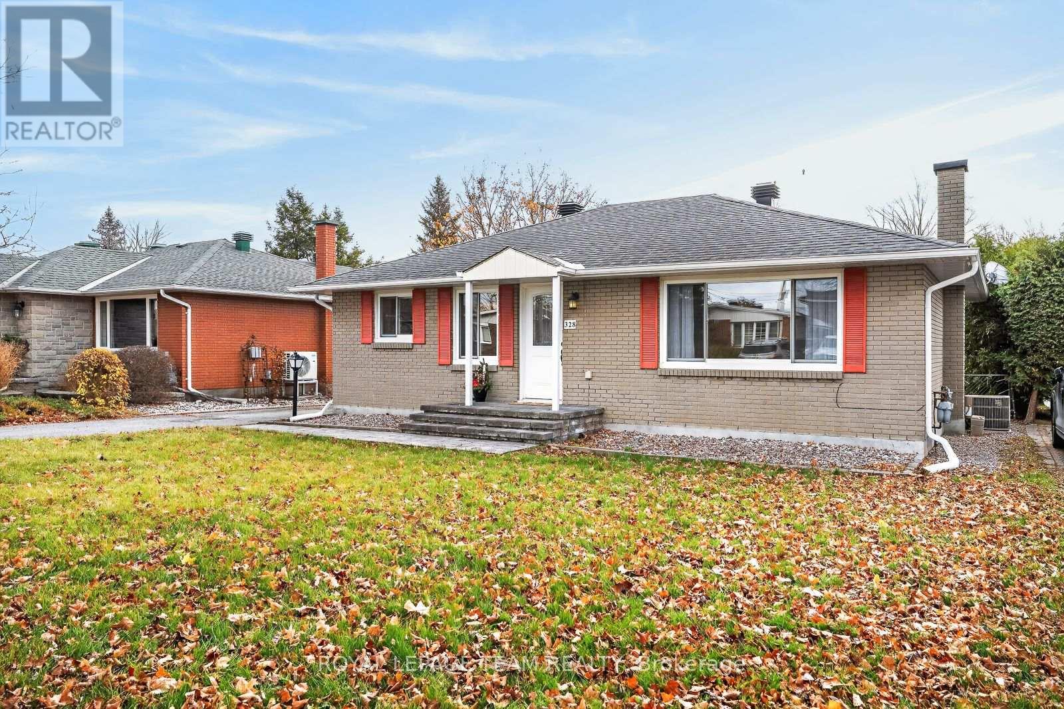
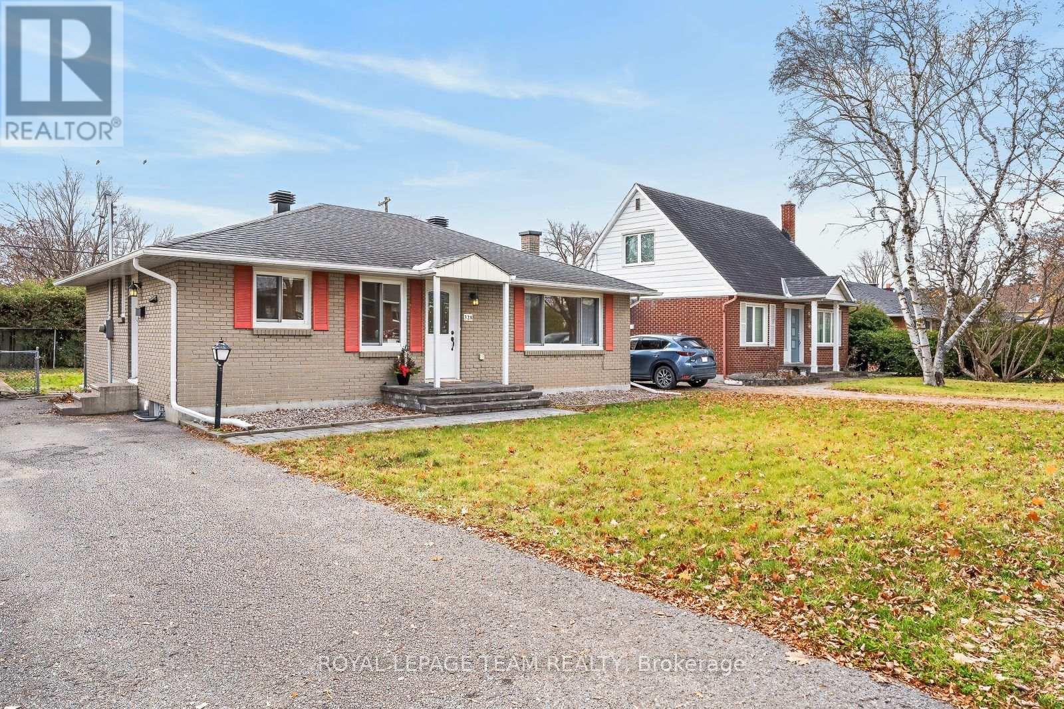
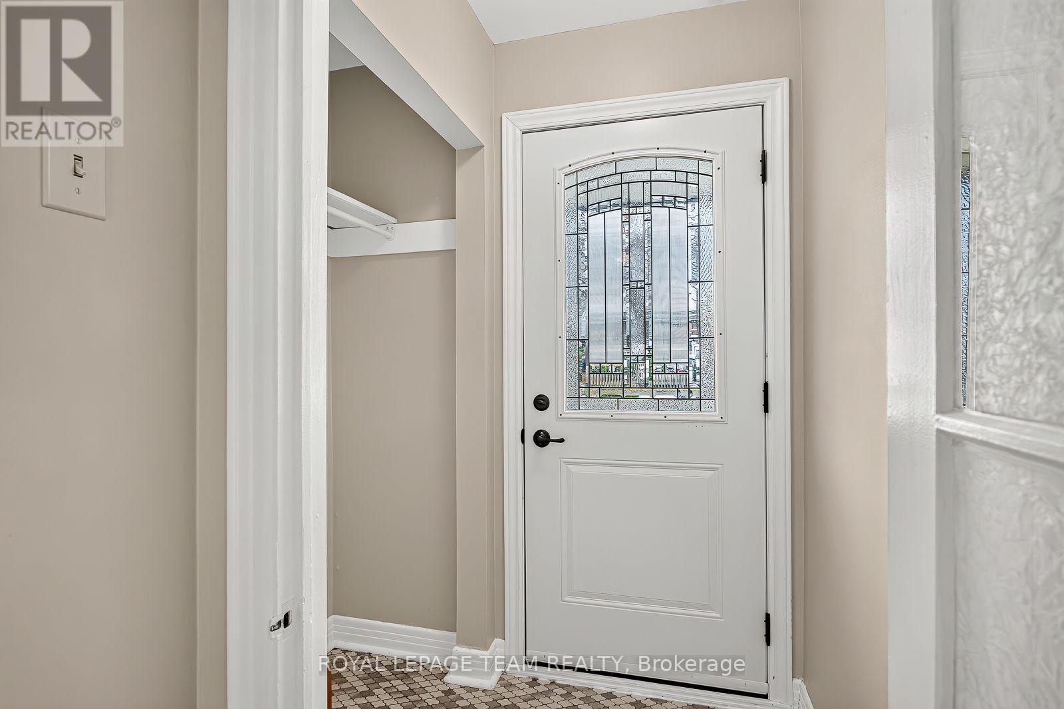
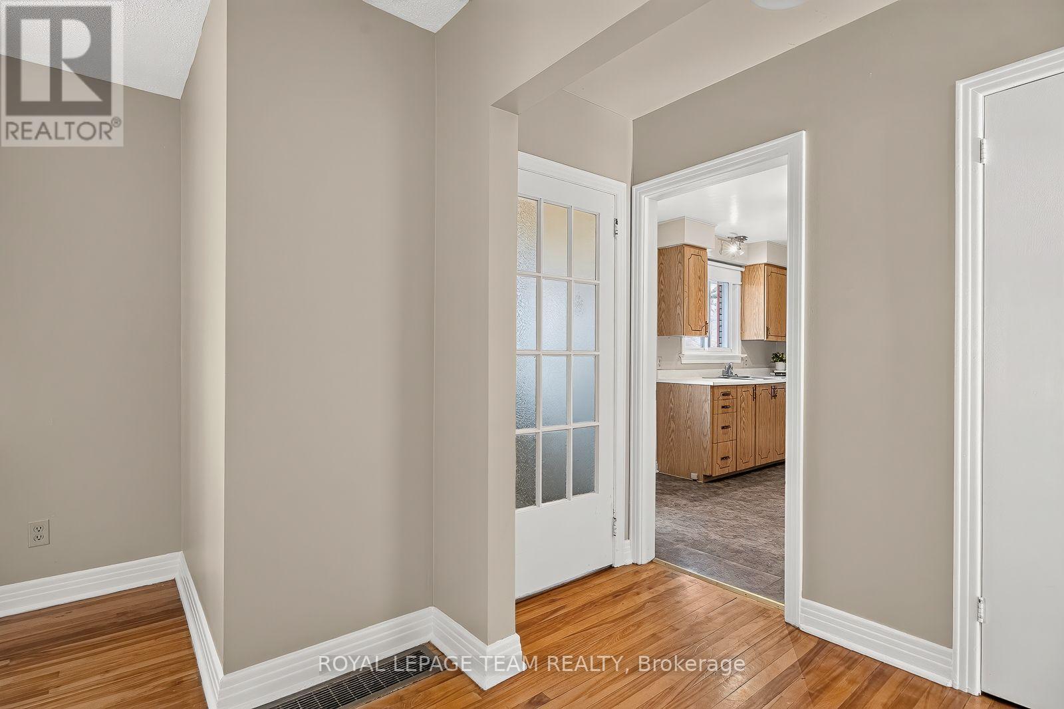
Room to live, grow, and make it your own! Welcome to a charming, centrally located brick bungalow. A bright living room welcomes you with its warm wood flooring and inviting atmosphere. The traditional kitchen features wood cabinetry and a practical layout for everyday living.
Three bedrooms and a full bathroom complete the main level. Downstairs, an impressive amount of additional space, perfect for a family room, recreation area, home theatre, or creative pursuits. A spacious fourth bedroom and additional bathroom offers even more flexibility.
Outside, the yard invites gardening & entertaining al fresco. Incredible location. Enjoy easy access to the best of both Central & East Ottawa, via the Rideau River, parks, recreational facilities, and the shops and services of St. Laurent, Cyrville & Overbrook.
With Vanier Parkway and Downtown Ottawa also within easy reach, this is a home that pairs everyday convenience with easy comfort! (id:42482)
| Level | Room | Length | Width | Dimensions |
|---|---|---|---|---|
| Lower level | Laundry room | 2.5 m | 4 m | 2.5 m x 4 m |
| Lower level | Utility room | 2.4 m | 5.1 m | 2.4 m x 5.1 m |
| Lower level | Recreational, Games room | 4.1 m | 5.2 m | 4.1 m x 5.2 m |
| Lower level | Recreational, Games room | 6.5 m | 3 m | 6.5 m x 3 m |
| Lower level | Bedroom | 3.8 m | 3.3 m | 3.8 m x 3.3 m |
| Lower level | Bathroom | 2 m | 2.4 m | 2 m x 2.4 m |
| Main level | Living room | 4.4 m | 3.5 m | 4.4 m x 3.5 m |
| Main level | Kitchen | 2.5 m | 4.2 m | 2.5 m x 4.2 m |
| Main level | Primary Bedroom | 4.6 m | 3 m | 4.6 m x 3 m |
| Main level | Bedroom | 3.5 m | 3.1 m | 3.5 m x 3.1 m |
| Main level | Bedroom | 2.7 m | 3.5 m | 2.7 m x 3.5 m |
| Main level | Bathroom | 2.4 m | 1.7 m | 2.4 m x 1.7 m |
Illustrative fixed rate, compounded semi-annually, with monthly payments. This calculator uses 20% or more down and excludes mortgage default insurance. Rates and eligibility must be confirmed with your lender.
/mo
Excludes property taxes, home insurance, utilities and closing costs. Unquoted maintenance fees, if applicable, are not included. This is an estimate, not a lender quote.


The trademarks REALTOR®, REALTORS®, and the REALTOR® logo are controlled by The Canadian Real Estate Association (CREA) and identify real estate professionals who are members of CREA. The trademarks MLS®, Multiple Listing Service® and the associated logos are owned by The Canadian Real Estate Association (CREA) and identify the quality of services provided by real estate professionals who are members of CREA. The trademark DDF® is owned by The Canadian Real Estate Association (CREA) and identifies CREA's Data Distribution Facility (DDF®)

