
Building
- Age
- New building
- Construction style attachment
- Attached
- Exterior finish
- Brick, Vinyl siding
- Foundation type
- Concrete
- Stories total
- 2
- Type
- Row / Townhouse
- Utility water
- Municipal water
- Ownership
- Freehold
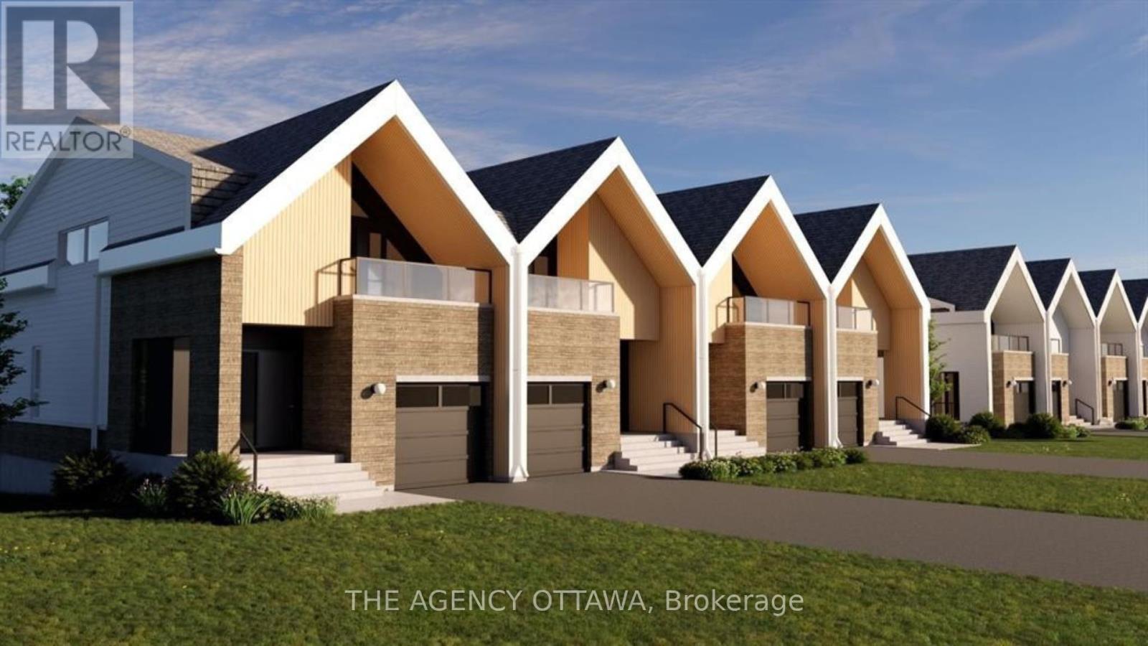
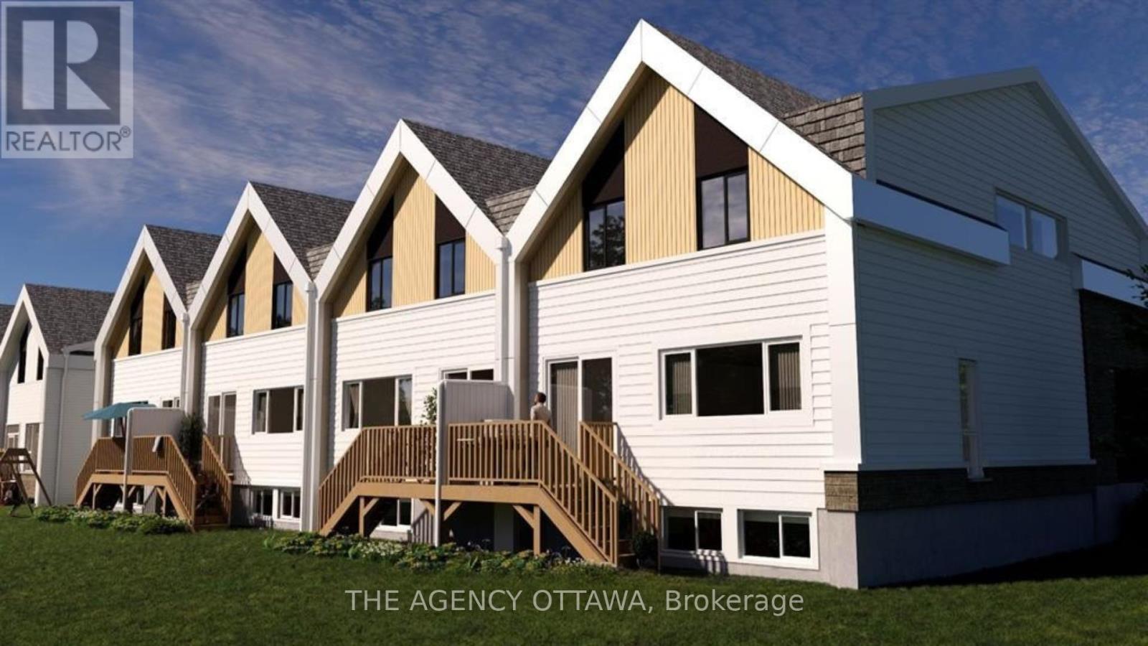
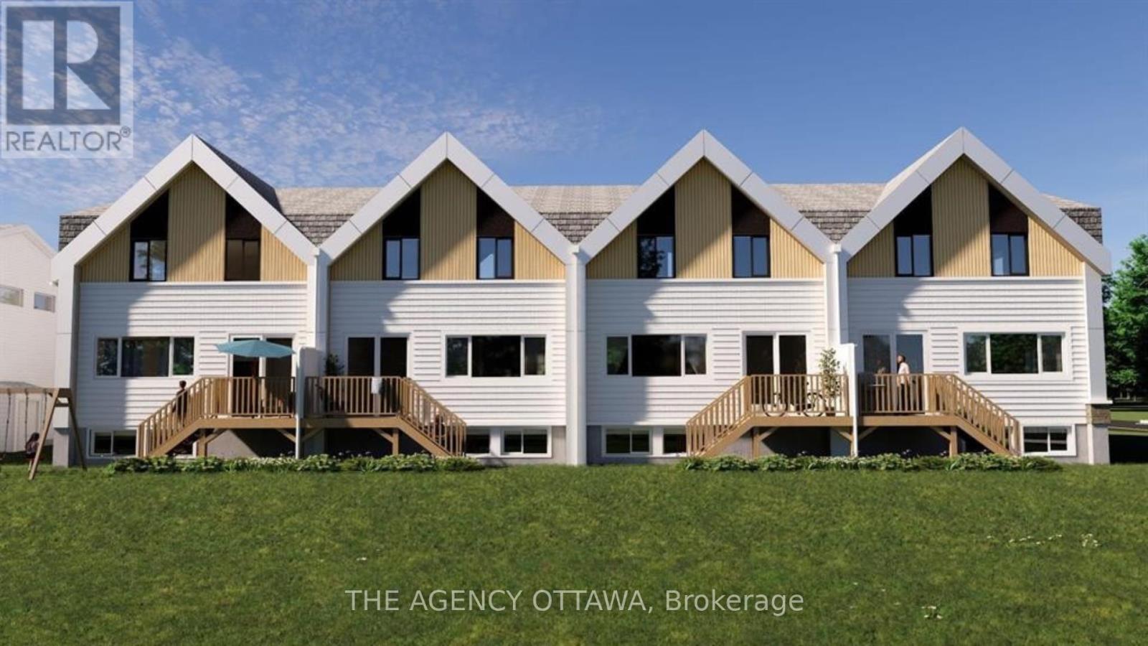
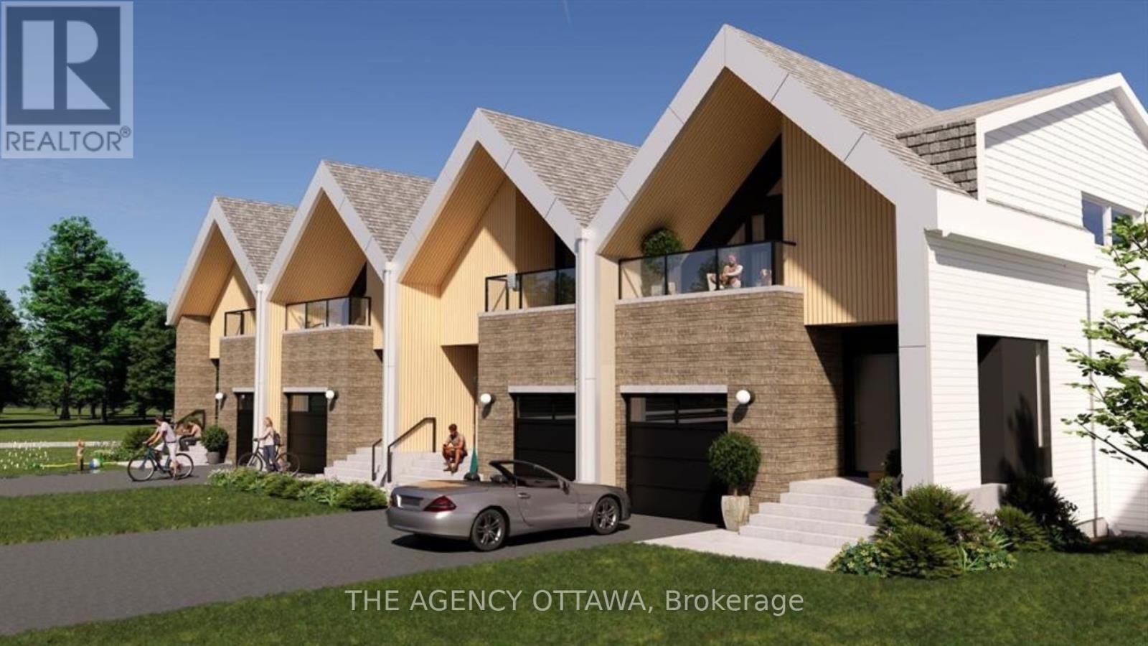
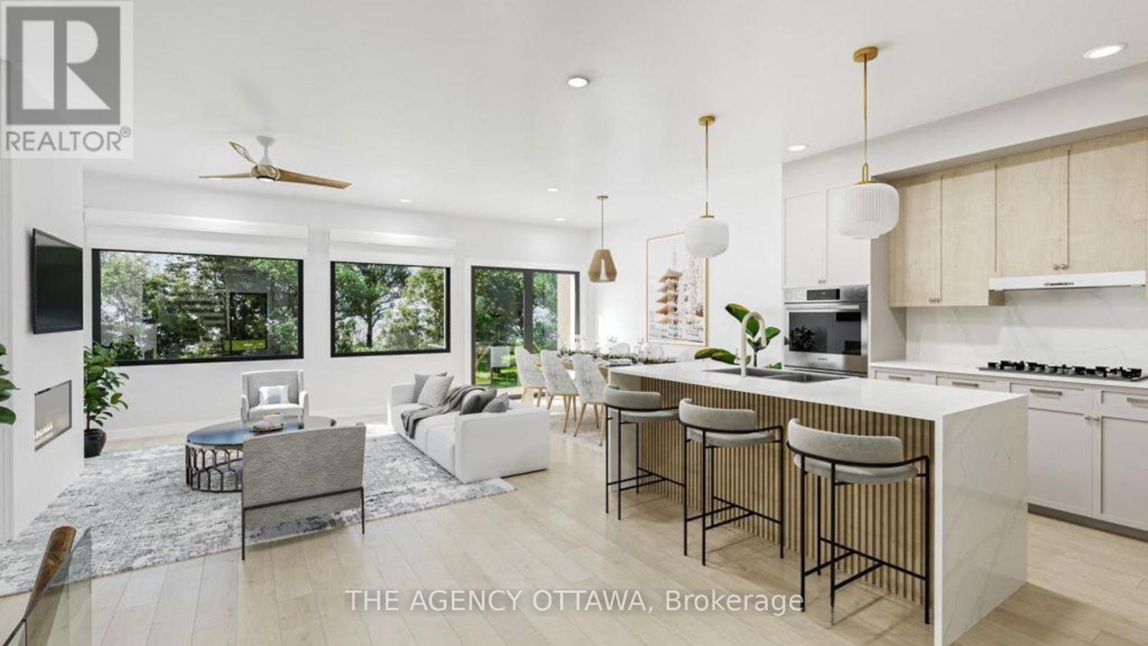
Experience Riverside living, nestled along the waterfront of Mooney's Bay, The Docks offers a rare blend of modern living and natural beauty. This well-designed 3-bedroom end unit townhome offers 2,172 sq. ft. of modern living space with a private backyard, single-car garage, and additional laneway parking.
The main floor features an open-concept layout with hardwood flooring throughout and a contemporary kitchen complete with a breakfast nook, Silestone countertops, and modern cabinetry. Main floor laundry room located off of the powder room. Upstairs, all three bedrooms feature vaulted ceilings.
The primary suite includes a walk-in closet, private balcony and ensuite bathroom. The basment is unfinished with options to add a bathroom, bedroom and or rec room for an extra cost. Steps to Mooney's Bay Beach, Carleton University, Hogs Back Park, and transit routes to downtown Ottawa.
The pictures are the builders renderings. (id:42482)
| Level | Room | Length | Width | Dimensions |
|---|---|---|---|---|
| Second level | Bedroom 3 | 2.87 m | 3.23 m | 2.87 m x 3.23 m |
| Second level | Bathroom | 2.9 m | 2.21 m | 2.9 m x 2.21 m |
| Second level | Primary Bedroom | 4.57 m | 3.91 m | 4.57 m x 3.91 m |
| Second level | Bathroom | 1.8 m | 4.42 m | 1.8 m x 4.42 m |
| Second level | Bedroom 2 | 2.9 m | 3.28 m | 2.9 m x 3.28 m |
| Basement | Foyer | 2.44 m | 1.7 m | 2.44 m x 1.7 m |
| Main level | Kitchen | 2.62 m | 4.65 m | 2.62 m x 4.65 m |
| Main level | Eating area | 3.05 m | 3.51 m | 3.05 m x 3.51 m |
| Main level | Dining room | 3.91 m | 4.02 m | 3.91 m x 4.02 m |
| Main level | Living room | 4.04 m | 4.04 m | 4.04 m x 4.04 m |
| Main level | Partial bathroom | 2.26 m | 0.94 m | 2.26 m x 0.94 m |
| Main level | Laundry room | 1.75 m | 1.91 m | 1.75 m x 1.91 m |
Illustrative fixed rate, compounded semi-annually, with monthly payments. This calculator uses 20% or more down and excludes mortgage default insurance. Rates and eligibility must be confirmed with your lender.
/mo
Excludes property taxes, home insurance, utilities and closing costs. Unquoted maintenance fees, if applicable, are not included. This is an estimate, not a lender quote.

The trademarks REALTOR®, REALTORS®, and the REALTOR® logo are controlled by The Canadian Real Estate Association (CREA) and identify real estate professionals who are members of CREA. The trademarks MLS®, Multiple Listing Service® and the associated logos are owned by The Canadian Real Estate Association (CREA) and identify the quality of services provided by real estate professionals who are members of CREA. The trademark DDF® is owned by The Canadian Real Estate Association (CREA) and identifies CREA's Data Distribution Facility (DDF®)

