
Building
- Exterior finish
- Brick
- Type
- Apartment
- Ownership
- Condominium/Strata
Maintenance fee $607.09/mo· Includes maintenance, heat, water, common area maintenance, insurance
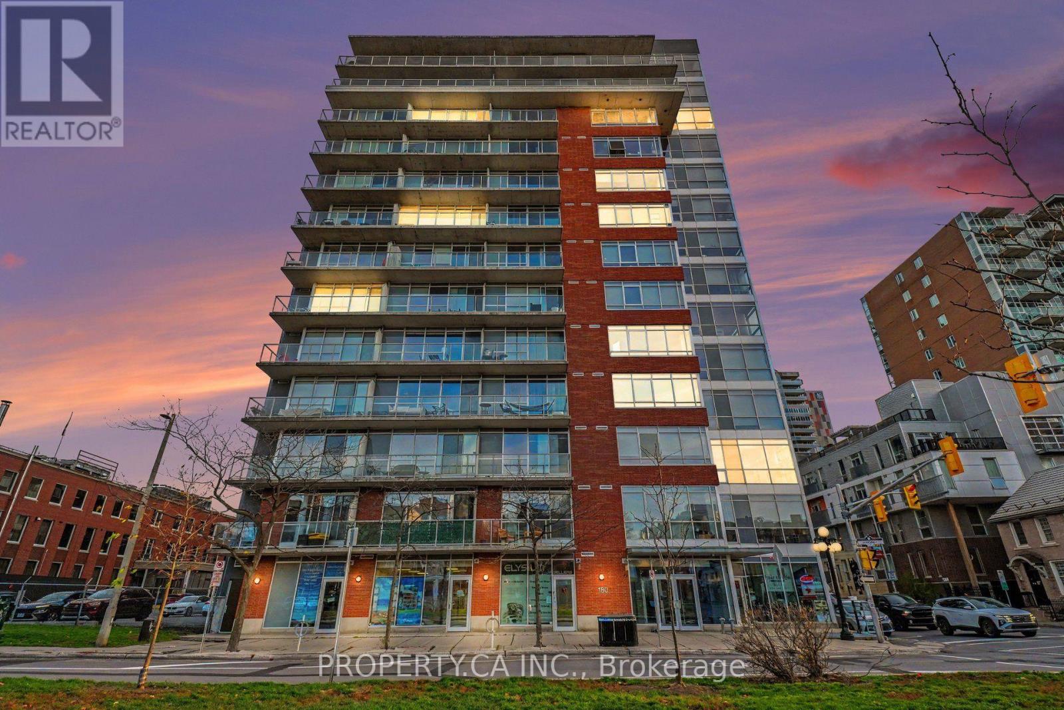
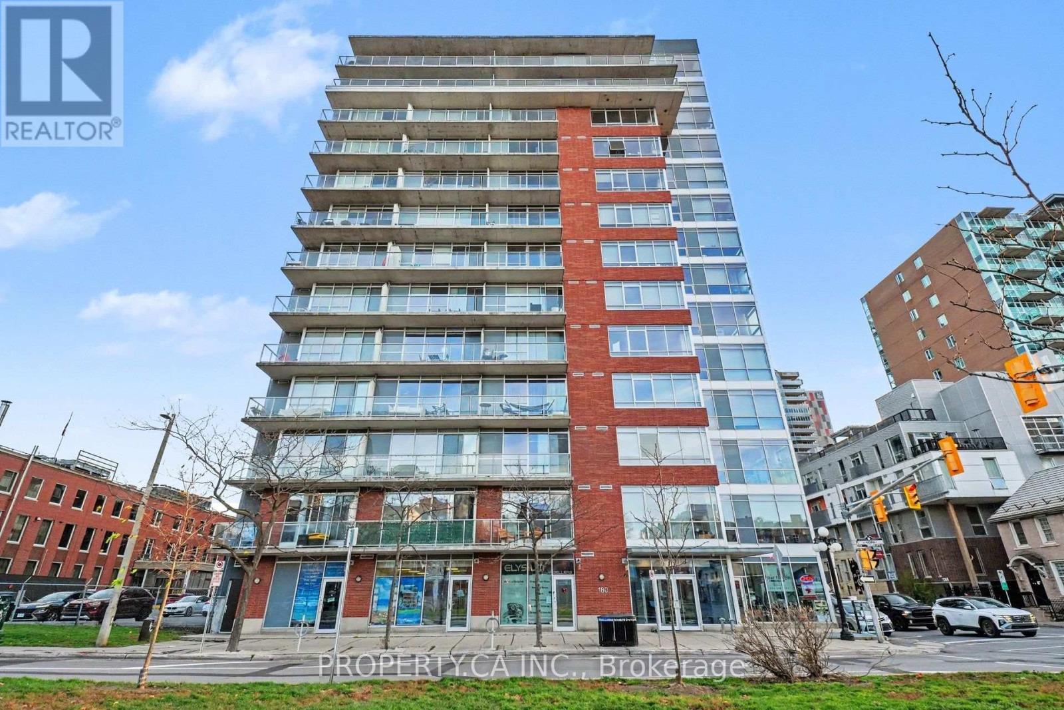
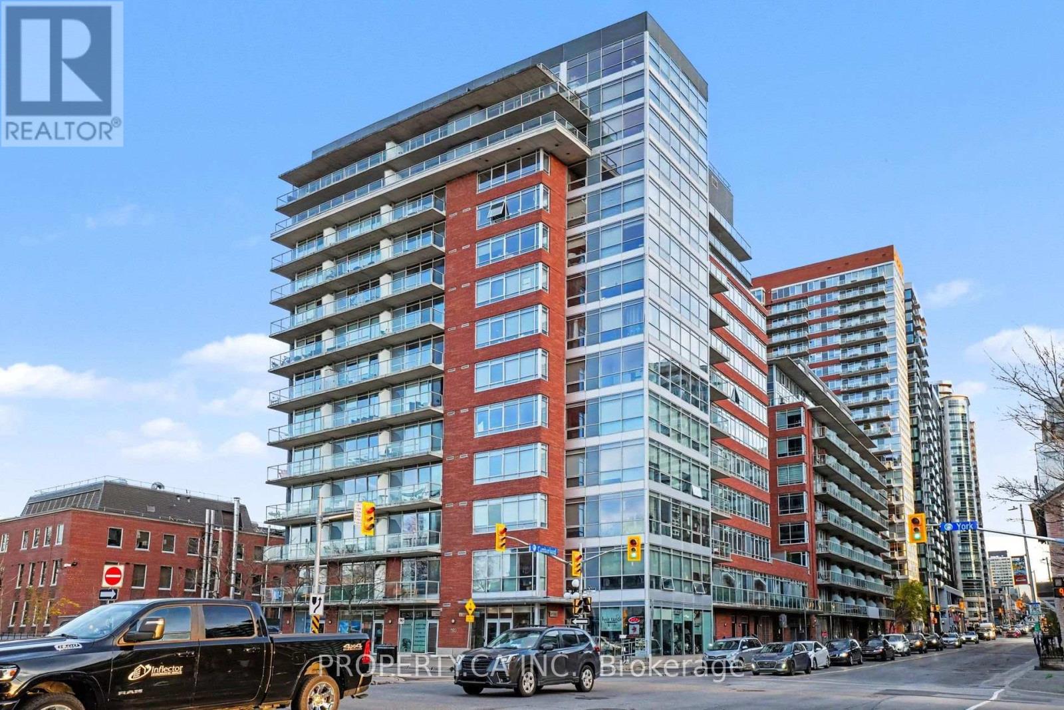
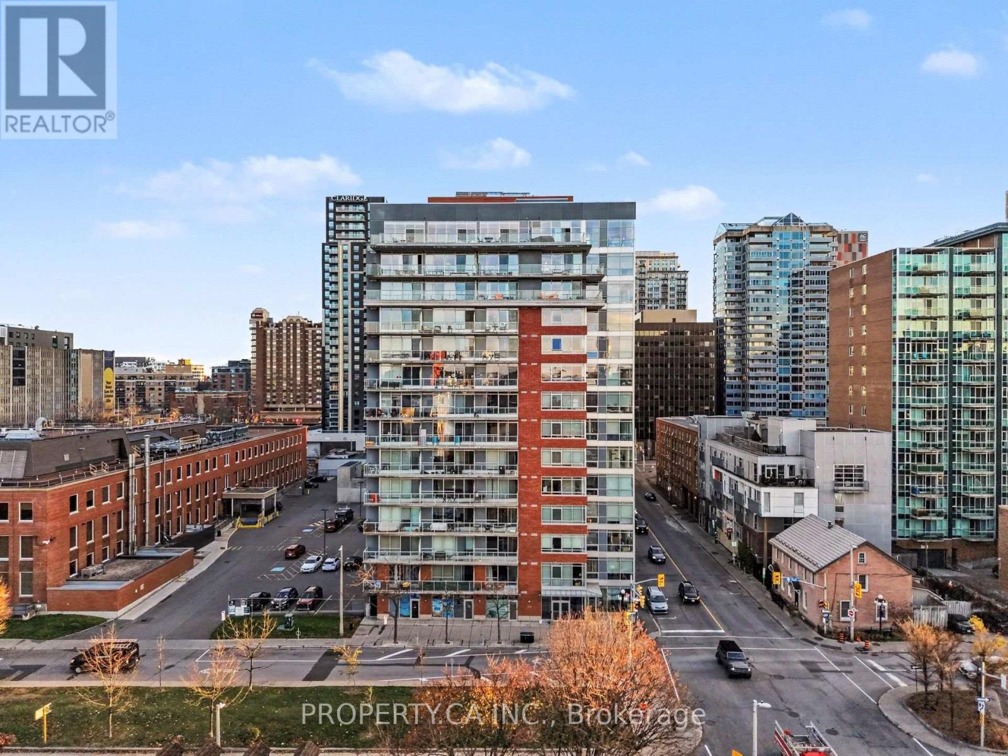
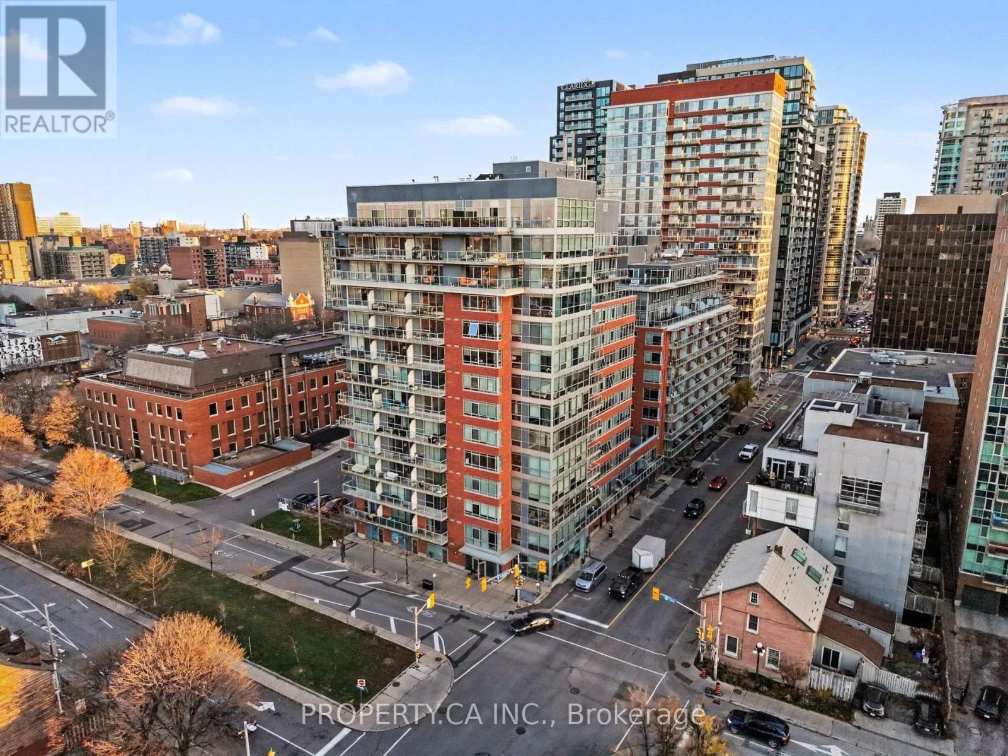
Experience authentic downtown loft living in the sought-after East Market. Perched on the 7th floor, this bright one-bedroom suite balances industrial character with stylish, contemporary upgrades.The open-concept interior features classic hardwood flooring, soaring 9-foot exposed concrete ceilings, and floor-to-ceiling windows accented by decorative stained-glass transoms that flood the space with natural light.
Step out to your private covered balcony to take in sweeping north-facing views toward the Gatineau Hills.The kitchen showcases crisp shaker cabinetry, quartz countertops, a white herringbone tile backsplash, an under mount sink with matte black fixtures, and full stainless steel appliances.
The bathroom is a standout: renovated with bold black hexagon tile flooring, a sleek vessel sink vanity, and an expansive walk-in glass shower featuring white subway tile, rain shower head, and matte black trim.Complete with in-suite laundry. Building amenities include a fitness centre, resident lounge/party room, and a rooftop terrace with BBQs.
Steps from the ByWard Market, LRT station, Rideau Centre, and uOttawa. Turnkey downtown value under $240,000. (id:42482)
| Level | Room | Length | Width | Dimensions |
|---|---|---|---|---|
| Main level | Other | 1.47 m | 4.78 m | 1.47 m x 4.78 m |
| Main level | Bedroom | 3.35 m | 2.87 m | 3.35 m x 2.87 m |
| Main level | Bathroom | 2.62 m | 1.6 m | 2.62 m x 1.6 m |
| Main level | Kitchen | 2.18 m | 4.27 m | 2.18 m x 4.27 m |
| Main level | Living room | 3.28 m | 4.27 m | 3.28 m x 4.27 m |
| Main level | Other | 4.19 m | 1.27 m | 4.19 m x 1.27 m |
Illustrative fixed rate, compounded semi-annually, with monthly payments. This calculator uses 20% or more down and excludes mortgage default insurance. Rates and eligibility must be confirmed with your lender.
/mo
Excludes property taxes, home insurance, utilities and closing costs. This is an estimate, not a lender quote.
Includes heat, water, common area maintenance, insurance.
Enquire about costs
The trademarks REALTOR®, REALTORS®, and the REALTOR® logo are controlled by The Canadian Real Estate Association (CREA) and identify real estate professionals who are members of CREA. The trademarks MLS®, Multiple Listing Service® and the associated logos are owned by The Canadian Real Estate Association (CREA) and identify the quality of services provided by real estate professionals who are members of CREA. The trademark DDF® is owned by The Canadian Real Estate Association (CREA) and identifies CREA's Data Distribution Facility (DDF®)

