
Building
- Exterior finish
- Stucco, Vinyl siding
- Stories total
- 2
- Type
- Row / Townhouse
- Ownership
- Condominium/Strata
Maintenance fee $566.36/mo· Includes maintenance, electricity, parking, water, insurance
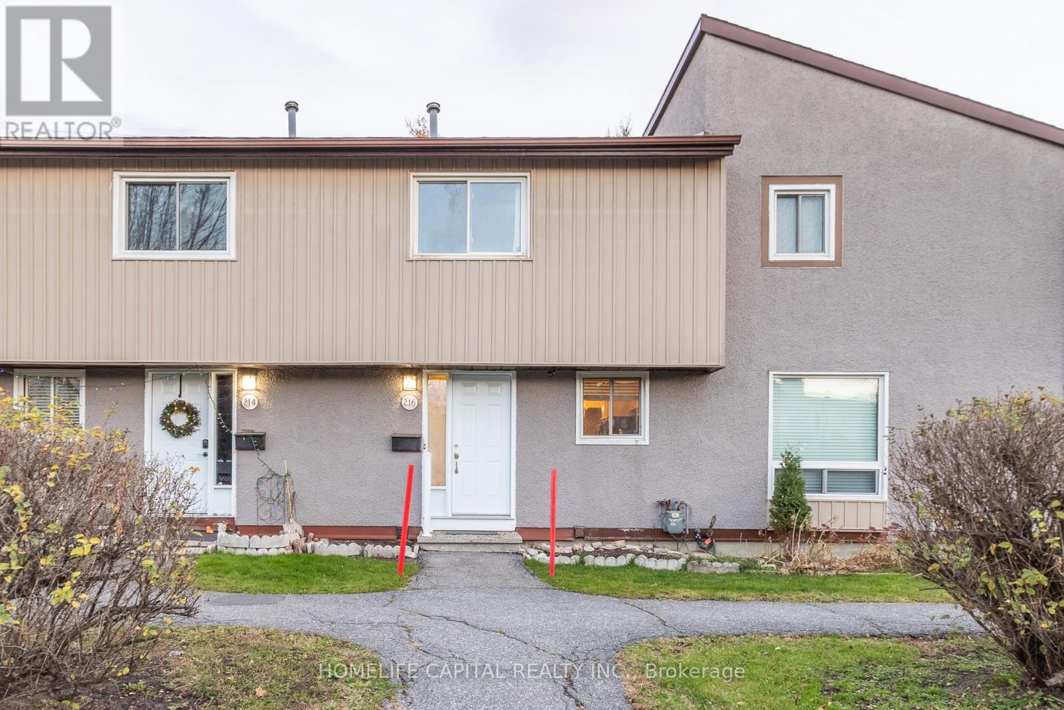
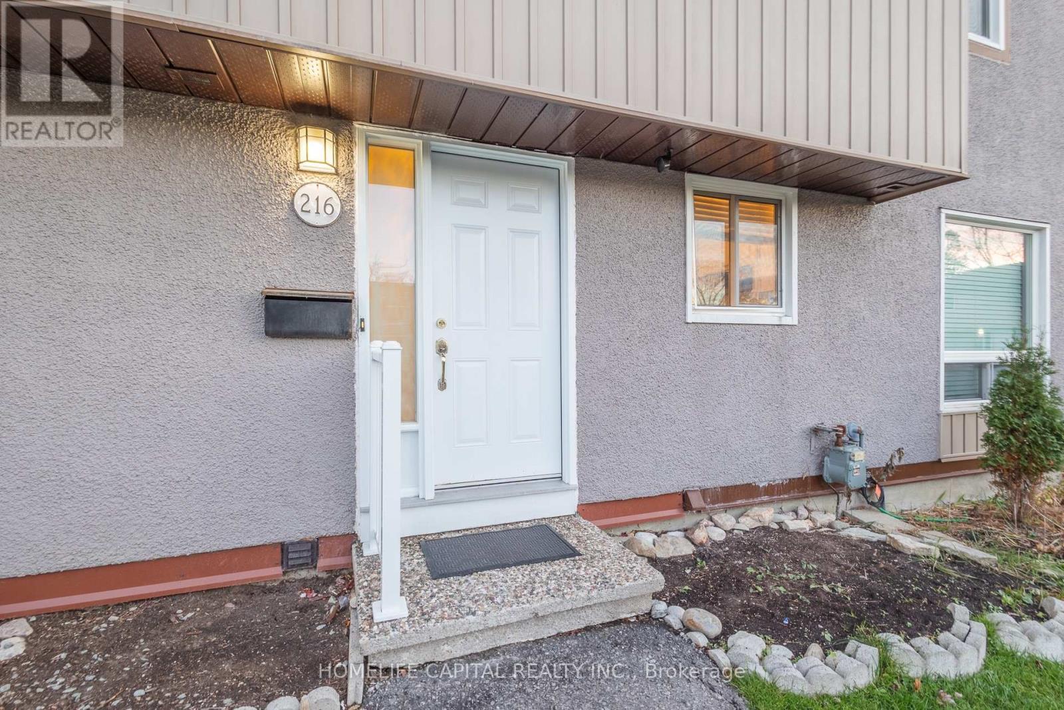
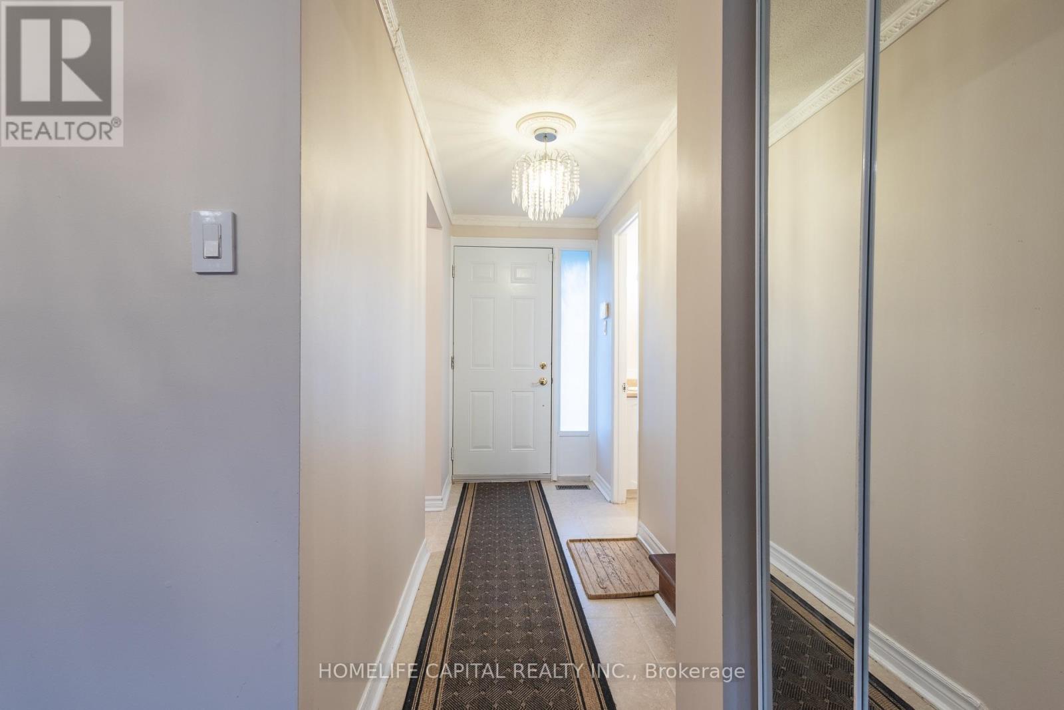
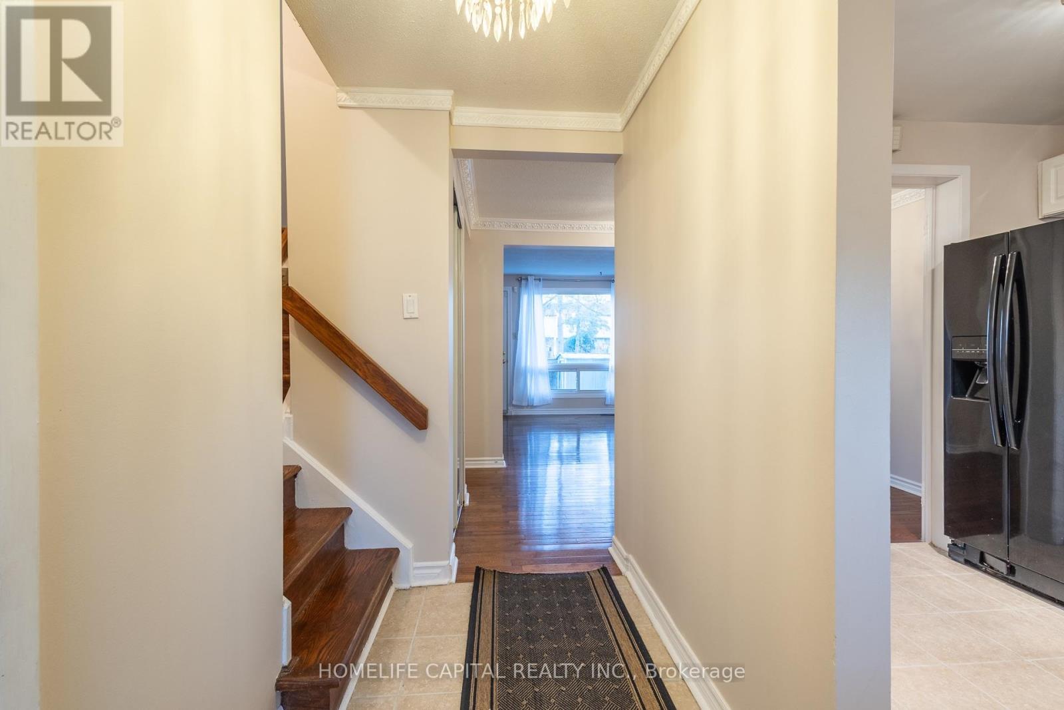
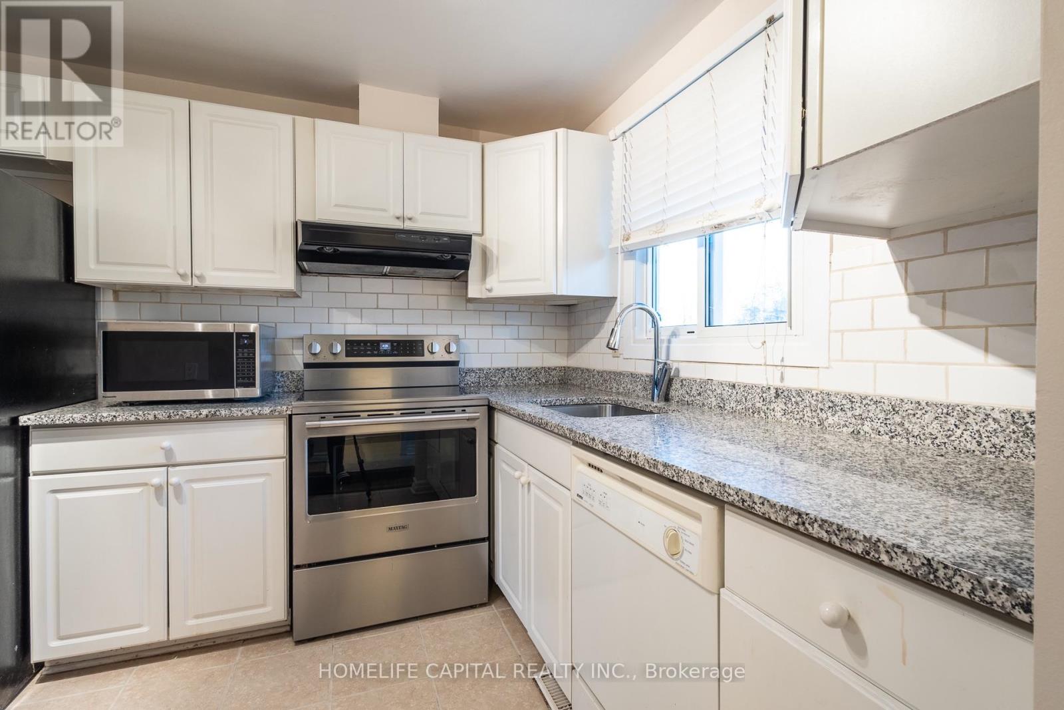
Welcome Home! Discover the space, comfort and convenience of 216 Woodfield Drive, a spacious 3-bedroom, 3-bathroom condominium townhouse nestled in Ottawa's established Tanglewood community.This home features a bright cozy kitchen with granite countertops and stainless steel appliances.
Beautiful hardwood flooring runs throughout the main and second levels complemented by tile flooring adding warmth and character to this inviting home. The full basement complete with a third bathroom provides additional space and exciting possibilities to make this home your own.
Enjoy the added convenience of condo fees that include HYDRO, WATER AND PARKING. LOCATION, LOCATION, LOCATION!!! Ideally situated near Costco, Merivale Mall, Canadian Tire, Algonquin College, grocery stores, restaurants and an excellent selection of shopping and everyday essentials.
Schools, parks, recreation, public transit and places of worship are also nearby, with convenient access to major roads and everything Ottawa has to offer. With three bedrooms, three bathrooms, a full basement and a fantastic location, this home delivers an appealing combination of space, practicality and everyday convenience.
All this for under $350,000! An opportunity worth exploring. BOOK YOUR SHOWING TODAY! (id:42482)
| Level | Room | Length | Width | Dimensions |
|---|---|---|---|---|
| Second level | Primary Bedroom | 4.5 m | 3.45 m | 4.5 m x 3.45 m |
| Second level | Bedroom 2 | 2.87 m | 2.52 m | 2.87 m x 2.52 m |
| Second level | Bedroom 3 | 3.66 m | 2.52 m | 3.66 m x 2.52 m |
| Second level | Bathroom | 2.49 m | 1.5 m | 2.49 m x 1.5 m |
| Basement | Family room | 6.63 m | 4.98 m | 6.63 m x 4.98 m |
| Basement | Bathroom | 1.83 m | 1.8 m | 1.83 m x 1.8 m |
| Basement | Laundry room | 3.05 m | 1.7 m | 3.05 m x 1.7 m |
| Ground level | Kitchen | 3.05 m | 2.46 m | 3.05 m x 2.46 m |
| Ground level | Dining room | 2.59 m | 2.18 m | 2.59 m x 2.18 m |
| Ground level | Living room | 5.08 m | 3.35 m | 5.08 m x 3.35 m |
| Ground level | Partial bathroom | 1.96 m | 1.14 m | 1.96 m x 1.14 m |
Illustrative fixed rate, compounded semi-annually, with monthly payments. This calculator uses 20% or more down and excludes mortgage default insurance. Rates and eligibility must be confirmed with your lender.
/mo
Excludes property taxes, home insurance, utilities and closing costs. This is an estimate, not a lender quote.
Includes electricity, parking, water, insurance.
Enquire about costs
The trademarks REALTOR®, REALTORS®, and the REALTOR® logo are controlled by The Canadian Real Estate Association (CREA) and identify real estate professionals who are members of CREA. The trademarks MLS®, Multiple Listing Service® and the associated logos are owned by The Canadian Real Estate Association (CREA) and identify the quality of services provided by real estate professionals who are members of CREA. The trademark DDF® is owned by The Canadian Real Estate Association (CREA) and identifies CREA's Data Distribution Facility (DDF®)

