
Building
- Age
- 31 to 50 years
- Exterior finish
- Brick, Vinyl siding
- Foundation type
- Poured Concrete
- Stories total
- 2
- Type
- Row / Townhouse
- Ownership
- Condominium/Strata
Maintenance fee $776.11/mo· Includes maintenance, water, common area maintenance, insurance
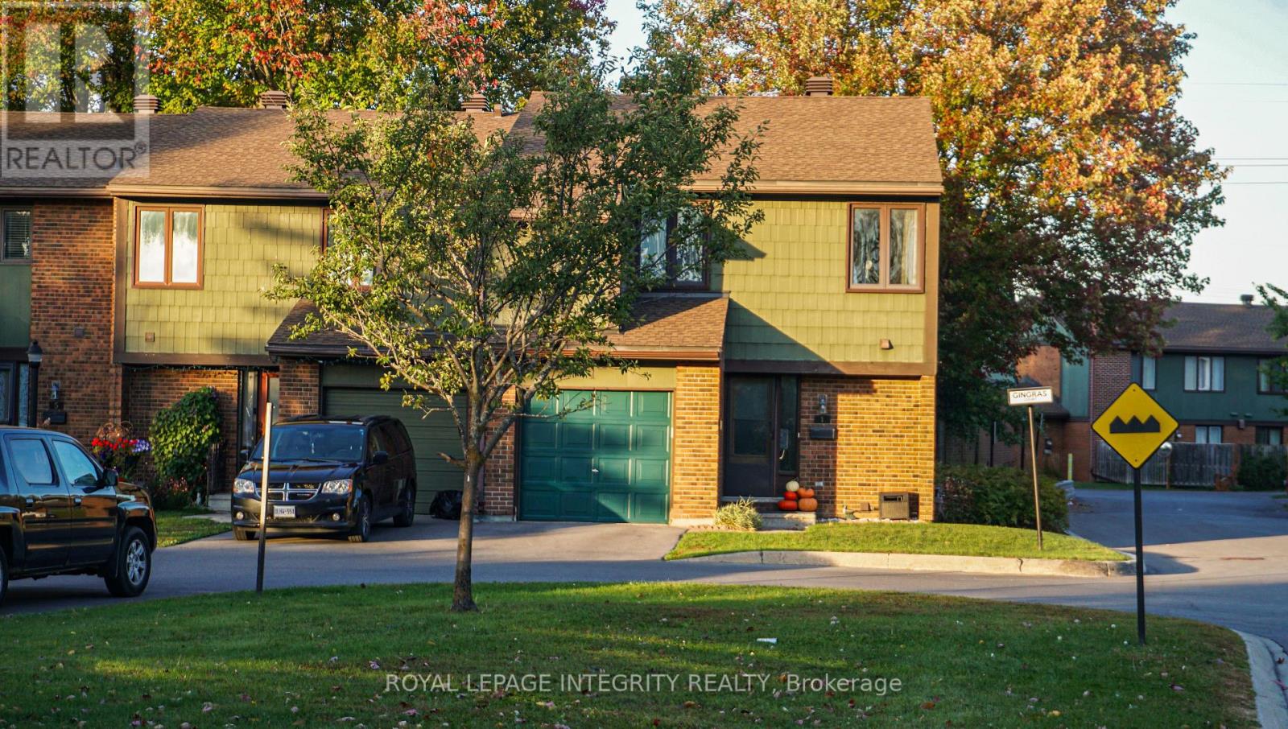
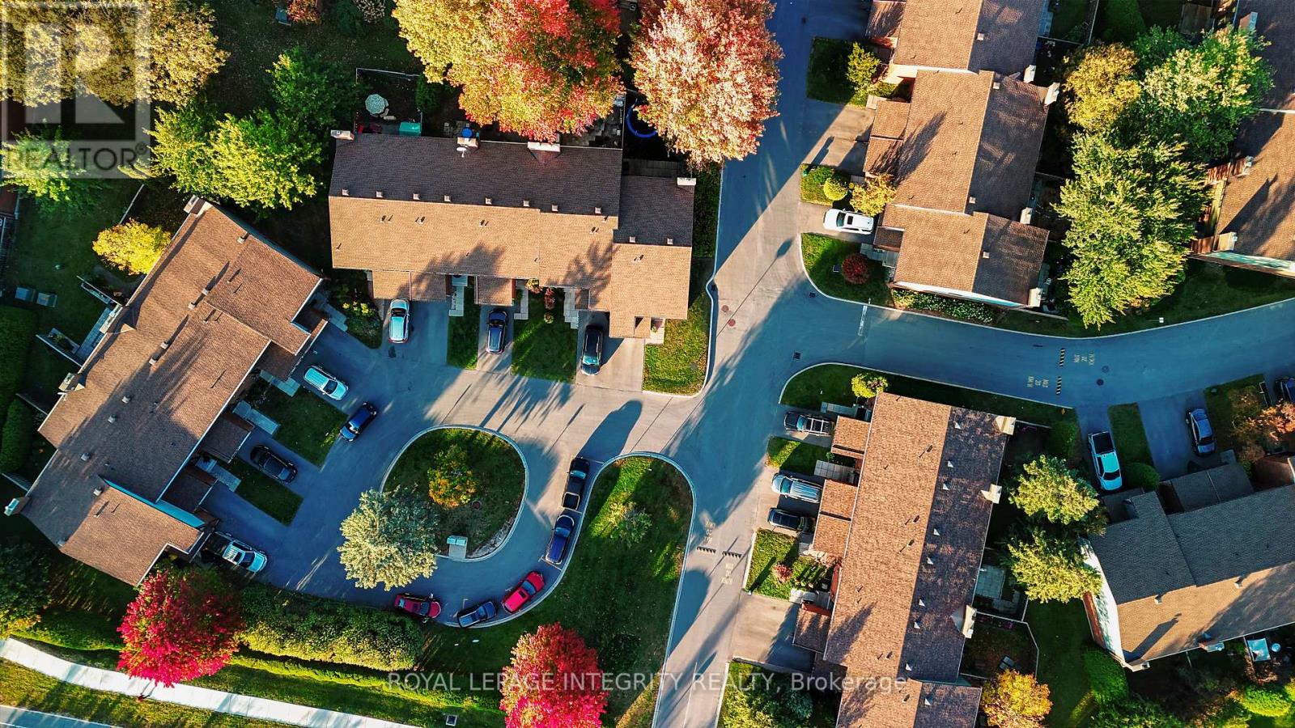
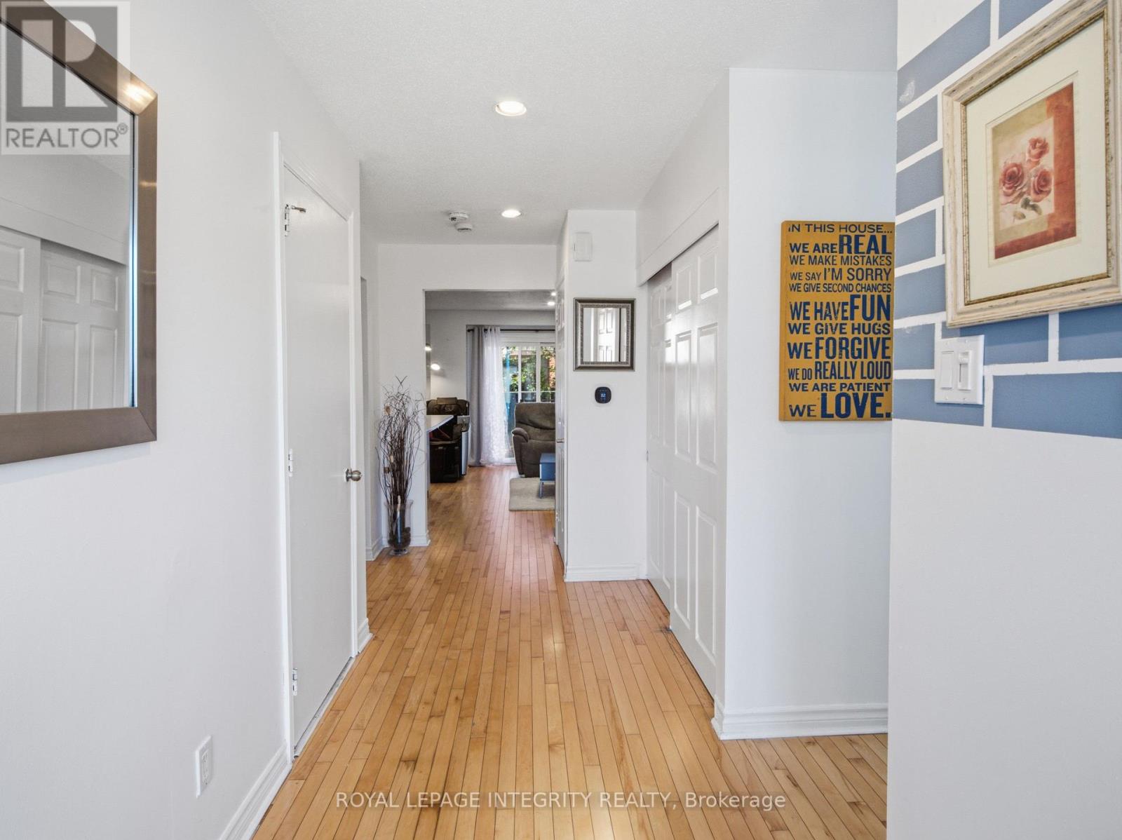
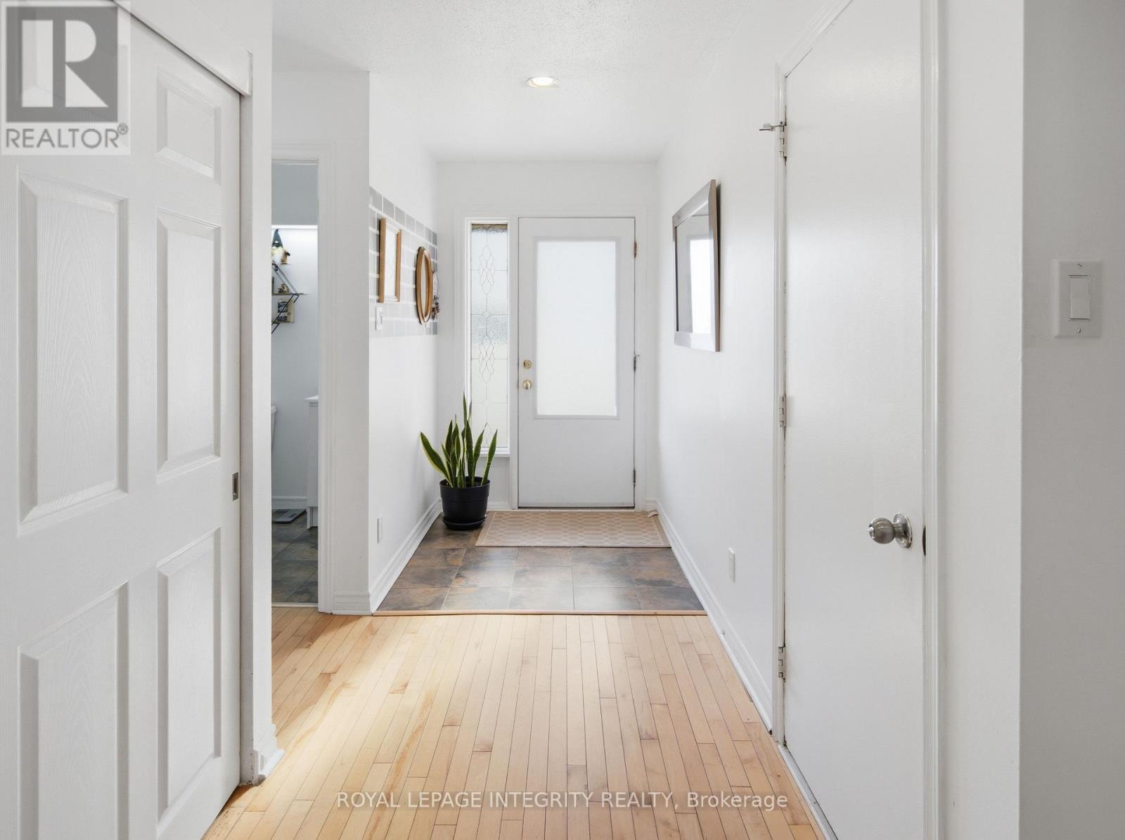
Welcome to 1 Gingras Court, a rare end-unit townhome with 3 bedrooms + DEN, 4 bathrooms and a private backyard, in the sought-after community of Beaverbrook, offering the added space, privacy, and feel of a semi-detached home. This well-maintained property features a bright and spacious layout with hardwood flooring and plenty of natural light throughout.
The inviting open-concept main level is perfect for everyday living and entertaining, complemented by a custom kitchen that combines style and functionality. Upstairs, you'll find three generously sized bedrooms, including a spacious primary bedroom with a private ensuite bathroom and walk-in closet.
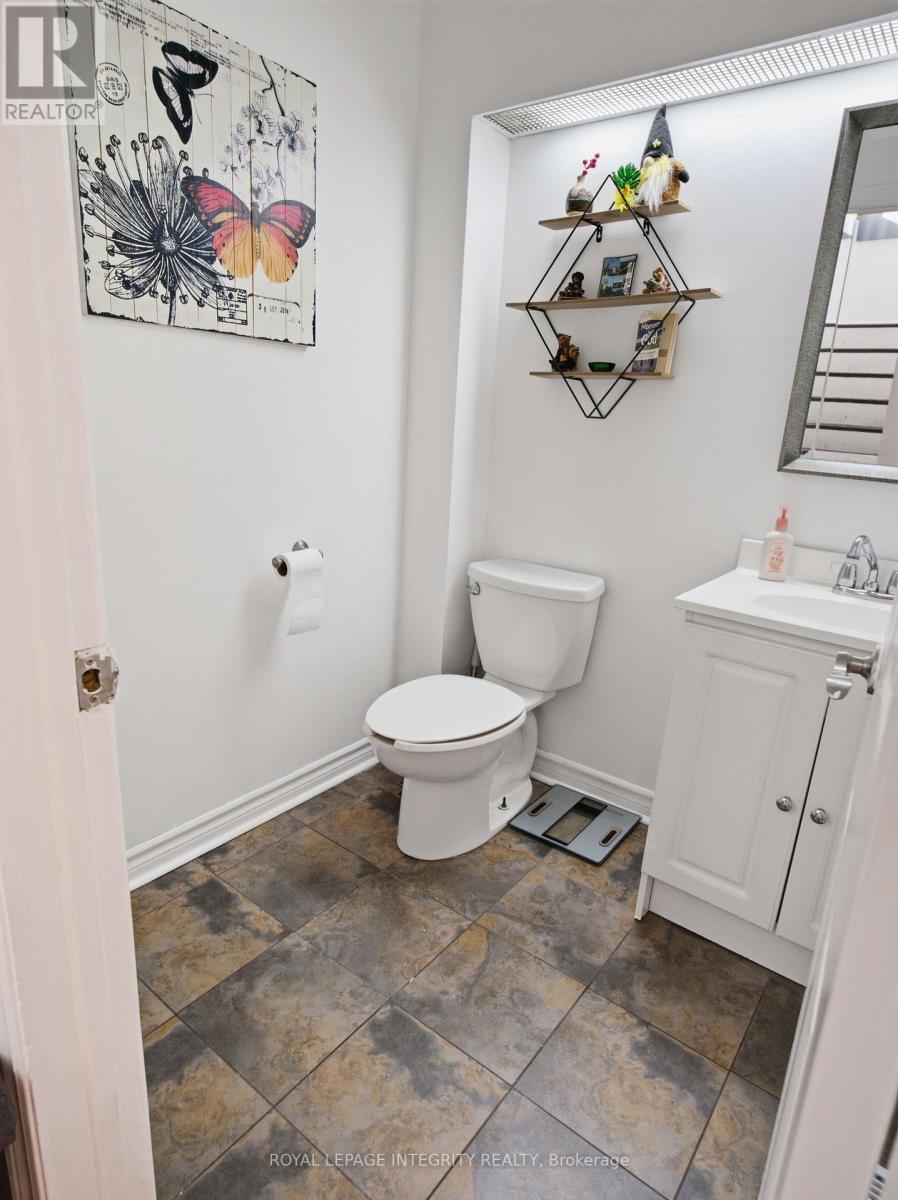
The finished basement offers a DEN, that can easily turn into your fourth bedroom, and additional living space, ideal for a family room, home office, or guest retreat. With four bathrooms, an attached garage, central air conditioning, gas heating, and a private fenced outdoor space, this home offers comfort and versatility for the whole family.
Surrounded by green space and ideally located within walking distance of schools, parks, recreation, shopping, public transit, and Kanata's high-tech district, this property offers the perfect blend of space, convenience, and a welcoming neighbourhood. Wood-burning fireplace, permanently closed/sealed and non-operational.
Don't be fooled by the condo fee, the water is included. (id:42482)
| Level | Room | Length | Width | Dimensions |
|---|---|---|---|---|
| Second level | Bedroom | 5.23 m | 4.47 m | 5.23 m x 4.47 m |
| Second level | Bedroom 2 | 4.54 m | 3.37 m | 4.54 m x 3.37 m |
| Second level | Bedroom 3 | 3.55 m | 3.37 m | 3.55 m x 3.37 m |
| Basement | Family room | 4.29 m | 3.65 m | 4.29 m x 3.65 m |
| Basement | Bedroom 4 | 4.54 m | 2.97 m | 4.54 m x 2.97 m |
| Main level | Living room | 4.95 m | 3.63 m | 4.95 m x 3.63 m |
| Main level | Kitchen | 4.26 m | 3.5 m | 4.26 m x 3.5 m |
| Main level | Dining room | 3.5 m | 2.48 m | 3.5 m x 2.48 m |
Illustrative fixed rate, compounded semi-annually, with monthly payments. This calculator uses 20% or more down and excludes mortgage default insurance. Rates and eligibility must be confirmed with your lender.
/mo
Excludes property taxes, home insurance, utilities and closing costs. This is an estimate, not a lender quote.
Includes water, common area maintenance, insurance.
Enquire about costs

The trademarks REALTOR®, REALTORS®, and the REALTOR® logo are controlled by The Canadian Real Estate Association (CREA) and identify real estate professionals who are members of CREA. The trademarks MLS®, Multiple Listing Service® and the associated logos are owned by The Canadian Real Estate Association (CREA) and identify the quality of services provided by real estate professionals who are members of CREA. The trademark DDF® is owned by The Canadian Real Estate Association (CREA) and identifies CREA's Data Distribution Facility (DDF®)

