
Maintenance, Insurance
$494.88 Monthly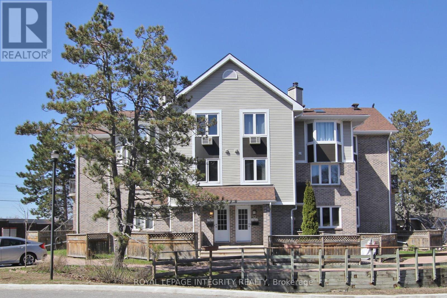
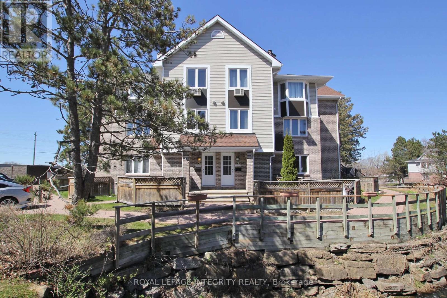
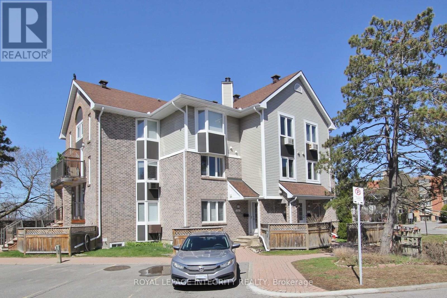
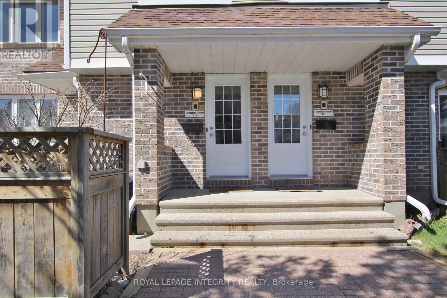
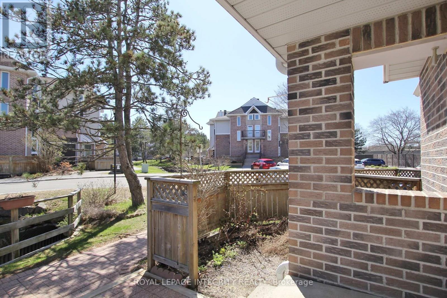
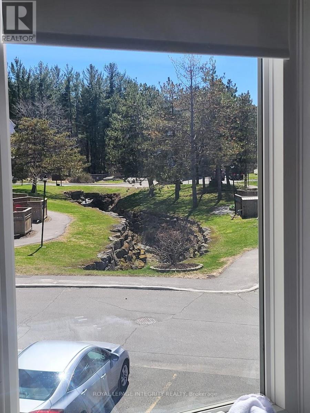
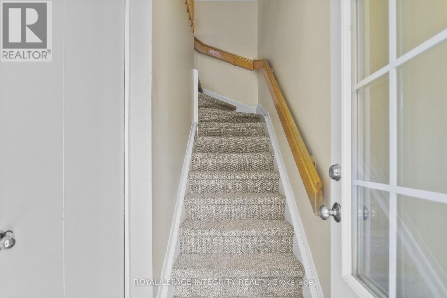
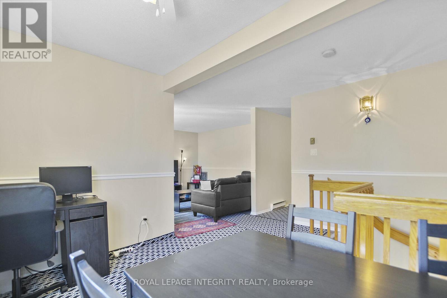
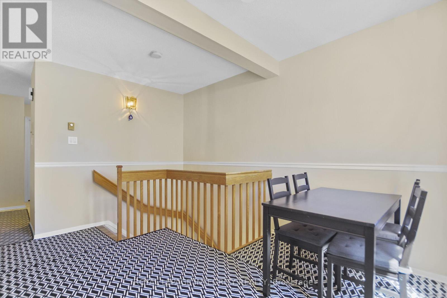
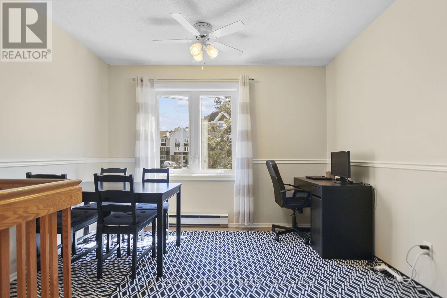
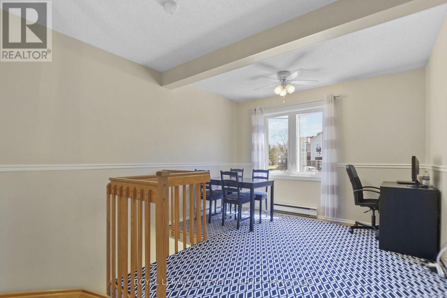
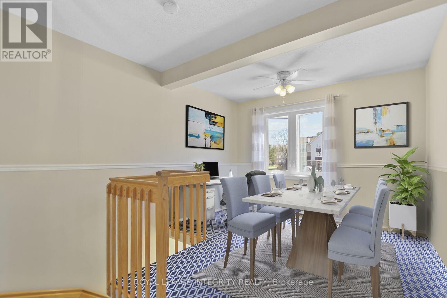
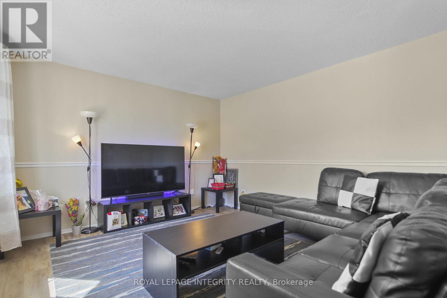
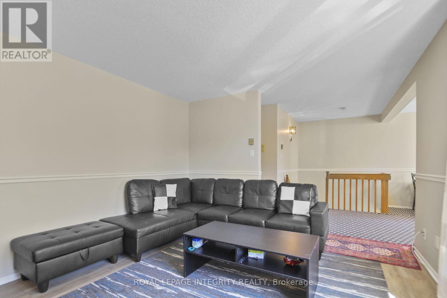
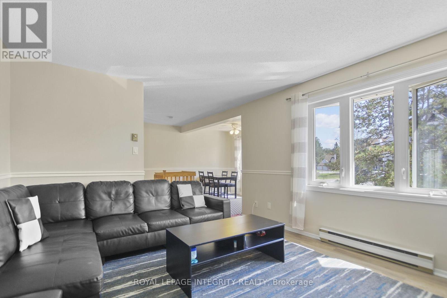
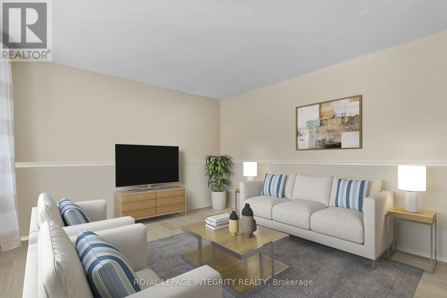
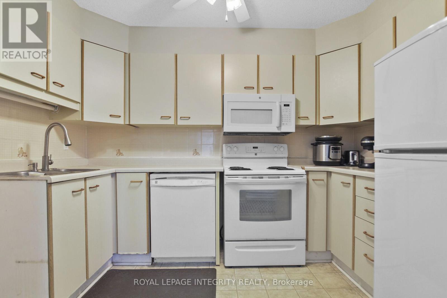
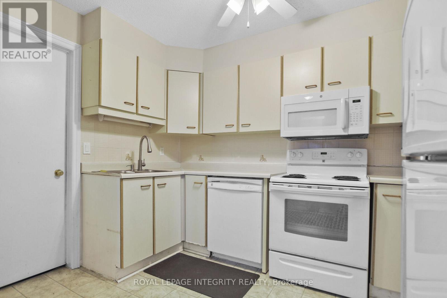
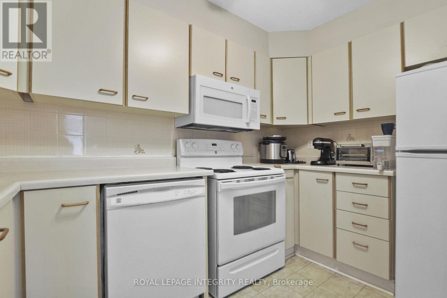
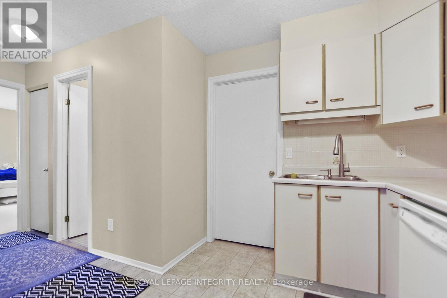
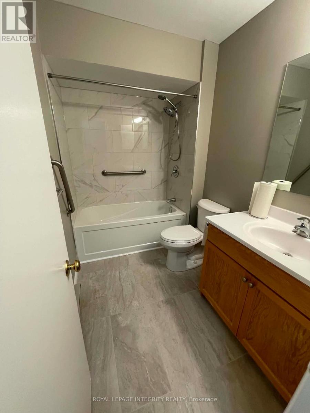
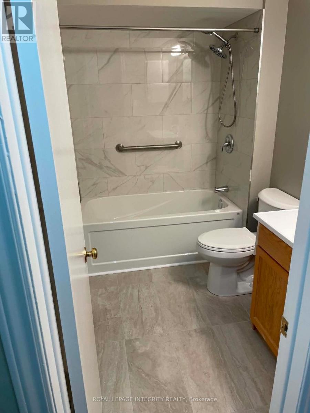
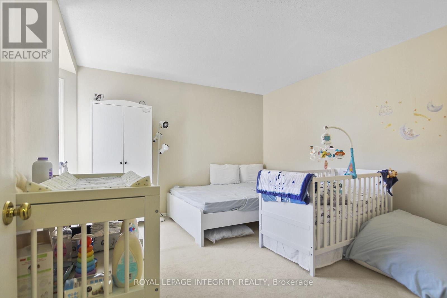
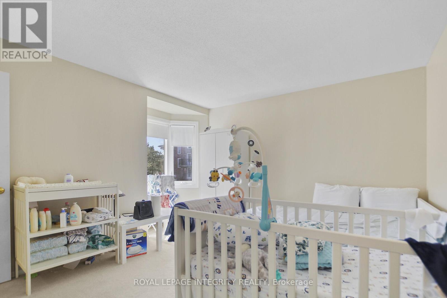
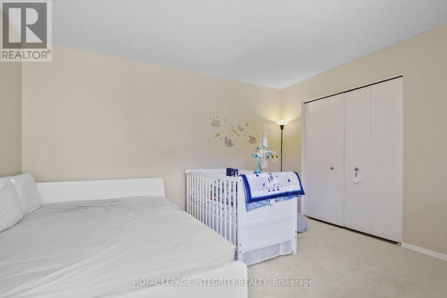
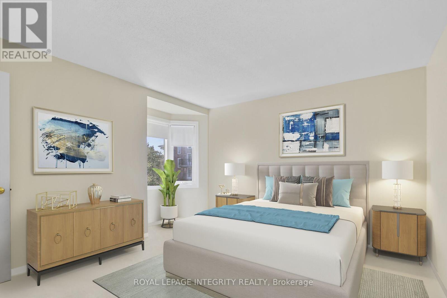
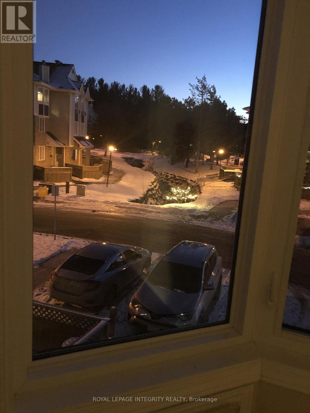
Welcome Home to Bells Corners! Enjoy the perfect blend of comfort and convenience in this beautiful 1-bedroom condo with low condo fees. Located on a quiet street with no through traffic, this condo offers a peaceful retreat while still being close to all amenities. Wake up to a beautiful view from the bedroom window, and enjoy the open concept living area where you can design your own living space, dining area, and office space. Updated bathroom (2025). This condo provides everything you need for comfortable and affordable living in Bells Corners. Family friendly neighbourhood. Don't miss out schedule a viewing today! 24 hours notice required for showings. (id:42482)
| MLS® Number | X13115374 |
| Property Type | Single Family |
| Community Name | 7802 - Westcliffe Estates |
| AmenitiesNearby | Public Transit |
| CommunicationType | High Speed Internet |
| CommunityFeatures | Pets Allowed With Restrictions |
| EquipmentType | Water Heater |
| ParkingSpaceTotal | 1 |
| RentalEquipmentType | Water Heater |
| BathroomTotal | 1 |
| BedroomsAboveGround | 1 |
| BedroomsTotal | 1 |
| Amenities | Party Room, Visitor Parking |
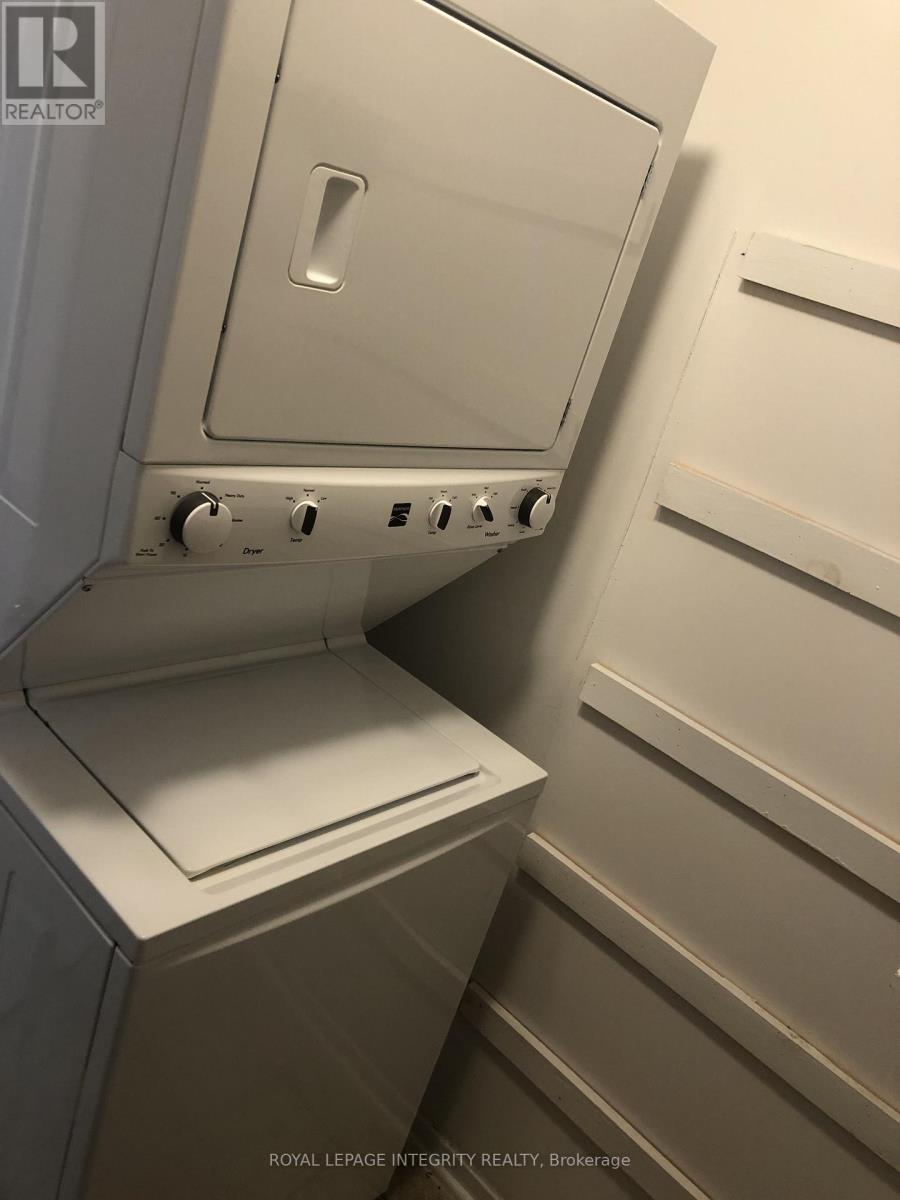
| Appliances | Dryer, Stove, Washer, Refrigerator |
| BasementType | None |
| CoolingType | Wall Unit |
| ExteriorFinish | Brick, Vinyl Siding |
| FoundationType | Concrete |
| HeatingFuel | Electric |
| HeatingType | Baseboard Heaters |
| SizeInterior | 1,000 - 1,199 Sqft |
| Type | Apartment |
| No Garage |
| Acreage | No |
| LandAmenities | Public Transit |
| ZoningDescription | Residential |
| Level | Type | Length | Width | Dimensions |
|---|---|---|---|---|
| Main Level | Bedroom | 3.91 m | 3.53 m | 3.91 m x 3.53 m |
| Main Level | Dining Room | 3.3 m | 3.3 m | 3.3 m x 3.3 m |
| Main Level | Living Room | 3.91 m | 3.65 m | 3.91 m x 3.65 m |
| Main Level | Kitchen | 3.27 m | 3.25 m | 3.27 m x 3.25 m |
| Main Level | Laundry Room | 2.43 m | 1.7 m | 2.43 m x 1.7 m |


The trademarks REALTOR®, REALTORS®, and the REALTOR® logo are controlled by The Canadian Real Estate Association (CREA) and identify real estate professionals who are members of CREA. The trademarks MLS®, Multiple Listing Service® and the associated logos are owned by The Canadian Real Estate Association (CREA) and identify the quality of services provided by real estate professionals who are members of CREA. The trademark DDF® is owned by The Canadian Real Estate Association (CREA) and identifies CREA's Data Distribution Facility (DDF®)

