
Building
- Construction style attachment
- Semi-detached
- Exterior finish
- Brick, Steel
- Foundation type
- Poured Concrete
- Stories total
- 2
- Type
- House
- Utility water
- Municipal water
- Ownership
- Freehold
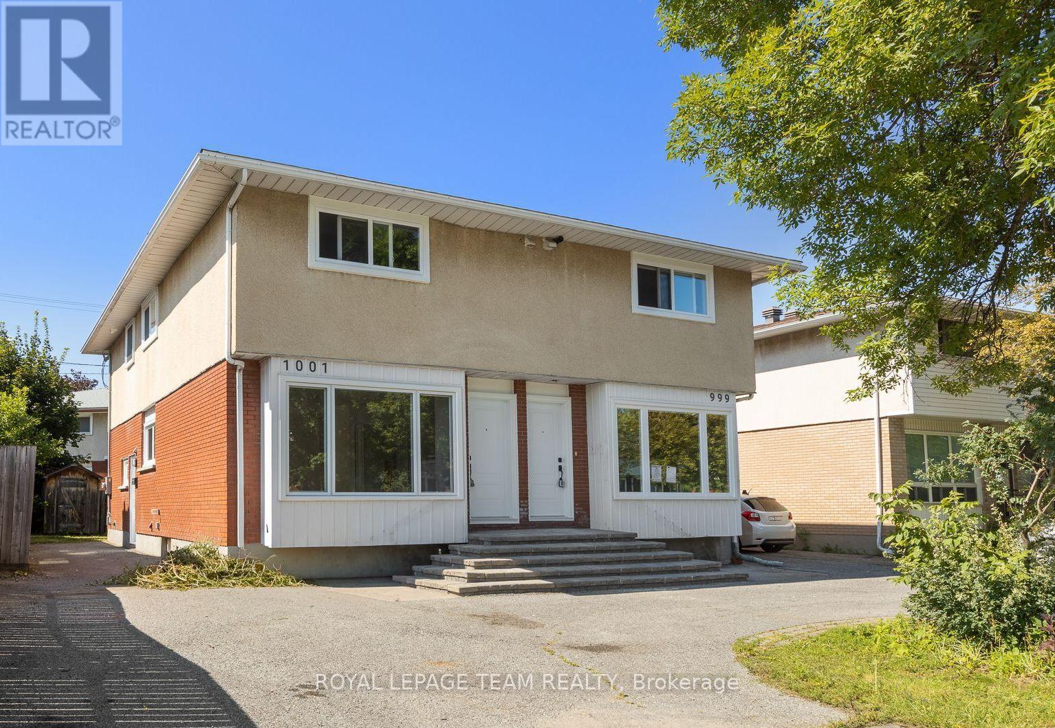
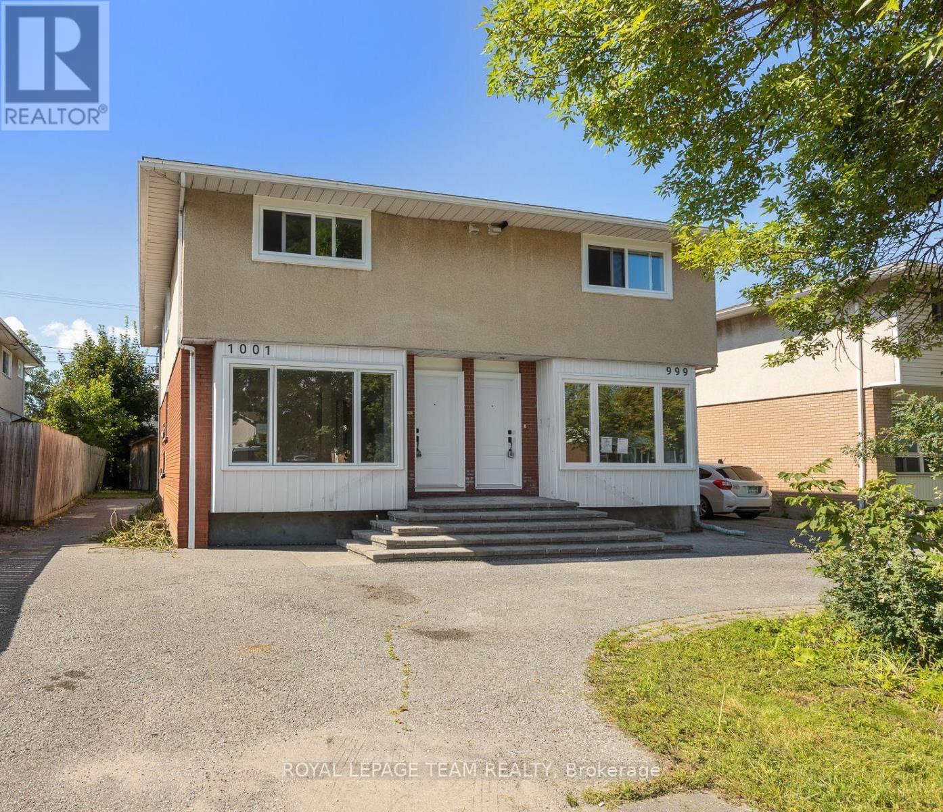
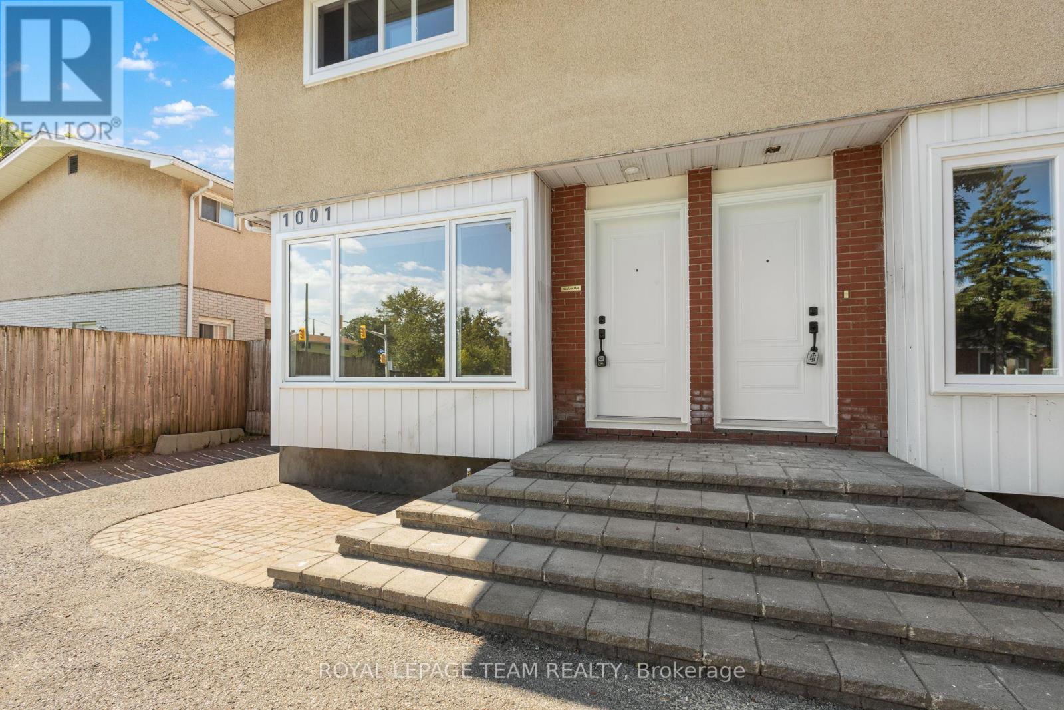
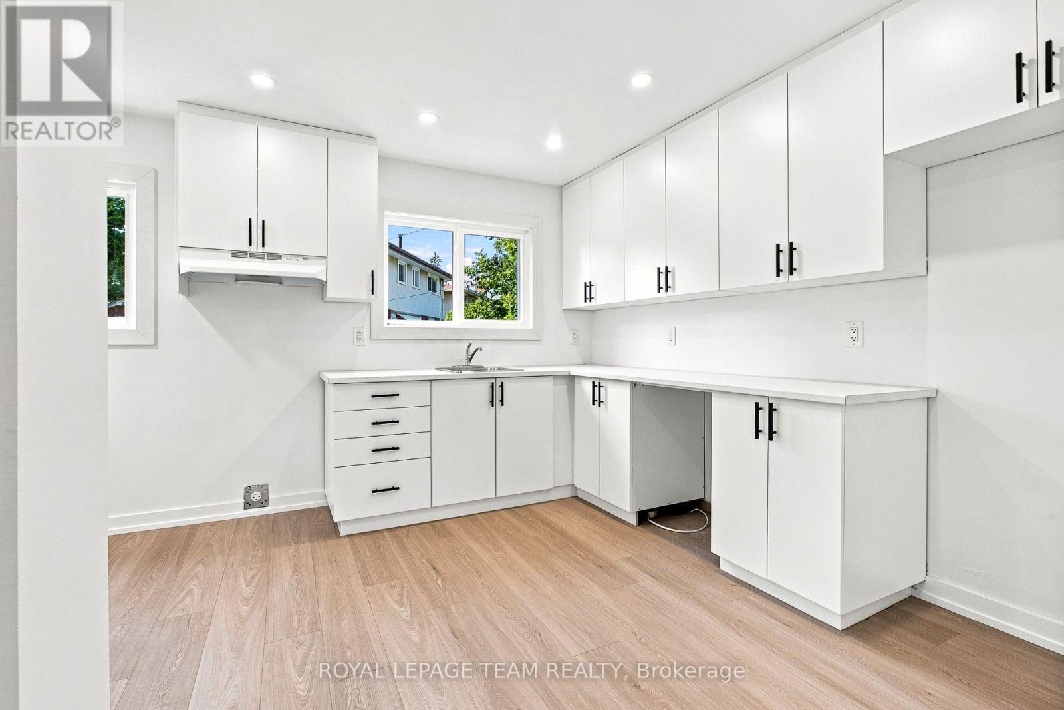
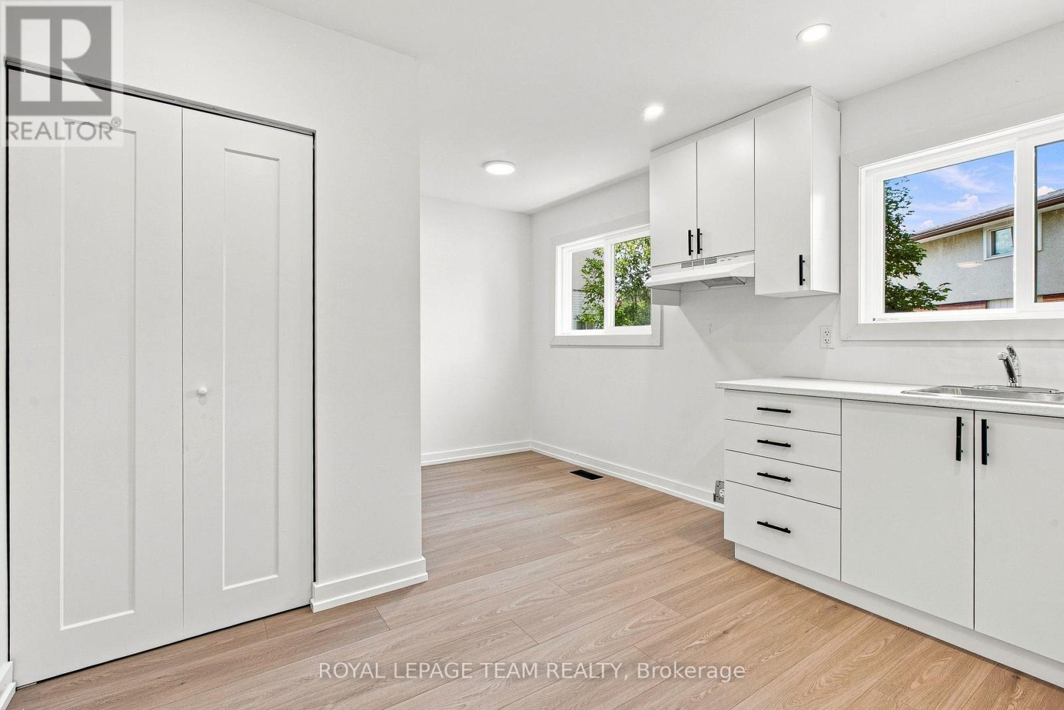
A bright, low-maintenance semi-detached home with an exterior refresh and practical updates. New windows and doors were installed in 2026, improving energy efficiency and giving the exterior a clean, updated look. The exterior is largely complete and designed for easy upkeep.Inside, the home feels open and modern, with large, sun-filled rooms and a bright, airy atmosphere.
The main floor includes a conveniently located powder room, adding everyday comfort and making hosting straightforward. The lower level can be tailored to your needs, whether you're looking for extra living space, a recreation area, or a more functional setup for daily life.
Centrally located for easy access to schools and shopping, this home offers a convenient day-to-day routine without sacrificing comfort or style. New hot water tank 2026. Furnace 2020. Roof 2020. Electrical upgraded to 200amp in 2026. (id:42482)
| Level | Room | Length | Width | Dimensions |
|---|---|---|---|---|
| Second level | Primary Bedroom | 4.82 m | 3.82 m | 4.82 m x 3.82 m |
| Second level | Bedroom | 3.47 m | 2.8 m | 3.47 m x 2.8 m |
| Second level | Bedroom 2 | 4.16 m | 2.89 m | 4.16 m x 2.89 m |
| Second level | Bathroom | 2.8 m | 1.55 m | 2.8 m x 1.55 m |
| Basement | Utility room | 5.59 m | 4.82 m | 5.59 m x 4.82 m |
| Basement | Recreational, Games room | 7.44 m | 4.78 m | 7.44 m x 4.78 m |
| Main level | Living room | 5.12 m | 4.82 m | 5.12 m x 4.82 m |
| Main level | Dining room | 4.82 m | 3.16 m | 4.82 m x 3.16 m |
| Main level | Kitchen | 3.41 m | 2.85 m | 3.41 m x 2.85 m |
| Main level | Eating area | 2.07 m | 1.97 m | 2.07 m x 1.97 m |
| Main level | Foyer | 2.33 m | 0.9 m | 2.33 m x 0.9 m |
Illustrative fixed rate, compounded semi-annually, with monthly payments. This calculator uses 20% or more down and excludes mortgage default insurance. Rates and eligibility must be confirmed with your lender.
/mo
Excludes property taxes, home insurance, utilities and closing costs. Unquoted maintenance fees, if applicable, are not included. This is an estimate, not a lender quote.


The trademarks REALTOR®, REALTORS®, and the REALTOR® logo are controlled by The Canadian Real Estate Association (CREA) and identify real estate professionals who are members of CREA. The trademarks MLS®, Multiple Listing Service® and the associated logos are owned by The Canadian Real Estate Association (CREA) and identify the quality of services provided by real estate professionals who are members of CREA. The trademark DDF® is owned by The Canadian Real Estate Association (CREA) and identifies CREA's Data Distribution Facility (DDF®)

