LOADING

$709,990

1008 Carden Lane Ottawa, Ontario K1W 0N3

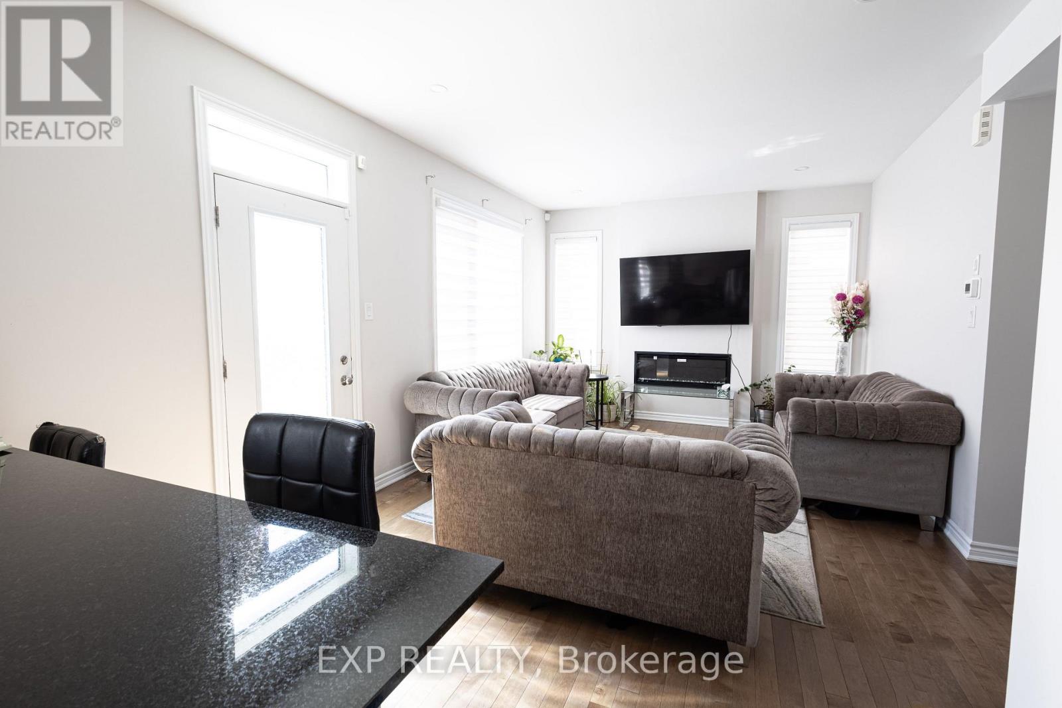
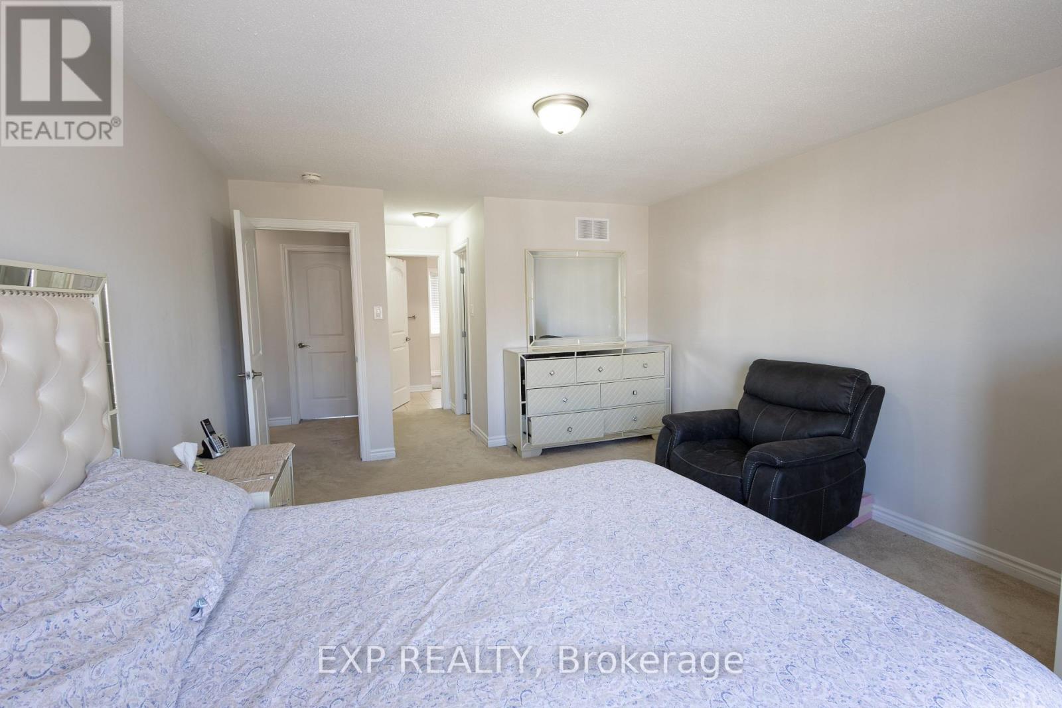
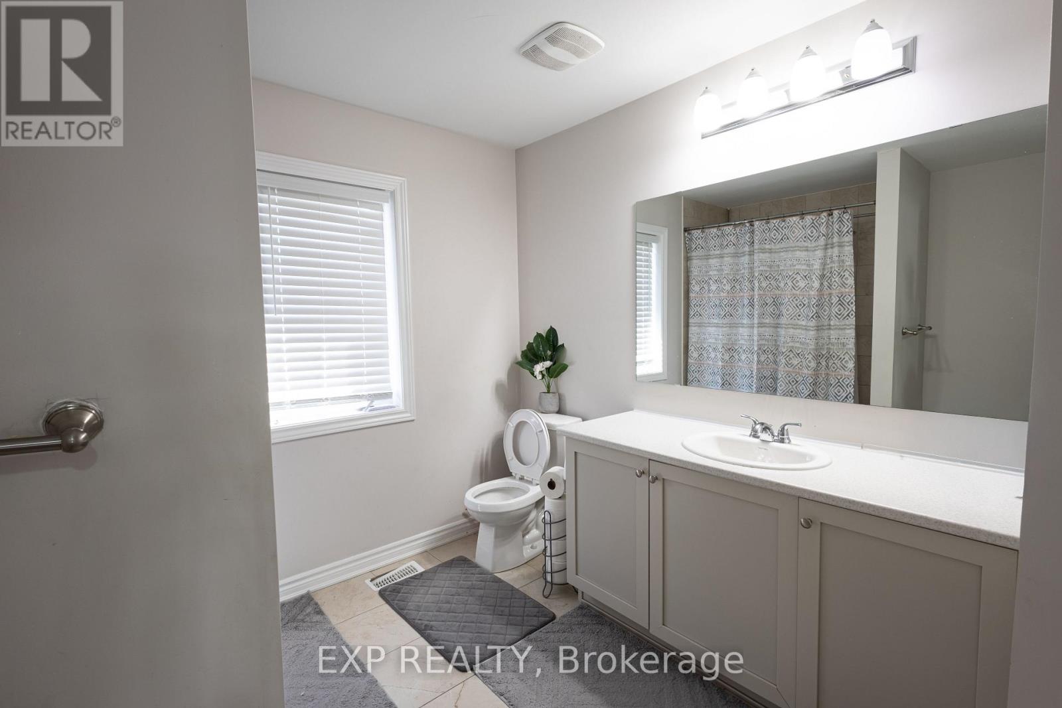
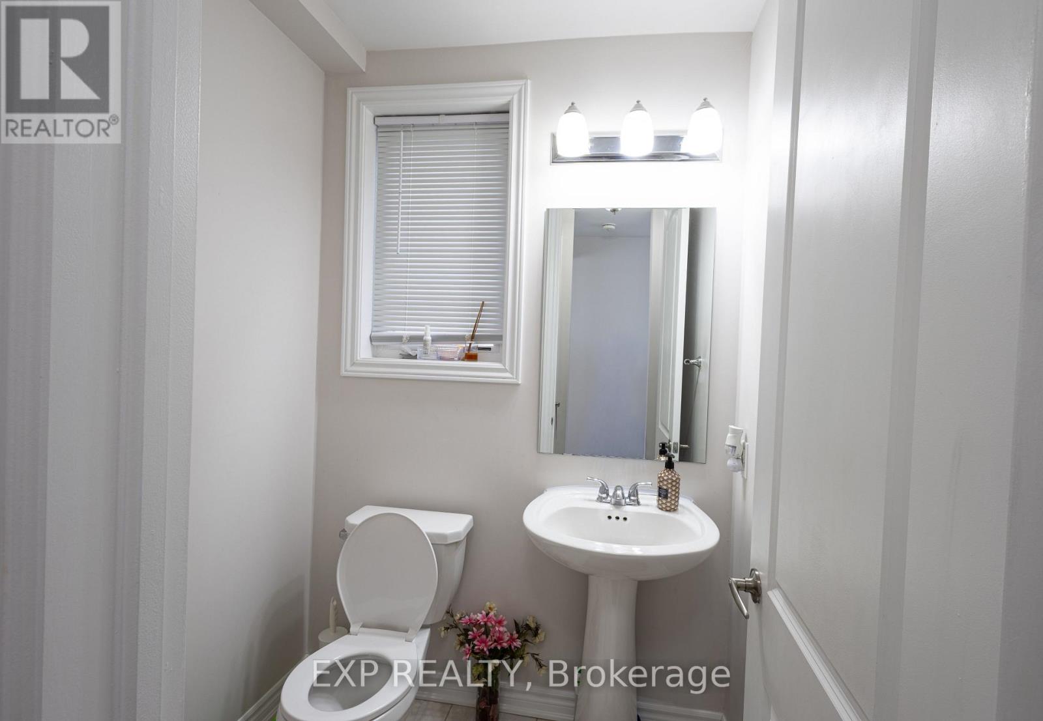
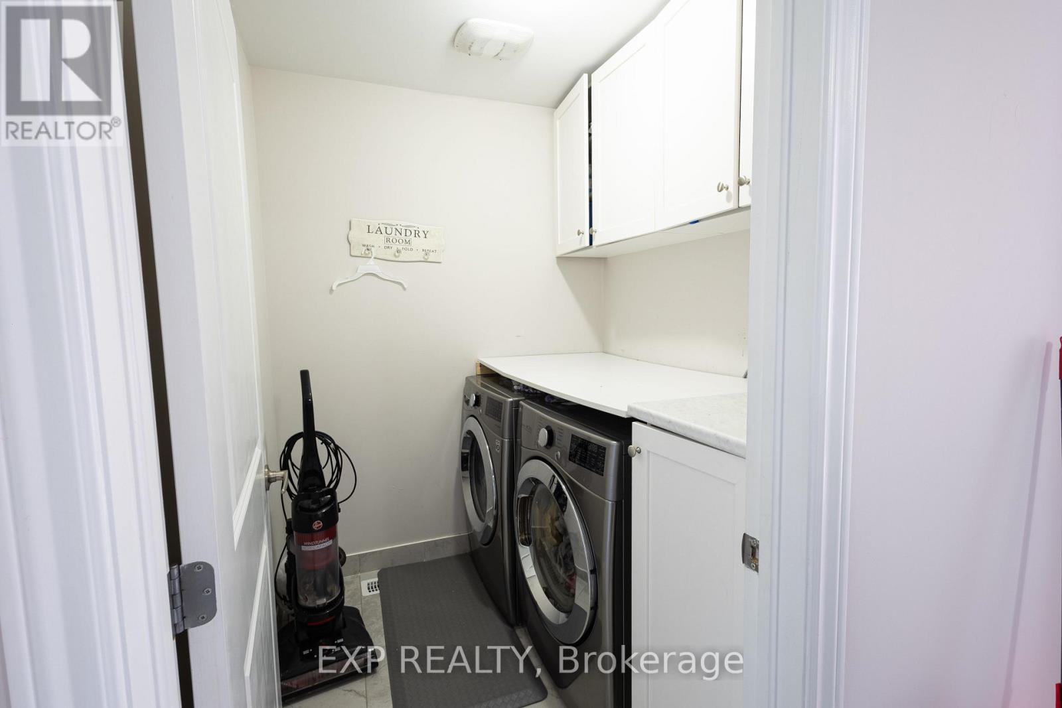
1008 Carden Lane, Ottawa, Ontario  K1W 0N3 - Photo 1 - X13574110
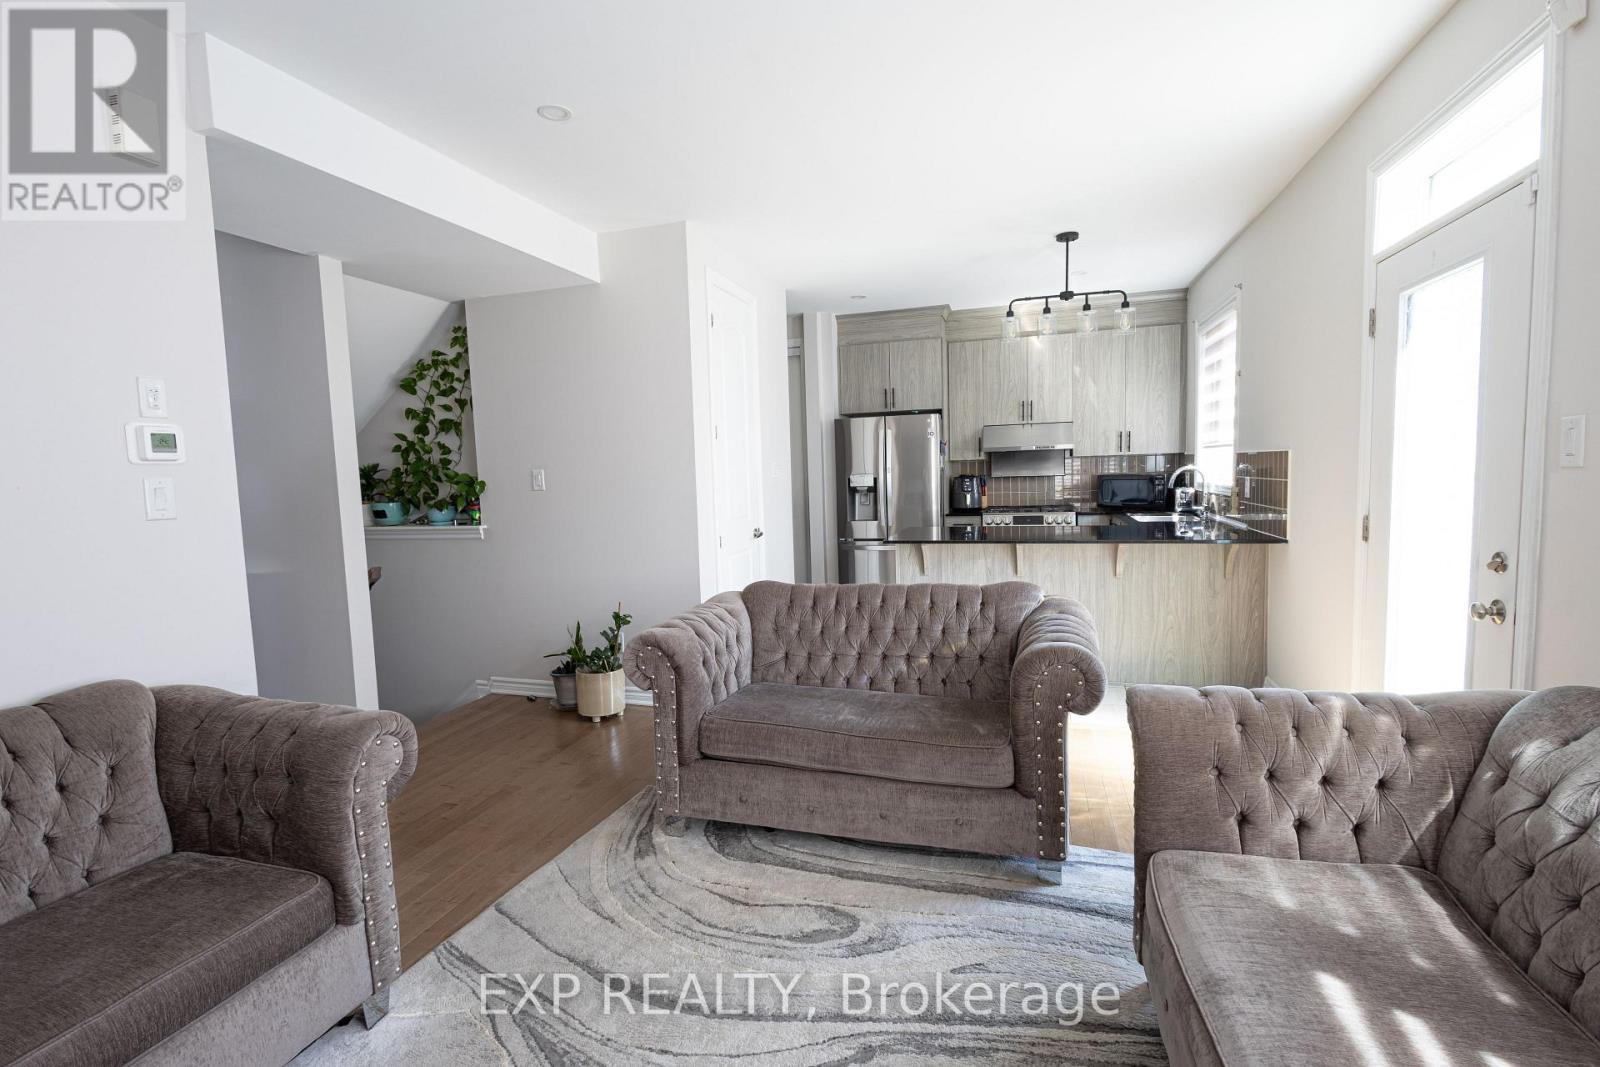
1008 Carden Lane, Ottawa, Ontario  K1W 0N3 - Photo 2 - X13574110
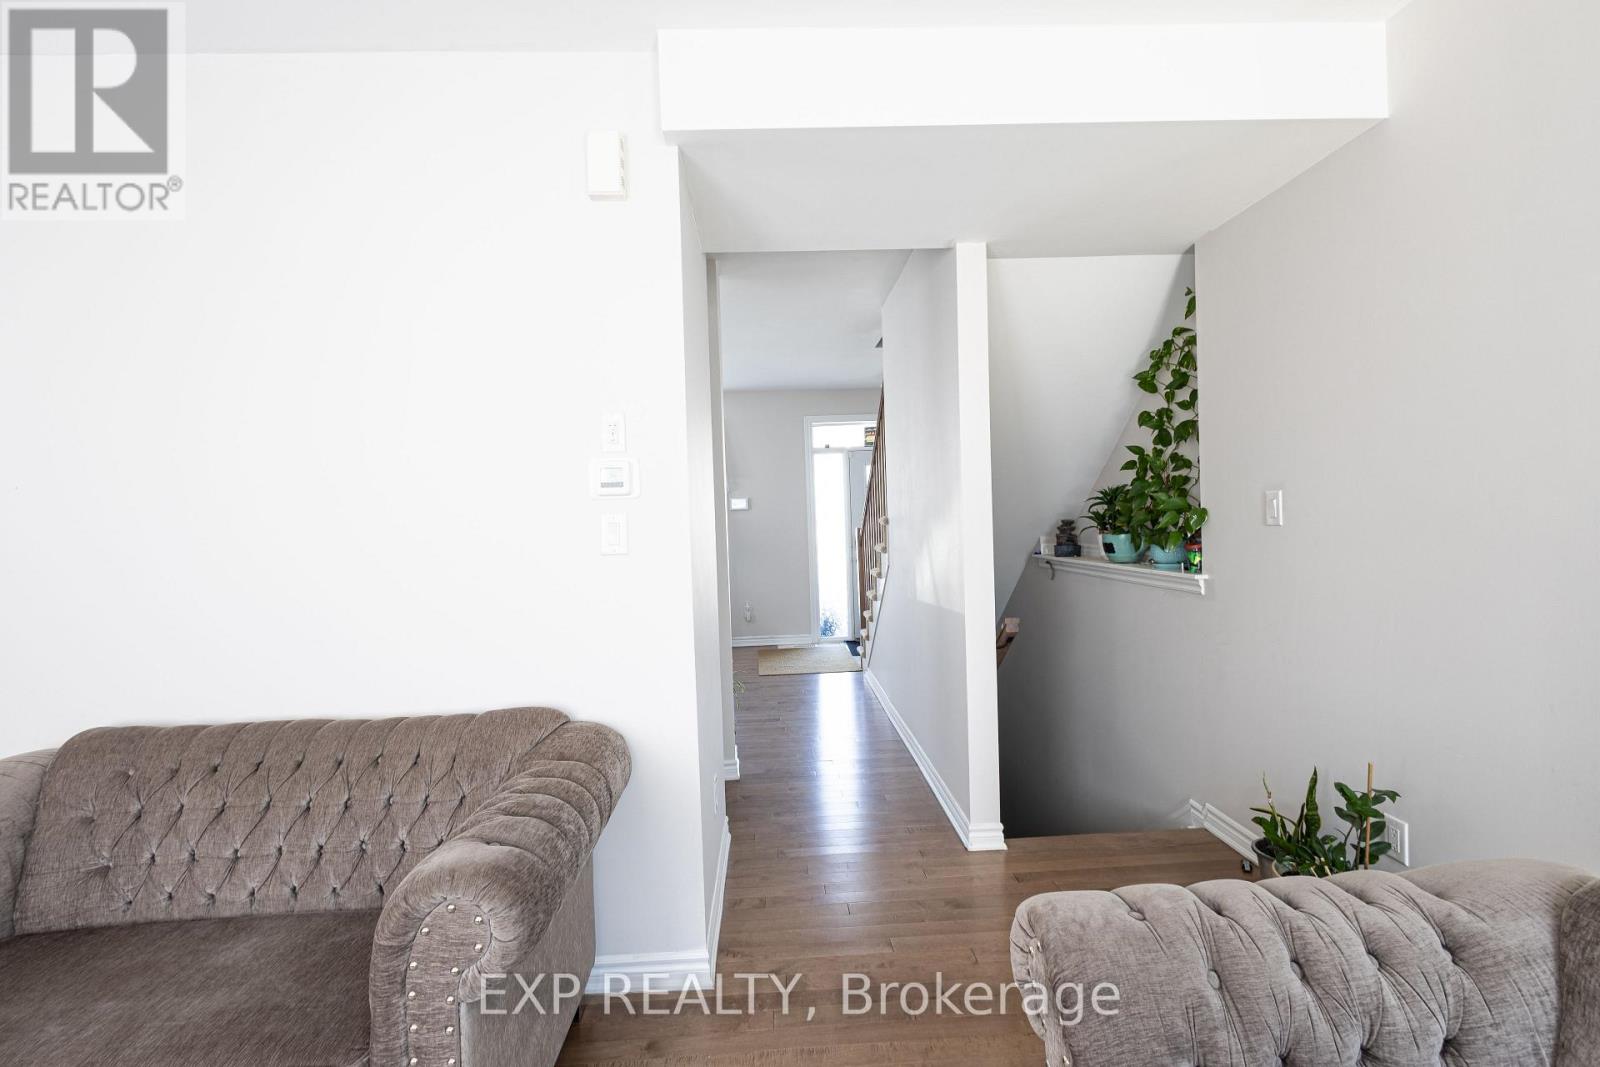
1008 Carden Lane, Ottawa, Ontario  K1W 0N3 - Photo 3 - X13574110
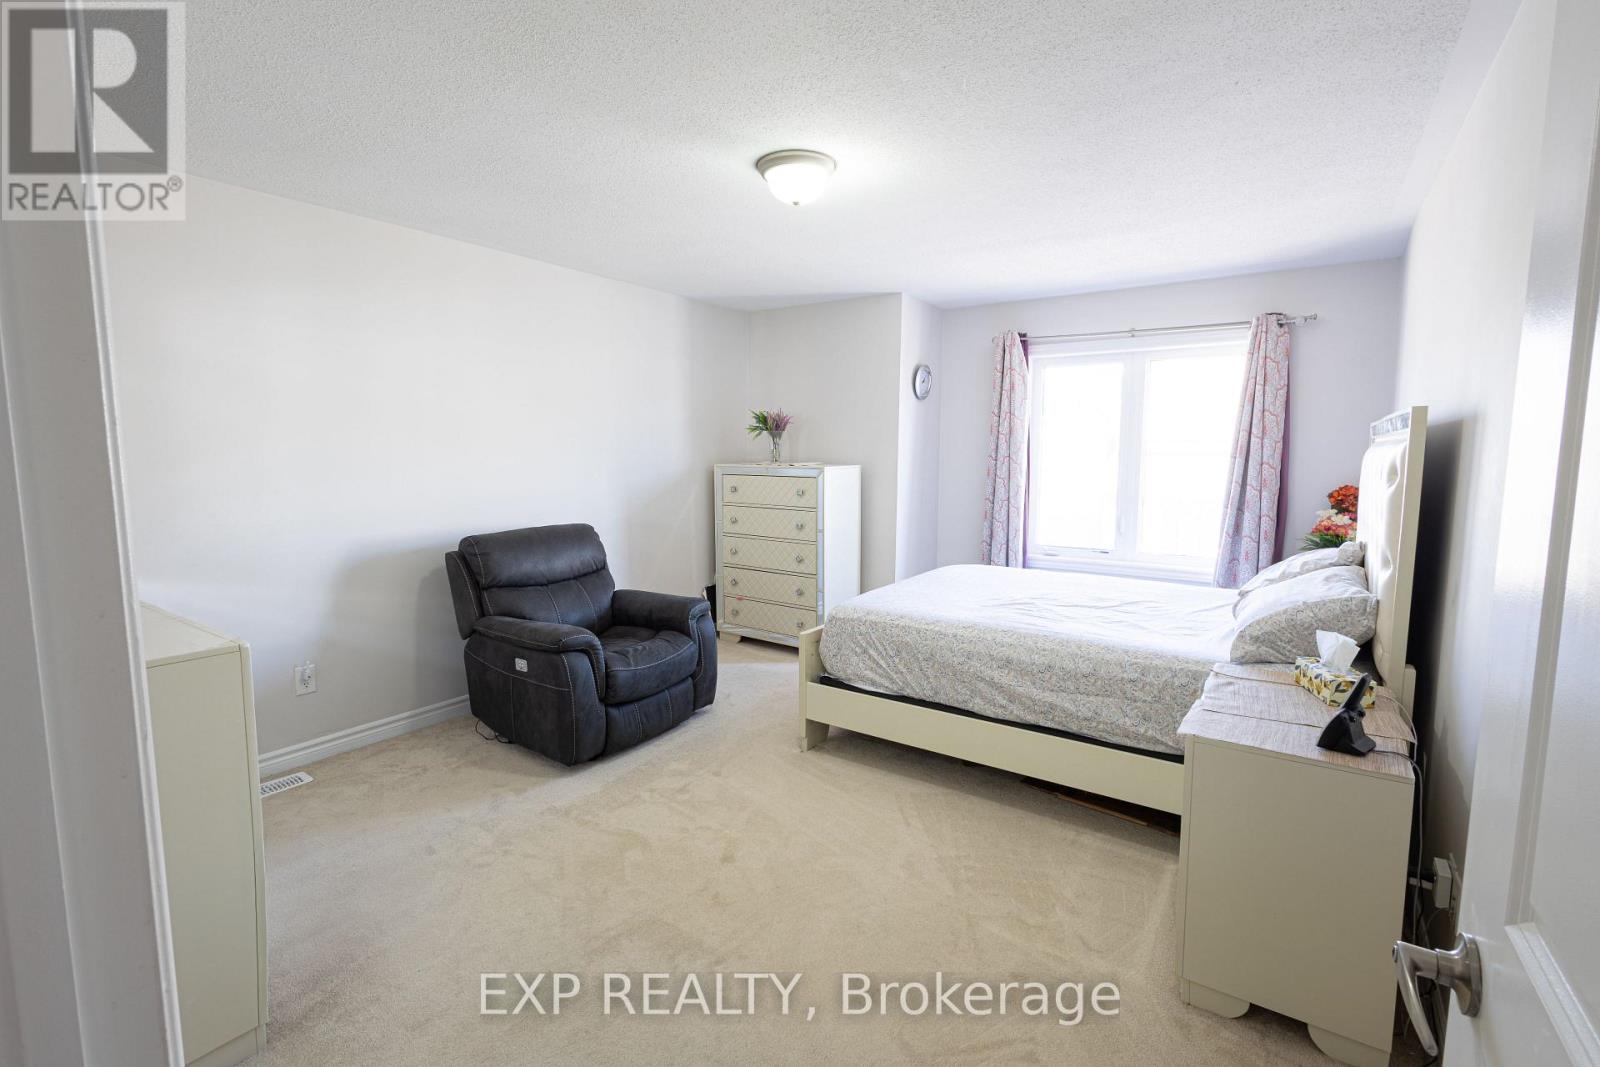
1008 Carden Lane, Ottawa, Ontario  K1W 0N3 - Photo 4 - X13574110
1008 Carden Lane, Ottawa, Ontario  K1W 0N3 - Photo 5 - X13574110
1008 Carden Lane, Ottawa, Ontario  K1W 0N3 - Photo 6 - X13574110
1008 Carden Lane, Ottawa, Ontario  K1W 0N3 - Photo 7 - X13574110
1008 Carden Lane, Ottawa, Ontario  K1W 0N3 - Photo 8 - X13574110
1008 Carden Lane, Ottawa, Ontario  K1W 0N3 - Photo 9 - X13574110
1008 Carden Lane, Ottawa, Ontario  K1W 0N3 - Photo 10 - X13574110
1008 Carden Lane, Ottawa, Ontario  K1W 0N3 - Photo 11 - X13574110
1008 Carden Lane, Ottawa, Ontario  K1W 0N3 - Photo 12 - X13574110
1008 Carden Lane, Ottawa, Ontario  K1W 0N3 - Photo 13 - X13574110
1008 Carden Lane, Ottawa, Ontario  K1W 0N3 - Photo 14 - X13574110
1008 Carden Lane, Ottawa, Ontario  K1W 0N3 - Photo 15 - X13574110
1008 Carden Lane, Ottawa, Ontario  K1W 0N3 - Photo 16 - X13574110
1008 Carden Lane, Ottawa, Ontario  K1W 0N3 - Photo 17 - X13574110
1008 Carden Lane, Ottawa, Ontario  K1W 0N3 - Photo 18 - X13574110
1008 Carden Lane, Ottawa, Ontario  K1W 0N3 - Photo 19 - X13574110
1008 Carden Lane, Ottawa, Ontario  K1W 0N3 - Photo 20 - X13574110
1008 Carden Lane, Ottawa, Ontario  K1W 0N3 - Photo 21 - X13574110
1008 Carden Lane, Ottawa, Ontario  K1W 0N3 - Photo 22 - X13574110
1008 Carden Lane, Ottawa, Ontario  K1W 0N3 - Photo 23 - X13574110
1008 Carden Lane, Ottawa, Ontario  K1W 0N3 - Photo 24 - X13574110
1008 Carden Lane, Ottawa, Ontario  K1W 0N3 - Photo 25 - X13574110

1008 Carden Lane Ottawa, Ontario K1W 0N3

3 Bedroom 3 Bathroom 1,500 - 2,000 sqft
Fireplace Central Air Conditioning, Air Exchanger Forced Air

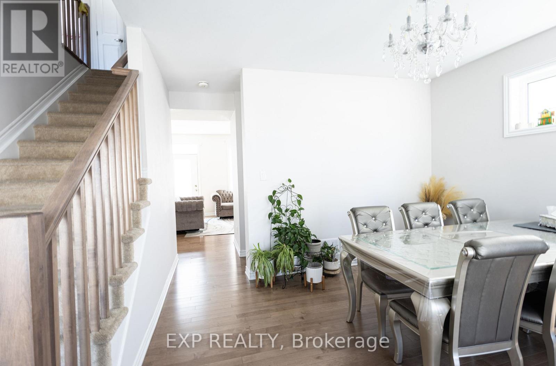
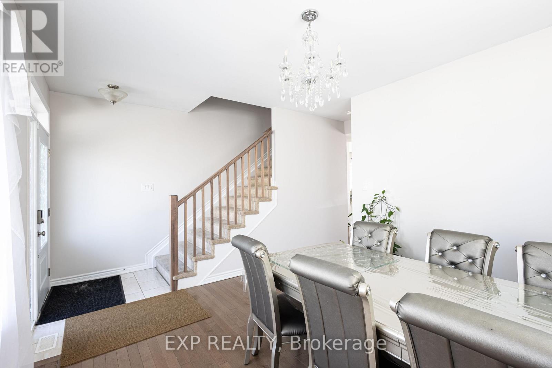
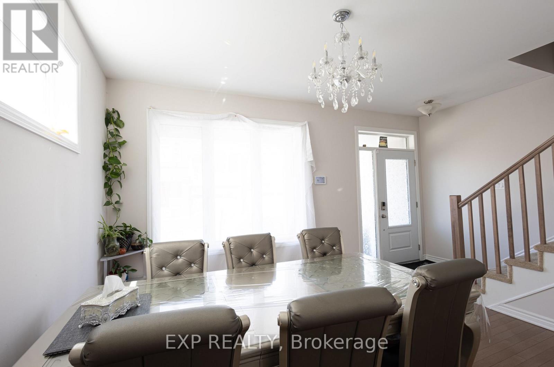
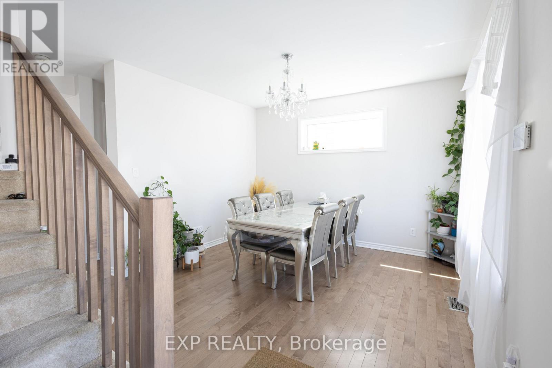
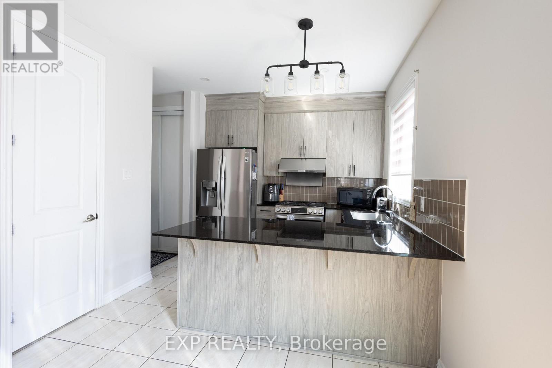
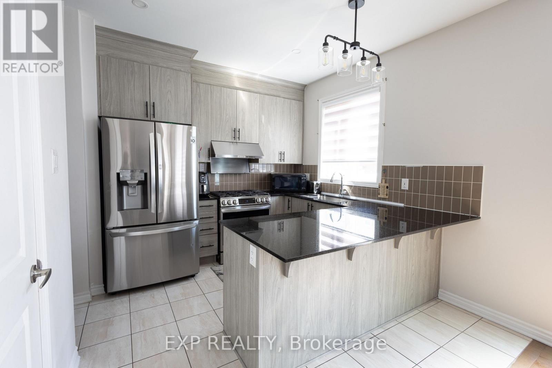
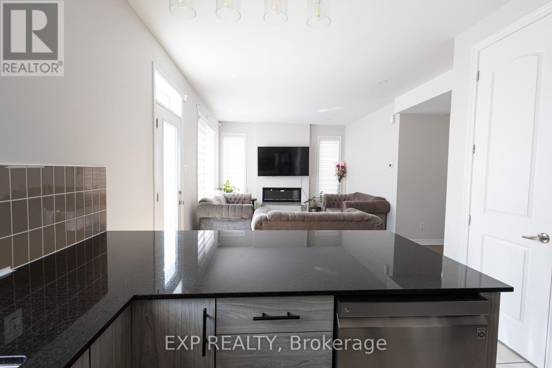
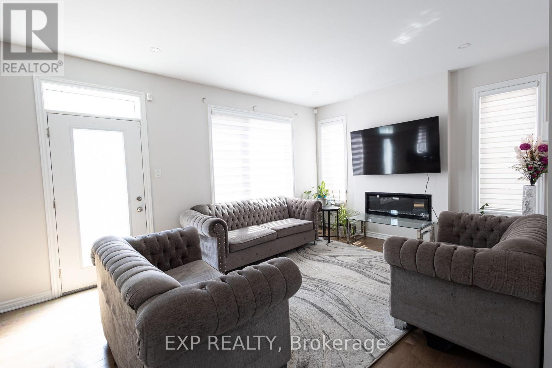
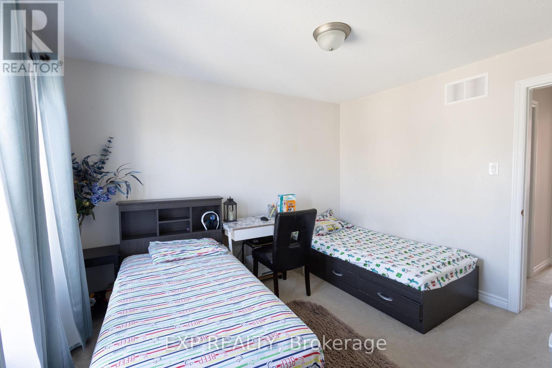
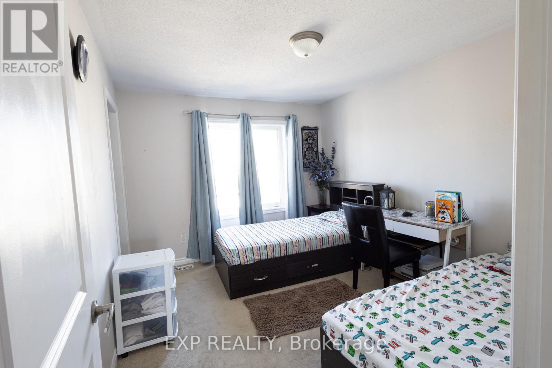
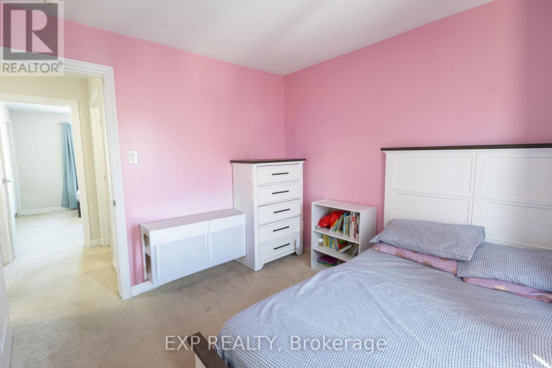
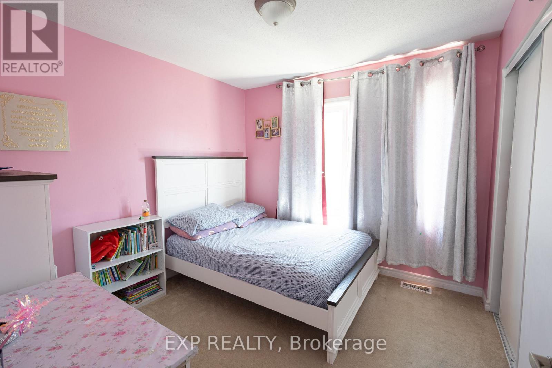
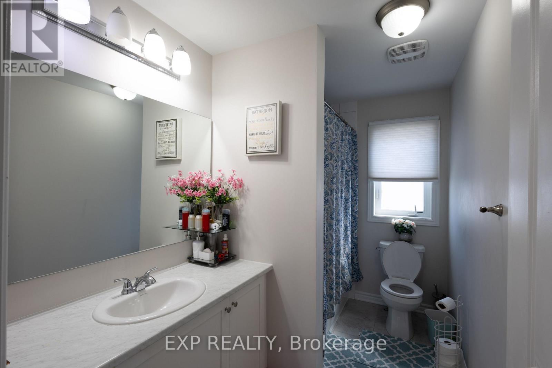
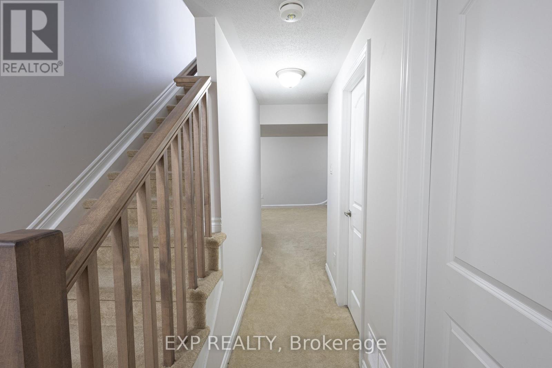
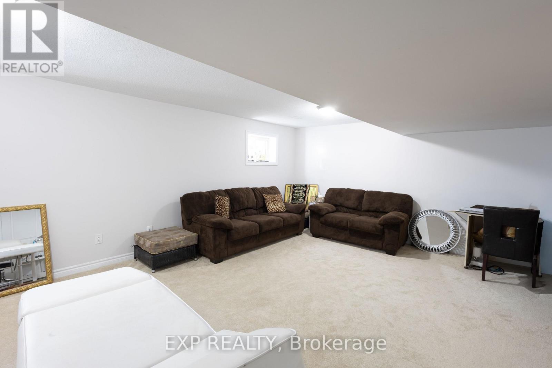
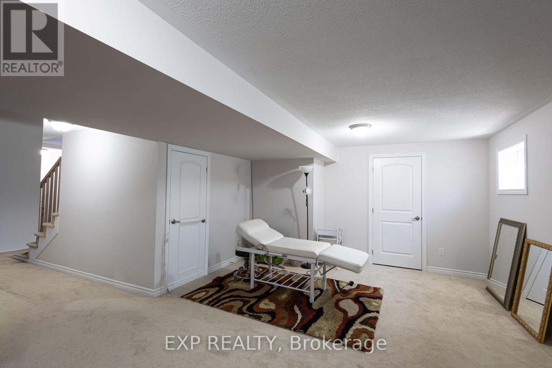
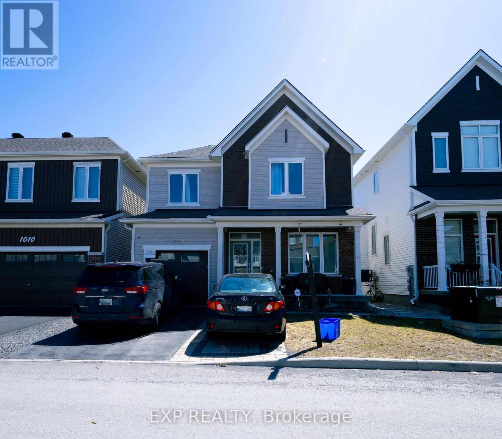
Turnkey living in a prime Orléans location! This beautifully maintained Caivan-built detached home delivers comfort, style, and functionality in a highly desirable family-friendly neighbourhood just minutes from schools, parks, shopping, transit, and everyday essentials. This impressive 3-bedroom, 3-bathroom home features a bright open-concept main floor with large windows, elegant finishes, and a spacious layout designed for both daily living and entertaining. The modern kitchen is both practical and inviting, offering ample cabinetry and workspace with seamless flow into the dining and living areas. Upstairs, the generous primary bedroom provides a peaceful retreat, while two additional well-sized bedrooms and a full bathroom complete the second level. The finished basement offers valuable additional living space ideal for a family room, home office, gym, or play area, with the option to add a fourth bathroom for enhanced flexibility and future value. Outside, enjoy a fully fenced backyard with professionally finished interlocking, providing a private and low-maintenance setting perfect for summer enjoyment. Finished interlocking in the front, a private driveway, and an attached single-car garage complete this exceptional property. A perfect blend of modern living and everyday convenience. Book your showing today! ** This is a linked property.** (id:42482)

Enquire

about 1008 Carden Lane, Ottawa, Ontario K1W 0N3

Name

    Property Details

    Property Details for 1008 Carden Lane, Ottawa, Ontario K1W 0N3

    MLS® Number X13574110
    Property Type Single Family
    Neighbourhood Chapel Hill South
    Community Name 2012 - Chapel Hill South - Orleans Village
    EquipmentType Water Heater
    ParkingSpaceTotal 3
    RentalEquipmentType Water Heater

    Building

    Building details for 1008 CARDEN LANE, Ottawa, Ontario K1W 0N3
    BathroomTotal 3
    BedroomsAboveGround 3
    BedroomsTotal 3
    Appliances Garage Door Opener Remote(s), Dishwasher, Dryer, Garage Door Opener, Stove, Washer, Window Coverings, Refrigerator
    BasementDevelopment Finished
    BasementType N/a (finished)
    ConstructionStyleAttachment Detached
    CoolingType Central Air Conditioning, Air Exchanger
    ExteriorFinish Brick Facing, Vinyl Siding
    FireplacePresent Yes
    FoundationType Poured Concrete
    HeatingFuel Natural Gas
    HeatingType Forced Air
    StoriesTotal 2
    SizeInterior 1,500 - 2,000 Sqft
    Type House
    UtilityWater Municipal Water

    Parking

    Attached Garage
    Garage

    Land

    Acreage No
    Sewer Sanitary Sewer
    SizeDepth 68 Ft ,10 In
    SizeFrontage 35 Ft
    SizeIrregular 35 X 68.9 Ft
    SizeTotalText 35 X 68.9 Ft

    Rooms

    Level Type Dimensions

    EXP REALTY
    343 Preston Street, 11th Floor
    Ottawa, Ontario K1S 1N4

    (866) 530-7737
    (647) 849-3180
    www.exprealty.ca/

    Book A Showing

    1008 Carden Lane, Ottawa, Ontario K1W 0N3

    Name
    Booking: Pick a preferred date and time for the property showing
    Booking: Pick a preferred date and time for the property showing
    LRG Logo All White
    pngwing.com
    Evaluate your home's worth with our property

    Find out how much your home is worth with Labrosse Real Estate Group’s free home value estimation service – get started now!