
Building
- Age
- 0 to 5 years
- Amenities
- Fireplace(s)
- Construction style attachment
- Detached
- Exterior finish
- Brick Facing, Vinyl siding
- Foundation type
- Concrete
- Stories total
- 2
- Type
- House
- Utility water
- Municipal water
- Ownership
- Freehold
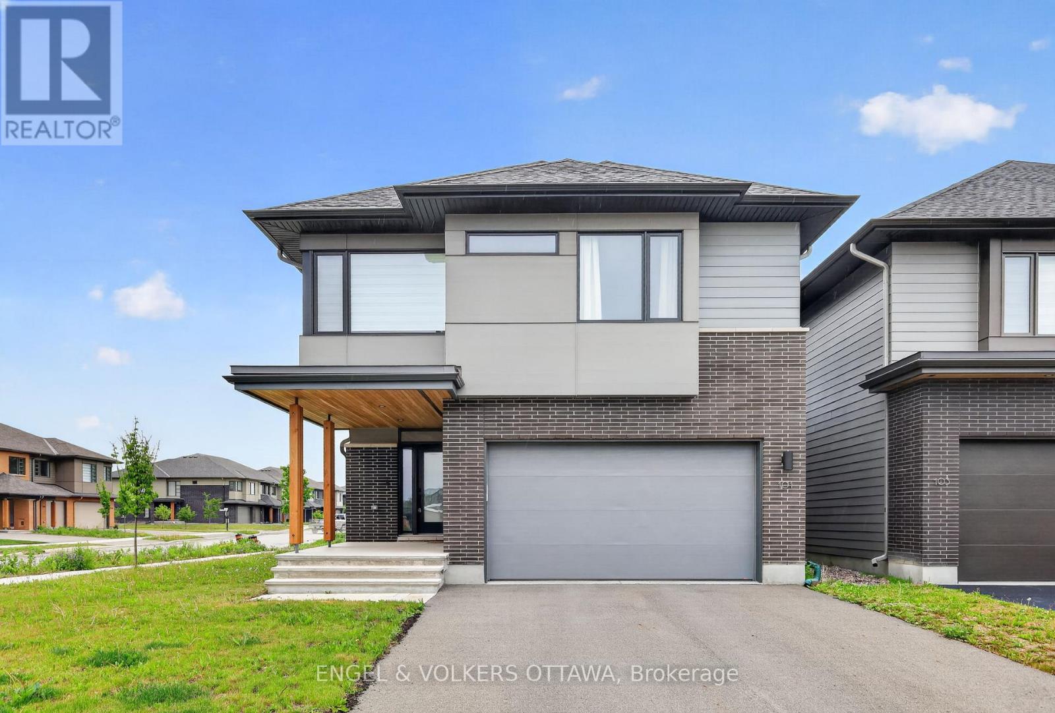
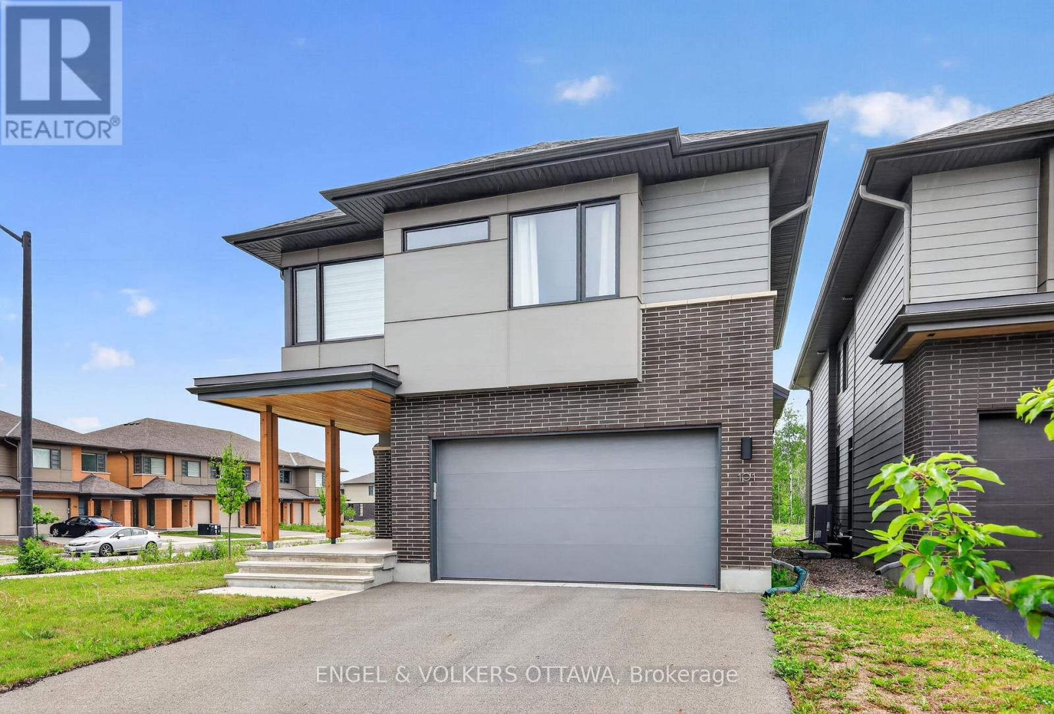
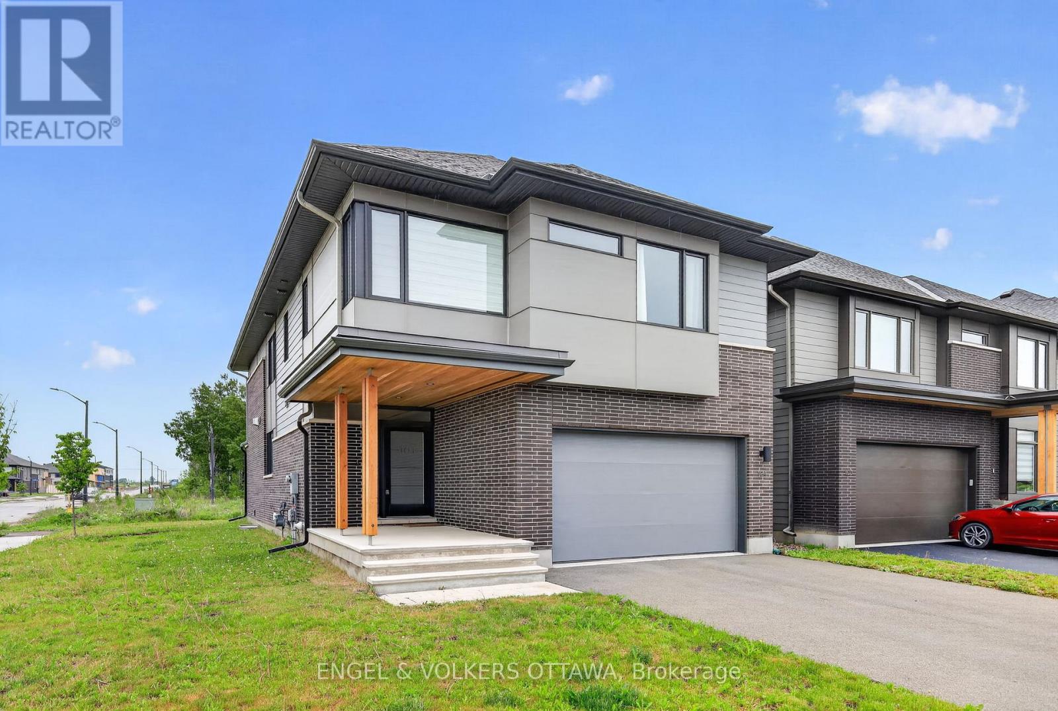
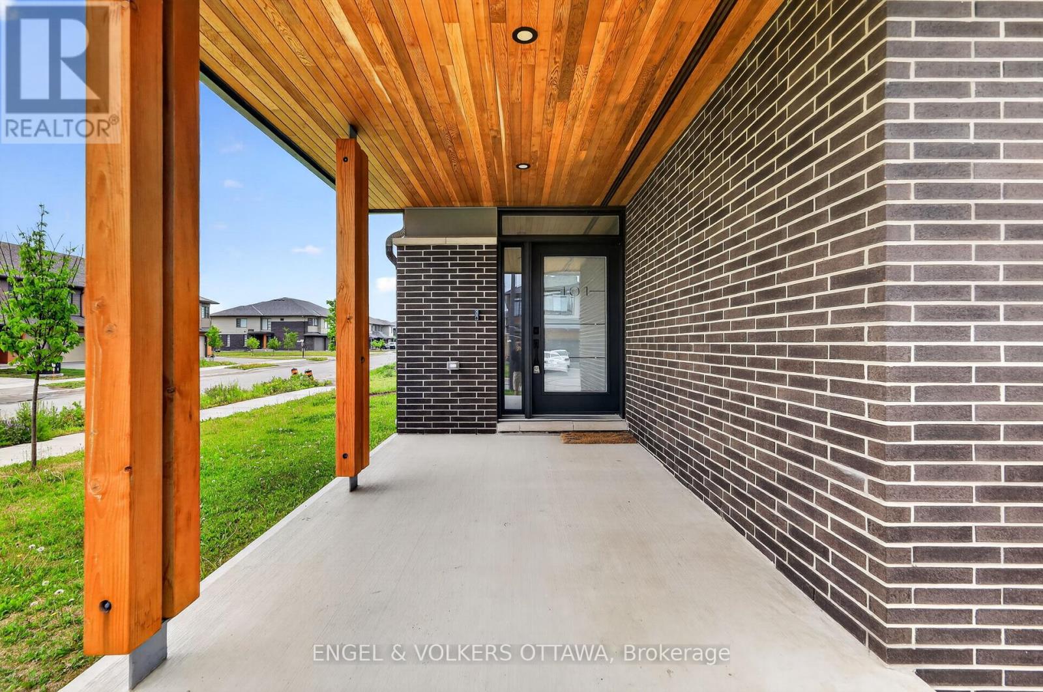
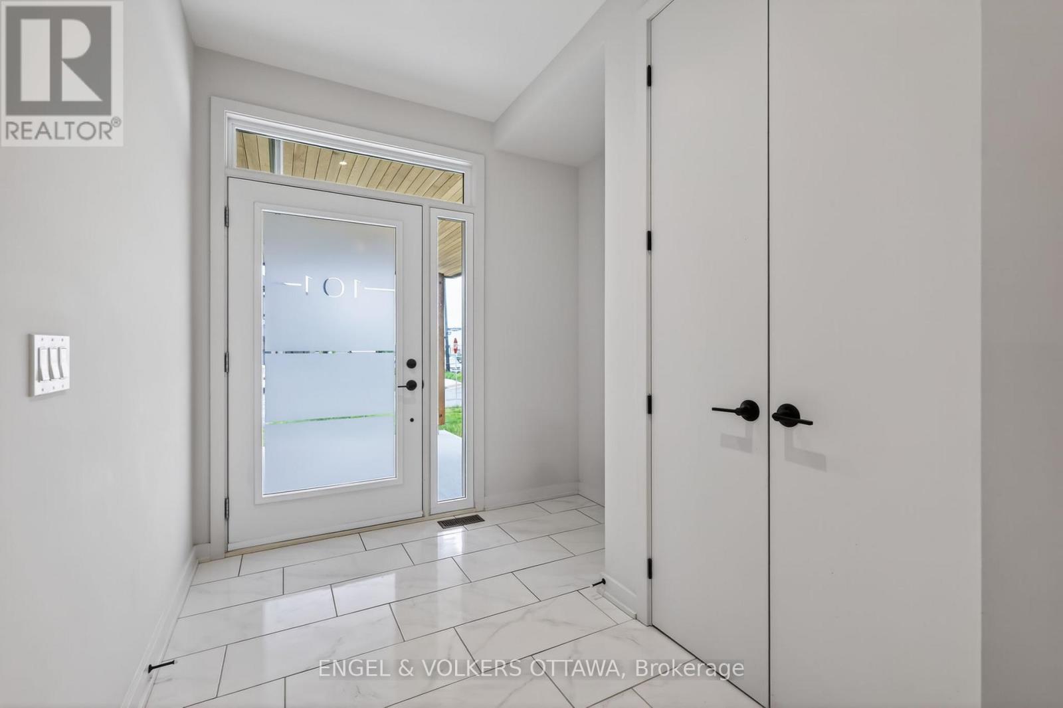
Welcome to 101 Orchestra Way, a beautifully upgraded 2023-built Mayfair model by award-winning HN Homes, located in the highly desirable Riverside South community. Set on an oversized corner lot, this modern 3-bedroom home with a second-floor open loft offers over 2,700 sq. ft. of living space, exceptional natural light, and thoughtful custom finishes throughout.The main level features an impressive 18.5-foot ceiling in the living room, oversized windows, an electric custom blind, and an airy open-concept layout designed for everyday comfort and entertaining. The custom Deslaurier kitchen showcases upgraded cabinetry, a stunning waterfall quartz countertop that is both stylish and easy to maintain, and a bright, functional design at the heart of the home.Upstairs, you will find three spacious bedrooms plus a versatile open loft, perfect for a home office, playroom, or additional lounge area. The primary bedroom offers two closets, including a walk-in closet, and a luxurious 5-piece spa-inspired ensuite. Both the ensuite and main bathroom feature raised-height counters for added comfort and convenience.Additional highlights include a double-car garage, 200-amp electrical service compatible with electric vehicle charging, custom laundry room cabinetry with hanging rods, a laundry sink, and pot lights in the basement.Situated in family-friendly Riverside South, this home is close to schools, community parks, walking paths, shopping plazas, and everyday amenities. A beautiful opportunity to own a nearly new, thoughtfully upgraded home in one of Ottawa's most sought-after growing communities. *Some photos are virtually staged. (id:42482)
| Level | Room | Length | Width | Dimensions |
|---|---|---|---|---|
| Second level | Bedroom | 3.17 m | 3.72 m | 3.17 m x 3.72 m |
| Second level | Laundry room | Measurements not available | ||
| Second level | Bathroom | 3.27 m | 1.71 m | 3.27 m x 1.71 m |
| Second level | Loft | 4.9 m | 3.46 m | 4.9 m x 3.46 m |
| Second level | Primary Bedroom | 6.51 m | 4.22 m | 6.51 m x 4.22 m |
| Second level | Bathroom | 3.25 m | 3.14 m | 3.25 m x 3.14 m |
| Second level | Bedroom | 5.01 m | 4.4 m | 5.01 m x 4.4 m |
| Basement | Recreational, Games room | 3.98 m | 6.93 m | 3.98 m x 6.93 m |
| Main level | Foyer | 3.1 m | 2.45 m | 3.1 m x 2.45 m |
| Main level | Kitchen | 4.06 m | 4.86 m | 4.06 m x 4.86 m |
| Main level | Dining room | 3.98 m | 4.29 m | 3.98 m x 4.29 m |
| Main level | Living room | 3.74 m | 6.02 m | 3.74 m x 6.02 m |
| Main level | Partial bathroom | Measurements not available | ||
| Main level | Mud room | 3.92 m | 1.72 m | 3.92 m x 1.72 m |
Illustrative fixed rate, compounded semi-annually, with monthly payments. This calculator uses 20% or more down and excludes mortgage default insurance. Rates and eligibility must be confirmed with your lender.
/mo
Excludes property taxes, home insurance, utilities and closing costs. Unquoted maintenance fees, if applicable, are not included. This is an estimate, not a lender quote.
(613) 422-8688
(613) 422-6200
ottawacentral.evrealestate.com/

The trademarks REALTOR®, REALTORS®, and the REALTOR® logo are controlled by The Canadian Real Estate Association (CREA) and identify real estate professionals who are members of CREA. The trademarks MLS®, Multiple Listing Service® and the associated logos are owned by The Canadian Real Estate Association (CREA) and identify the quality of services provided by real estate professionals who are members of CREA. The trademark DDF® is owned by The Canadian Real Estate Association (CREA) and identifies CREA's Data Distribution Facility (DDF®)

