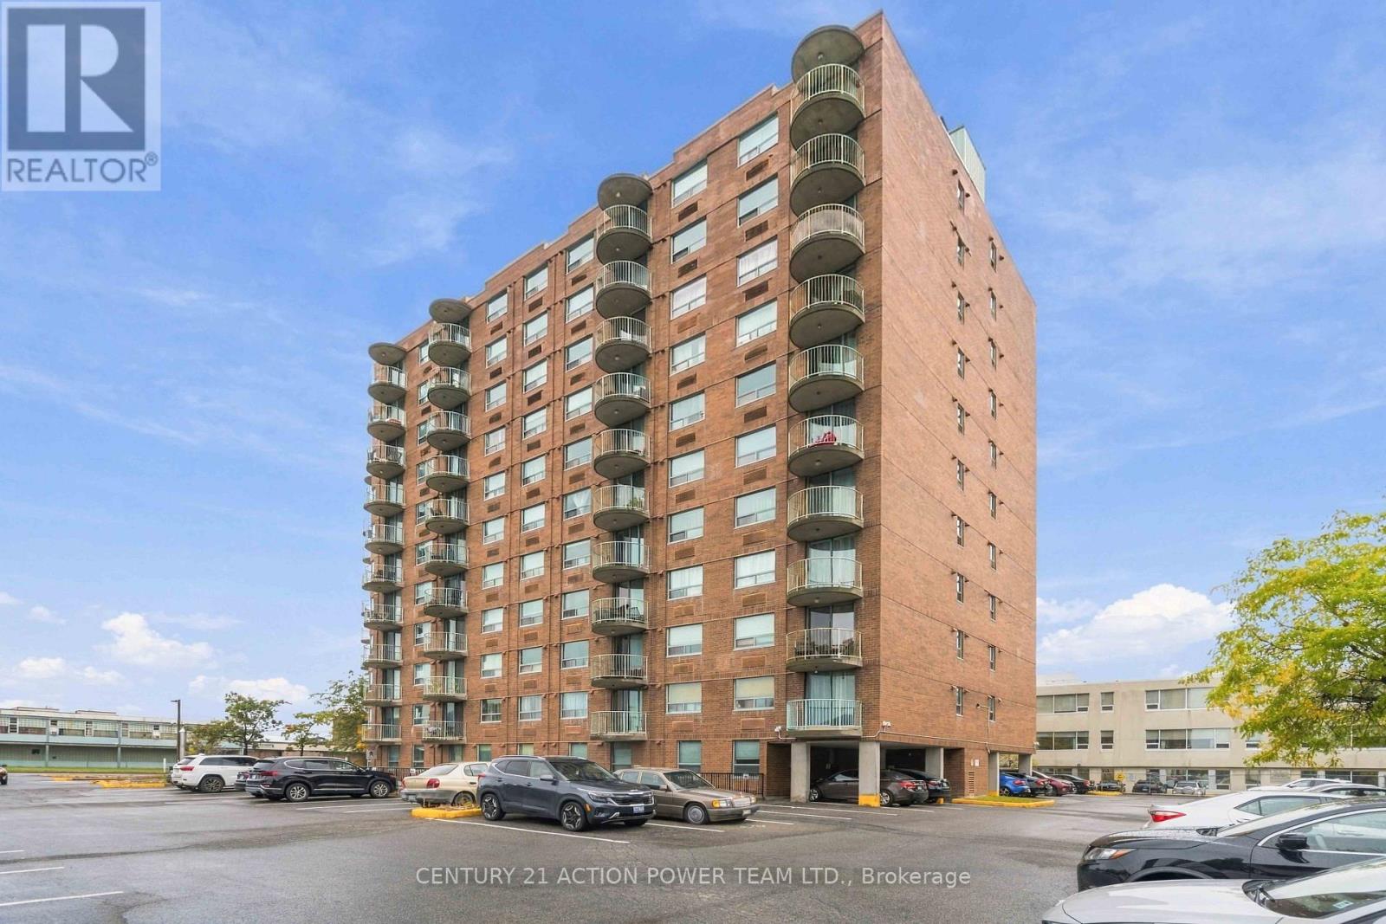
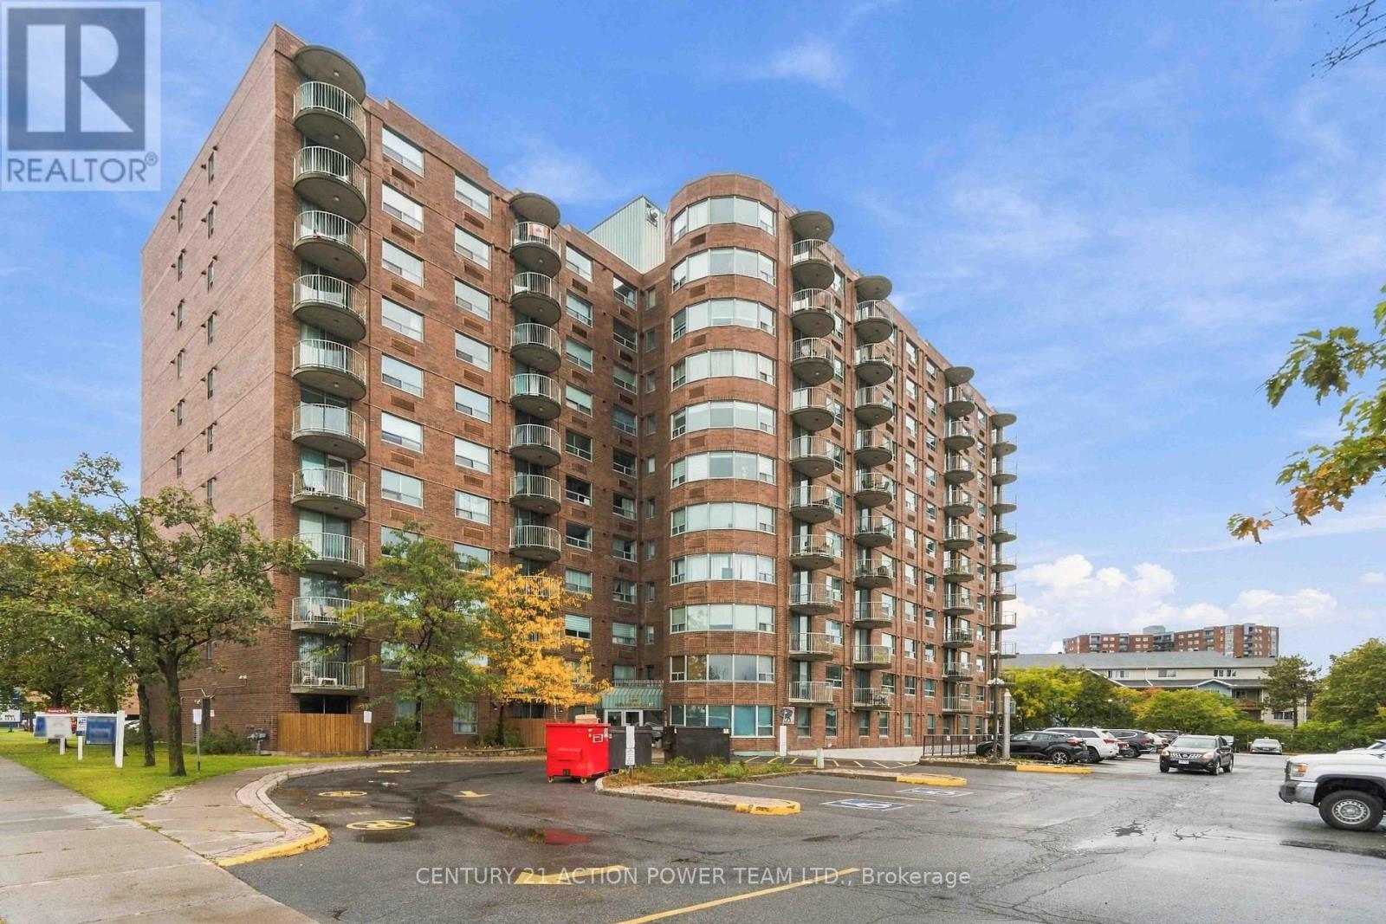
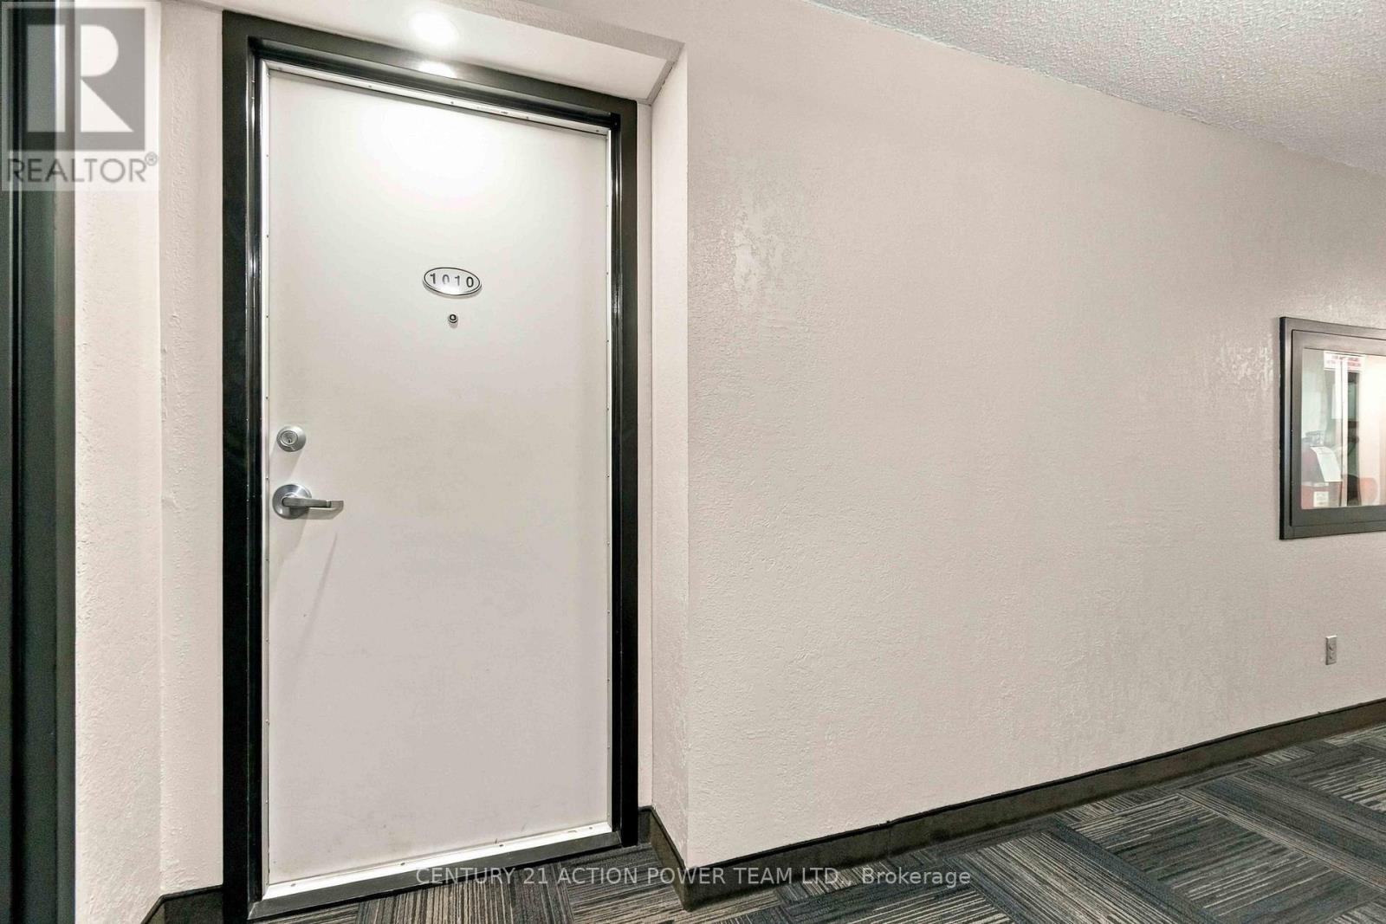
Bright east facing corner design affording a clear view of the sunrise. Home is open concept living / dining / kitchen area which opens onto a balcony & has 2 bedrooms, 1 main bath and 1 en-suite bath. Offered with all kitchen appliances - fridge, stove, dishwasher, hood fan and it has it's own in unit laundry stacked washer dryer combination included.
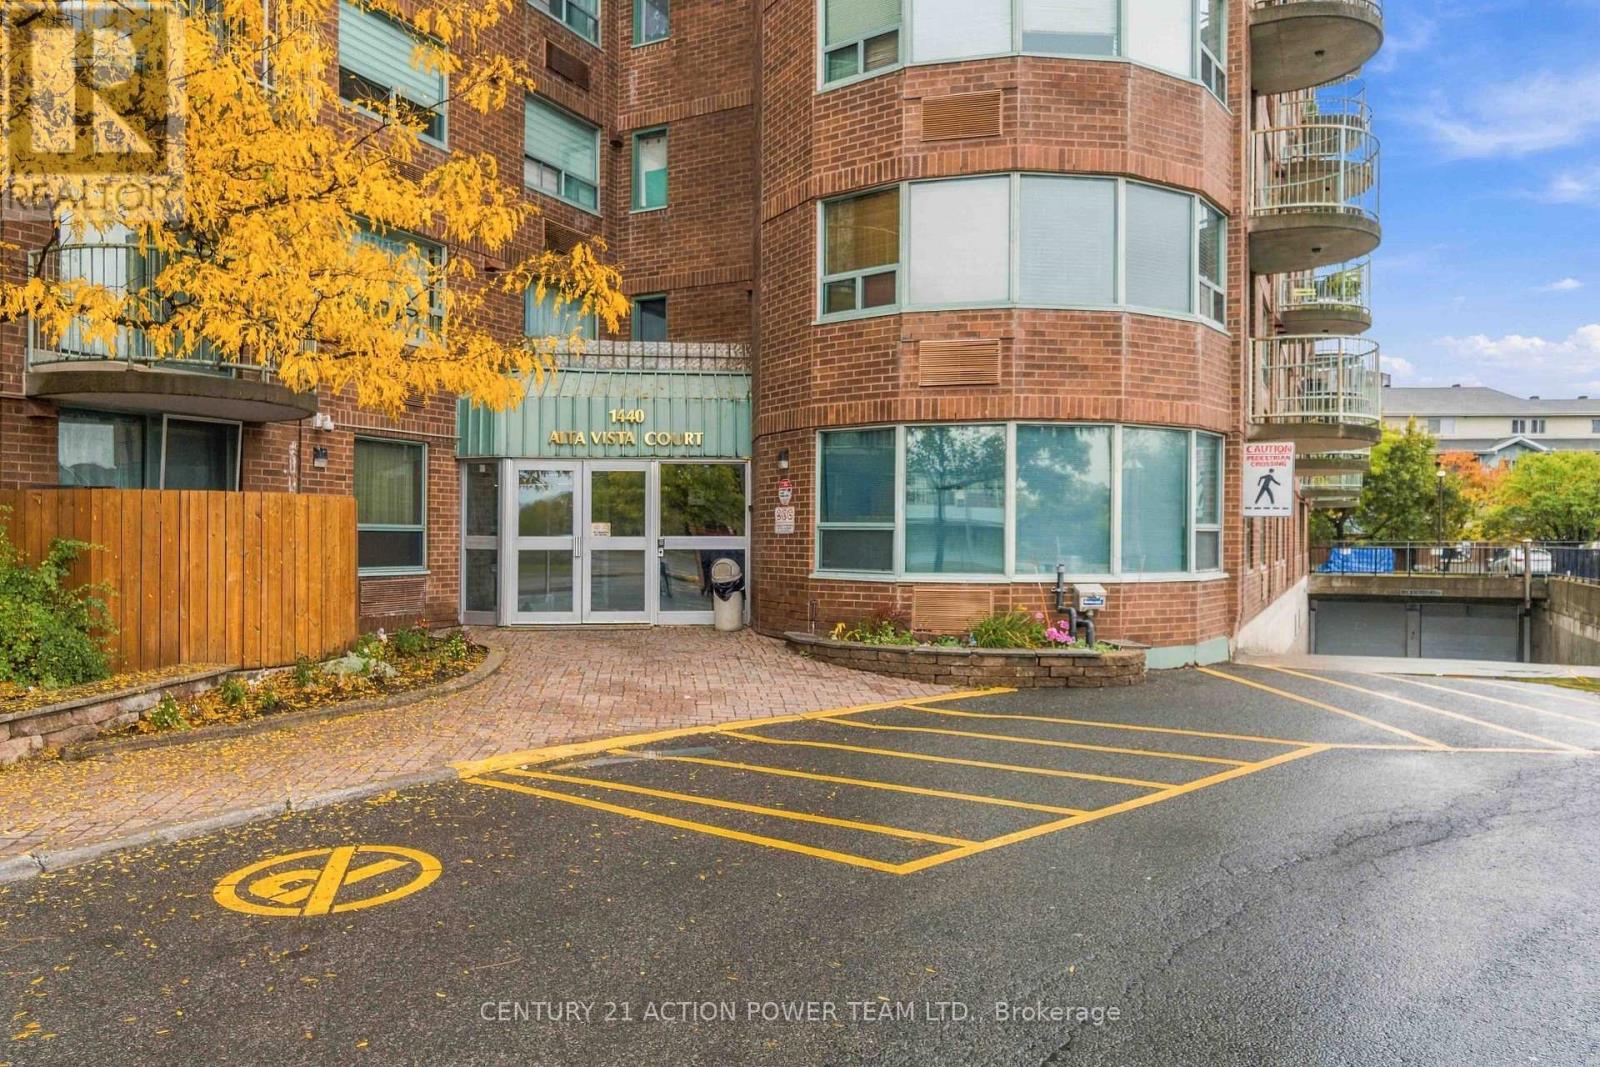
Building has an indoor pool, bike storage, underground entry to underground parking. closing to parks, walking trails, shopping, schools and services. May be available for rent or rent to own. (id:42482)
Hospital, Place of Worship, Schools, Public Transit
Parking spaces
1
Parking type
Underground, Garage, Inside Entry
Listing information
MLS® number
X13823150
Community
3802 - Heron Gate
Property type
Single Family
Listing type
For sale
Features & services
Amenities nearby
Hospital, Place of Worship, Schools, Public Transit
Community features
Pets Allowed With Restrictions, Community Centre
Equipment type
Water Heater - Electric, Water Heater
Features
Flat site, Elevator, Balcony, In suite Laundry
Pool type
Indoor pool
Rental equipment type
Water Heater - Electric, Water Heater
View type
View, City view
Room dimensions
Level
Room
Length
Width
Dimensions
Main level
Primary Bedroom
2.79 m
3.96 m
2.79 m x 3.96 m
Main level
Kitchen
2.74 m
1.82 m
2.74 m x 1.82 m
Main level
Living room
5.79 m
3.96 m
5.79 m x 3.96 m
Main level
Bedroom 2
3.96 m
2.43 m
3.96 m x 2.43 m
Main level
Laundry room
1.82 m
1.55 m
1.82 m x 1.55 m
Estimated monthly cost
Illustrative fixed rate, compounded semi-annually, with monthly payments. This calculator uses 20% or more down and excludes mortgage default insurance. Rates and eligibility must be confirmed with your lender.
Estimated mortgage + maintenance
/mo
Mortgage
—
Maintenance fee
$754.76
Excludes property taxes, home insurance, utilities and closing costs. This is an estimate, not a lender quote.
Maintenance fee
$754.76 monthly
Includes water, insurance, parking, common area maintenance.