
Building
- Age
- 0 to 5 years
- Amenities
- Fireplace(s)
- Construction style attachment
- Detached
- Exterior finish
- Stone, Vinyl siding
- Foundation type
- Concrete, Poured Concrete
- Stories total
- 2
- Type
- House
- Utility water
- Municipal water
- Ownership
- Freehold
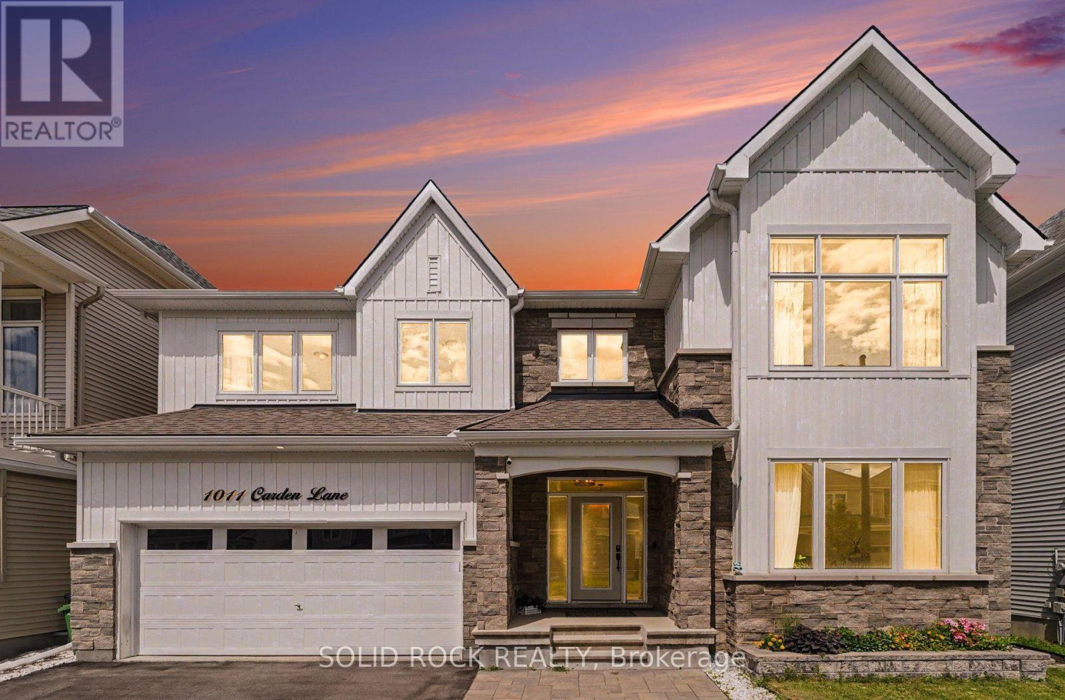
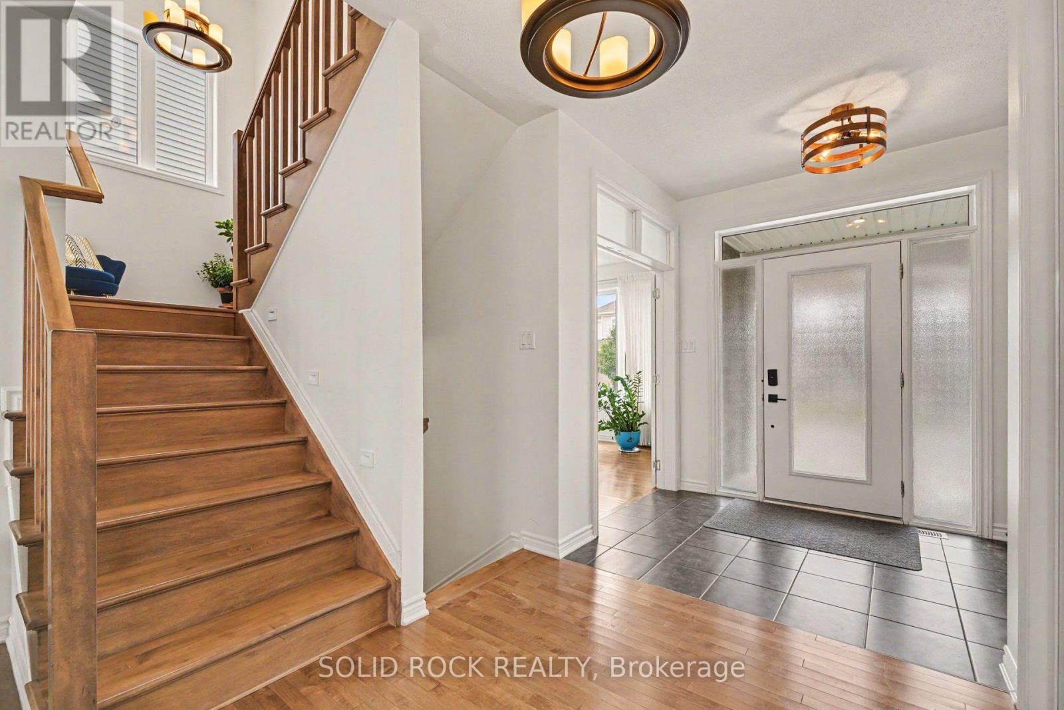
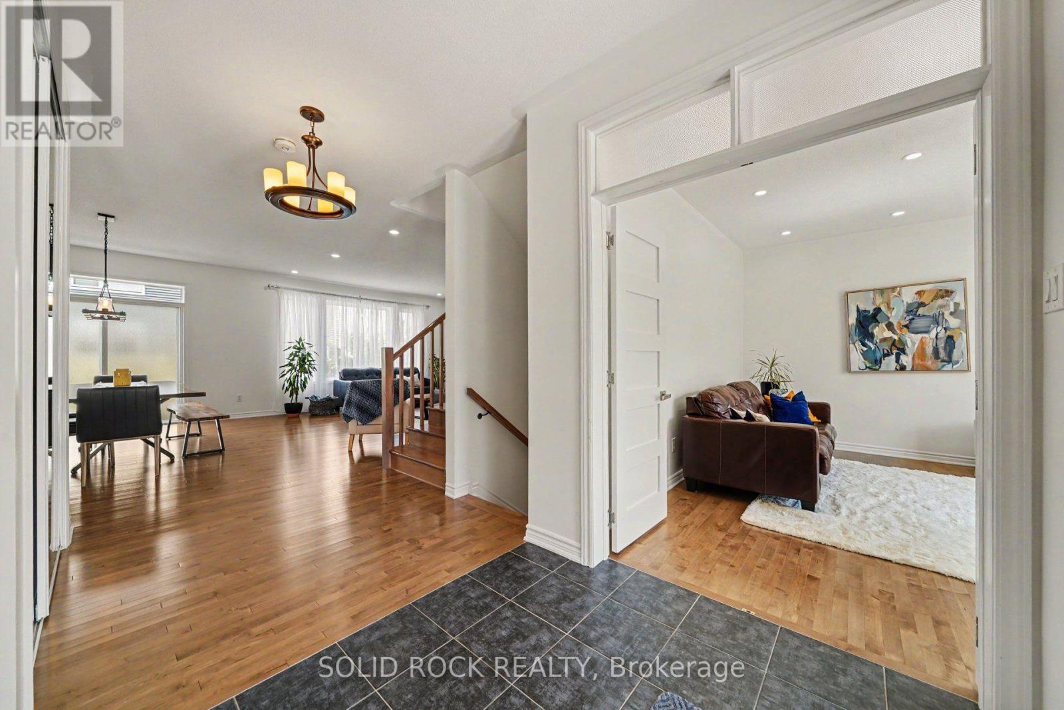
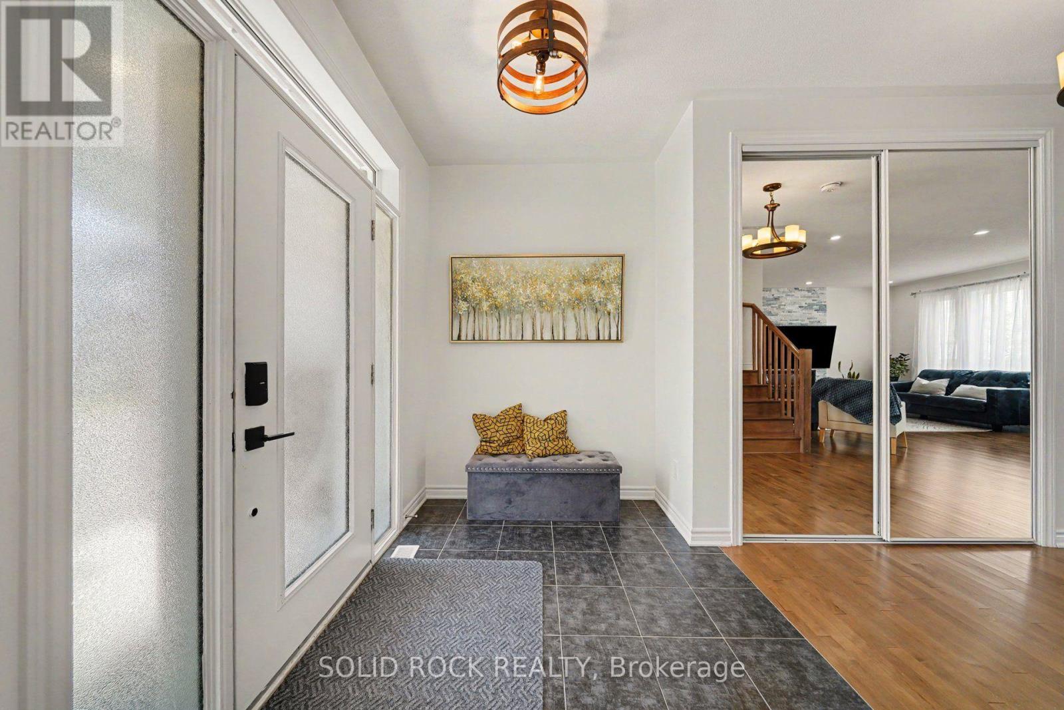
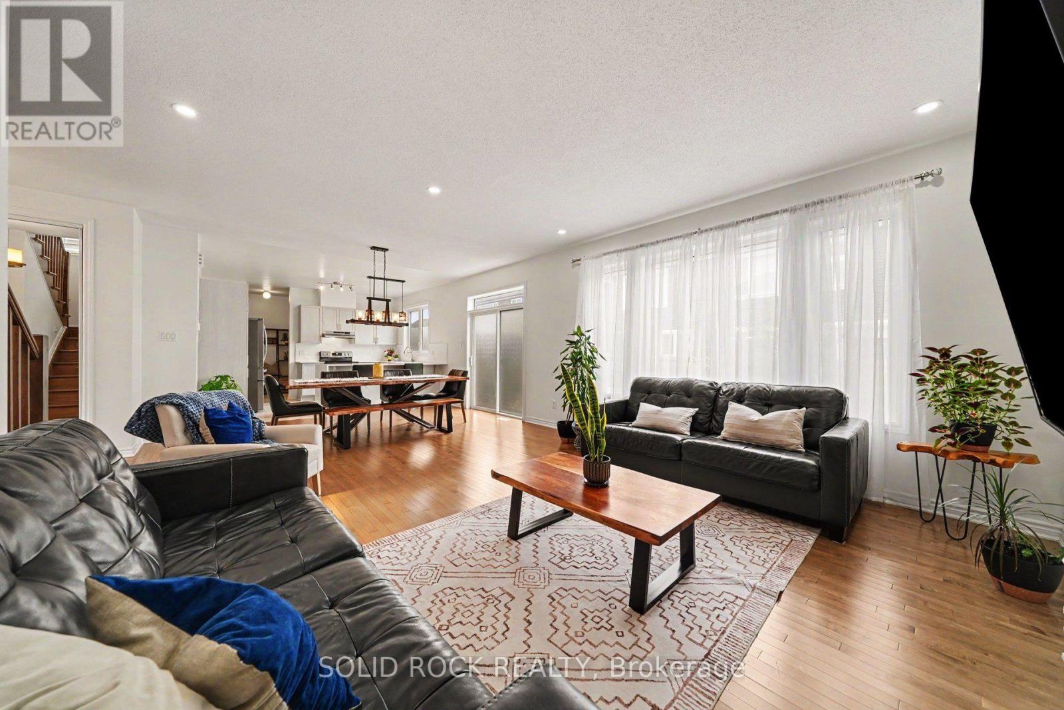
Exceptional design, impressive upgrades & outstanding family living come together at 1011 Carden Lane, ideally situated in one of Orléans' most desirable new neighbourhoods. With over $250,000 in premium upgrades, this move-in-ready home has been thoughtfully designed for modern living and entertaining.The bright, open-concept main level features hardwood flooring, extensive pot lighting and a chef-inspired kitchen with striking waterfall quartz countertops, quartz backsplash and modern cabinetry.
A versatile main-floor den with elegant French doors is ideal for a home office, library or playroom. Upstairs, upgraded 9-foot ceilings enhance the sense of space throughout, w/ hardwood flooring continuing across the bedroom level. Quartz countertops finish all bathrooms, while upper-level laundry adds everyday convenience.
The beautifully finished basement offers exceptional additional living space, extensive pot lighting, a custom built-in bookshelf and a massive finished storage closet. Its size and versatility also provide an opportunity to consider multi-generational living, an extended-family retreat or additional space for a growing family.
Outside, enjoy a lovely maintenance-free backyard with interlock patio areas, gazebo seating & thoughtfully landscaped outdoor space-perfect for entertaining or relaxing. Additional features: EV rough-in, upgraded 2.5-ton A/C, attached double garage & parking for four vehicles.
Close to excellent schools, trails, recreation, shopping, restaurants & everyday amenities, this exceptional home combines luxury, flexibility and low-maintenance living in a sought-after newer Orléans community. 24 hrs irrevocable on all offers. (id:42482)
| Level | Room | Length | Width | Dimensions |
|---|---|---|---|---|
| Second level | Bedroom 3 | 2.96 m | 4 m | 2.96 m x 4 m |
| Second level | Bedroom 4 | 4.25 m | 3.15 m | 4.25 m x 3.15 m |
| Second level | Bathroom | 2.96 m | 1.5 m | 2.96 m x 1.5 m |
| Second level | Laundry room | 2.93 m | 3.09 m | 2.93 m x 3.09 m |
| Second level | Foyer | 2.14 m | 1.94 m | 2.14 m x 1.94 m |
| Second level | Primary Bedroom | 4.92 m | 4.34 m | 4.92 m x 4.34 m |
| Second level | Bathroom | 2.83 m | 2.44 m | 2.83 m x 2.44 m |
| Second level | Bedroom 2 | 6.13 m | 3.84 m | 6.13 m x 3.84 m |
| Basement | Family room | 9.99 m | 4.39 m | 9.99 m x 4.39 m |
| Basement | Other | 3.06 m | 2.79 m | 3.06 m x 2.79 m |
| Basement | Bathroom | 1.45 m | 2.56 m | 1.45 m x 2.56 m |
| Basement | Furnace | 1.92 m | 3.56 m | 1.92 m x 3.56 m |
| Main level | Living room | 4.75 m | 4.59 m | 4.75 m x 4.59 m |
| Main level | Dining room | 2.55 m | 4.4 m | 2.55 m x 4.4 m |
| Main level | Sitting room | 3.94 m | 3.67 m | 3.94 m x 3.67 m |
| Main level | Foyer | 2.53 m | 4.06 m | 2.53 m x 4.06 m |
| Main level | Kitchen | 3.01 m | 4.07 m | 3.01 m x 4.07 m |
| Main level | Mud room | 1.82 m | 2.67 m | 1.82 m x 2.67 m |
| Main level | Pantry | 1.82 m | 1.3 m | 1.82 m x 1.3 m |
| In between | Bathroom | 1.1 m | 1.93 m | 1.1 m x 1.93 m |
Illustrative fixed rate, compounded semi-annually, with monthly payments. This calculator uses 20% or more down and excludes mortgage default insurance. Rates and eligibility must be confirmed with your lender.
/mo
Excludes property taxes, home insurance, utilities and closing costs. Unquoted maintenance fees, if applicable, are not included. This is an estimate, not a lender quote.


The trademarks REALTOR®, REALTORS®, and the REALTOR® logo are controlled by The Canadian Real Estate Association (CREA) and identify real estate professionals who are members of CREA. The trademarks MLS®, Multiple Listing Service® and the associated logos are owned by The Canadian Real Estate Association (CREA) and identify the quality of services provided by real estate professionals who are members of CREA. The trademark DDF® is owned by The Canadian Real Estate Association (CREA) and identifies CREA's Data Distribution Facility (DDF®)

