LOADING

House · For sale

$635,000

1016 Boucher Crescent Ottawa, Ontario K4M 1B3

Bedrooms
3
Bathrooms
2
Size
1,100 - 1,500 sqft
Parking
4 spaces
Book A Showing

About this home

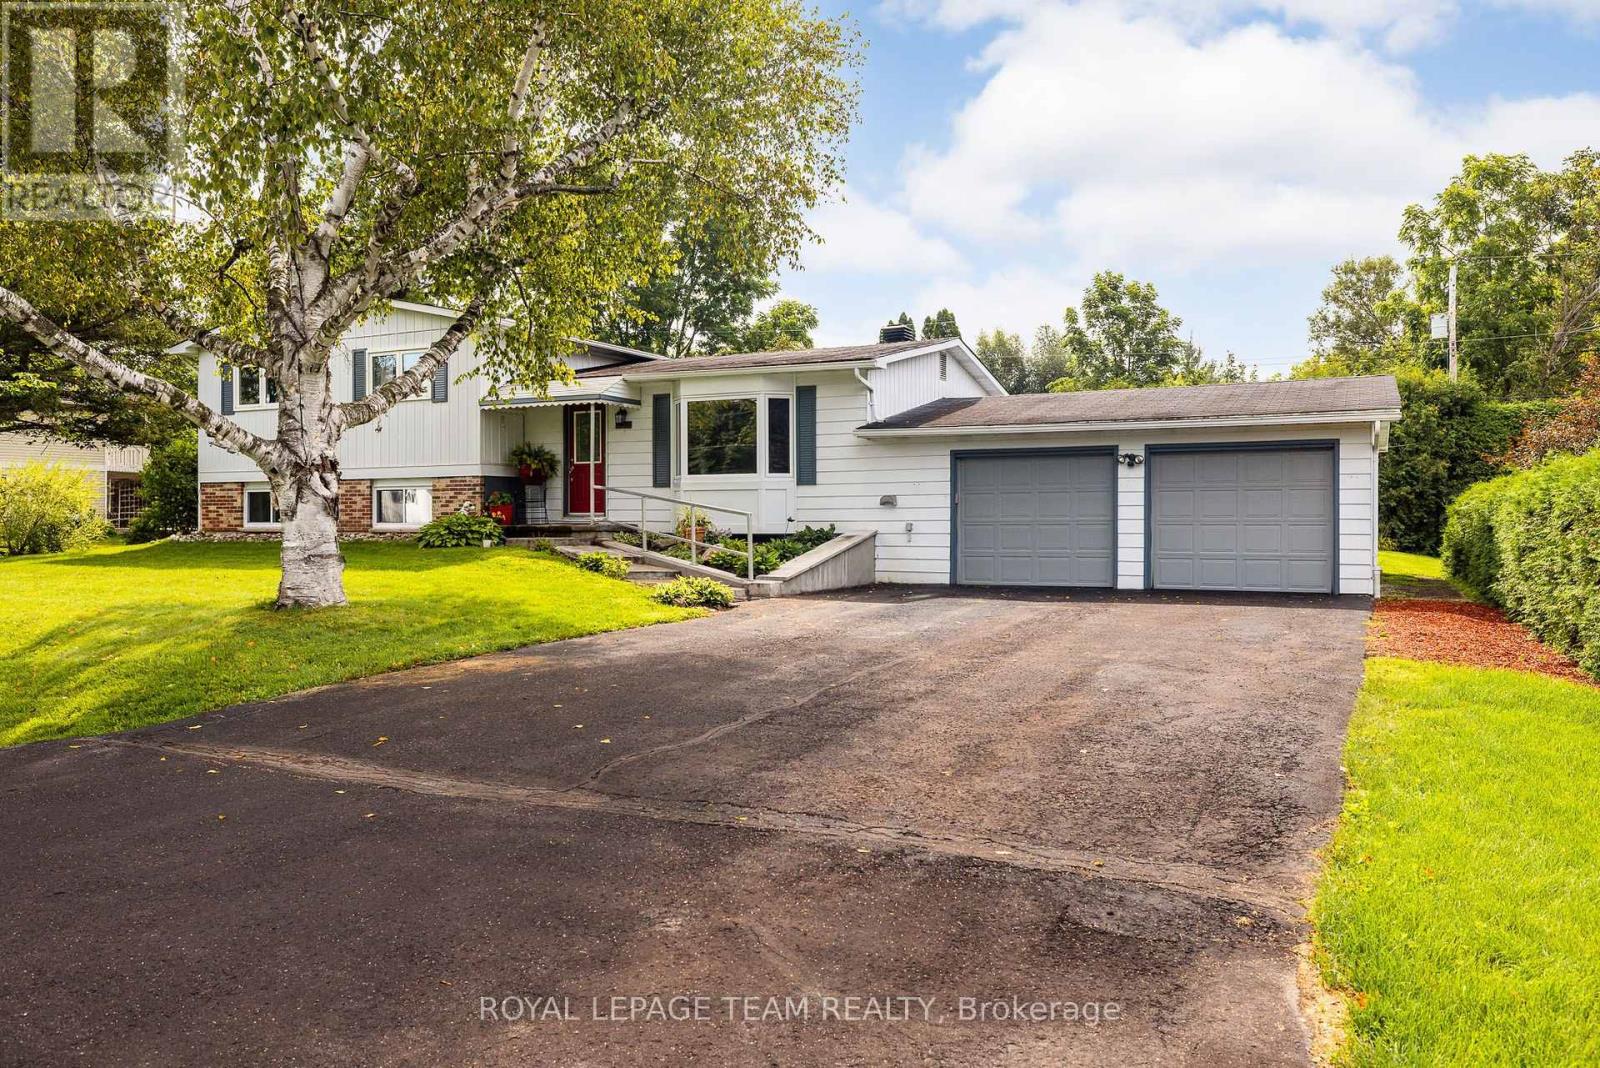
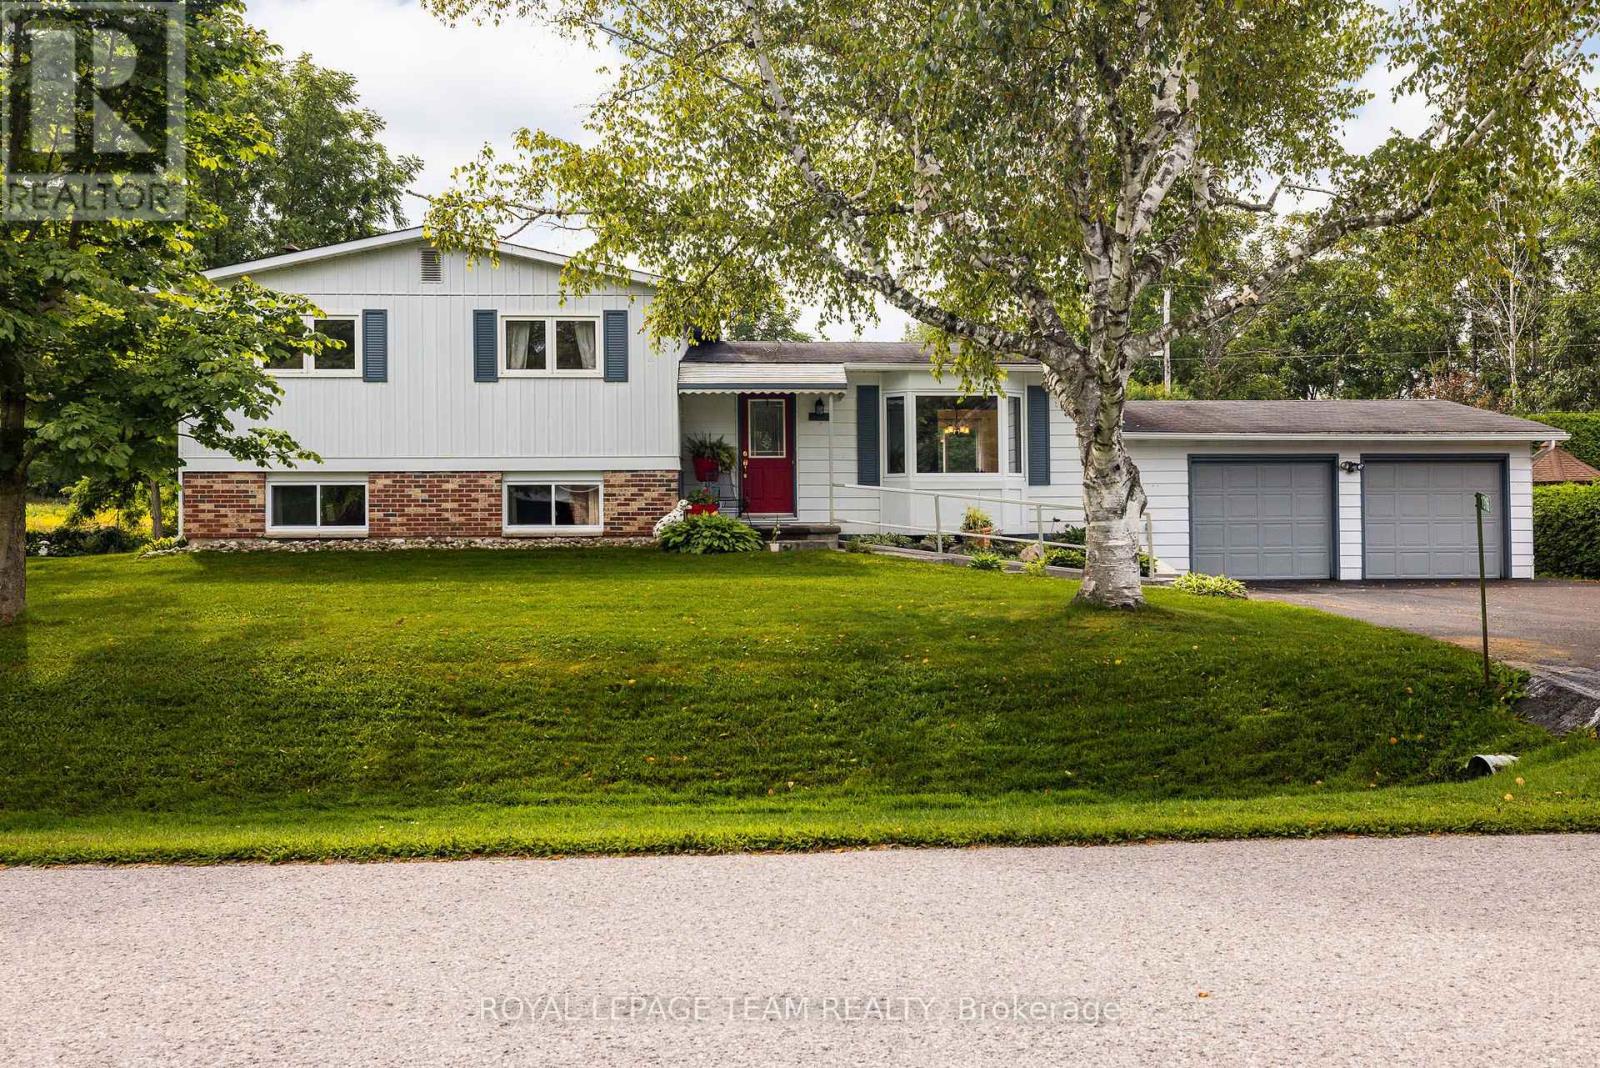
OPEN HOUSE NOV 21 1-3PM. Discover space, privacy and pride of ownership in the heart of sought-after Manotick. Lovingly maintained by its original owner, this inviting split-level home offers over 1,200 sq. ft. above grade of thoughtfully designed living space and is set on an oversized private lot.

Mature trees and beautiful perennial gardens create a peaceful, private setting. Inside, large principal rooms and a versatile layout provide plenty of space for comfortable family living and effortless entertaining. The updated kitchen and dining area open onto an expansive deck overlooking the private backyard, an ideal setting for summer barbecues, outdoor gatherings or quiet mornings in the sunshine.

The home features three generous bedrooms, including a spacious primary retreat with two closets, convenient stacked laundry and a private three-piece ensuite. An additional full bathroom serves the rest of the home. Downstairs, the welcoming recreation room with a cozy fireplace creates the perfect place for movie nights, games or relaxing with family.

The attached two-car garage also offers convenient direct access to the basement. Located close to Manotick's charming village shops and restaurants, excellent schools, parks, recreation and everyday amenities, this exceptionally well-cared-for home combines a tranquil setting with outstanding convenience.

With its impressive lot, exceptional privacy and welcoming interior, this is a wonderful opportunity to make Manotick home! (id:42482)

Open House

This property has open houses!

November
21
Saturday
Starts at:

1:00 pm

Ends at:

3:00 pm

Book A Showing

Property details

Building

Age
51 to 99 years
Amenities
Fireplace(s)
Construction style attachment
Detached
Construction style split level
Sidesplit
Exterior finish
Aluminum siding, Brick
Foundation type
Poured Concrete
Type
House
Utility water
Drilled Well
Ownership
Freehold

Interior

Bathrooms
2
Bedrooms above ground
3
Bedrooms
3
Appliances
Water Heater, Cooktop, Dishwasher, Dryer, Hood Fan, Microwave, Oven, Washer, Window Coverings, Refrigerator
Basement development
Unfinished
Basement type
N/A (Unfinished)
Fireplace present
Yes
Fireplace total
1
Heating fuel
Electric
Heating type
Baseboard heaters, Heat Pump
Floor area
1,100 - 1,500 sqft

Parking & outdoor

Size total text
122 x 127.3 FT
Size frontage
122 ft
Acreage
No
Sewer
Septic System
Size depth
127 ft ,3 in
Size irregular
122 x 127.3 FT
Parking spaces
4
Parking type
Attached Garage, Garage

Listing information

MLS® number
X14175316
Community
8004 - Manotick South to Roger Stevens
Property type
Single Family
Listing type
For sale

Features & services

Equipment type
Water Heater
Features
Wooded area, Sump Pump
Rental equipment type
Water Heater
Room dimensions
LevelRoomLengthWidthDimensions
Lower levelRecreational, Games room7.92 m6.4 m7.92 m x 6.4 m
Main levelLiving room4.59 m3.36 m4.59 m x 3.36 m
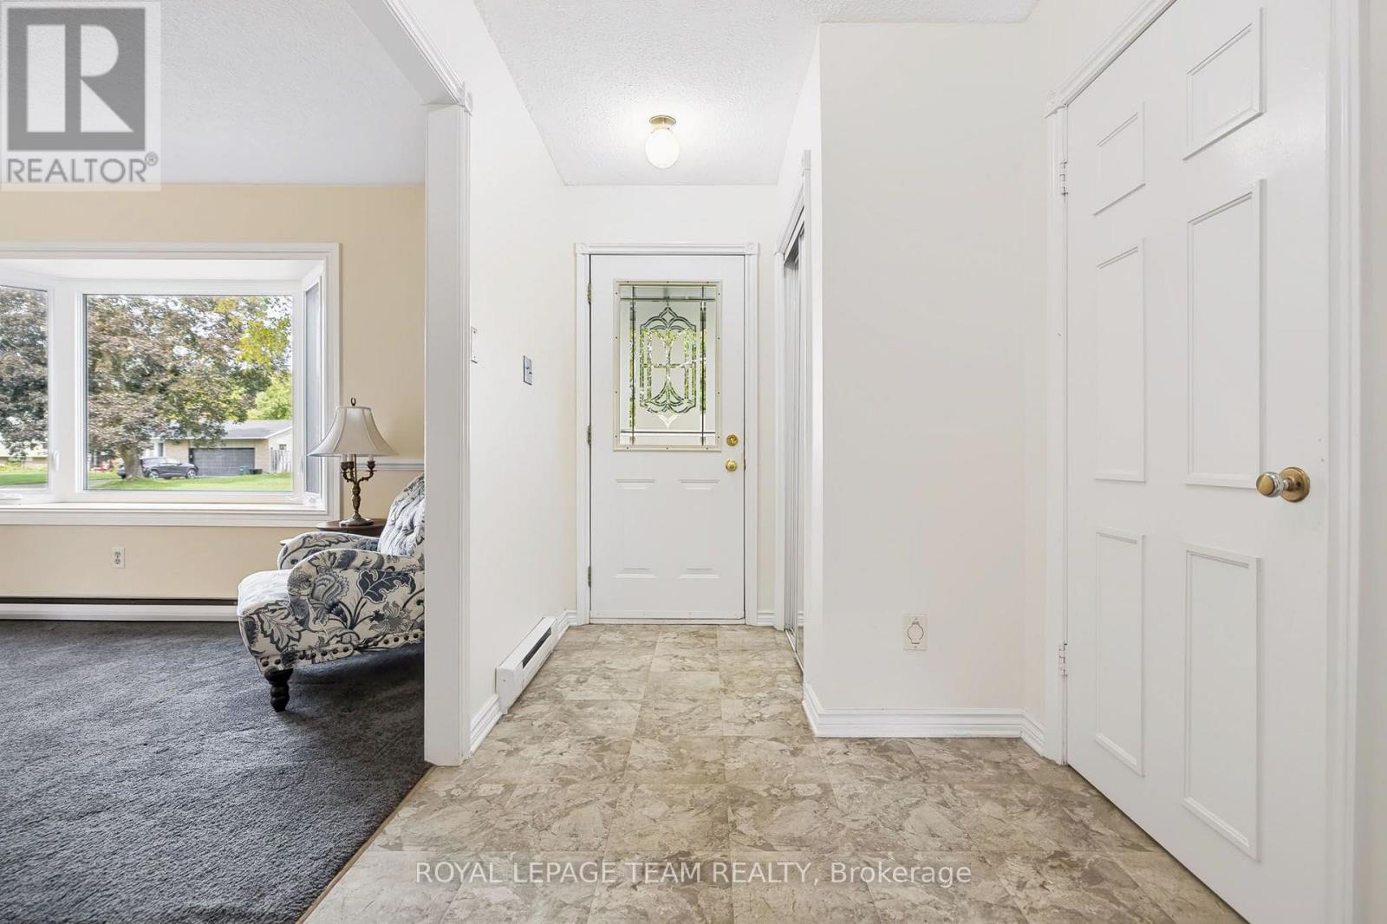
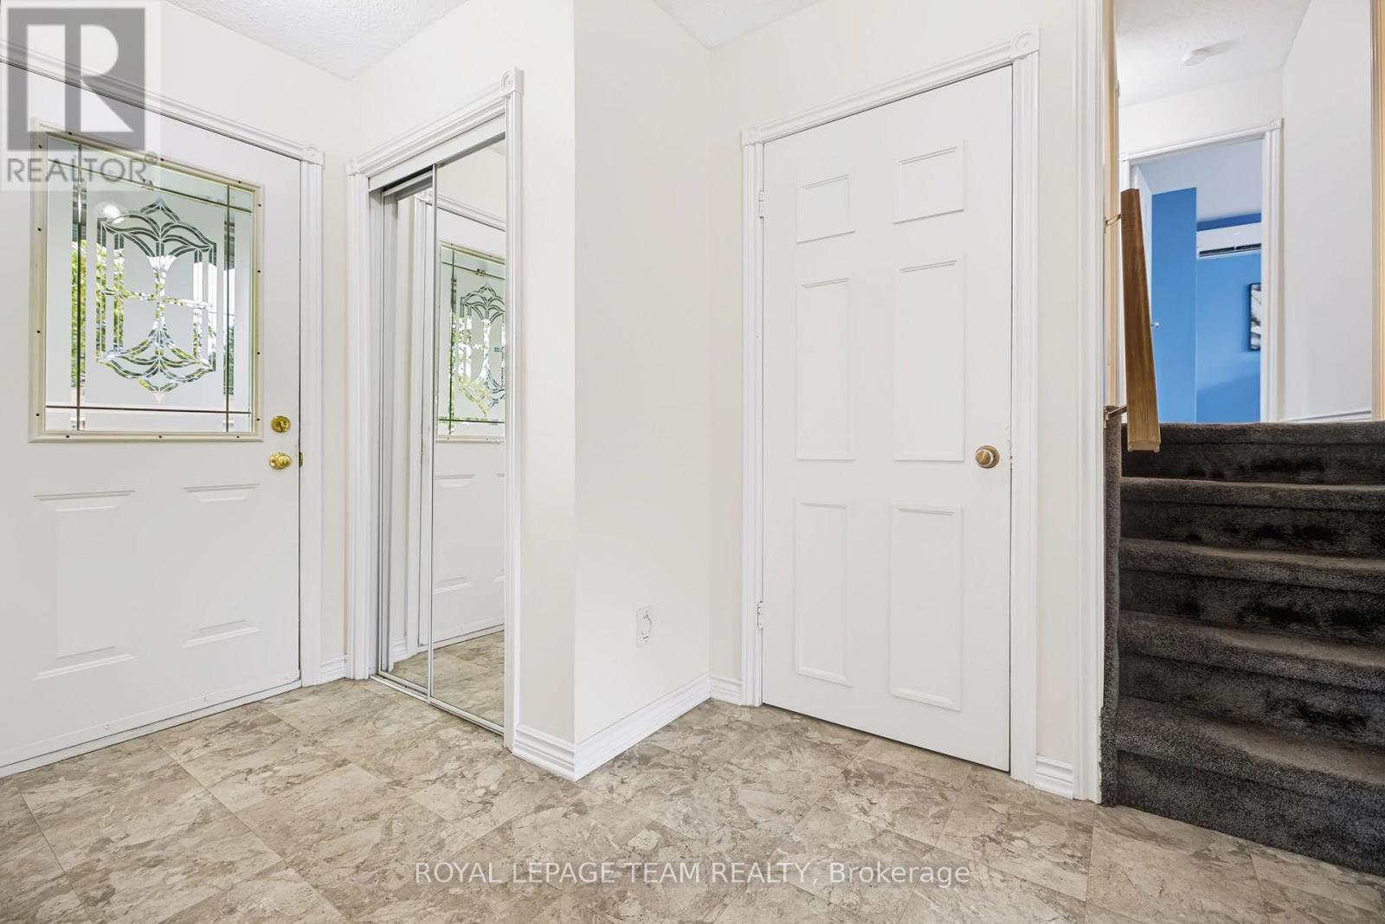
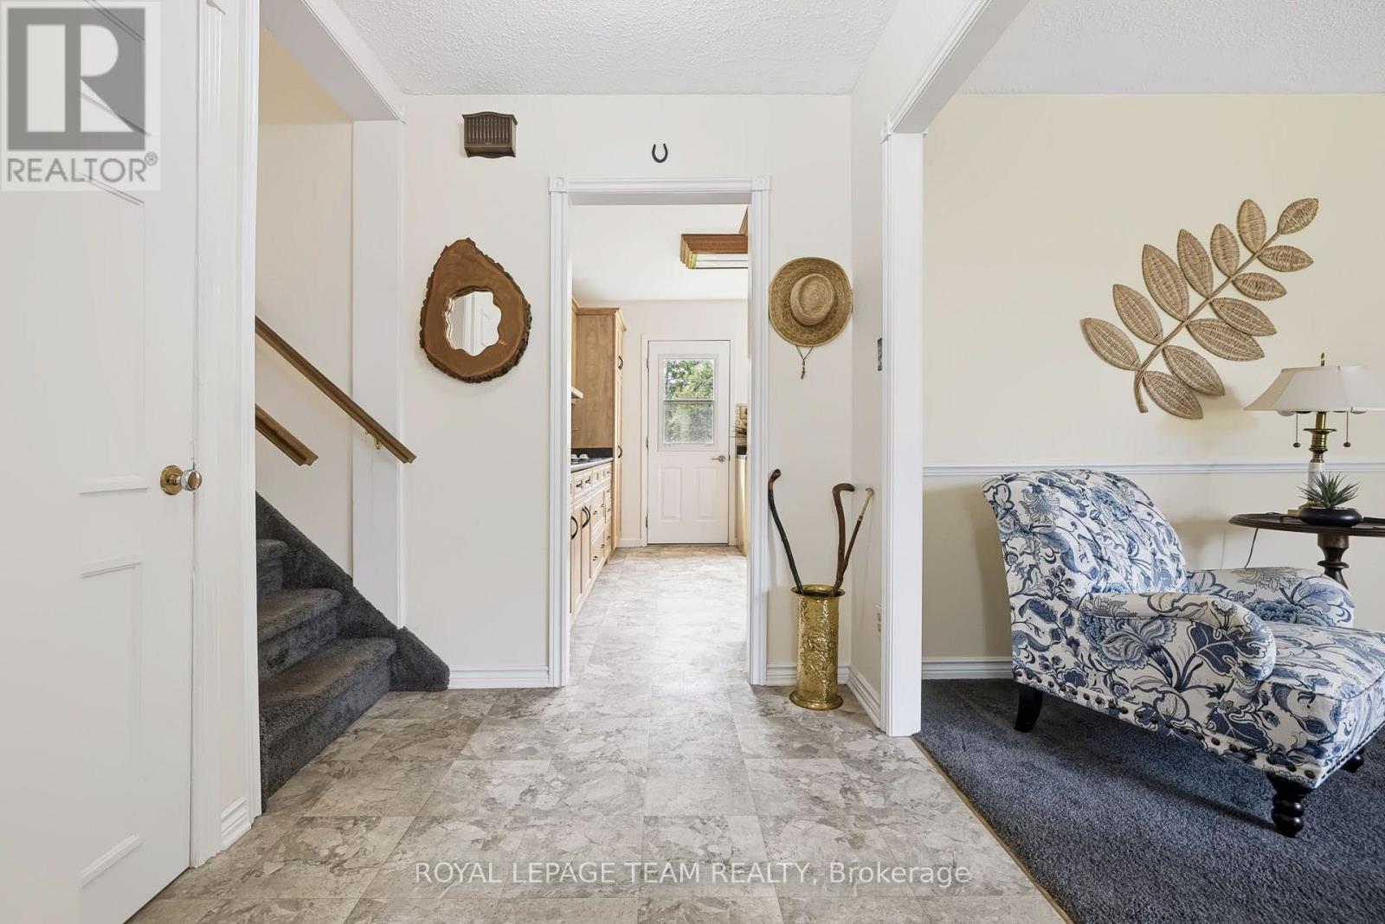
Main levelFoyer3.36 m1.82 m3.36 m x 1.82 m
Main levelKitchen3.97 m3.36 m3.97 m x 3.36 m
Main levelDining room3.35 m2.43 m3.35 m x 2.43 m
Upper LevelBathroom2.47 m1.55 m2.47 m x 1.55 m
Upper LevelBedroom3.36 m2.46 m3.36 m x 2.46 m
Upper LevelBedroom 23.65 m3.37 m3.65 m x 3.37 m
Upper LevelPrimary Bedroom4.57 m3.36 m4.57 m x 3.36 m
Upper LevelBathroom3.36 m1.25 m3.36 m x 1.25 m

Estimated monthly cost

Illustrative fixed rate, compounded semi-annually, with monthly payments. This calculator uses 20% or more down and excludes mortgage default insurance. Rates and eligibility must be confirmed with your lender.

Estimated mortgage

— /mo

Mortgage
—

Excludes property taxes, home insurance, utilities and closing costs. Unquoted maintenance fees, if applicable, are not included. This is an estimate, not a lender quote.

Enquire about costs
Book A Showing

Location


ROYAL LEPAGE TEAM REALTY
555 Legget Drive
Kanata, Ontario K2K 2X3

(613) 270-8200
(613) 270-0463
www.teamrealty.ca/

LRG Logo All White
pngwing.com
Evaluate your home's worth with our property

Find out how much your home is worth with Labrosse Real Estate Group’s free home value estimation service – get started now!