LOADING

$1,150,000

102 Allbirch Road Ottawa, Ontario K0A 3M0

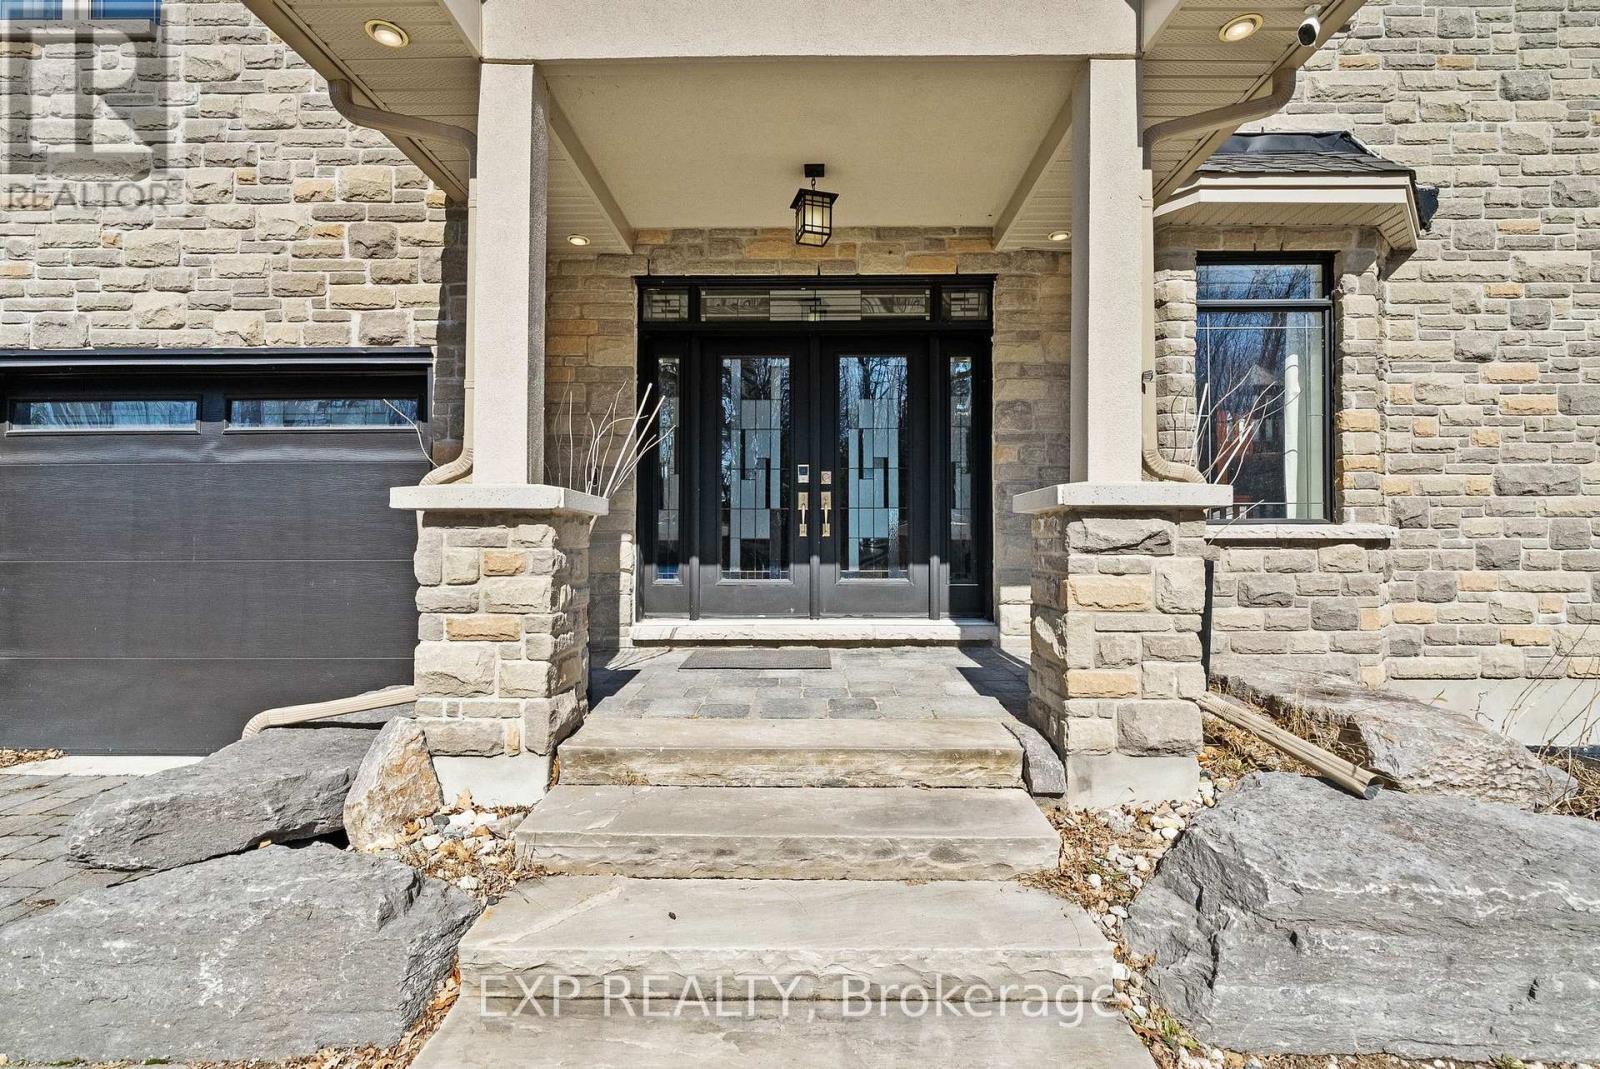
102 Allbirch Road, Ottawa, Ontario  K0A 3M0 - Photo 1 - X13724450
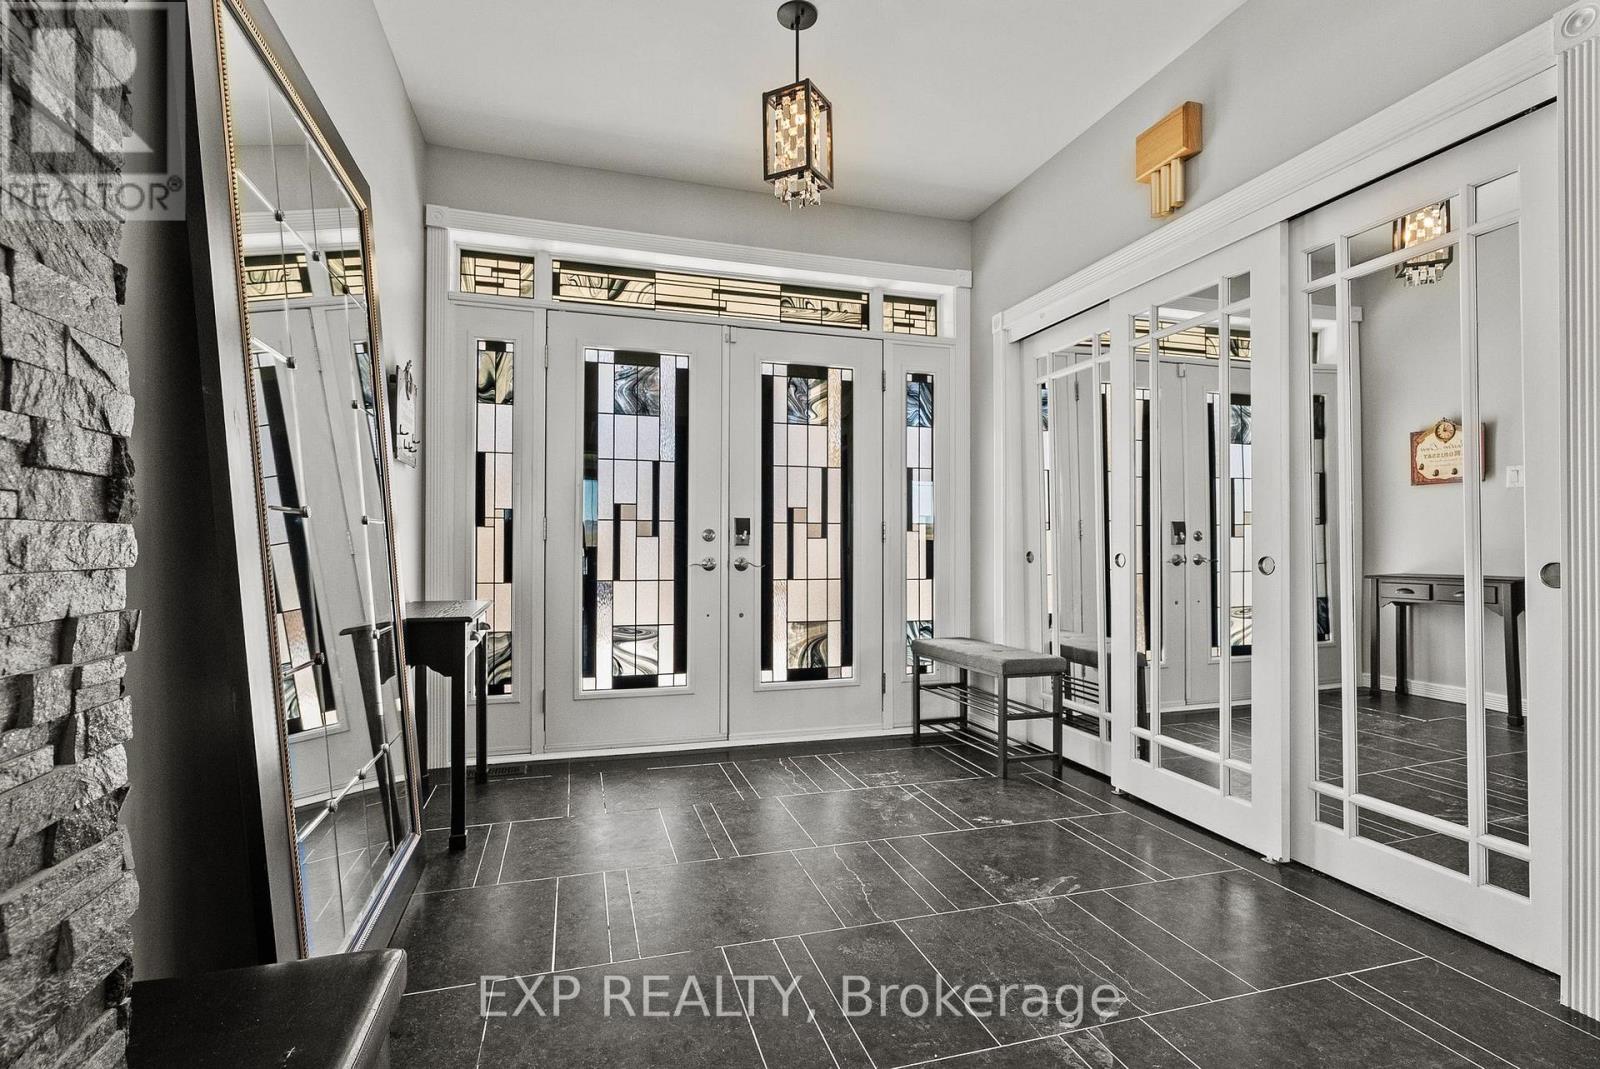
102 Allbirch Road, Ottawa, Ontario  K0A 3M0 - Photo 2 - X13724450
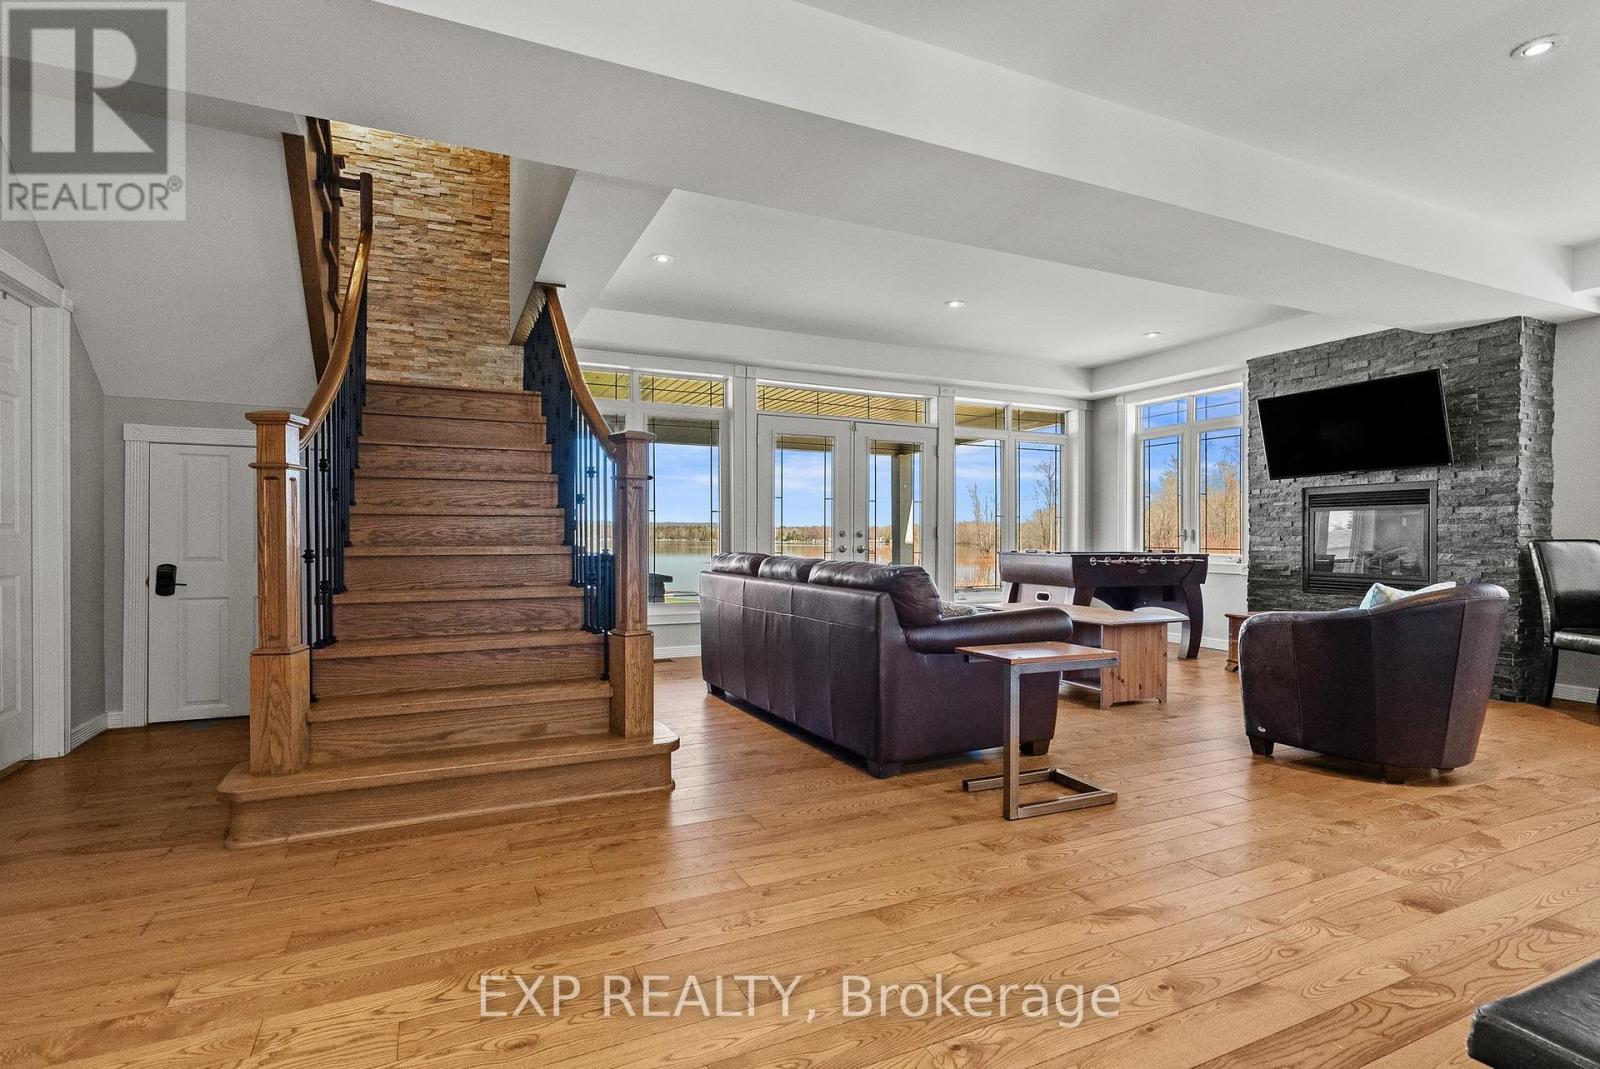
102 Allbirch Road, Ottawa, Ontario  K0A 3M0 - Photo 3 - X13724450
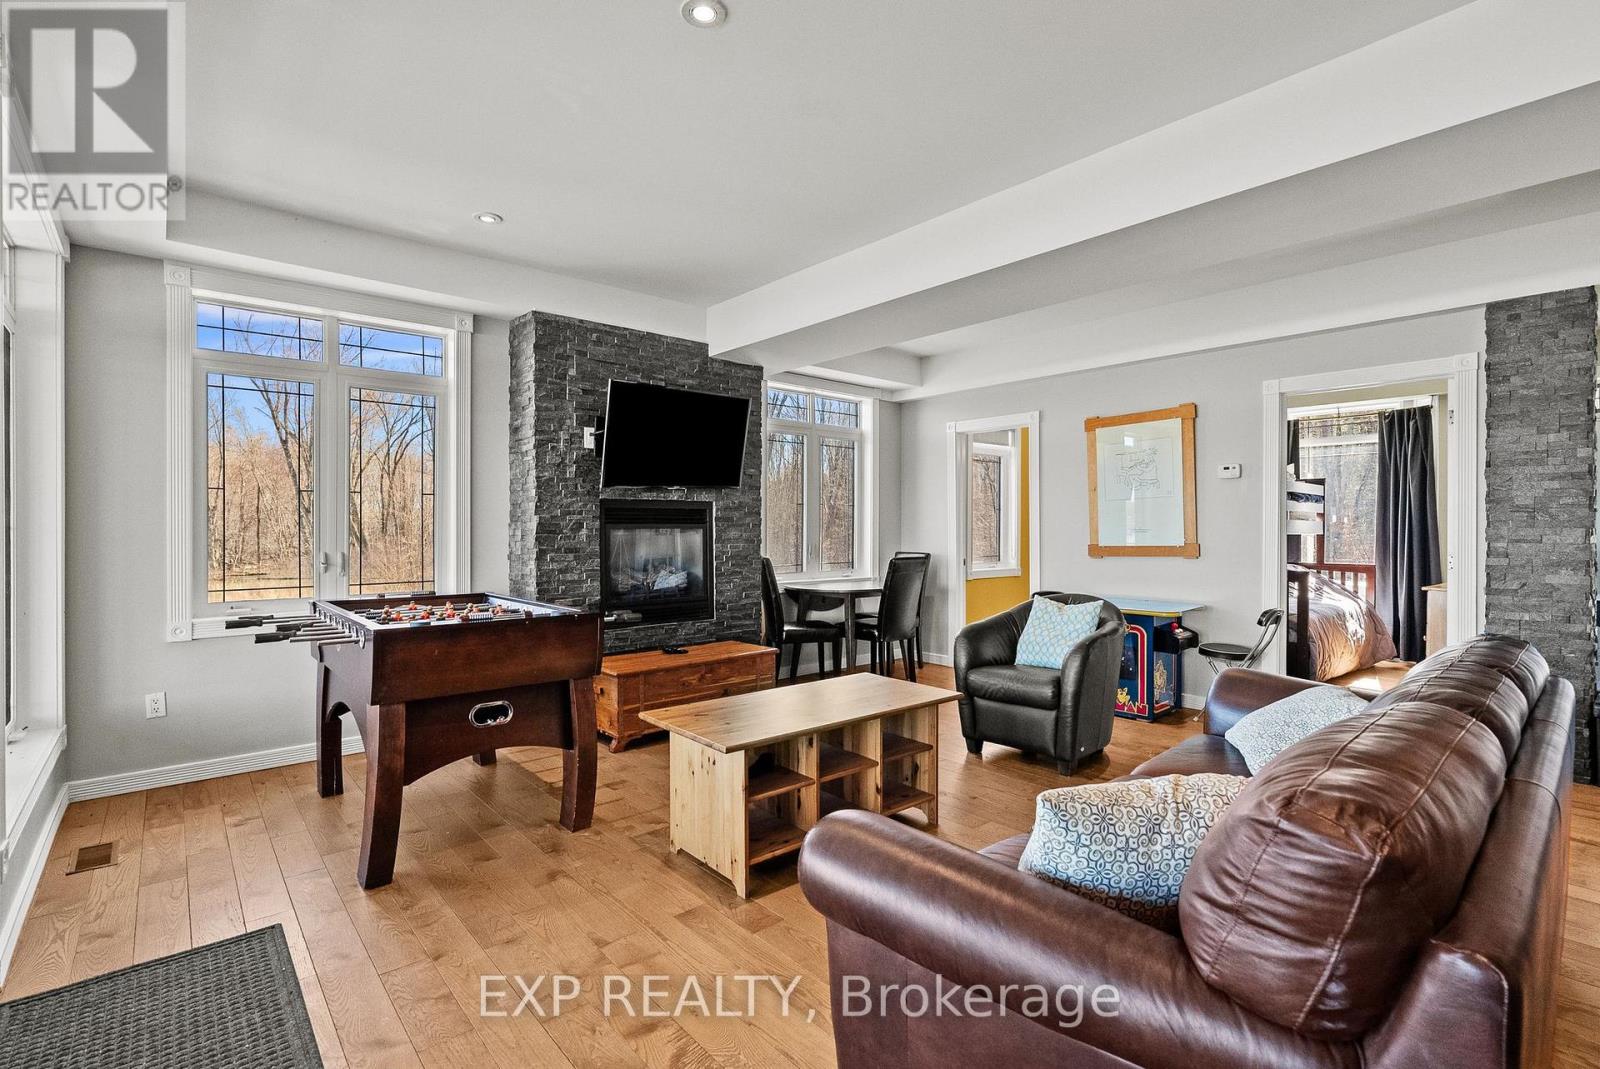
102 Allbirch Road, Ottawa, Ontario  K0A 3M0 - Photo 4 - X13724450
102 Allbirch Road, Ottawa, Ontario  K0A 3M0 - Photo 5 - X13724450
102 Allbirch Road, Ottawa, Ontario  K0A 3M0 - Photo 6 - X13724450
102 Allbirch Road, Ottawa, Ontario  K0A 3M0 - Photo 7 - X13724450
102 Allbirch Road, Ottawa, Ontario  K0A 3M0 - Photo 8 - X13724450
102 Allbirch Road, Ottawa, Ontario  K0A 3M0 - Photo 9 - X13724450
102 Allbirch Road, Ottawa, Ontario  K0A 3M0 - Photo 10 - X13724450
102 Allbirch Road, Ottawa, Ontario  K0A 3M0 - Photo 11 - X13724450
102 Allbirch Road, Ottawa, Ontario  K0A 3M0 - Photo 12 - X13724450
102 Allbirch Road, Ottawa, Ontario  K0A 3M0 - Photo 13 - X13724450
102 Allbirch Road, Ottawa, Ontario  K0A 3M0 - Photo 14 - X13724450
102 Allbirch Road, Ottawa, Ontario  K0A 3M0 - Photo 15 - X13724450
102 Allbirch Road, Ottawa, Ontario  K0A 3M0 - Photo 16 - X13724450
102 Allbirch Road, Ottawa, Ontario  K0A 3M0 - Photo 17 - X13724450
102 Allbirch Road, Ottawa, Ontario  K0A 3M0 - Photo 18 - X13724450
102 Allbirch Road, Ottawa, Ontario  K0A 3M0 - Photo 19 - X13724450
102 Allbirch Road, Ottawa, Ontario  K0A 3M0 - Photo 20 - X13724450
102 Allbirch Road, Ottawa, Ontario  K0A 3M0 - Photo 21 - X13724450
102 Allbirch Road, Ottawa, Ontario  K0A 3M0 - Photo 22 - X13724450
102 Allbirch Road, Ottawa, Ontario  K0A 3M0 - Photo 23 - X13724450
102 Allbirch Road, Ottawa, Ontario  K0A 3M0 - Photo 24 - X13724450
102 Allbirch Road, Ottawa, Ontario  K0A 3M0 - Photo 25 - X13724450
102 Allbirch Road, Ottawa, Ontario  K0A 3M0 - Photo 26 - X13724450
102 Allbirch Road, Ottawa, Ontario  K0A 3M0 - Photo 27 - X13724450
102 Allbirch Road, Ottawa, Ontario  K0A 3M0 - Photo 28 - X13724450
102 Allbirch Road, Ottawa, Ontario  K0A 3M0 - Photo 29 - X13724450
102 Allbirch Road, Ottawa, Ontario  K0A 3M0 - Photo 30 - X13724450
102 Allbirch Road, Ottawa, Ontario  K0A 3M0 - Photo 31 - X13724450
102 Allbirch Road, Ottawa, Ontario  K0A 3M0 - Photo 32 - X13724450
102 Allbirch Road, Ottawa, Ontario  K0A 3M0 - Photo 33 - X13724450
102 Allbirch Road, Ottawa, Ontario  K0A 3M0 - Photo 34 - X13724450
102 Allbirch Road, Ottawa, Ontario  K0A 3M0 - Photo 35 - X13724450
102 Allbirch Road, Ottawa, Ontario  K0A 3M0 - Photo 36 - X13724450
102 Allbirch Road, Ottawa, Ontario  K0A 3M0 - Photo 37 - X13724450
102 Allbirch Road, Ottawa, Ontario  K0A 3M0 - Photo 38 - X13724450
102 Allbirch Road, Ottawa, Ontario  K0A 3M0 - Photo 39 - X13724450
102 Allbirch Road, Ottawa, Ontario  K0A 3M0 - Photo 40 - X13724450
102 Allbirch Road, Ottawa, Ontario  K0A 3M0 - Photo 41 - X13724450
102 Allbirch Road, Ottawa, Ontario  K0A 3M0 - Photo 42 - X13724450
102 Allbirch Road, Ottawa, Ontario  K0A 3M0 - Photo 43 - X13724450
102 Allbirch Road, Ottawa, Ontario  K0A 3M0 - Photo 44 - X13724450
102 Allbirch Road, Ottawa, Ontario  K0A 3M0 - Photo 45 - X13724450
102 Allbirch Road, Ottawa, Ontario  K0A 3M0 - Photo 46 - X13724450
102 Allbirch Road, Ottawa, Ontario  K0A 3M0 - Photo 47 - X13724450
102 Allbirch Road, Ottawa, Ontario  K0A 3M0 - Photo 48 - X13724450
102 Allbirch Road, Ottawa, Ontario  K0A 3M0 - Photo 49 - X13724450
102 Allbirch Road, Ottawa, Ontario  K0A 3M0 - Photo 50 - X13724450

102 Allbirch Road Ottawa, Ontario K0A 3M0

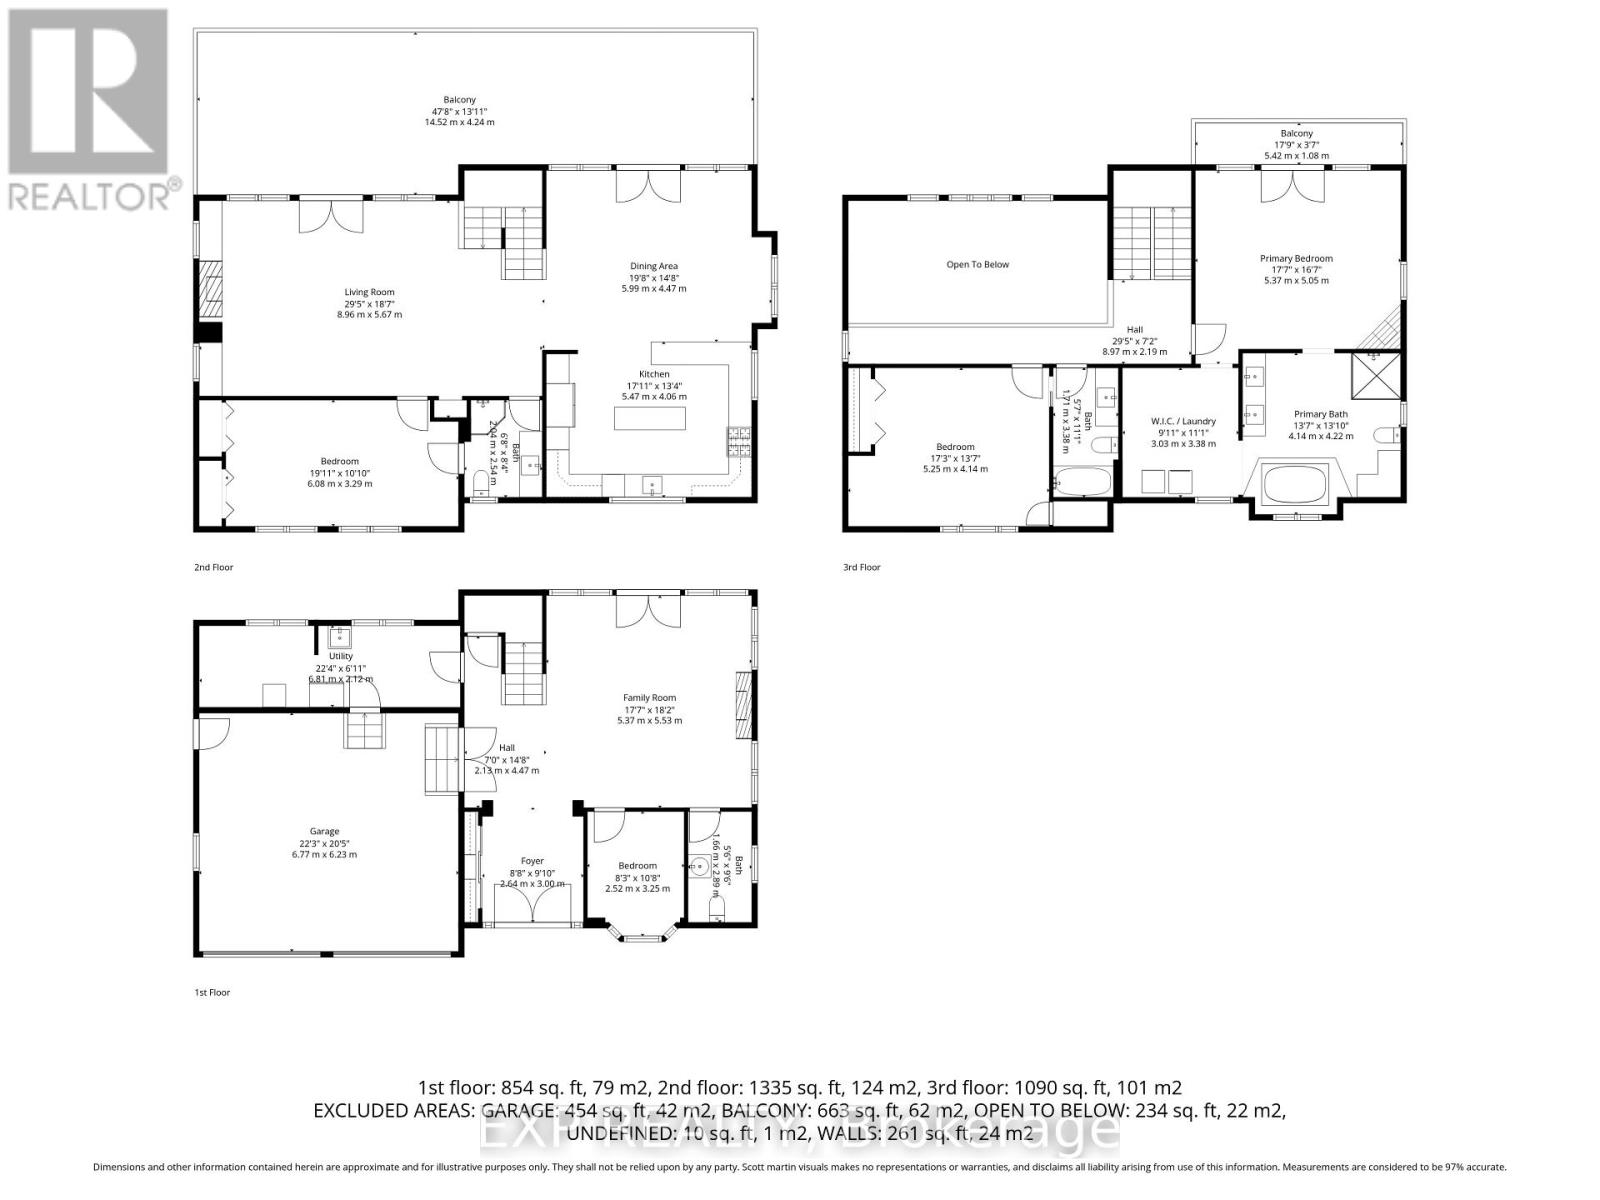
4 Bedroom 4 Bathroom 3,500 - 5,000 sqft
Fireplace Central Air Conditioning, Air Exchanger Forced Air Waterfront On River Acreage Landscaped

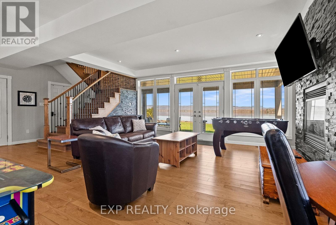
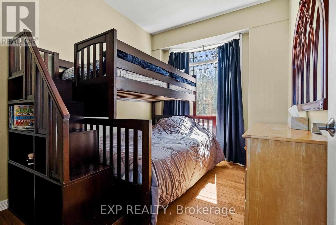
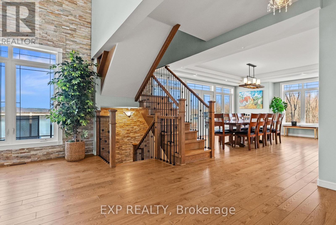
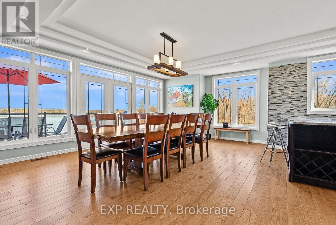
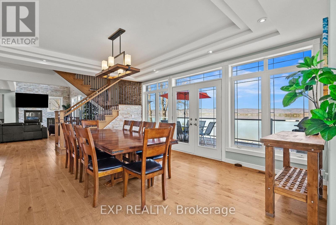
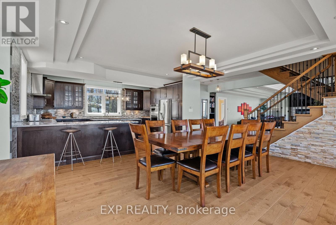
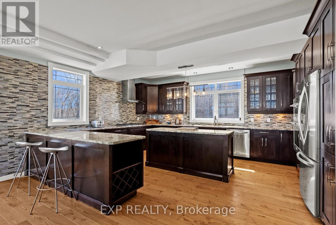
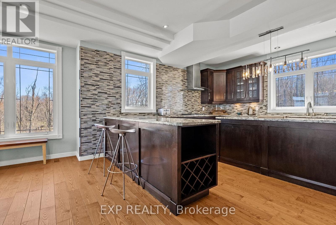
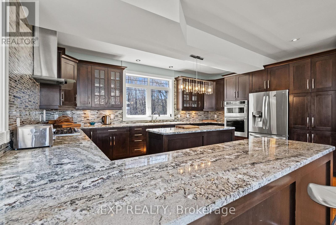
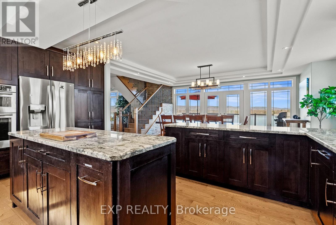
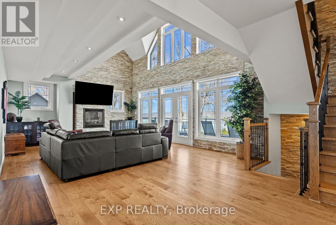
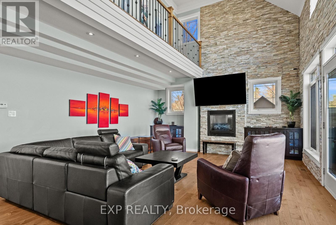
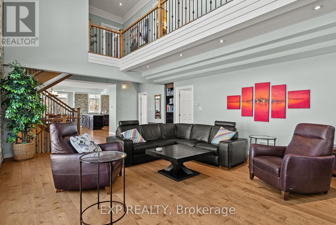
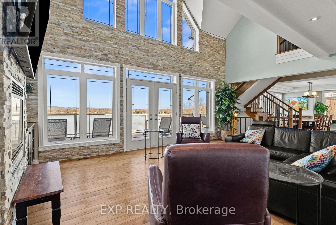
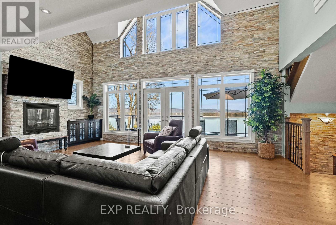
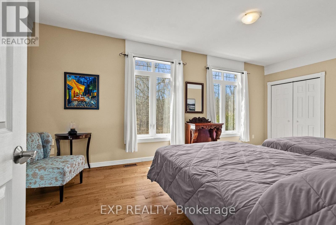
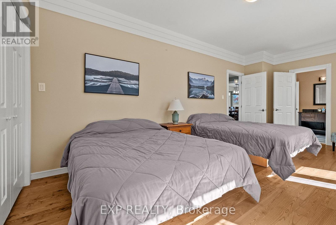
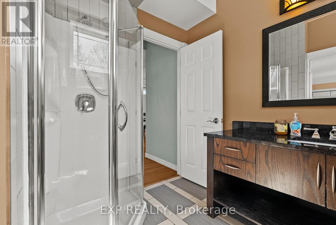
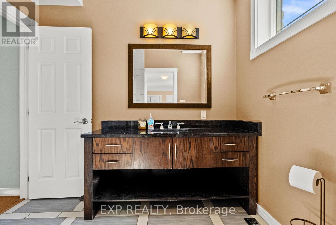
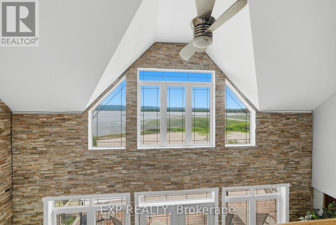
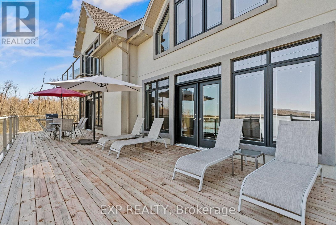
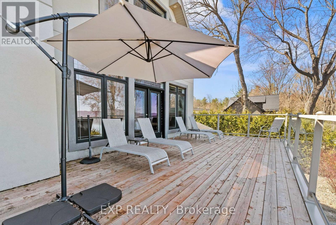
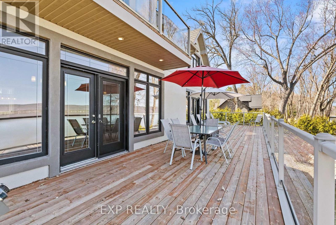
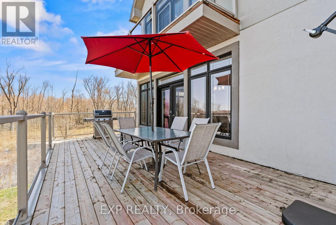
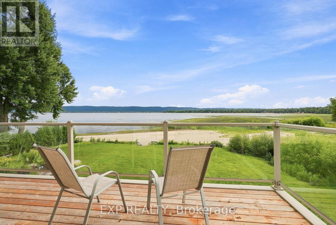
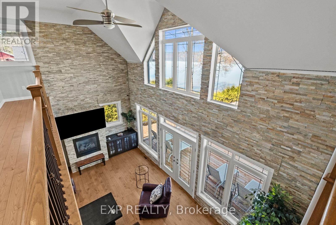
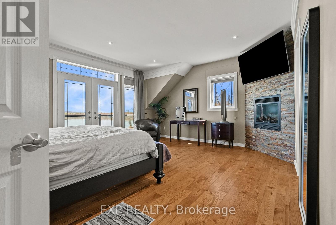
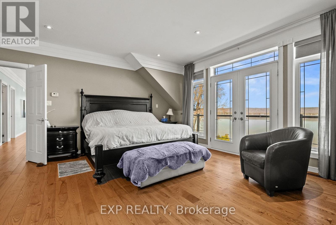
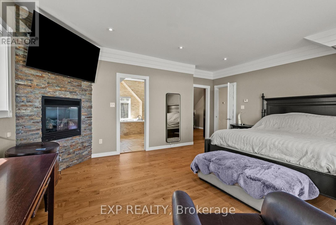
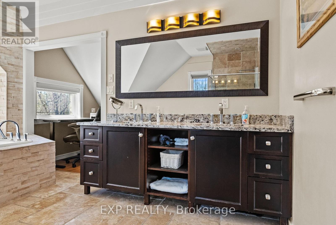
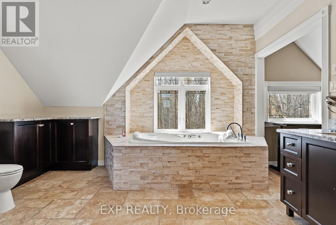
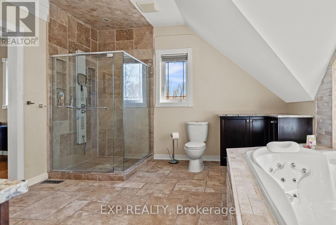
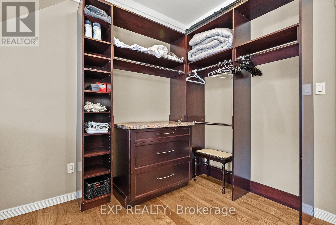
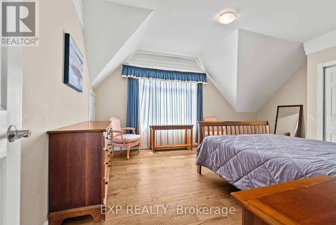
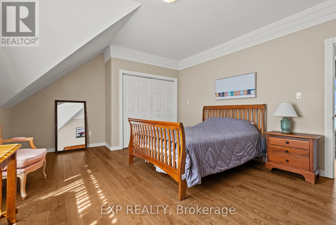
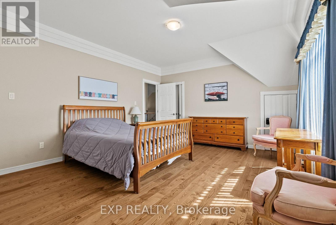
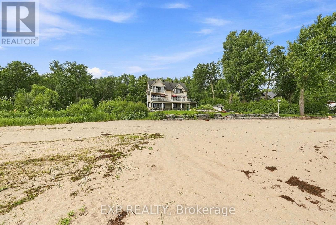
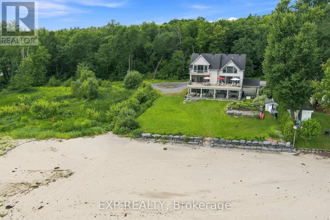
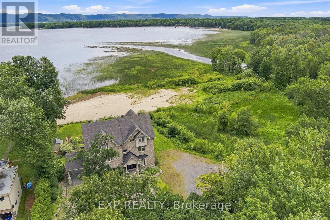
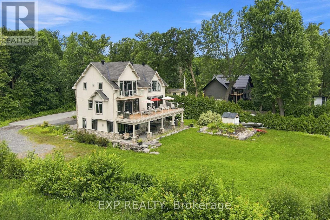
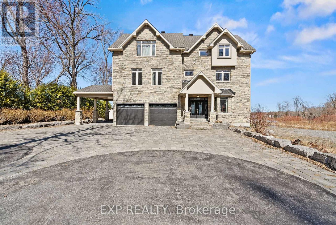
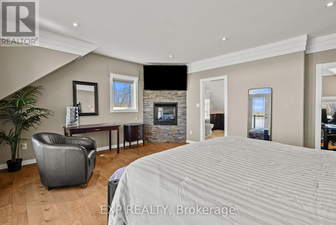
Exquisite Waterfront Estate | The Ultimate Four-Season Retreat100 & 102 Allbirch Road. Privacy MeetsGrandeur Why choose between a city home and a cottage when you can have both? Situated on a rare,expansive 2.7-acre double lot at the end of your own private cul-de-sac, this property is the crown jewel of"The Bay." With an incredible 150 meters of pristine Ottawa River frontage and an additional 90 metersalong the constance creek, you are surrounded by the calming sounds of the water and total geographicalprivacy. Your Private Oasis, A lush, pleasant lawn sweeps gracefully down to a private sandy beach, perfectfor summer afternoons by the water. Ample Parking: A massive driveway complemented by a bonus gravelparking area ensures you can host grand family gatherings with ease.The Arrival: From the moment youpull up, this estate makes a statement. It is a home that truly lets the world know "you have arrived."TheHome: Built for EntertainmentThis is an "entertainment-sized" residence designed to be enjoyed in everyseason.Main Floor: Features a spacious family room that leads directly to a private patio equipped with ahot tub.Second Floor: A full-length balcony offers breathtaking, panoramic views of the river-complete witha BBQ setup for sunset dinners.Turn-Key Ready: The home comes fully furnished, making it an immediateretreat for the new owners.The Primary Suite: A Sanctuary WithinThe third floor serves as a true escape,featuring a primary bedroom that rivals any five-star resort:Private Balcony: Wake up to the sights andsounds of the Ottawa River.Spa Ensuite: Relax in the Jacuzzi tub or the massive two-personshower.Convenience: Includes a large walk-in closet and dedicated upper-level laundry facilities. Sold 100 Allbirch, the price is for the entire package of both properties. (id:42482)

Enquire

about 102 Allbirch Road, Ottawa, Ontario K0A 3M0

Name

    Property Details

    Property Details for 102 Allbirch Road, Ottawa, Ontario K0A 3M0

    MLS® Number X13724450
    Property Type Single Family
    Community Name 9301 - Constance Bay
    AmenitiesNearby Beach
    CommunicationType High Speed Internet
    Easement None
    Features Cul-de-sac, Irregular Lot Size, Partially Cleared, Waterway, Flat Site, Conservation/green Belt, Wetlands, Lighting, Carpet Free, Sump Pump
    ParkingSpaceTotal 12
    Structure Deck, Patio(s)
    ViewType View, River View, View Of Water, Direct Water View, Unobstructed Water View
    WaterFrontName Ottawa River
    WaterFrontType Waterfront On River

    Building

    Building details for 102 ALLBIRCH ROAD, Ottawa, Ontario K0A 3M0
    BathroomTotal 4
    BedroomsAboveGround 4
    BedroomsTotal 4
    Age 16 To 30 Years
    Amenities Fireplace(s)
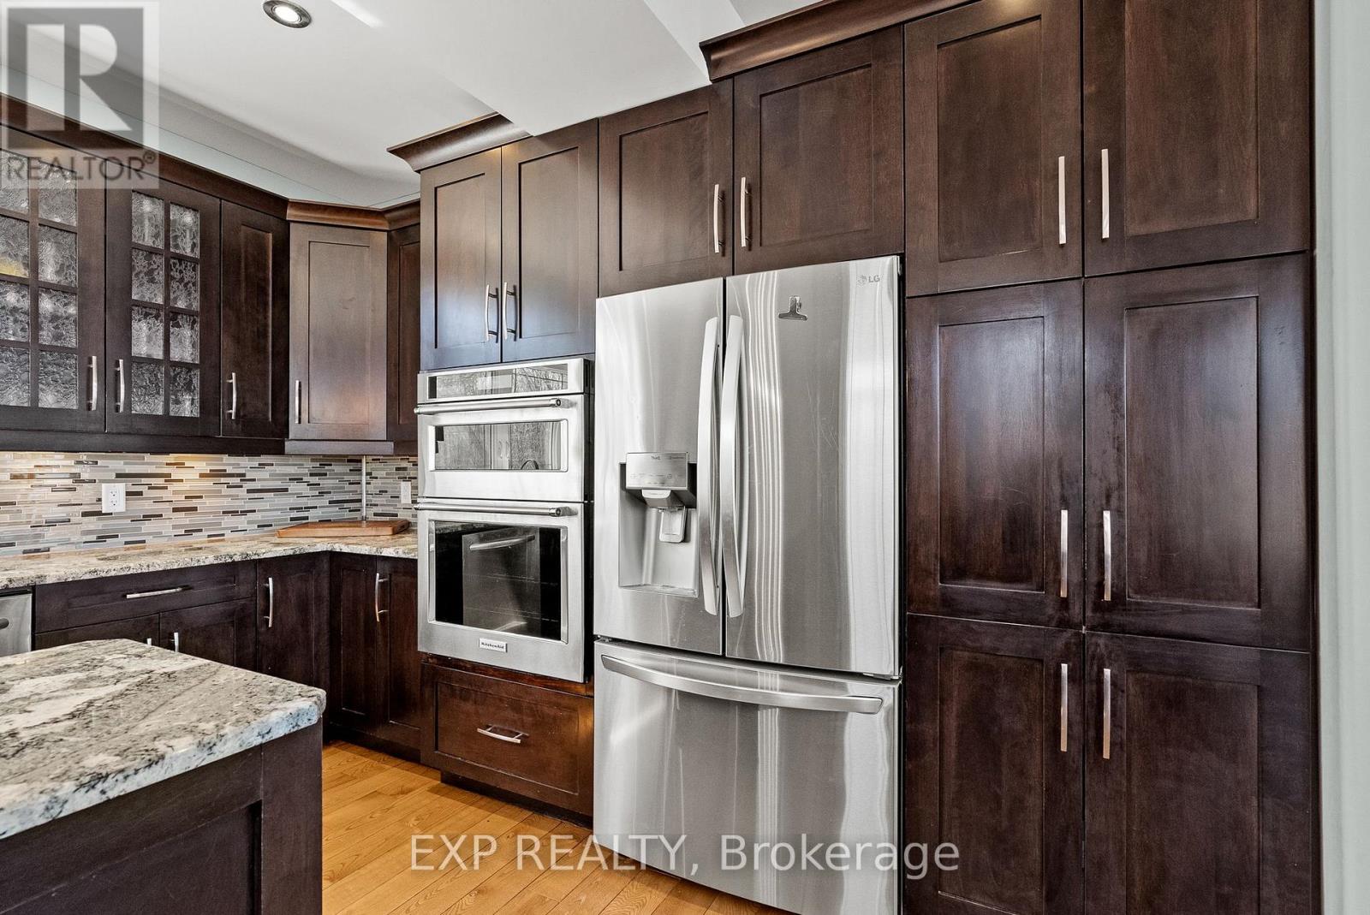
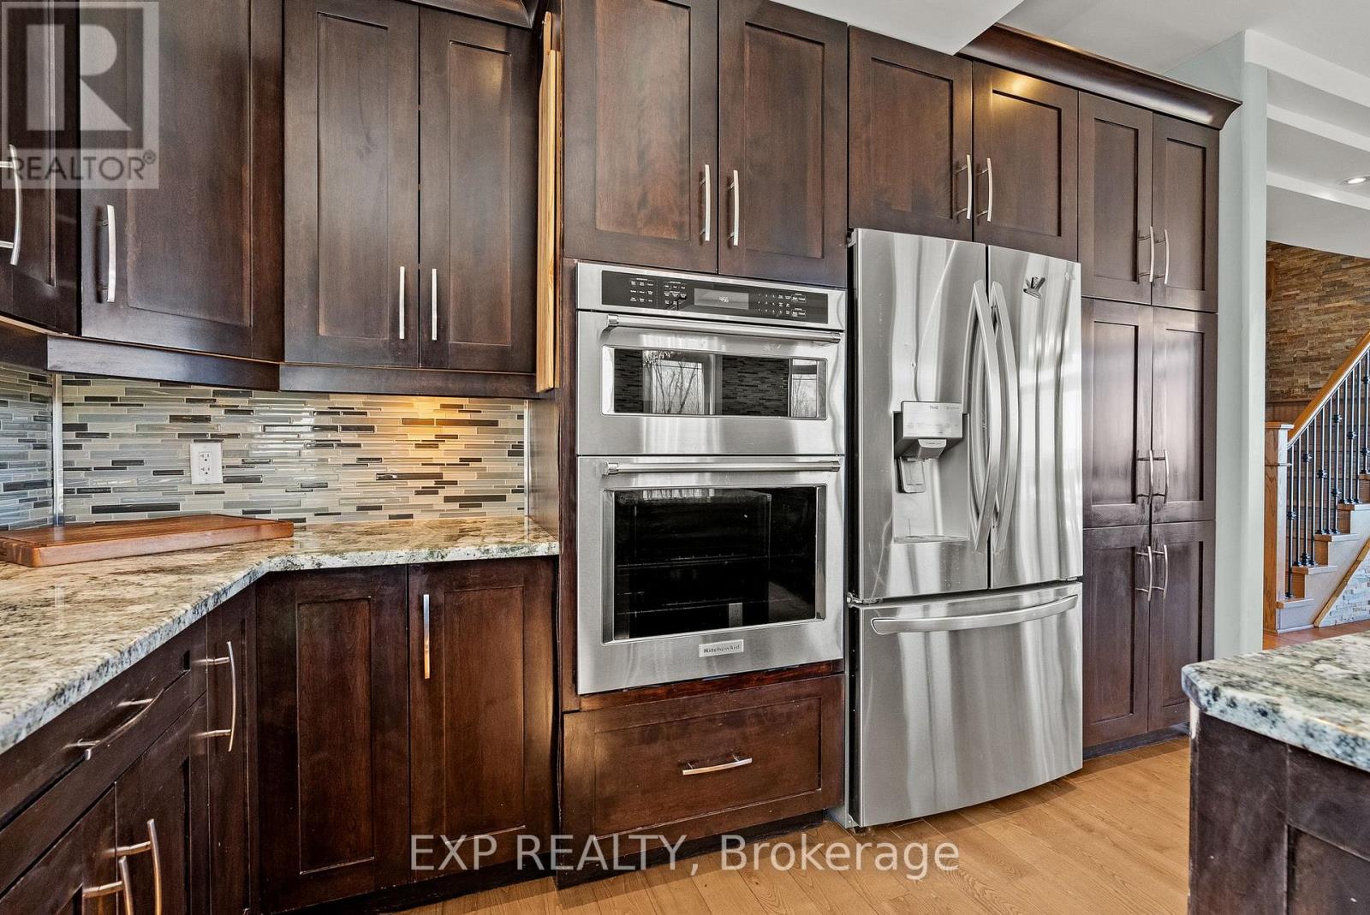
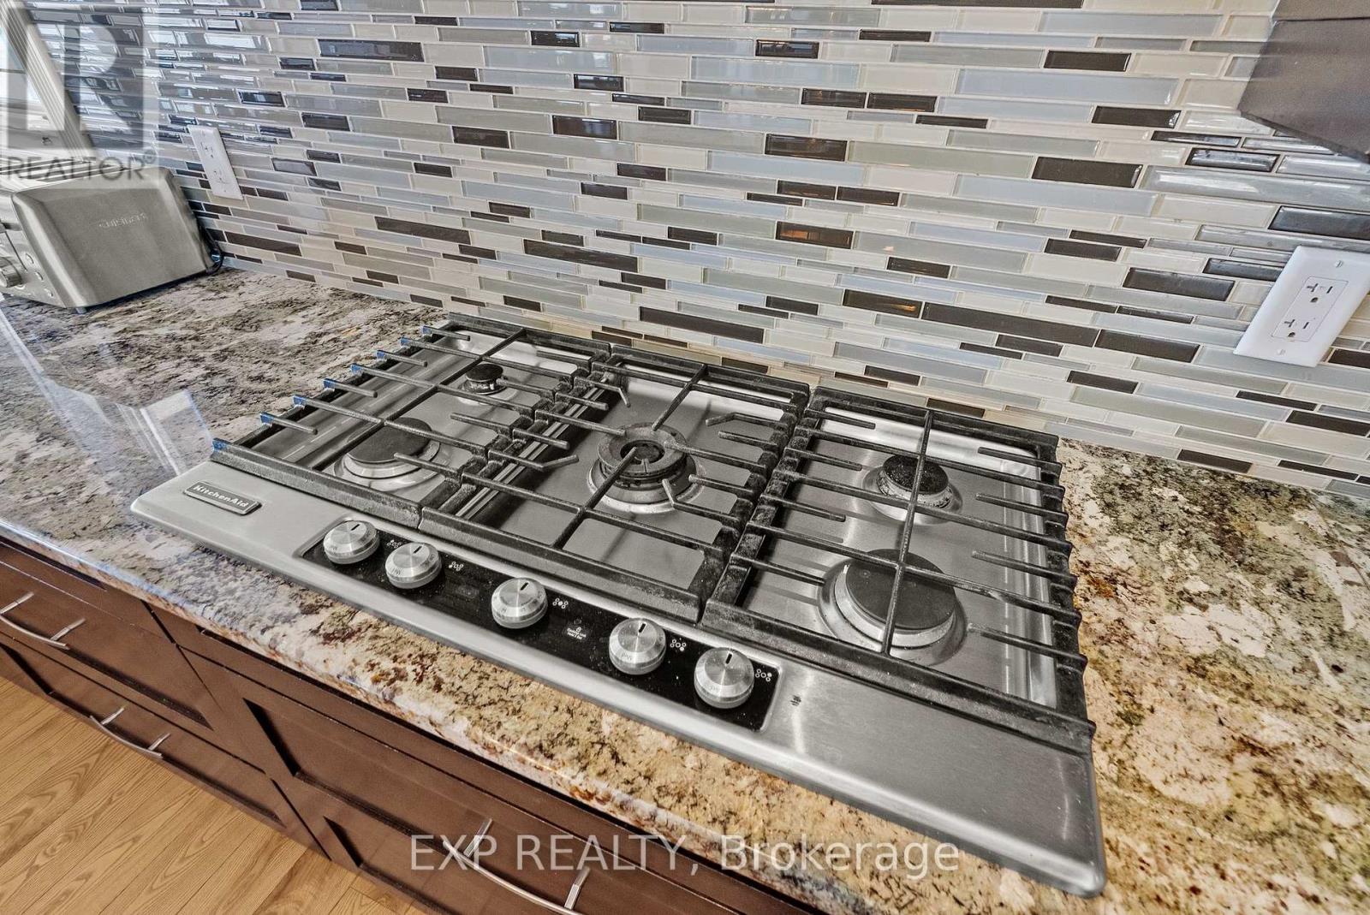
    Appliances Hot Tub, Garage Door Opener Remote(s), Oven - Built-in, Range, Water Treatment
    BasementType Crawl Space
    ConstructionStyleAttachment Detached
    CoolingType Central Air Conditioning, Air Exchanger
    ExteriorFinish Stucco, Stone
    FireplacePresent Yes
    FireplaceTotal 1
    FoundationType Poured Concrete
    HalfBathTotal 1
    HeatingFuel Natural Gas
    HeatingType Forced Air
    StoriesTotal 3
    SizeInterior 3,500 - 5,000 Sqft
    Type House
    UtilityPower Generator
    UtilityWater Drilled Well

    Parking

    Attached Garage
    Garage
    Inside Entry
    Covered

    Land

    AccessType Year-round Access
    Acreage Yes
    LandAmenities Beach
    LandscapeFeatures Landscaped
    Sewer Septic System
    SizeDepth 257 Ft
    SizeFrontage 94 Ft
    SizeIrregular 94 X 257 Ft ; Y
    SizeTotalText 94 X 257 Ft ; Y|2 - 4.99 Acres
    SurfaceWater River/stream
    ZoningDescription Residential

    Utilities

    Cable Installed
    Electricity Installed
    Electricity Connected Connected
    Natural Gas Available Available

    EXP REALTY
    343 Preston Street, 11th Floor
    Ottawa, Ontario K1S 1N4

    (866) 530-7737
    (647) 849-3180
    www.exprealty.ca/

    Book A Showing

    102 Allbirch Road, Ottawa, Ontario K0A 3M0

    Name
    Booking: Pick a preferred date and time for the property showing
    Booking: Pick a preferred date and time for the property showing
    LRG Logo All White
    pngwing.com
    Evaluate your home's worth with our property

    Find out how much your home is worth with Labrosse Real Estate Group’s free home value estimation service – get started now!