
Building
- Amenities
- Security/Concierge, Exercise Centre, Visitor Parking, Sauna, Storage - Locker
- Exterior finish
- Brick
- Type
- Apartment
- Ownership
- Condominium/Strata
Maintenance fee $2,780.79/mo· Includes maintenance, water, common area maintenance, parking, insurance
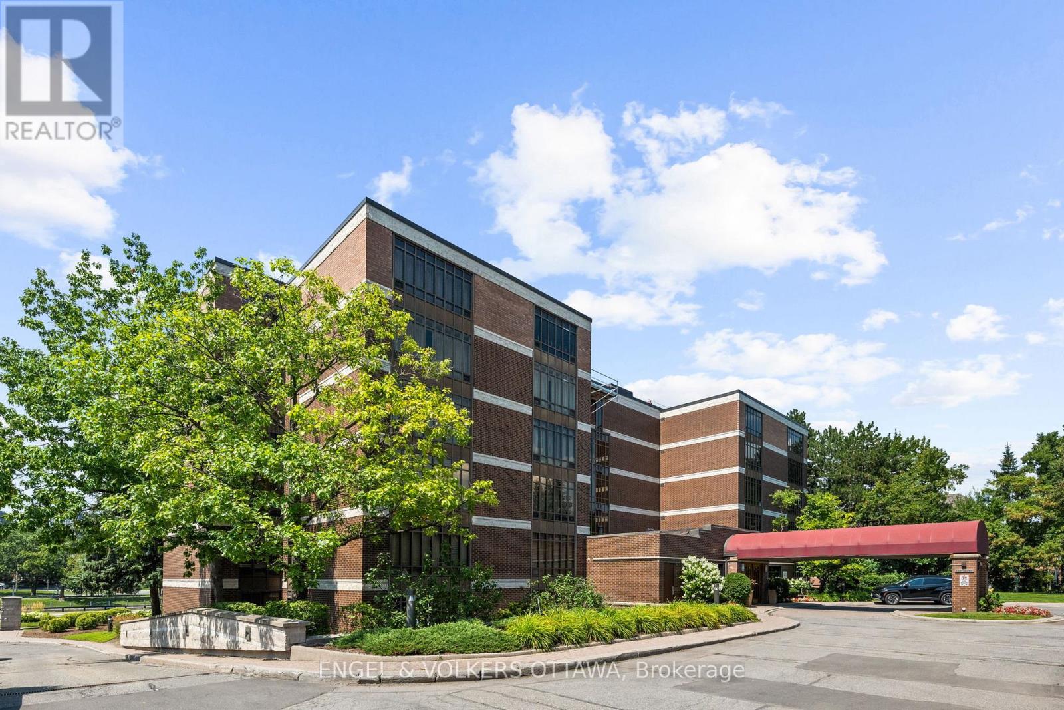
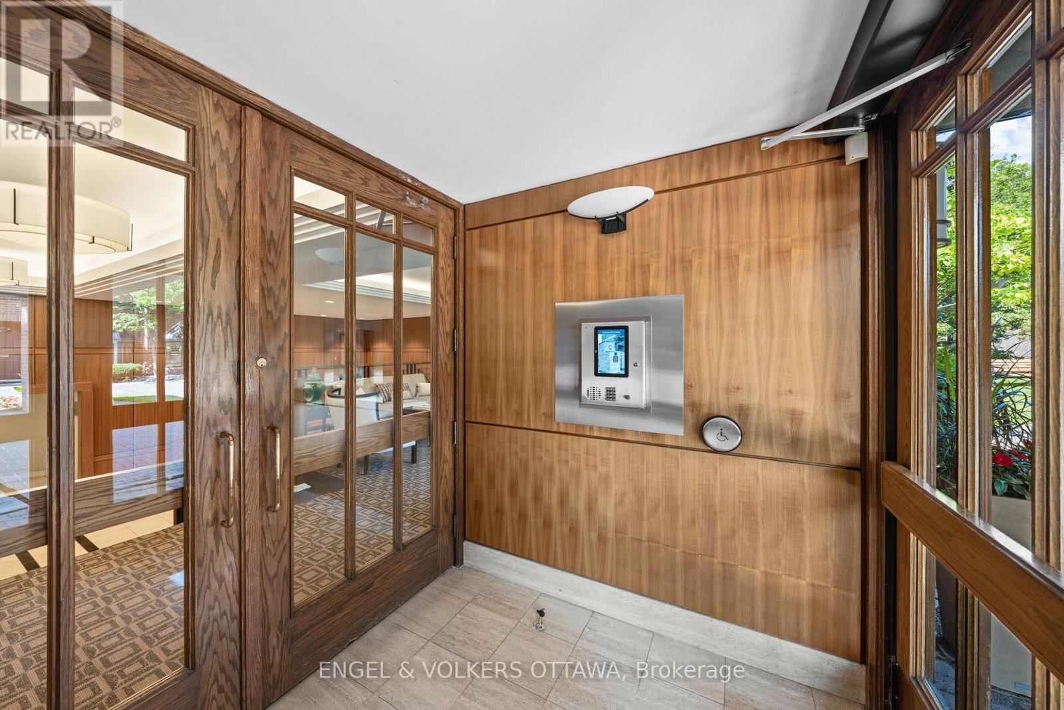
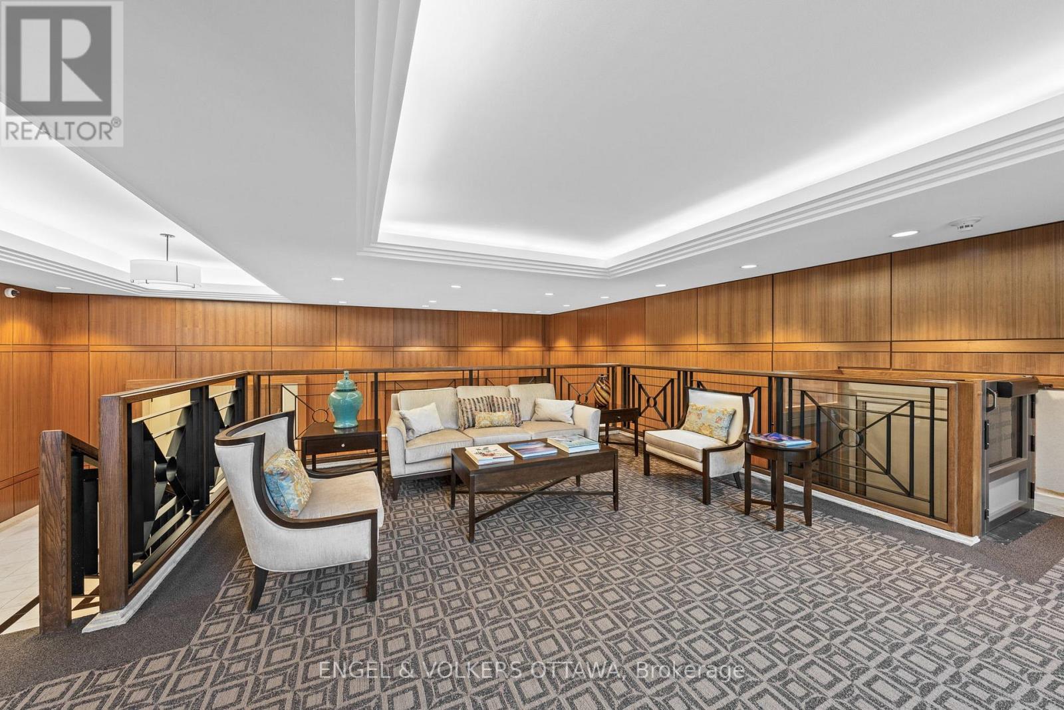
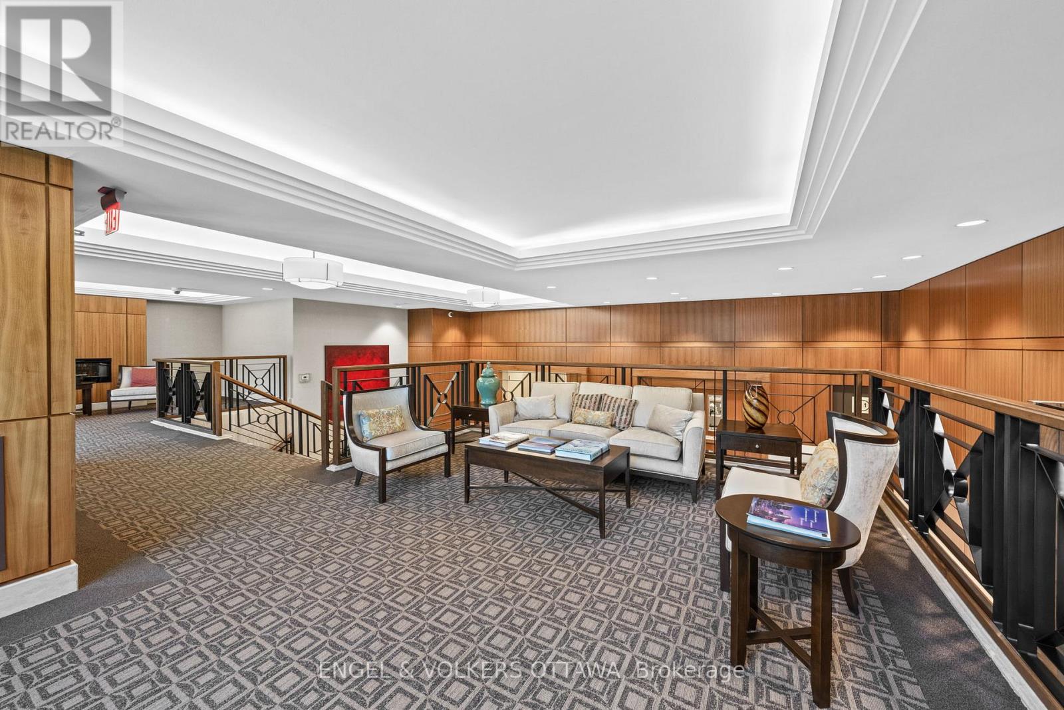
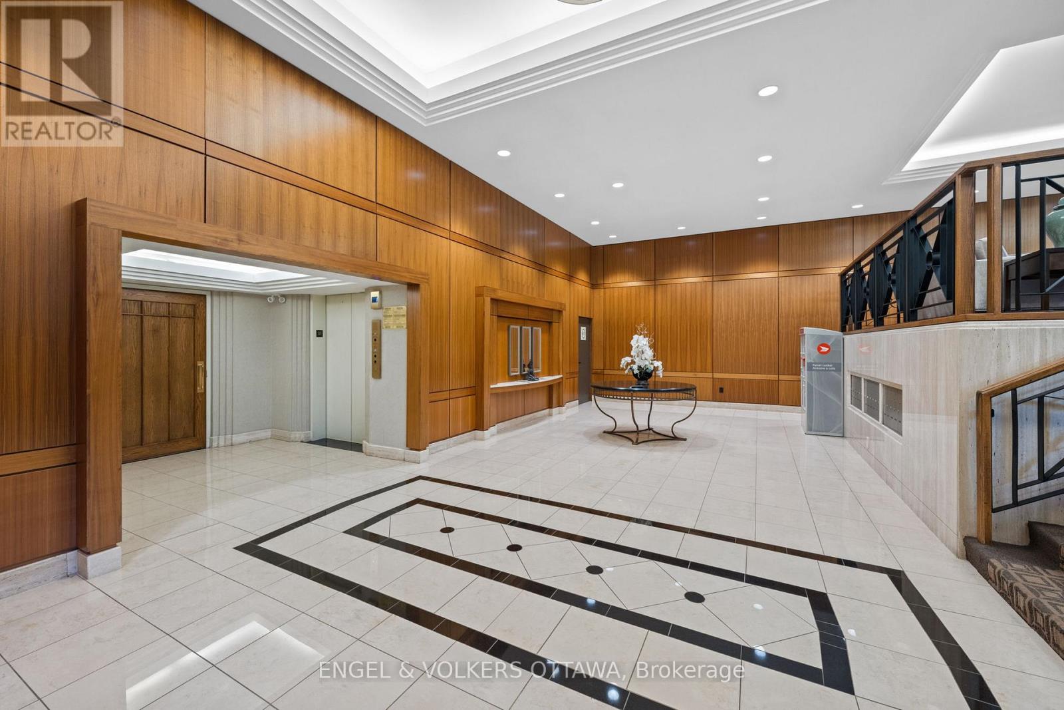
This is an exceptional residence in one of Ottawa's most prestigious condominium buildings, offering lovely views of the historic Rideau Canal. Thoughtfully updated throughout, this elegant suite blends timeless sophistication with contemporary comfort. The living and dining areas are designed for both everyday living and effortless entertaining.
Stylishly updated bedrooms and bathrooms add to the refined appeal, while the versatile den provides the perfect space for a home office, library, or guest accommodation. Step outside to your private terrace... an inviting extension of the living space and the perfect setting to enjoy morning coffee or evening cocktails.
A rare offering, the suite includes two underground parking spaces and access to an exceptional array of building amenities, including concierge services, a fully equipped fitness centre, a indoor swimming pool and a private tennis court.Ideally located just steps from the Rideau Canal and Ottawa's finest restaurants, boutique shopping, cultural attractions, and scenic pathways, this condo offers an exceptional lifestyle in one of the city's most coveted locations.
A rare opportunity to own a beautifully appointed condominium in an iconic Ottawa setting. Condo Fee includes: Building Insurance, Water, Snow Removal, Landscaping, All amenities including pool, gym, sauna, concierge service. Open House , Thursday , October 1, 10:30 - 12 Noon (id:42482)
| Level | Room | Length | Width | Dimensions |
|---|---|---|---|---|
| Main level | Other | 2.4 m | 1.7 m | 2.4 m x 1.7 m |
| Main level | Kitchen | 4 m | 2.9 m | 4 m x 2.9 m |
| Main level | Eating area | 2.9 m | 2.65 m | 2.9 m x 2.65 m |
| Main level | Foyer | 4.6 m | 3.2 m | 4.6 m x 3.2 m |
| Main level | Dining room | 4.5 m | 3.7 m | 4.5 m x 3.7 m |
| Main level | Den | 6.24 m | 3.8 m | 6.24 m x 3.8 m |
| Main level | Primary Bedroom | 5.425 m | 4.66 m | 5.425 m x 4.66 m |
| Main level | Bedroom 2 | 4.69 m | 4.66 m | 4.69 m x 4.66 m |
| Main level | Living room | 7.1 m | 5.6 m | 7.1 m x 5.6 m |
Illustrative fixed rate, compounded semi-annually, with monthly payments. This calculator uses 20% or more down and excludes mortgage default insurance. Rates and eligibility must be confirmed with your lender.
/mo
Excludes property taxes, home insurance, utilities and closing costs. This is an estimate, not a lender quote.
Includes water, common area maintenance, parking, insurance.
Enquire about costs
(613) 422-8688
(613) 422-6200
ottawacentral.evrealestate.com/

The trademarks REALTOR®, REALTORS®, and the REALTOR® logo are controlled by The Canadian Real Estate Association (CREA) and identify real estate professionals who are members of CREA. The trademarks MLS®, Multiple Listing Service® and the associated logos are owned by The Canadian Real Estate Association (CREA) and identify the quality of services provided by real estate professionals who are members of CREA. The trademark DDF® is owned by The Canadian Real Estate Association (CREA) and identifies CREA's Data Distribution Facility (DDF®)

