
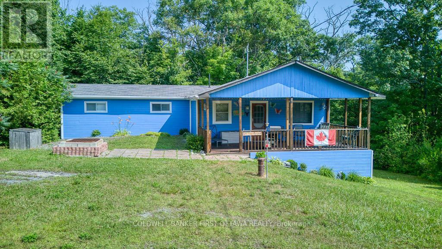
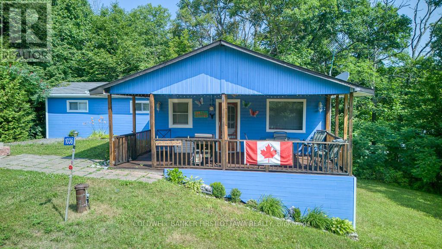
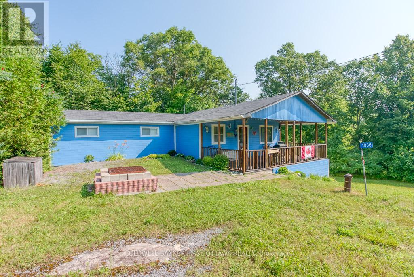
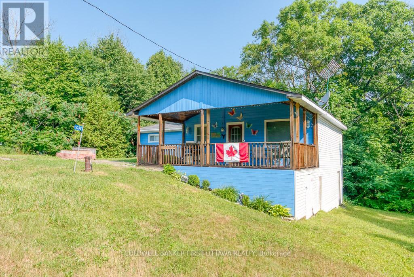
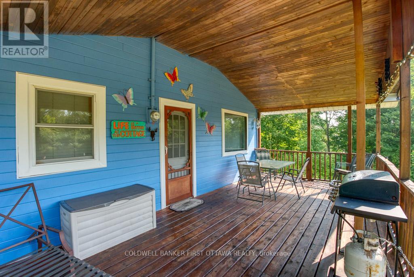
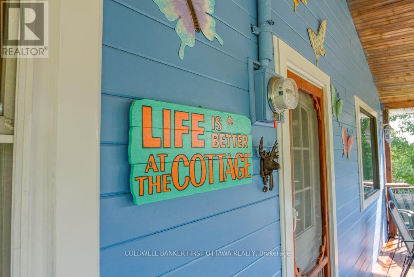
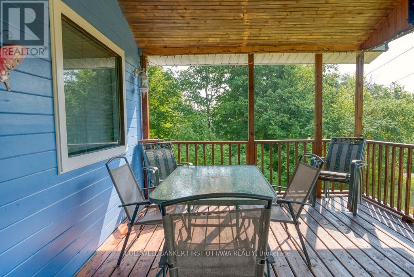
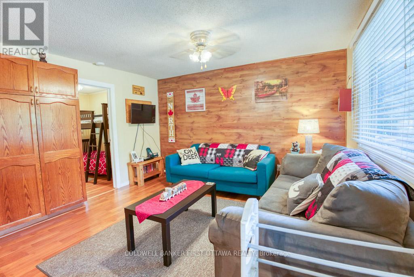
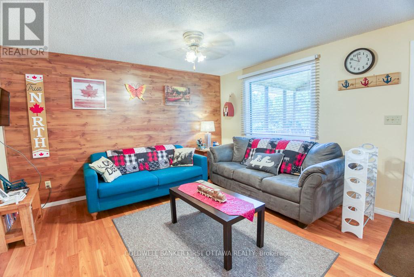
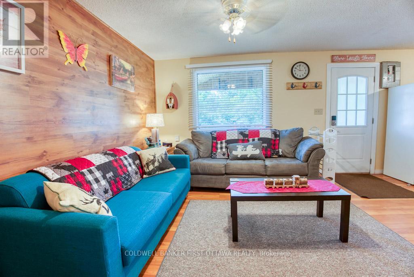
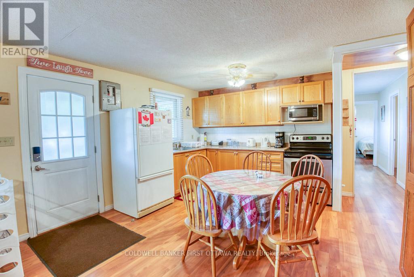
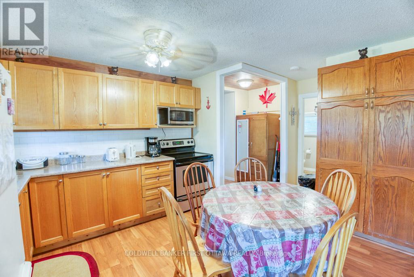
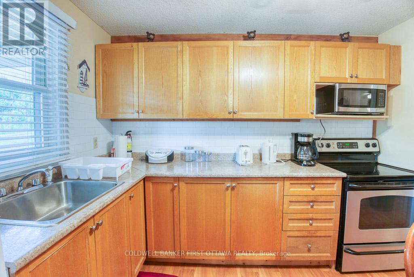
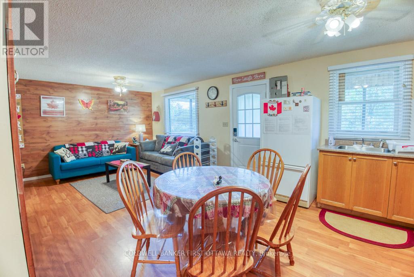
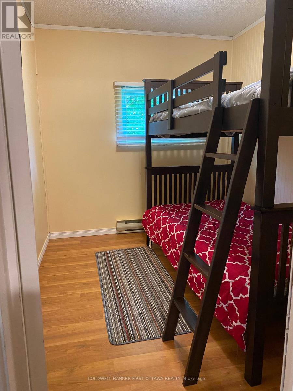
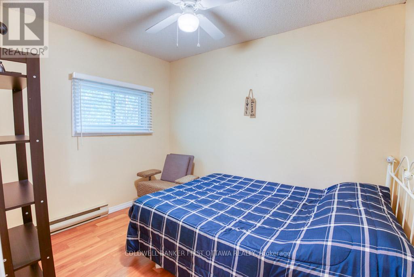
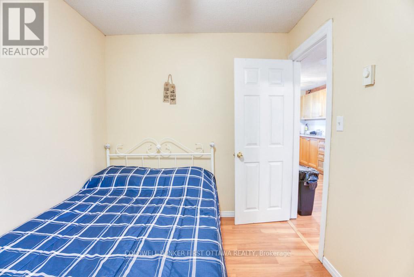
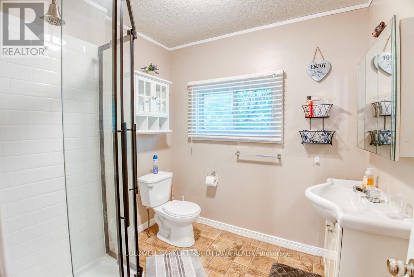
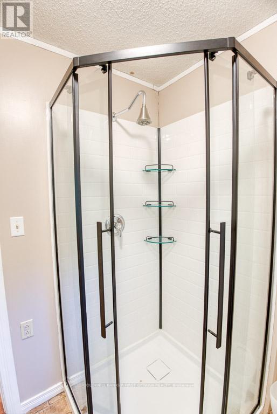
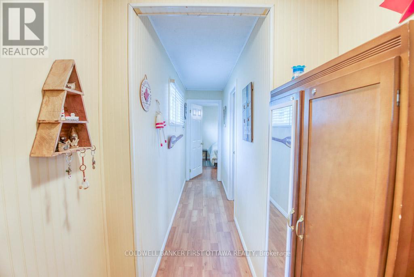
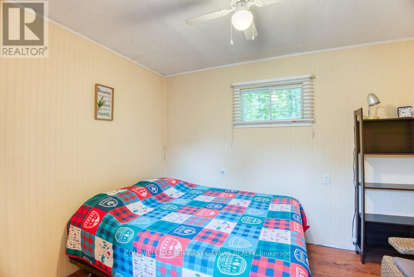
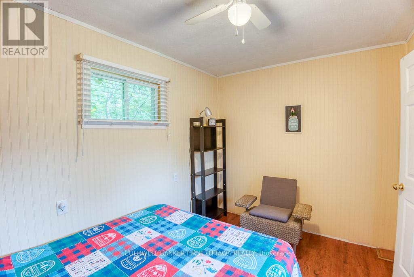
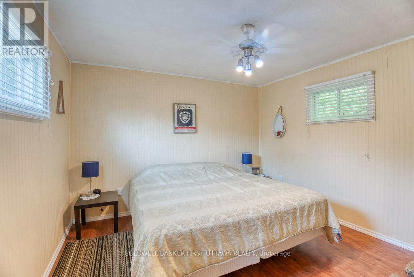
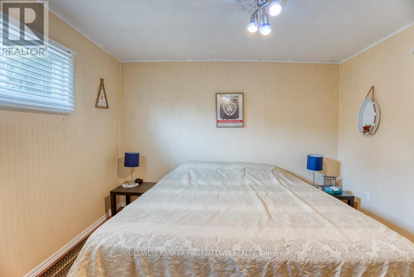
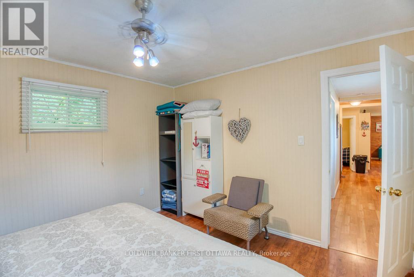
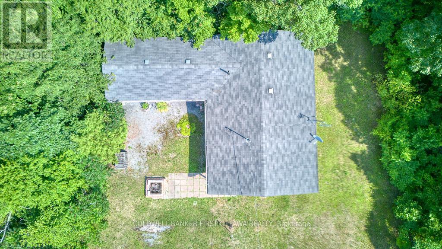
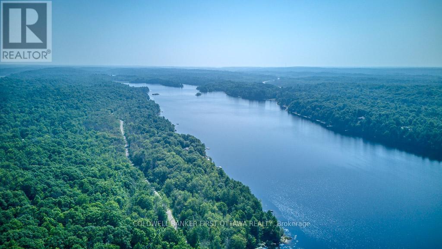
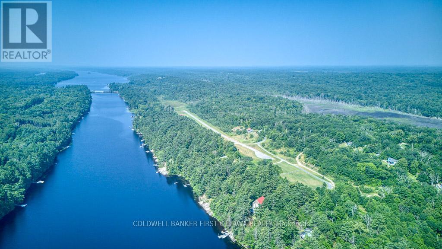
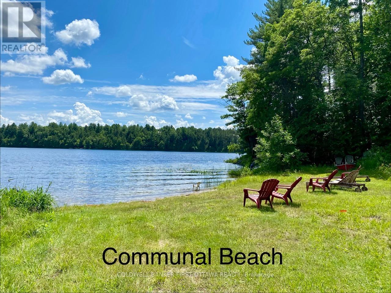
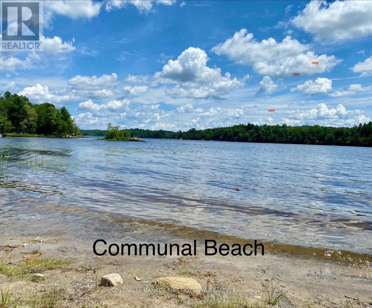
Seasonal cottage getaway with potential for year-round living or investment property. Built in 1990, charming 4-bedroom, 1 bath Bungalow. The exterior offers a large, covered porch ideal for sitting back and enjoying the opens country views, parking for 2-3 cars. Look up at the dark skies or enjoy an afternoon of barbequing with friends and family. Roof replaced in 2018, Interior Painted 2021, Exterior Painted and Deck Stained 2024, Stove 2022, Shower replaced 2025. As an added bonus this property comes with deeded access to a communal beach just minutes away by foot. With a quick walk down Rossland Lane you can experience everything Kennebec Lake has to offer. Kennebec Lake is a scenic 12 km long, clear deep water, offers excellent fishing and room for water sport activities. Essential amenities just a short drive away in the town of Arden or 20 minutes to the community of Sharbot Lake. See what the area has to offer and plan your vacations today! (id:42482)
| MLS® Number | X13688784 |
| Property Type | Single Family |
| Community Name | 45 - Frontenac Centre |
| Easement | None |
| Features | Wooded Area, Sloping, Level, Carpet Free |
| ParkingSpaceTotal | 3 |
| Structure | Porch |
| WaterFrontName | Kennebec Lake |
| BathroomTotal | 1 |
| BedroomsAboveGround | 4 |
| BedroomsTotal | 4 |
| Age | 31 To 50 Years |
| Appliances | Furniture, Microwave, Stove, Refrigerator |
| ArchitecturalStyle | Bungalow |
| BasementType | Crawl Space |
| ConstructionStyleAttachment | Detached |
| ConstructionStyleOther | Seasonal |
| CoolingType | None |
| ExteriorFinish | Wood, Shingles |
| FireProtection | Smoke Detectors |
| FlooringType | Vinyl |
| FoundationType | Wood/piers, Concrete |
| HeatingFuel | Electric |
| HeatingType | Baseboard Heaters |
| StoriesTotal | 1 |
| SizeInterior | 700 - 1,100 Sqft |
| Type | House |
| UtilityWater | Drilled Well |
| No Garage |
| Acreage | No |
| Sewer | Septic System |
| SizeDepth | 130 Ft ,4 In |
| SizeFrontage | 110 Ft ,2 In |
| SizeIrregular | 110.2 X 130.4 Ft |
| SizeTotalText | 110.2 X 130.4 Ft|under 1/2 Acre |
| ZoningDescription | Residential |
| Level | Type | Length | Width | Dimensions |
|---|---|---|---|---|
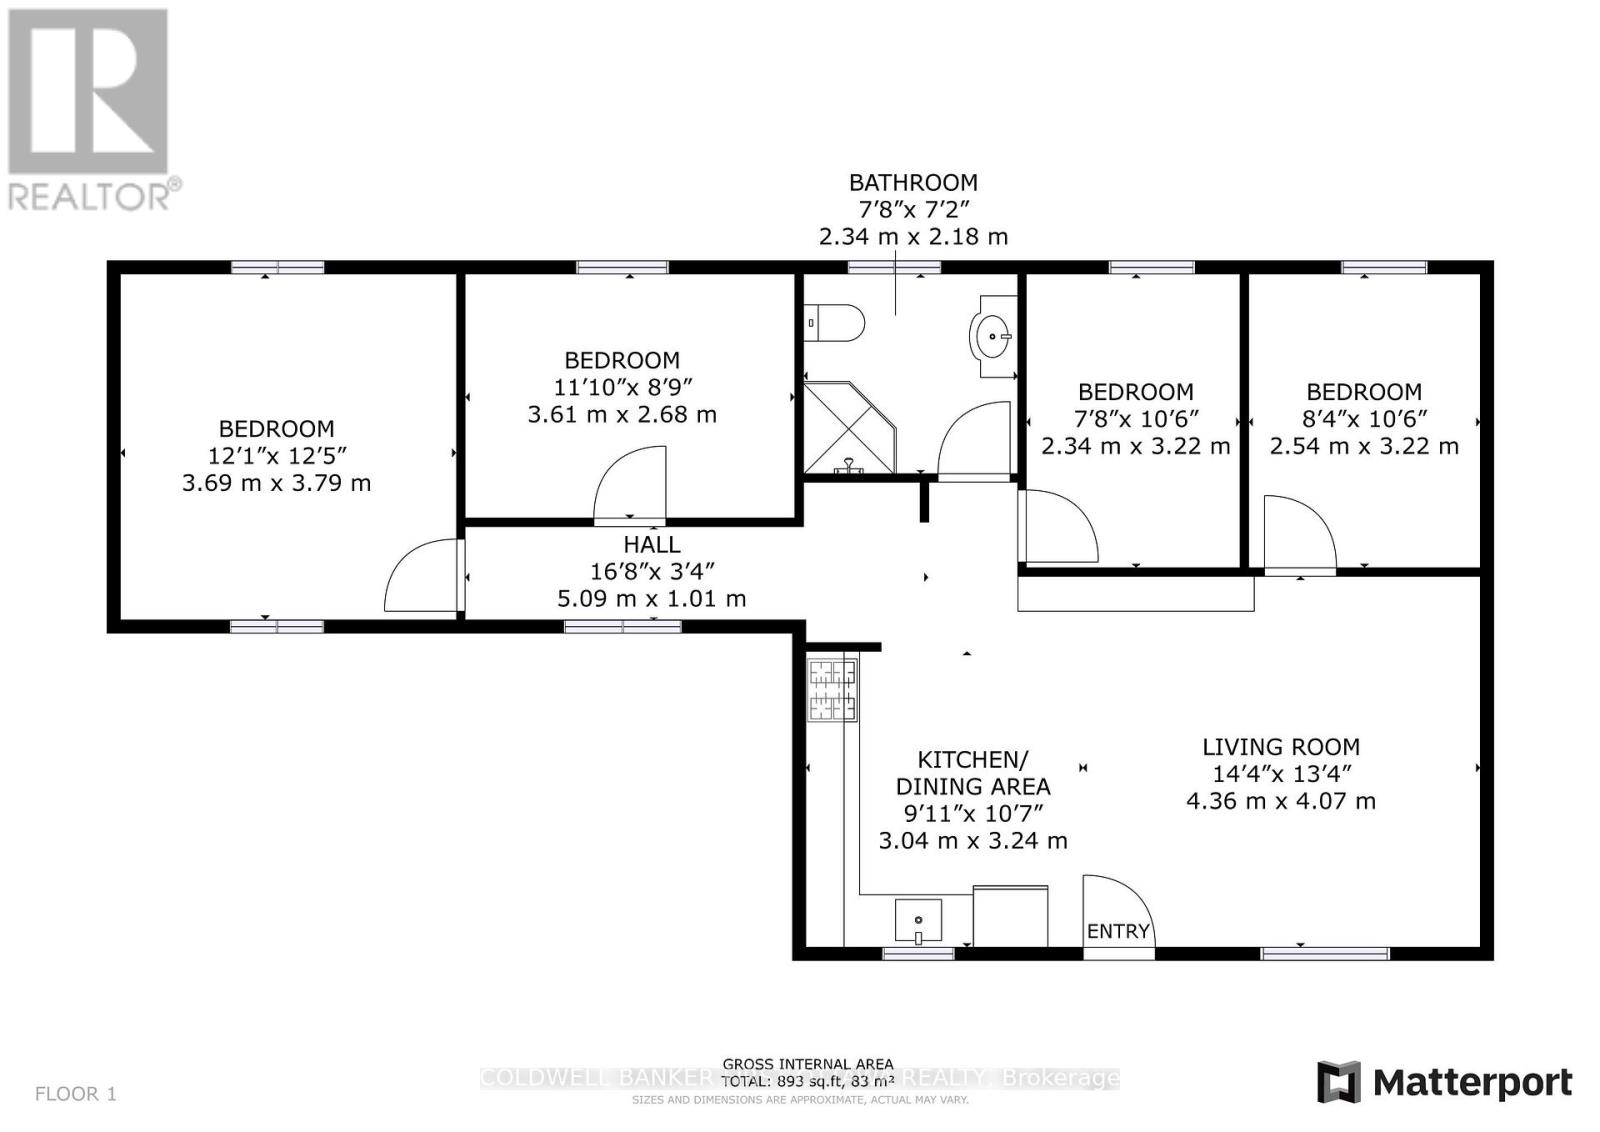
| Main Level | Kitchen | 3.04 m | 3.24 m | 3.04 m x 3.24 m |
| Main Level | Living Room | 4.36 m | 4.07 m | 4.36 m x 4.07 m |
| Main Level | Bedroom | 2.54 m | 3.22 m | 2.54 m x 3.22 m |
| Main Level | Bedroom 2 | 2.34 m | 3.22 m | 2.34 m x 3.22 m |
| Main Level | Bedroom 3 | 3.61 m | 2.68 m | 3.61 m x 2.68 m |
| Main Level | Bedroom 4 | 3.69 m | 3.79 m | 3.69 m x 3.79 m |
| Main Level | Bathroom | 2.34 m | 2.18 m | 2.34 m x 2.18 m |
| Electricity | Installed |

The trademarks REALTOR®, REALTORS®, and the REALTOR® logo are controlled by The Canadian Real Estate Association (CREA) and identify real estate professionals who are members of CREA. The trademarks MLS®, Multiple Listing Service® and the associated logos are owned by The Canadian Real Estate Association (CREA) and identify the quality of services provided by real estate professionals who are members of CREA. The trademark DDF® is owned by The Canadian Real Estate Association (CREA) and identifies CREA's Data Distribution Facility (DDF®)

