
Building
- Amenities
- Fireplace(s)
- Construction style attachment
- Detached
- Foundation type
- Concrete
- Stories total
- 2
- Type
- House
- Utility water
- Municipal water
- Ownership
- Freehold
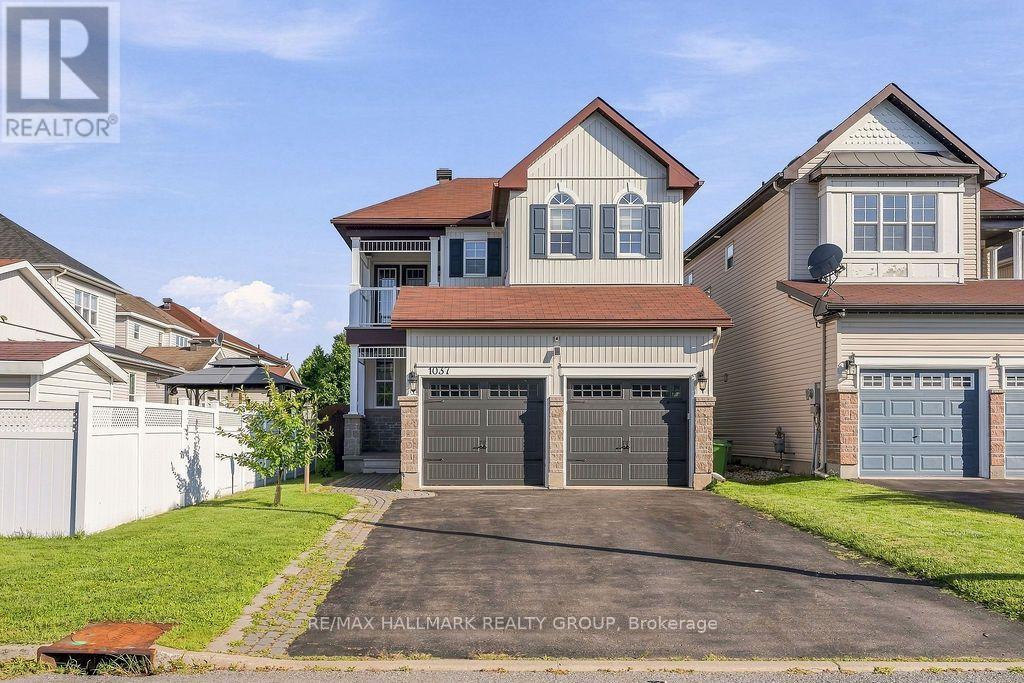
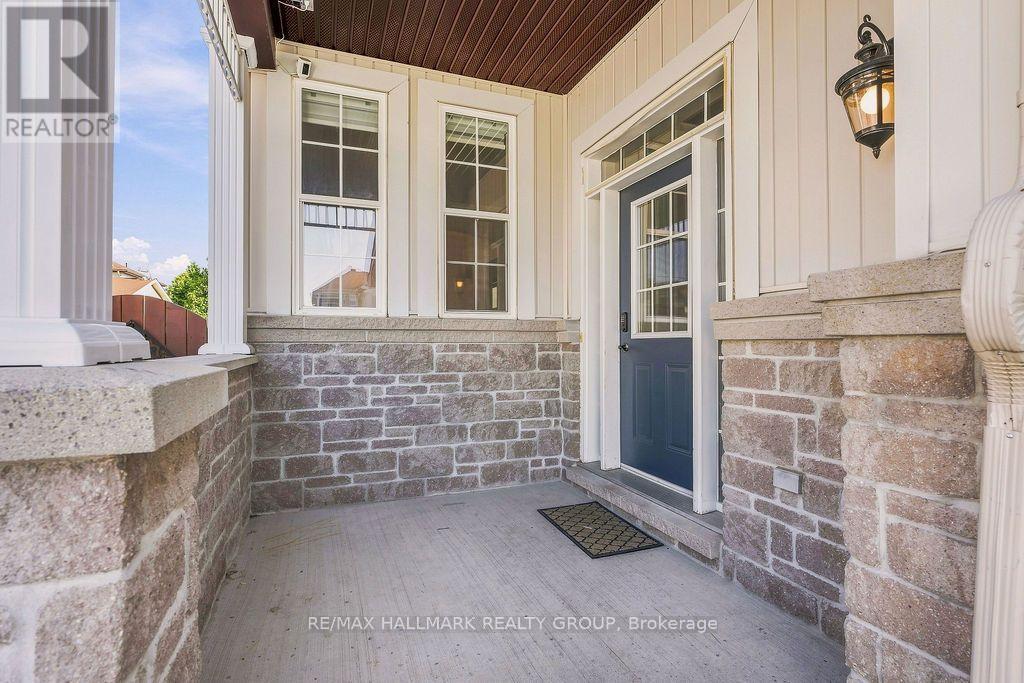
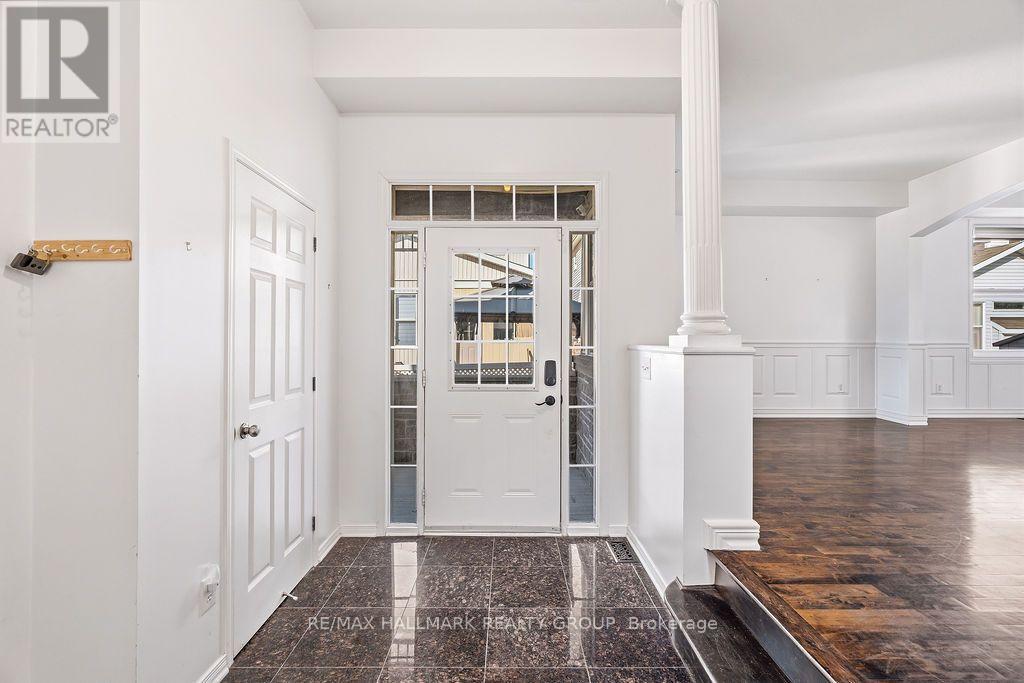
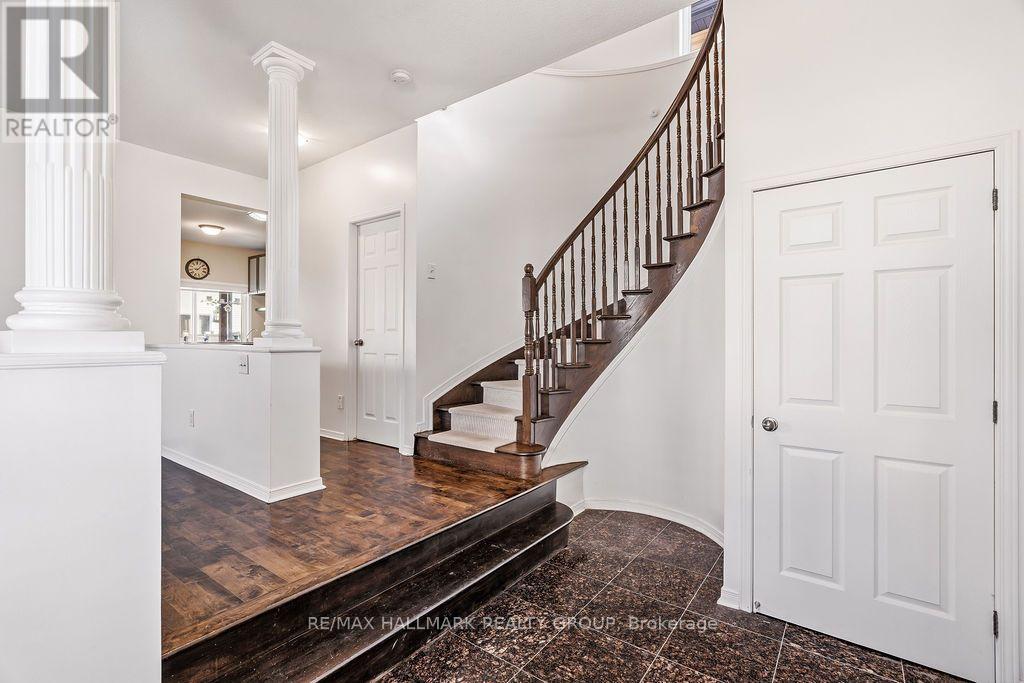
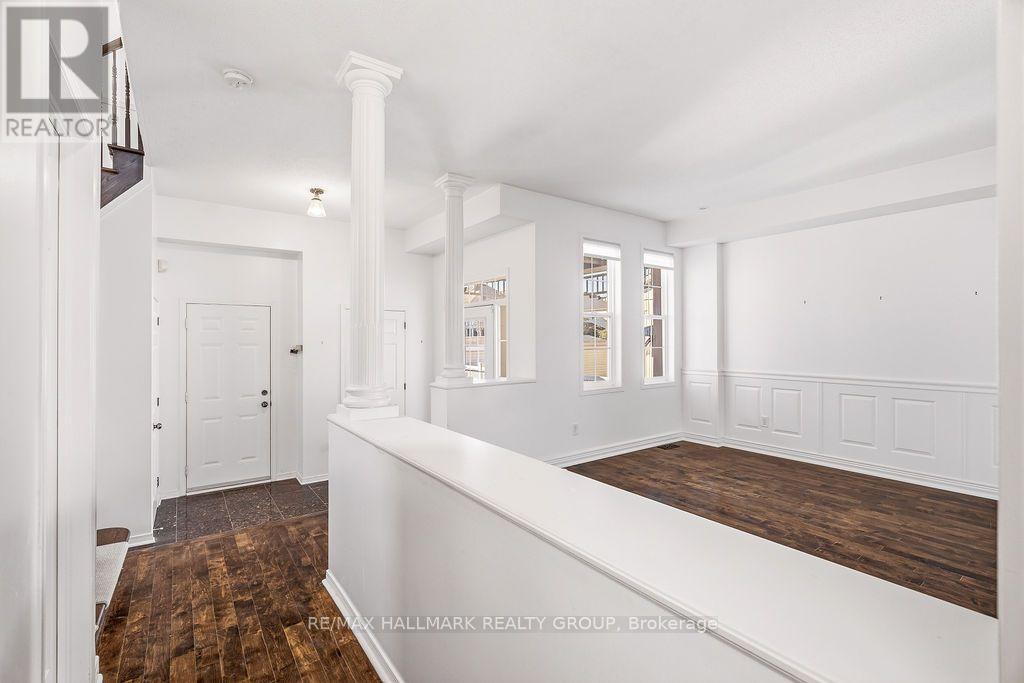
Welcome to 1037 Fieldfair Way, a spacious detached home in a desirable neighbourhood, offering an ideal blend of comfort, elegance and functionality. The impressive foyer features marble tile, 9-ft ceilings and a beautiful circular hardwood staircase. Hardwood floors flow throughout the main level, which includes formal living and dining rooms and a warm, inviting family room with a gas fireplace.
The bright eat-in kitchen is designed for both everyday living and entertaining, featuring quartz countertops, stainless steel appliances, abundant cabinetry and generous workspace. Patio doors open to a covered deck and large, fully fenced backyard. Upstairs, the generous primary suite offers his-and-hers closets and a spacious 4-piece ensuite with soaker tub.
The additional bedrooms are both well-sized, with one featuring a vaulted ceiling and another offering its own covered balcony. The unfinished basement provides plenty of potential for future living space, a recreation room, home gym or storage. Additional highlights include a double-car garage and a fantastic location close to transit, shopping, parks and excellent schools.
A wonderful opportunity to own a large, well-appointed family home in one of Orleans' sought-after communities. (id:42482)
| Level | Room | Length | Width | Dimensions |
|---|---|---|---|---|
| Second level | Primary Bedroom | 4.57 m | 3.68 m | 4.57 m x 3.68 m |
| Second level | Bedroom | 3.35 m | 3.17 m | 3.35 m x 3.17 m |
| Second level | Bedroom | 3.47 m | 3.17 m | 3.47 m x 3.17 m |
| Main level | Family room | 4.87 m | 3.35 m | 4.87 m x 3.35 m |
| Main level | Living room | 4.36 m | 3.45 m | 4.36 m x 3.45 m |
| Main level | Kitchen | 3.73 m | 2.74 m | 3.73 m x 2.74 m |
| Main level | Dining room | 3.81 m | 3.14 m | 3.81 m x 3.14 m |
| Main level | Dining room | 3.73 m | 2.43 m | 3.73 m x 2.43 m |
Illustrative fixed rate, compounded semi-annually, with monthly payments. This calculator uses 20% or more down and excludes mortgage default insurance. Rates and eligibility must be confirmed with your lender.
/mo
Excludes property taxes, home insurance, utilities and closing costs. Unquoted maintenance fees, if applicable, are not included. This is an estimate, not a lender quote.


The trademarks REALTOR®, REALTORS®, and the REALTOR® logo are controlled by The Canadian Real Estate Association (CREA) and identify real estate professionals who are members of CREA. The trademarks MLS®, Multiple Listing Service® and the associated logos are owned by The Canadian Real Estate Association (CREA) and identify the quality of services provided by real estate professionals who are members of CREA. The trademark DDF® is owned by The Canadian Real Estate Association (CREA) and identifies CREA's Data Distribution Facility (DDF®)

