
Building
- Amenities
- Fireplace(s)
- Construction style attachment
- Detached
- Exterior finish
- Brick
- Foundation type
- Block
- Stories total
- 2
- Type
- House
- Utility water
- Shared Well
- Ownership
- Freehold
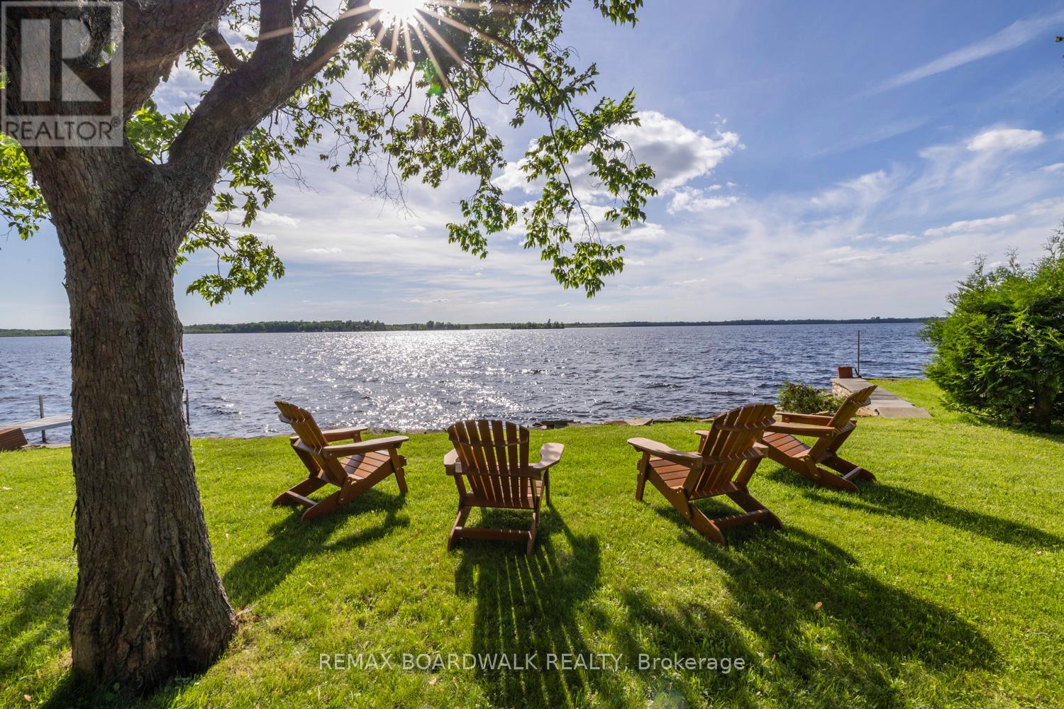
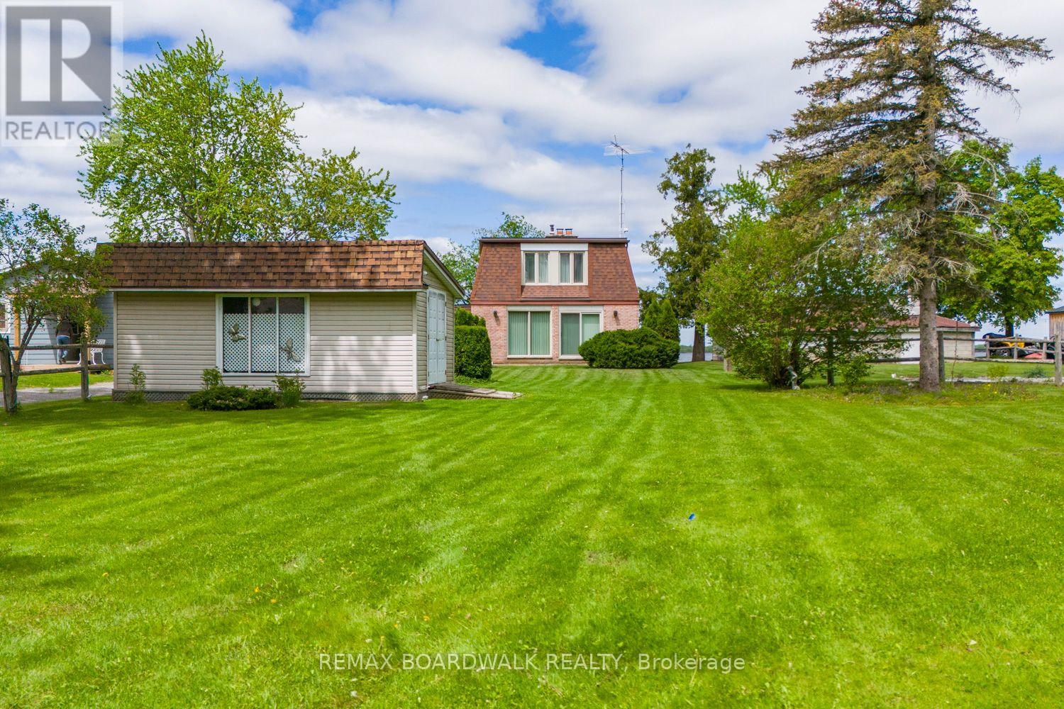
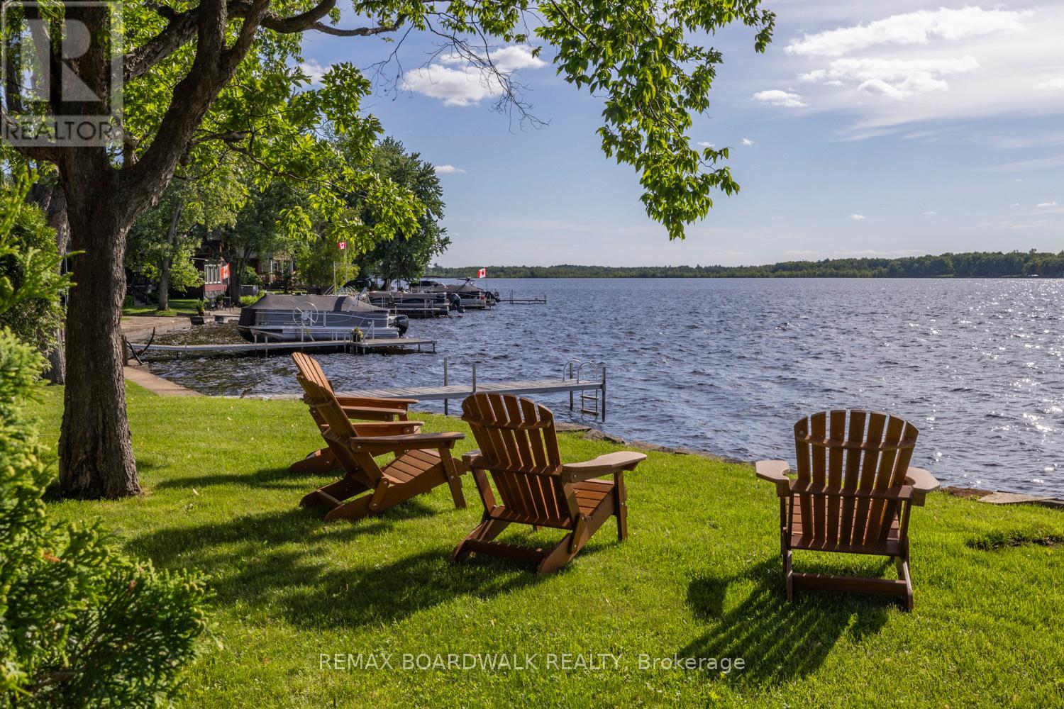
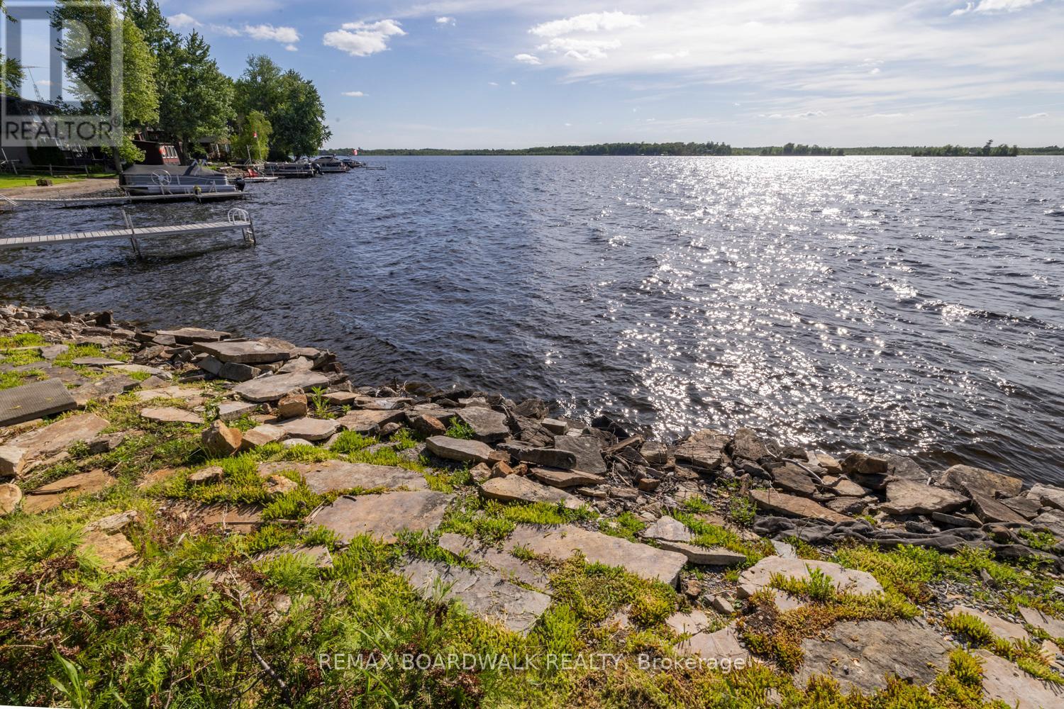
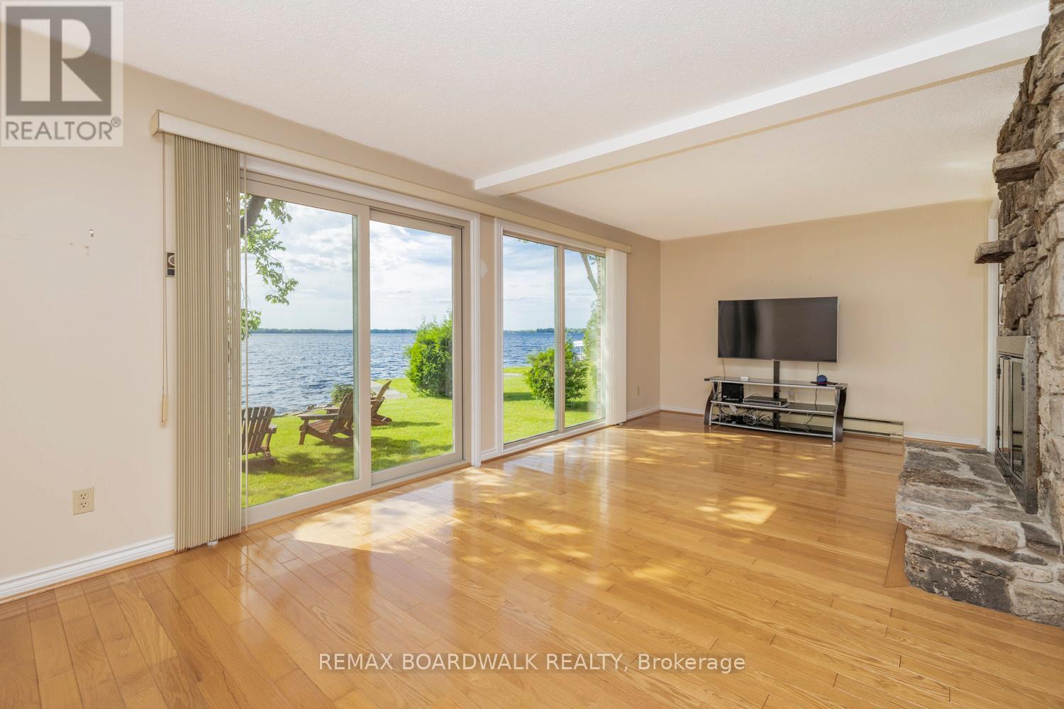
Your Place on Mississippi Lake! Approximately 50 feet of shoreline on one of the Ottawa Valley's most loved lakes, a deep lot with mature trees and perfect sunset views. This 3 bedroom, 1.5 bath two storey has been a four season family home, and it's now ready for its next chapter.
The main floor centers on a bright living room with lake views, plus a dining room, kitchen, a bonus den space that suits an office or games area, and a powder room. Upstairs, the oversized primary bedroom is joined by two more bedrooms and a full bath. The lower level offers laundry and plenty of storage.
Summers mean swimming, boating and fishing from your own dock; winters bring skating, ice fishing and snowmobiling straight off the property. Carleton Place is minutes away, with Perth and Ottawa an easy drive. Offered as an estate sale clear of probate, this is a rare chance to secure Mississippi Lake waterfront and update it to your own taste, whether as a year round home or a family cottage for generations to come (id:42482)
| Level | Room | Length | Width | Dimensions |
|---|---|---|---|---|
| Second level | Primary Bedroom | 7.01 m | 3.96 m | 7.01 m x 3.96 m |
| Second level | Bedroom 2 | 3.65 m | 3.5 m | 3.65 m x 3.5 m |
| Second level | Bedroom 3 | 3.65 m | 2.74 m | 3.65 m x 2.74 m |
| Second level | Bathroom | 2.15 m | 1.69 m | 2.15 m x 1.69 m |
| Lower level | Utility room | 10.5 m | 2.67 m | 10.5 m x 2.67 m |
| Main level | Living room | 4.51 m | 6.75 m | 4.51 m x 6.75 m |
| Main level | Kitchen | 4.45 m | 2.74 m | 4.45 m x 2.74 m |
| Main level | Dining room | 2.55 m | 3.54 m | 2.55 m x 3.54 m |
| Main level | Den | 5.99 m | 3.19 m | 5.99 m x 3.19 m |
| Main level | Partial bathroom | 1.85 m | 1.03 m | 1.85 m x 1.03 m |
Illustrative fixed rate, compounded semi-annually, with monthly payments. This calculator uses 20% or more down and excludes mortgage default insurance. Rates and eligibility must be confirmed with your lender.
/mo
Excludes property taxes, home insurance, utilities and closing costs. Unquoted maintenance fees, if applicable, are not included. This is an estimate, not a lender quote.


The trademarks REALTOR®, REALTORS®, and the REALTOR® logo are controlled by The Canadian Real Estate Association (CREA) and identify real estate professionals who are members of CREA. The trademarks MLS®, Multiple Listing Service® and the associated logos are owned by The Canadian Real Estate Association (CREA) and identify the quality of services provided by real estate professionals who are members of CREA. The trademark DDF® is owned by The Canadian Real Estate Association (CREA) and identifies CREA's Data Distribution Facility (DDF®)

