
Building
- Amenities
- Fireplace(s)
- Construction style attachment
- Detached
- Exterior finish
- Stone, Vinyl siding
- Foundation type
- Poured Concrete
- Stories total
- 2
- Type
- House
- Utility water
- Municipal water
- Ownership
- Freehold
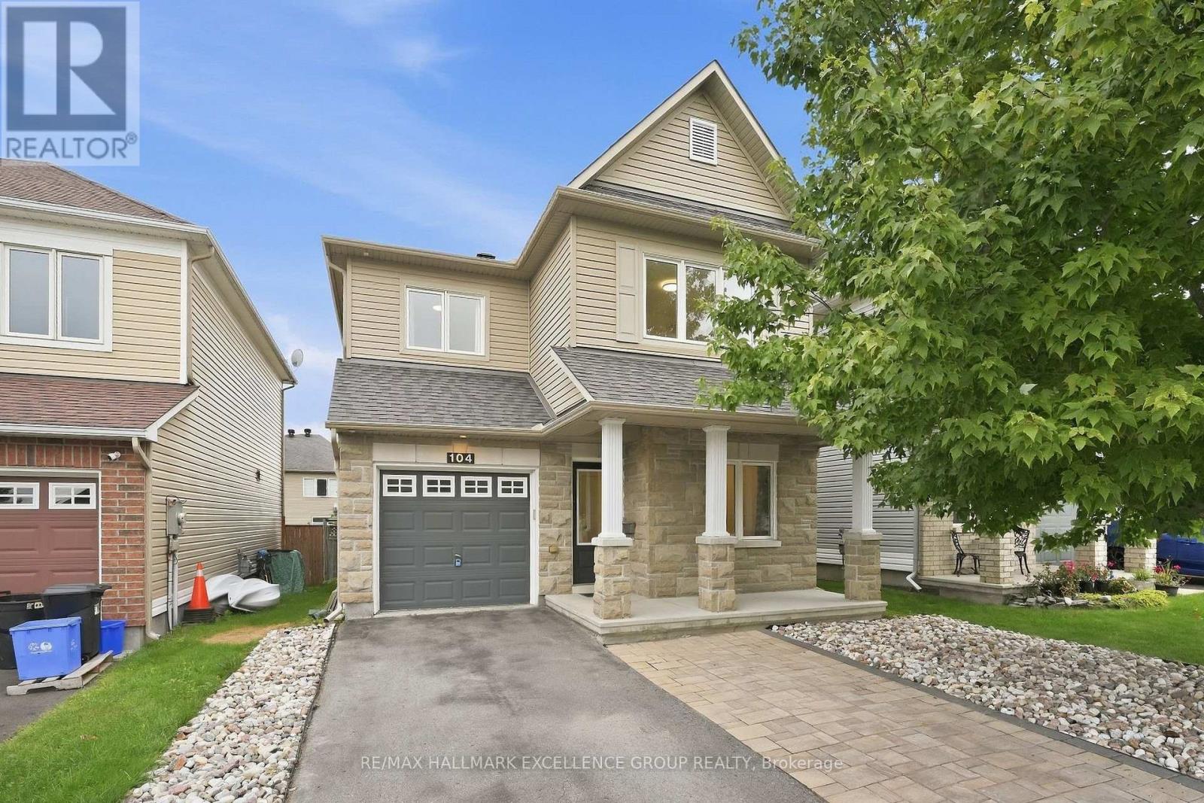
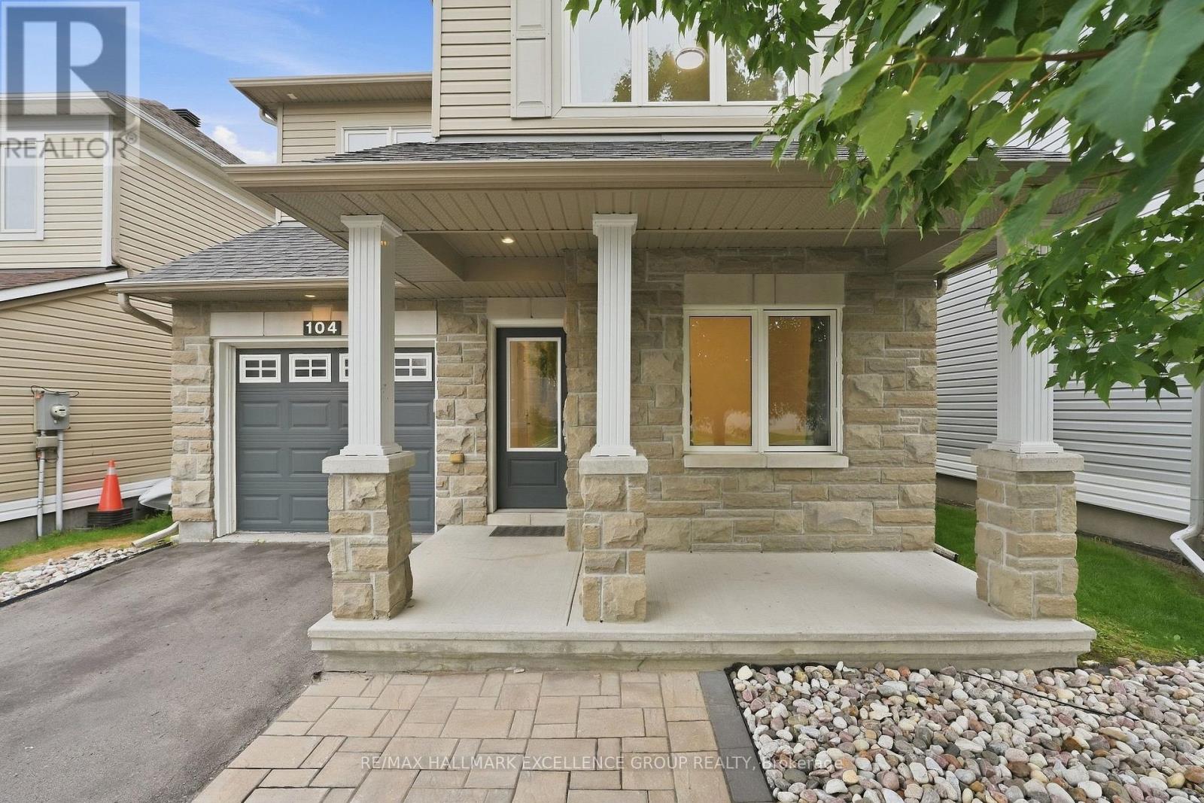
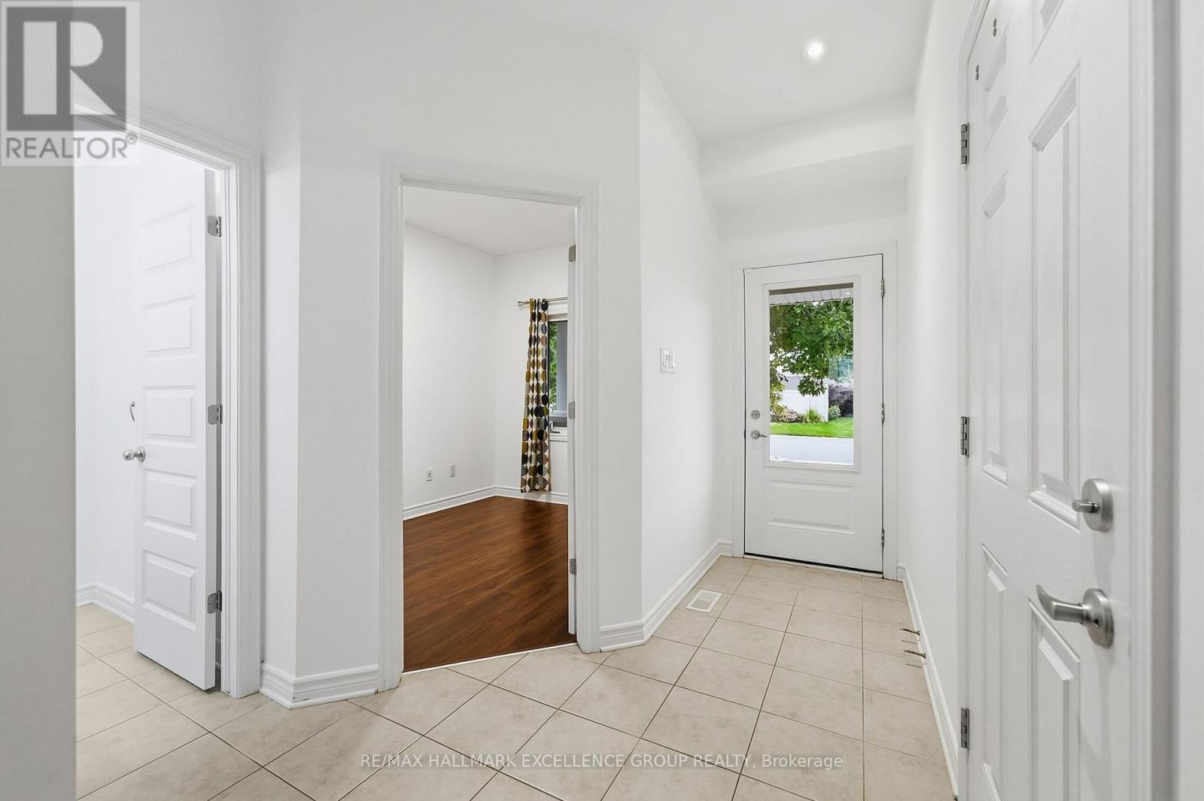
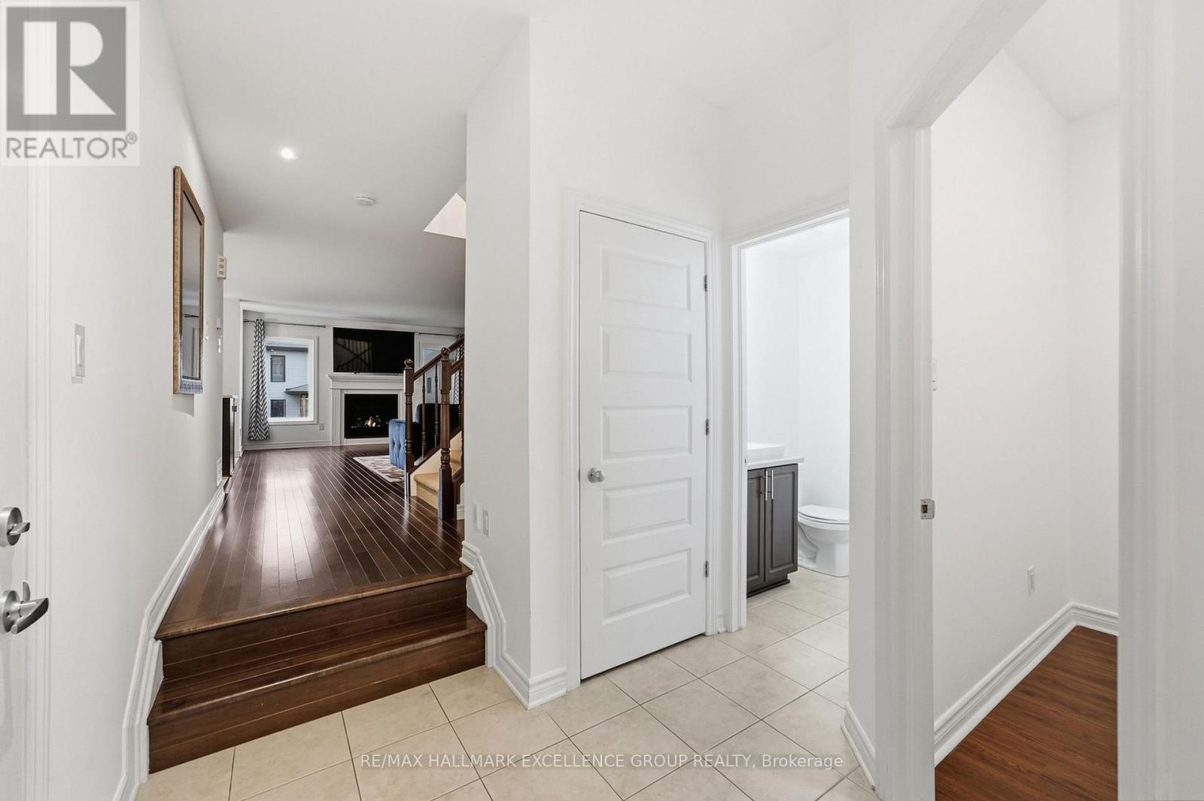
Located in the popular family-friendly community of Morris Village, this 3-bedroom, 3-bathroom home offers approximately 1,713 sq. ft. above grade, a functional open-concept layout and plenty of potential for its next owner. The main floor features a versatile den that can serve as a home office, playroom or additional flex space, with a conveniently located powder room nearby.
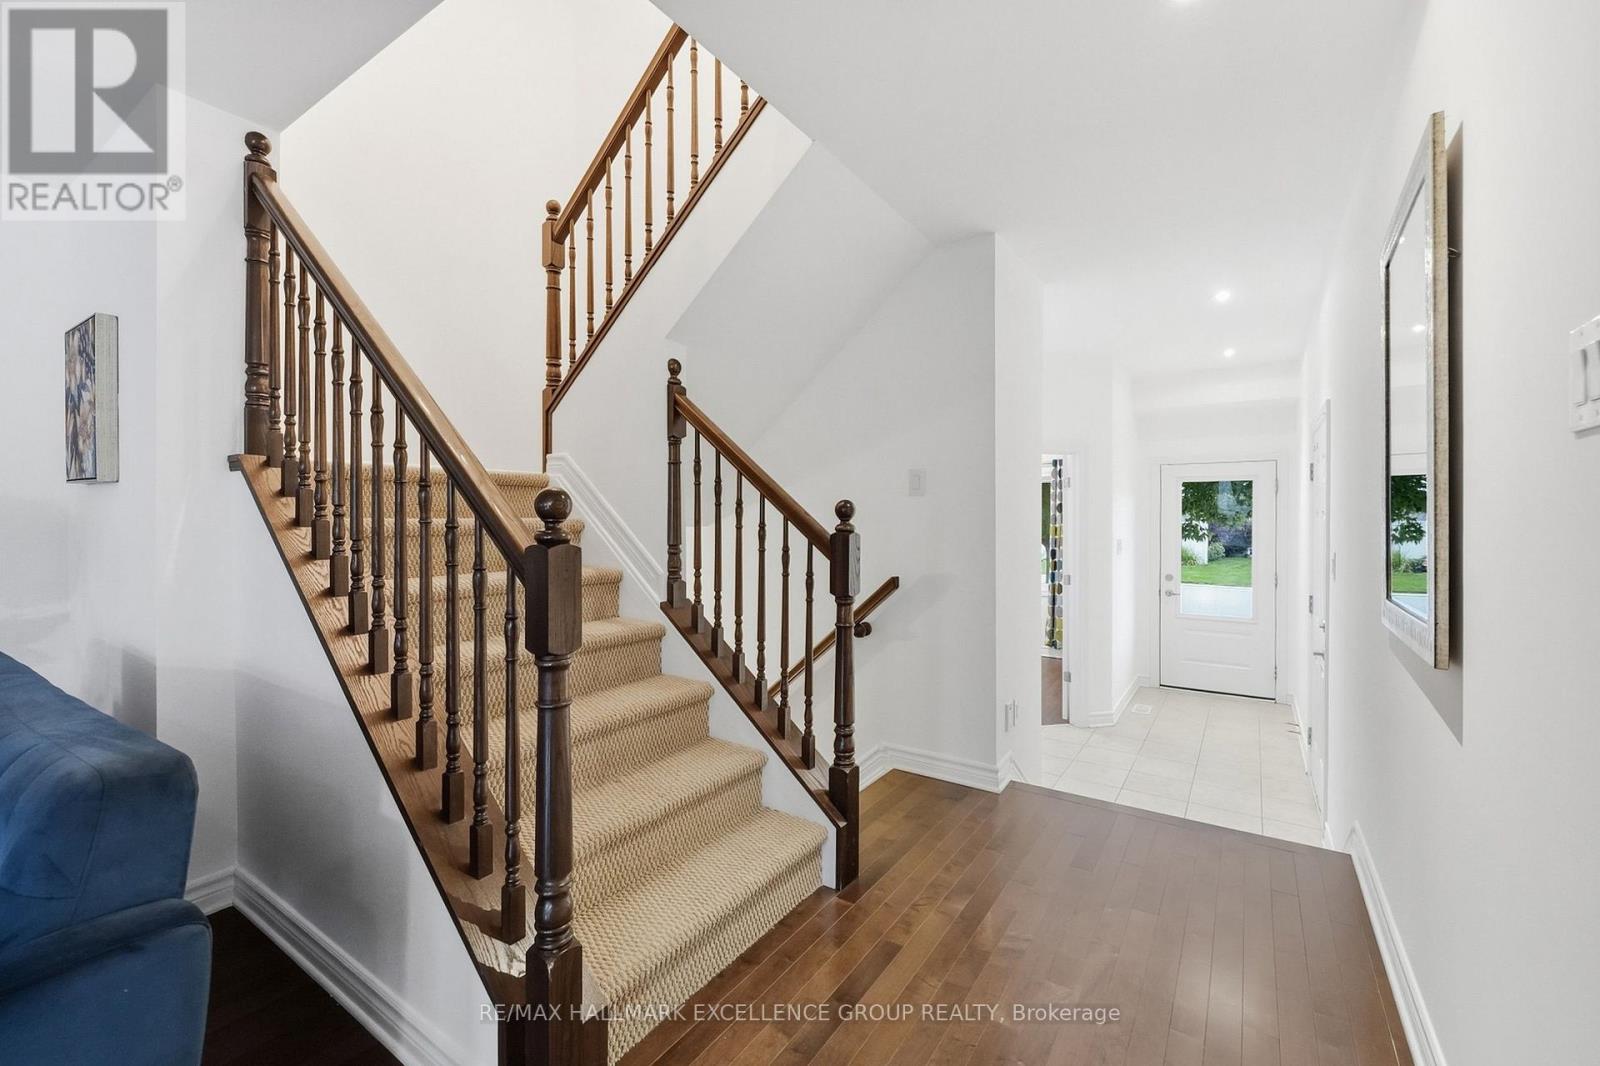
The kitchen offers generous cabinetry, a breakfast bar and an easy flow into the dining and living areas, where a gas fireplace adds warmth and character. Additional features include hardwood and ceramic flooring on main, pot lights, stylish lighting, a tiled backsplash and a private ensuite & walk-in closet in the primary bedroom.
Outside, enjoy a the deck, off the dining room and the fully fenced backyard with space for children, pets or entertaining. The location adds to the appeal, with nearby walking trails and convenient access to Park Alain Potvin for skating and tobogganing, as well as Deschamps Park for play.
A great opportunity to settle into an established Rockland neighbourhood with parks, trails and family amenities nearby (id:42482)
| Level | Room | Length | Width | Dimensions |
|---|---|---|---|---|
| Second level | Bathroom | 2.77 m | 1.55 m | 2.77 m x 1.55 m |
| Second level | Primary Bedroom | 4.78 m | 4.42 m | 4.78 m x 4.42 m |
| Second level | Bathroom | 2.67 m | 2.54 m | 2.67 m x 2.54 m |
| Second level | Bedroom 2 | 4.22 m | 3.66 m | 4.22 m x 3.66 m |
| Second level | Bedroom 3 | 4.17 m | 3.11 m | 4.17 m x 3.11 m |
| Lower level | Other | 7.29 m | 4.22 m | 7.29 m x 4.22 m |
| Lower level | Utility room | 7.42 m | 5.59 m | 7.42 m x 5.59 m |
| Main level | Foyer | 3.53 m | 2.31 m | 3.53 m x 2.31 m |
| Main level | Living room | 7.8 m | 4.22 m | 7.8 m x 4.22 m |
| Main level | Dining room | 3.18 m | 2.74 m | 3.18 m x 2.74 m |
| Main level | Kitchen | 3.2 m | 2.82 m | 3.2 m x 2.82 m |
| Main level | Den | 3.33 m | 3.18 m | 3.33 m x 3.18 m |
| Main level | Bathroom | 1.8 m | 1.45 m | 1.8 m x 1.45 m |
Illustrative fixed rate, compounded semi-annually, with monthly payments. This calculator uses 20% or more down and excludes mortgage default insurance. Rates and eligibility must be confirmed with your lender.
/mo
Excludes property taxes, home insurance, utilities and closing costs. Unquoted maintenance fees, if applicable, are not included. This is an estimate, not a lender quote.


The trademarks REALTOR®, REALTORS®, and the REALTOR® logo are controlled by The Canadian Real Estate Association (CREA) and identify real estate professionals who are members of CREA. The trademarks MLS®, Multiple Listing Service® and the associated logos are owned by The Canadian Real Estate Association (CREA) and identify the quality of services provided by real estate professionals who are members of CREA. The trademark DDF® is owned by The Canadian Real Estate Association (CREA) and identifies CREA's Data Distribution Facility (DDF®)

