
Building
- Amenities
- Fireplace(s)
- Construction style attachment
- Attached
- Exterior finish
- Brick, Vinyl siding
- Foundation type
- Poured Concrete
- Stories total
- 2
- Type
- Row / Townhouse
- Utility water
- Municipal water
- Ownership
- Freehold
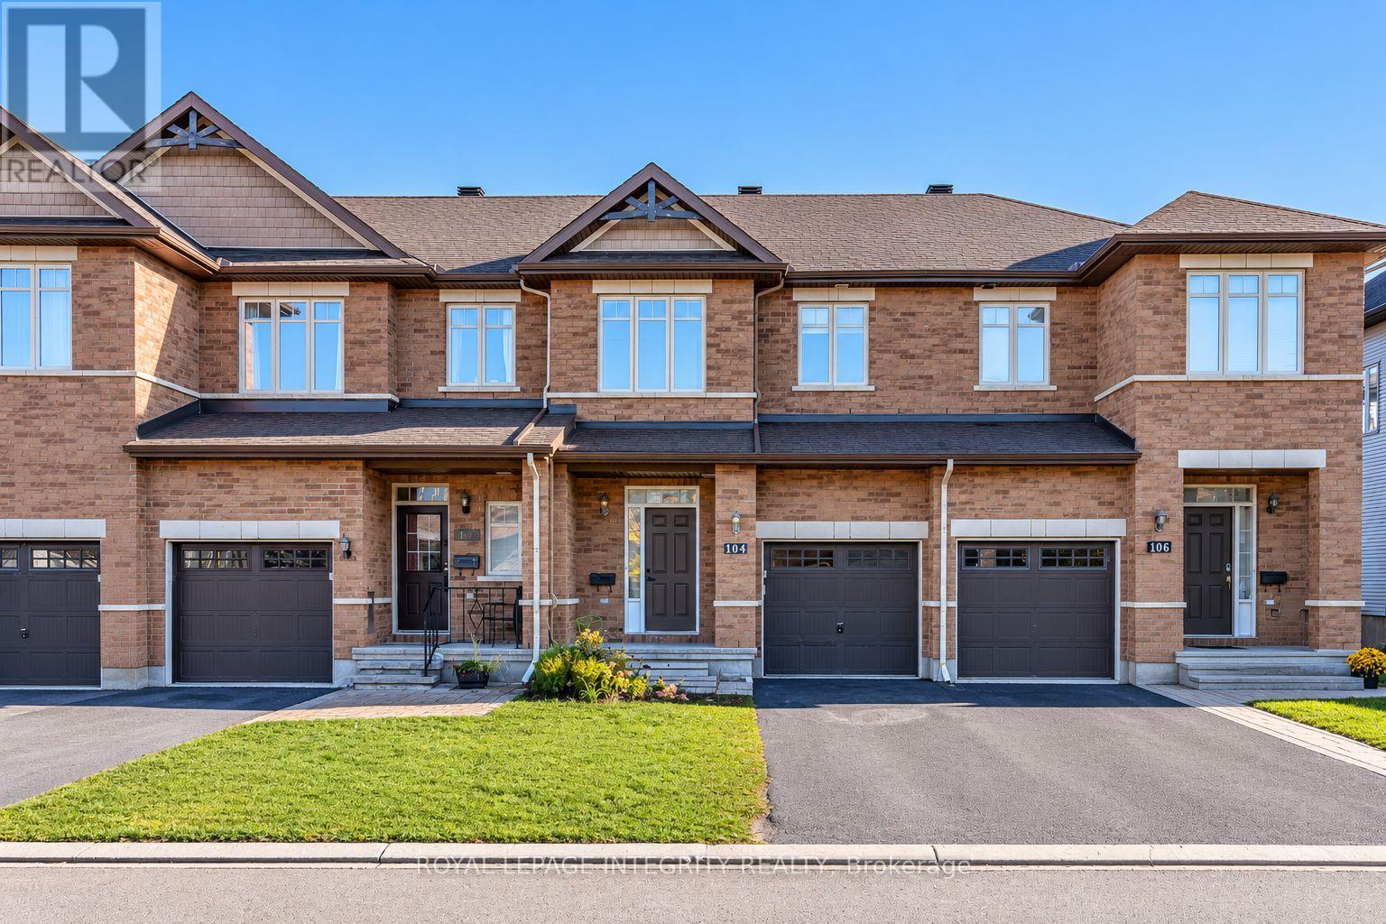
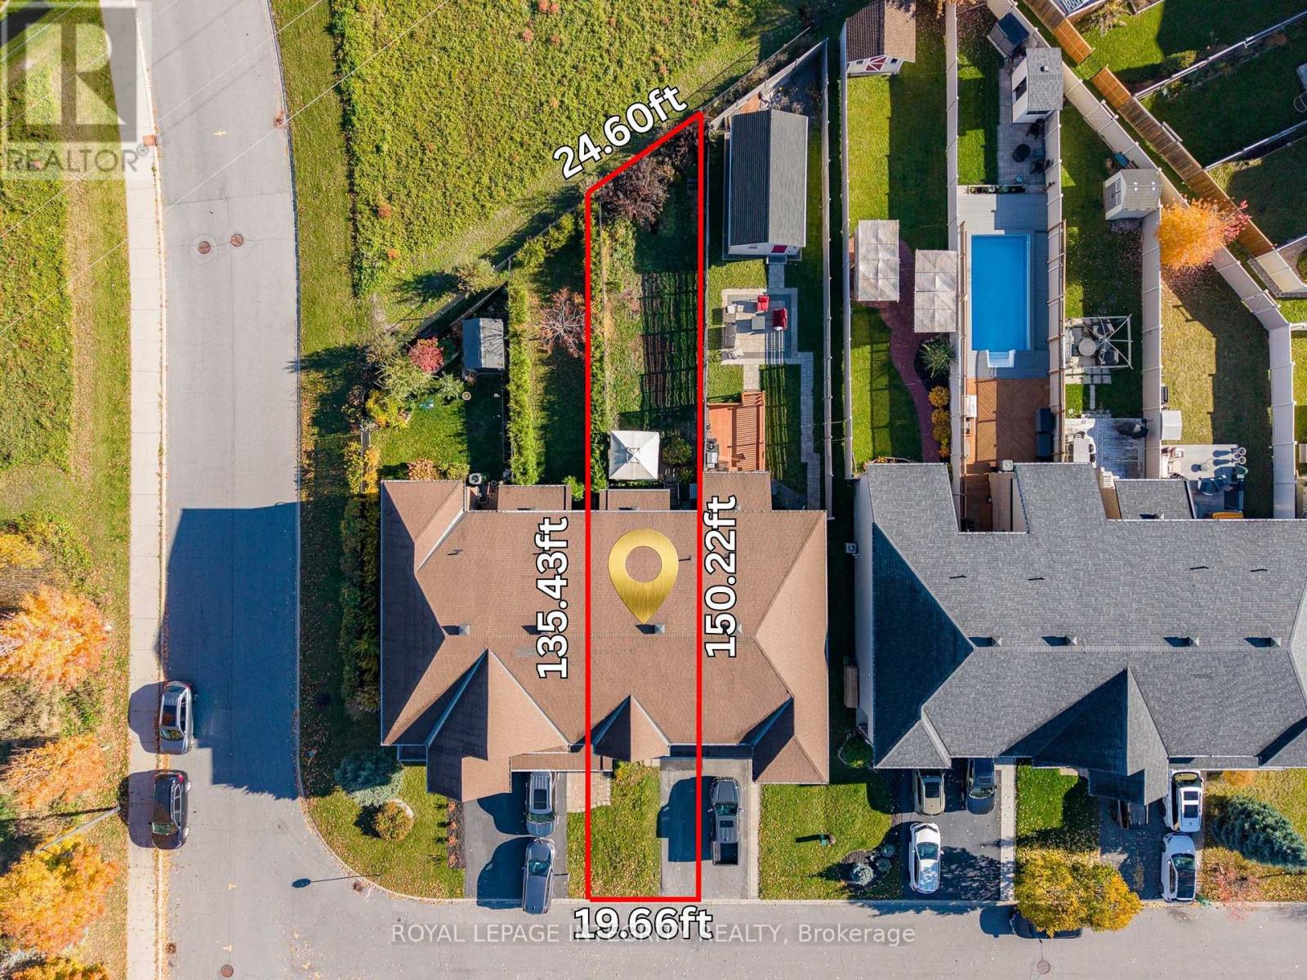
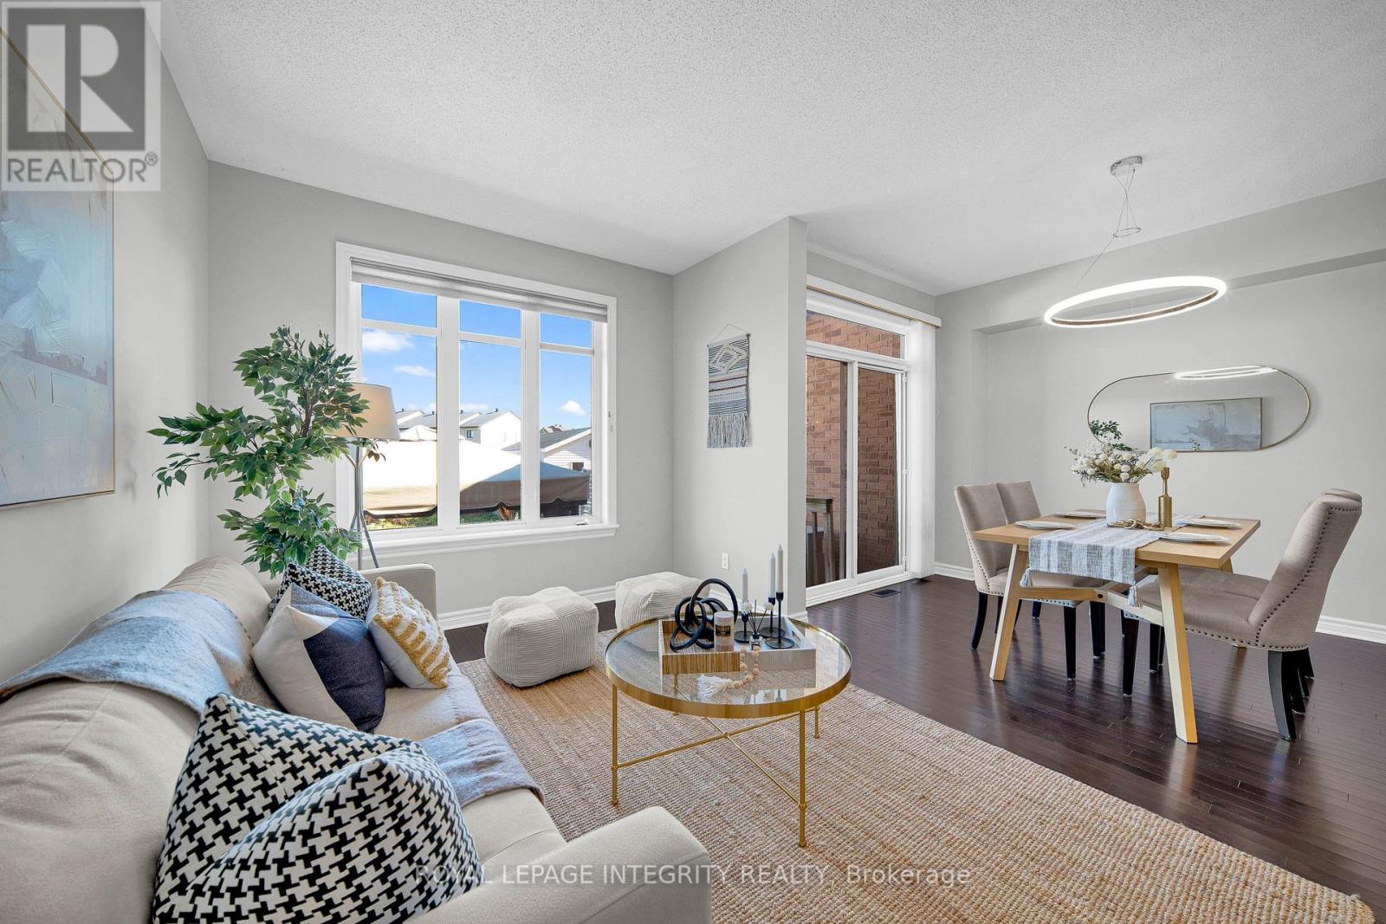
An extra-deep lot, no rear neighbours and a convenient Riverside South location make 104 Watchhorn Grove a wonderful place to call home. Backing onto green space, this 3-bedroom, 2.5-bathroom home offers a practical layout with a finished basement and inviting spaces for everyday living.
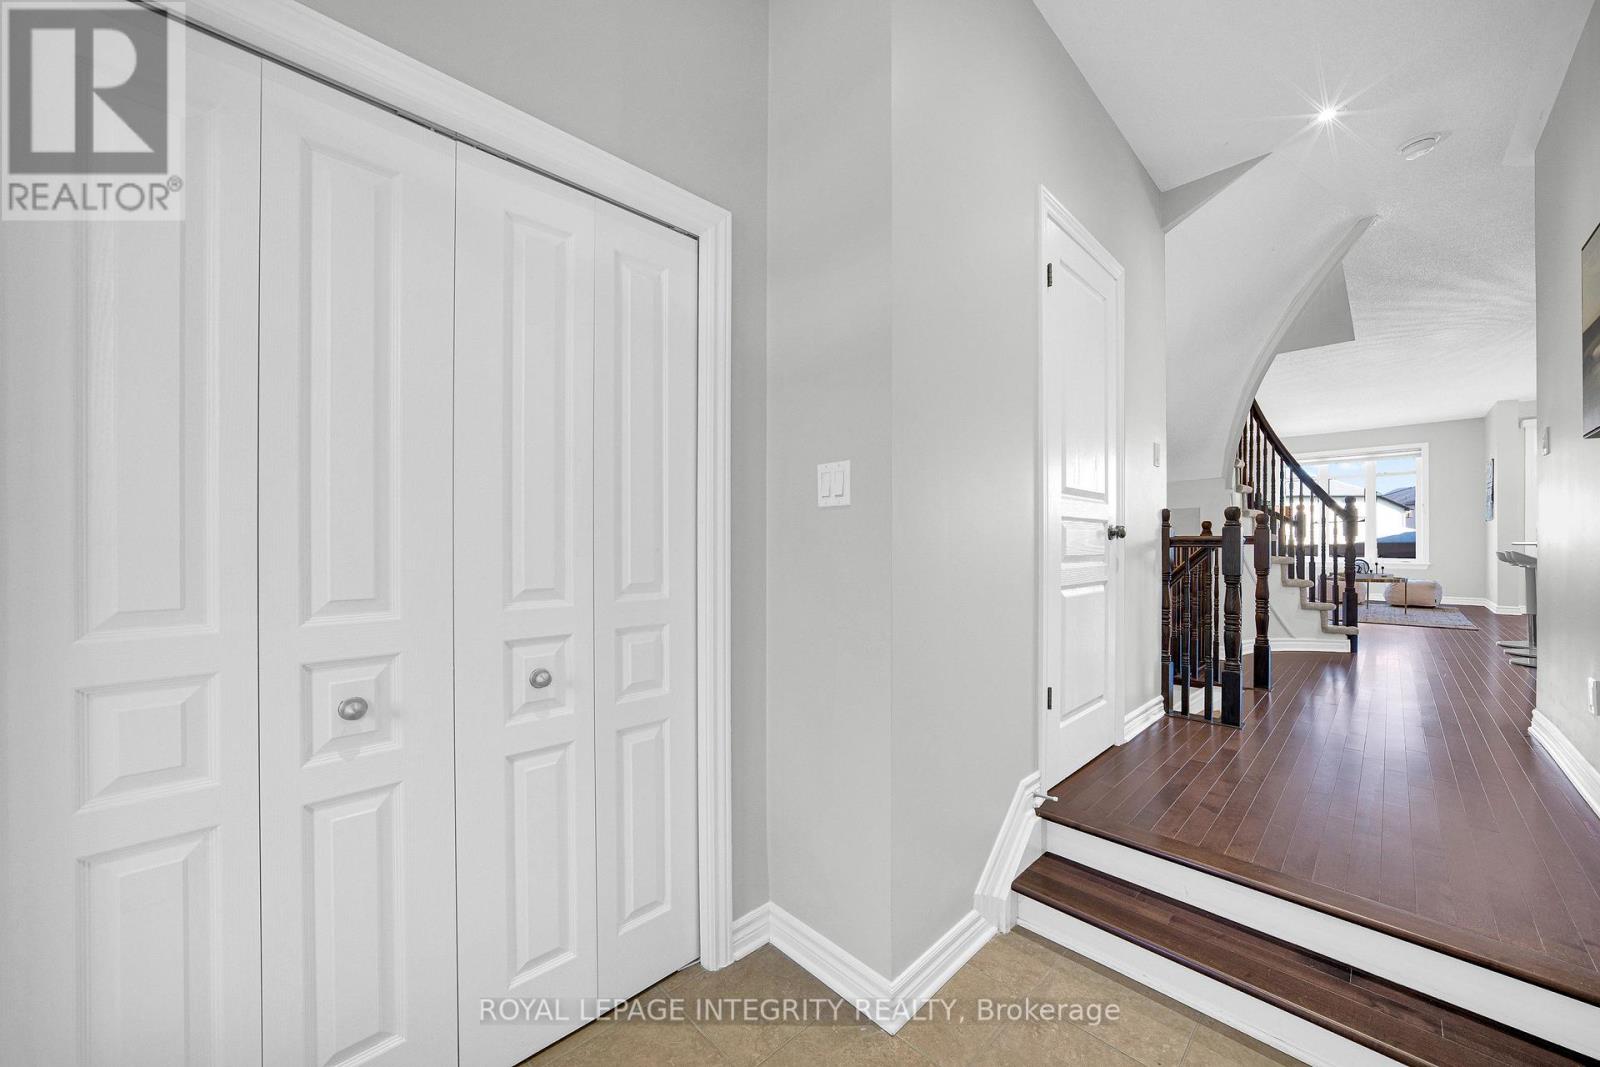
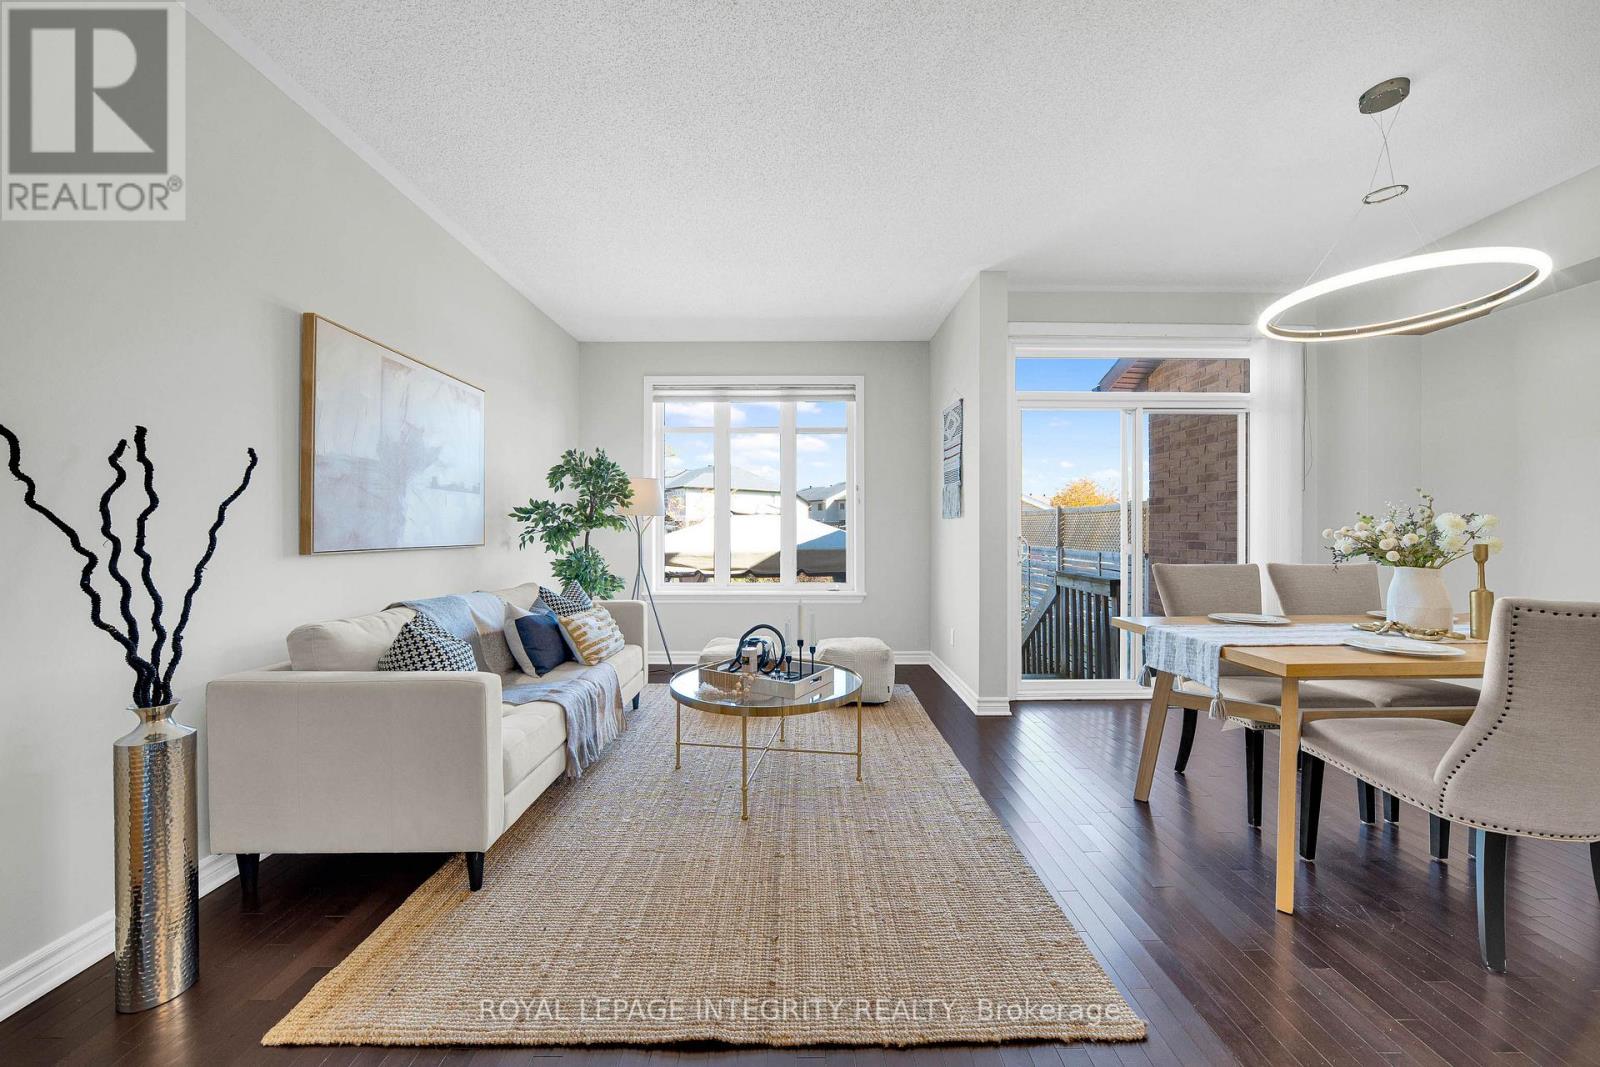
The bright, open-concept main floor features hardwood flooring throughout the living and dining areas, complemented by tile in the foyer and kitchen. The kitchen brings everyone together around a large granite island, with stainless steel appliances, ample cabinetry and a walk-in pantry.
Upstairs, the spacious primary bedroom features a walk-in closet and private ensuite, alongside two additional bedrooms, a full bathroom and convenient second-floor laundry. The finished basement adds a generous recreation room and valuable storage space.Outside, the extra-deep backyard offers room to garden, play and entertain, with an open green outlook and no rear neighbours.
An attached single-car garage and an extended driveway accommodate three vehicles in total.Walk to Riverside South Secondary School, parks and trails, and enjoy shopping, restaurants and everyday essentials just minutes away. Nearby Limebank O-Train station offers convenient transit connections, while plans for the Riverside South Town Centre, a new community centre and a Public Library highlights the community's exciting future.
Planned shops, services and gathering spaces will bring even more convenience and opportunities to connect as the neighbourhood continues to grow. Enjoy the comforts of home today in a community with so much ahead. (id:42482)
| Level | Room | Length | Width | Dimensions |
|---|---|---|---|---|
| Second level | Primary Bedroom | 3.86 m | 4.57 m | 3.86 m x 4.57 m |
| Second level | Bedroom 2 | 3.91 m | 2.85 m | 3.91 m x 2.85 m |
| Second level | Bedroom 3 | 2.85 m | 3.35 m | 2.85 m x 3.35 m |
| Basement | Family room | 5.79 m | 4.32 m | 5.79 m x 4.32 m |
| Main level | Great room | 5.79 m | 2.79 m | 5.79 m x 2.79 m |
| Main level | Dining room | 3.51 m | 2.44 m | 3.51 m x 2.44 m |
| Main level | Kitchen | 3.51 m | 2.44 m | 3.51 m x 2.44 m |
Illustrative fixed rate, compounded semi-annually, with monthly payments. This calculator uses 20% or more down and excludes mortgage default insurance. Rates and eligibility must be confirmed with your lender.
/mo
Excludes property taxes, home insurance, utilities and closing costs. Unquoted maintenance fees, if applicable, are not included. This is an estimate, not a lender quote.


The trademarks REALTOR®, REALTORS®, and the REALTOR® logo are controlled by The Canadian Real Estate Association (CREA) and identify real estate professionals who are members of CREA. The trademarks MLS®, Multiple Listing Service® and the associated logos are owned by The Canadian Real Estate Association (CREA) and identify the quality of services provided by real estate professionals who are members of CREA. The trademark DDF® is owned by The Canadian Real Estate Association (CREA) and identifies CREA's Data Distribution Facility (DDF®)

