
Building
- Architectural style
- Bungalow
- Exterior finish
- Vinyl siding
- Foundation type
- Unknown
- Stories total
- 1
- Type
- Mobile Home
- Ownership
- Leasehold/Leased Land
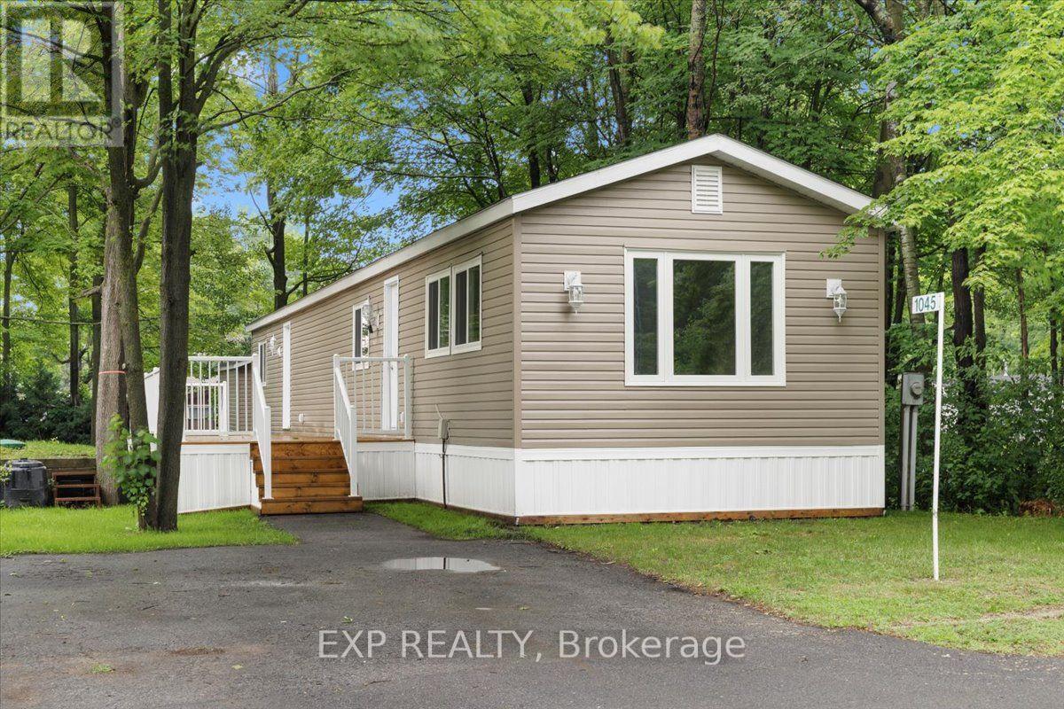
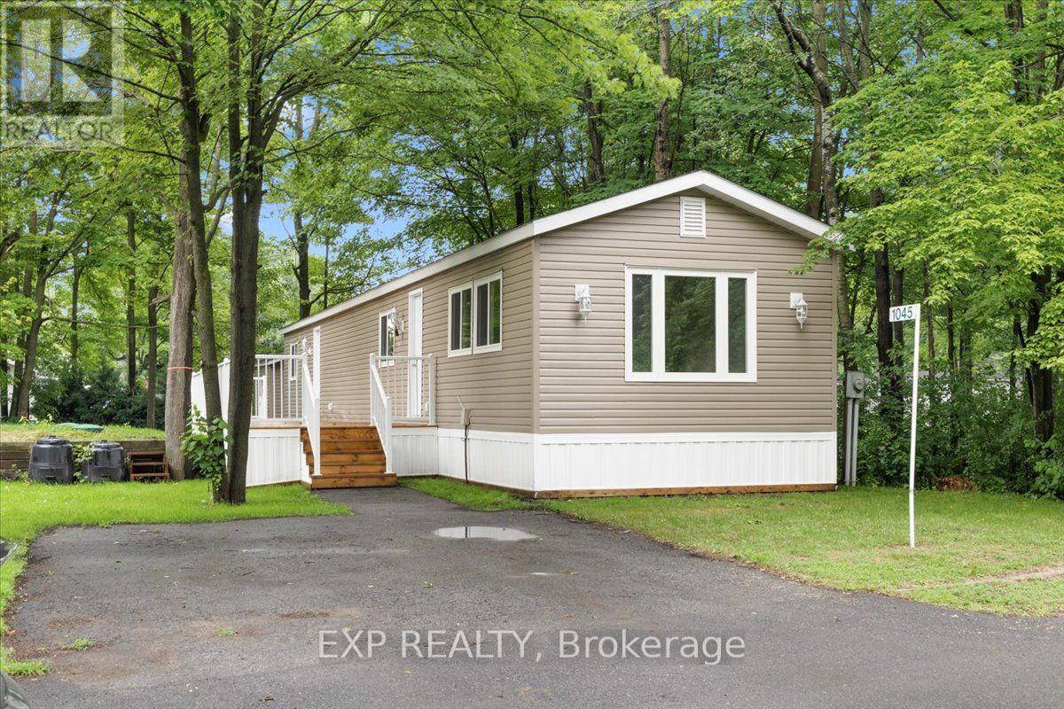
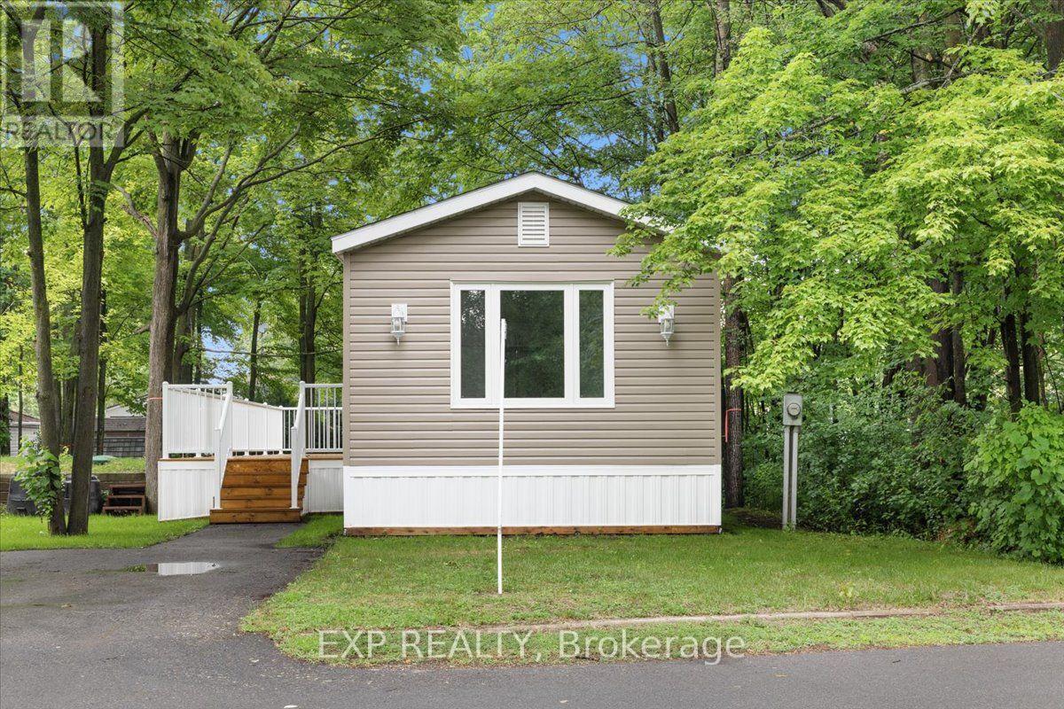
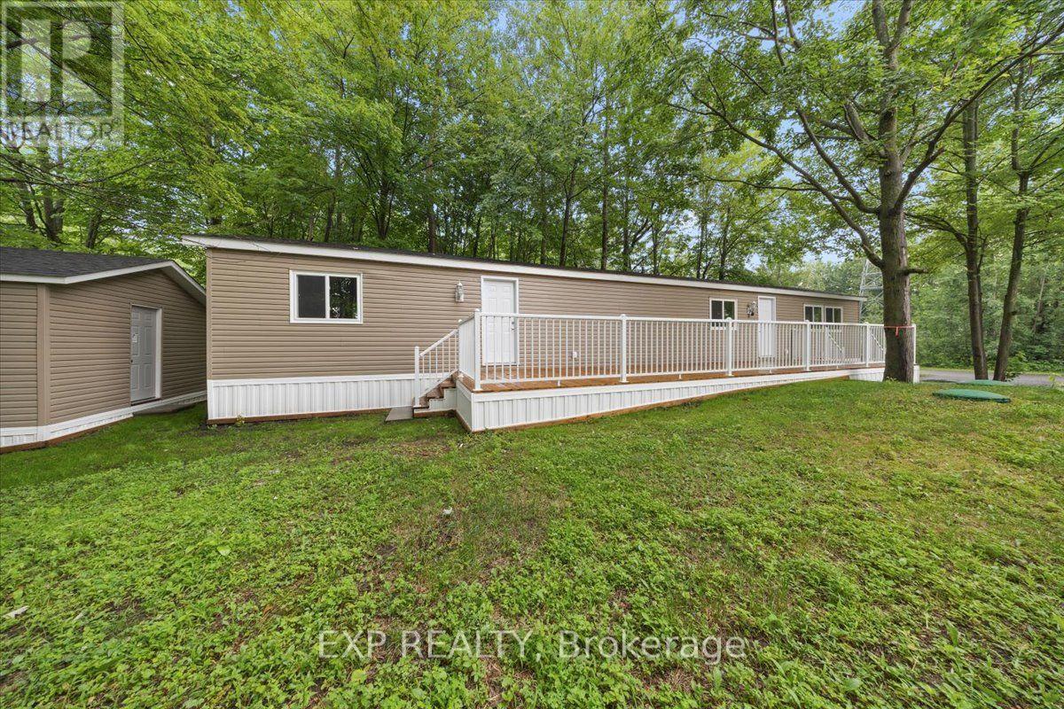
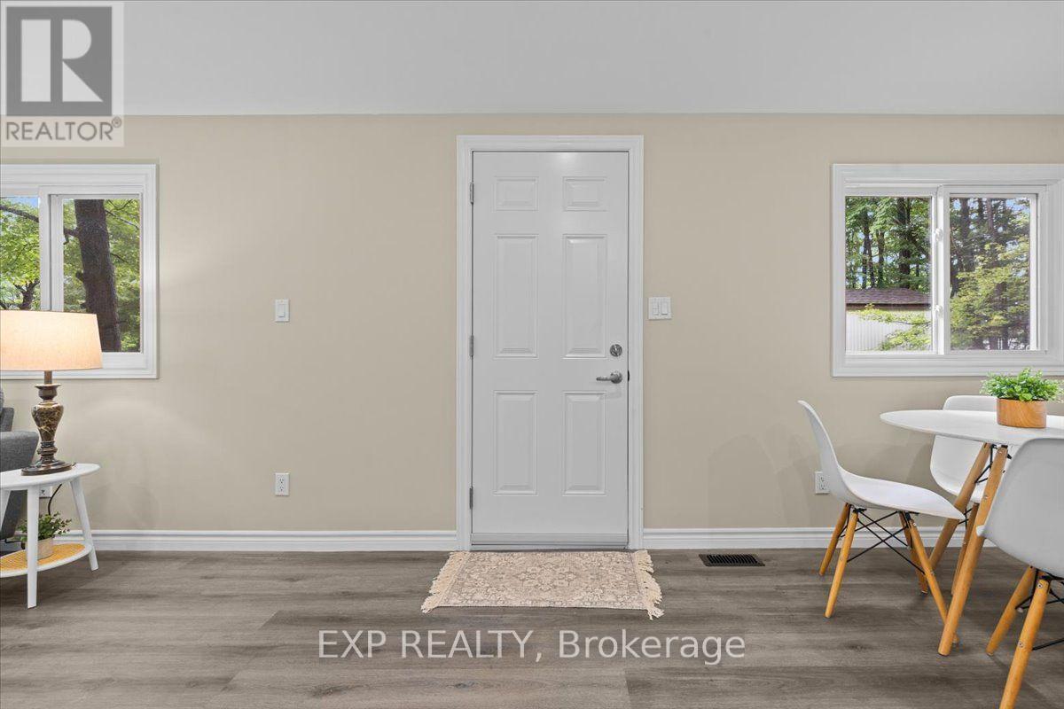
Welcome to easy living in the sought-after community of Albion Sun Vista, just minutes from the city and only a 10-minute drive south of the airport. This spacious and extensively renovated mobile home offers a relaxed lifestyle in peaceful Greely, with new windows, siding, vinyl flooring, and so much more- it shows like a brand new home.
The living room is bright and inviting, featuring a vaulted ceiling and large window that fills the space with natural light. Bright white and brand new open kitchen with quartz countertops and new stainless appliances offers a great space for the enthusiastic home chef.
Enjoy casual dining in your eat-in kitchen with patio door access to the large brand new deck for summertime outdoor relaxing. Down the hall, you'll find the large primary bedroom with double closets, a second bedroom, and the spacious main bath with storage and preloaded for your laundry hookups.
Forced air electric furnace and central a/c. Low-maintenance, move-in ready, and located in a friendly, well-managed community, this home is a great fit for anyone seeking comfort and convenience just outside the city. Monthly fee of $650 for land lease plus taxes and water testing (total $722.50).
Offers must have 2 business days irrevocable, and must be conditonal on park approval of buyer's land lease application. (id:42482)
| Level | Room | Length | Width | Dimensions |
|---|---|---|---|---|
| Main level | Kitchen | 4.88 m | 2.33 m | 4.88 m x 2.33 m |
| Main level | Dining room | 4.88 m | 1.64 m | 4.88 m x 1.64 m |
| Main level | Living room | 4.57 m | 3.97 m | 4.57 m x 3.97 m |
| Main level | Primary Bedroom | 4.33 m | 3.96 m | 4.33 m x 3.96 m |
| Main level | Bedroom | 3.21 m | 2.88 m | 3.21 m x 2.88 m |
| Main level | Bathroom | 2.48 m | 2.88 m | 2.48 m x 2.88 m |
Illustrative fixed rate, compounded semi-annually, with monthly payments. This calculator uses 20% or more down and excludes mortgage default insurance. Rates and eligibility must be confirmed with your lender.
/mo
Excludes property taxes, home insurance, utilities and closing costs. Unquoted maintenance fees, if applicable, are not included. This is an estimate, not a lender quote.

The trademarks REALTOR®, REALTORS®, and the REALTOR® logo are controlled by The Canadian Real Estate Association (CREA) and identify real estate professionals who are members of CREA. The trademarks MLS®, Multiple Listing Service® and the associated logos are owned by The Canadian Real Estate Association (CREA) and identify the quality of services provided by real estate professionals who are members of CREA. The trademark DDF® is owned by The Canadian Real Estate Association (CREA) and identifies CREA's Data Distribution Facility (DDF®)

