
Building
- Construction style attachment
- Detached
- Exterior finish
- Brick, Vinyl siding
- Foundation type
- Concrete
- Stories total
- 2
- Type
- House
- Utility water
- Municipal water
- Ownership
- Freehold
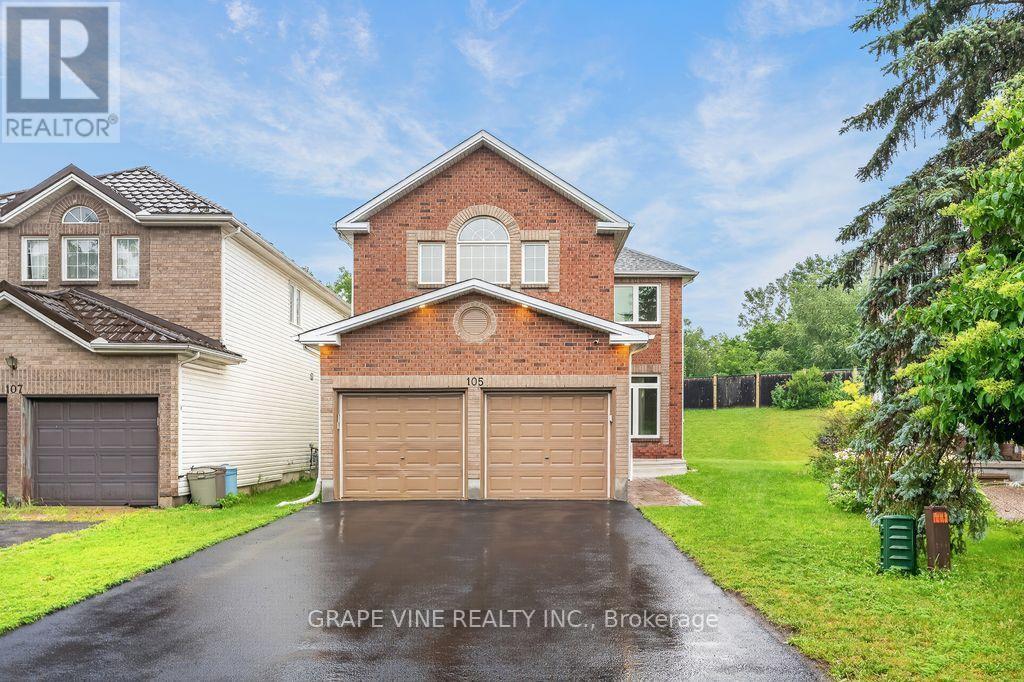
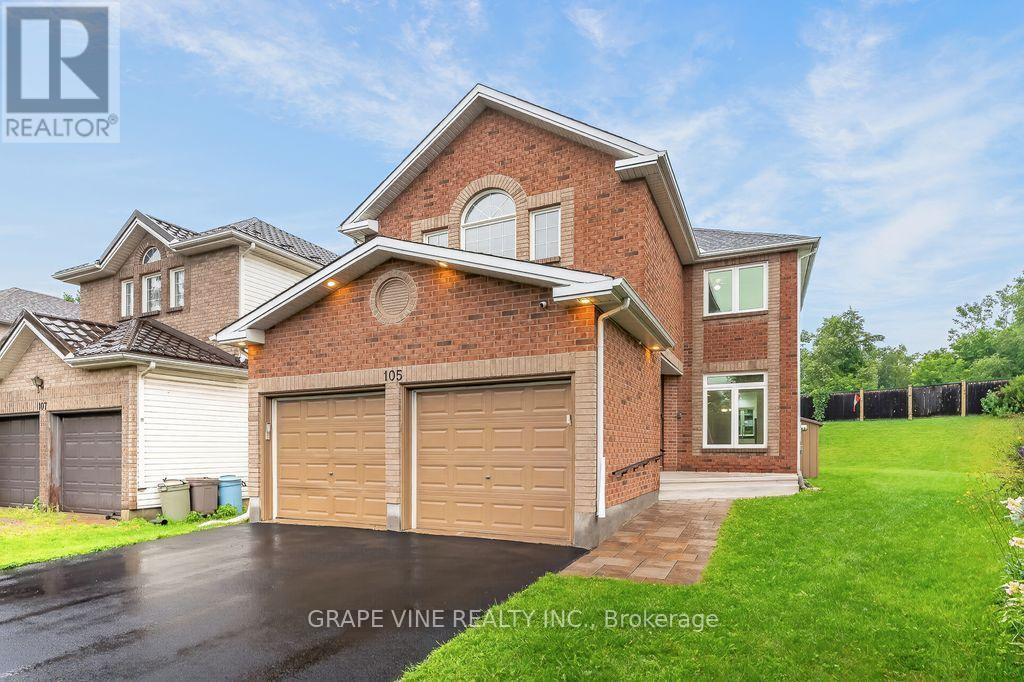
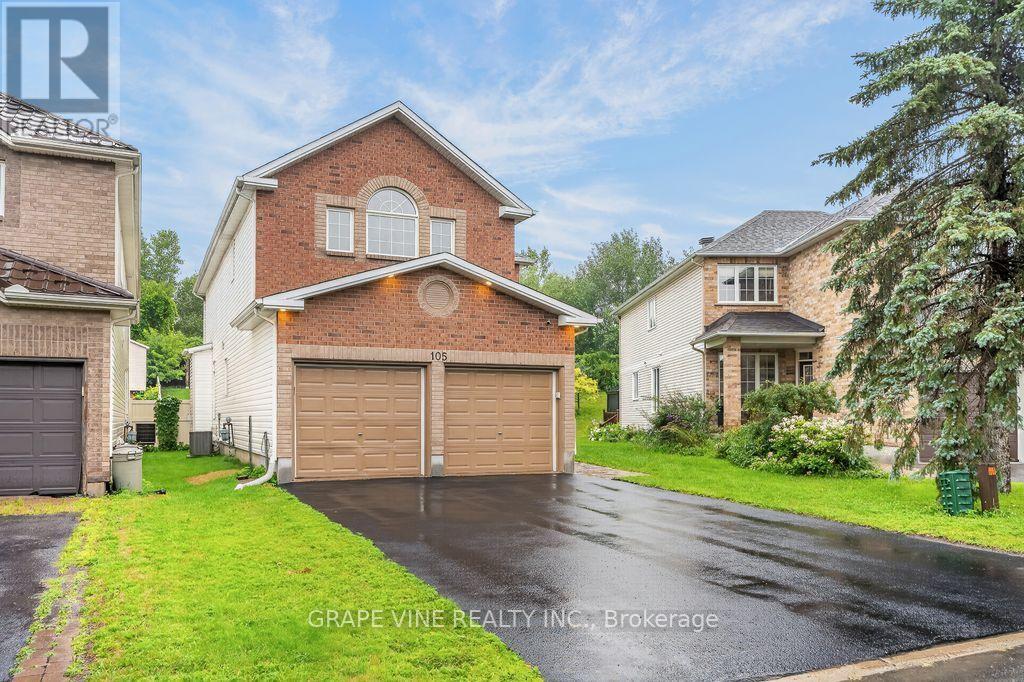
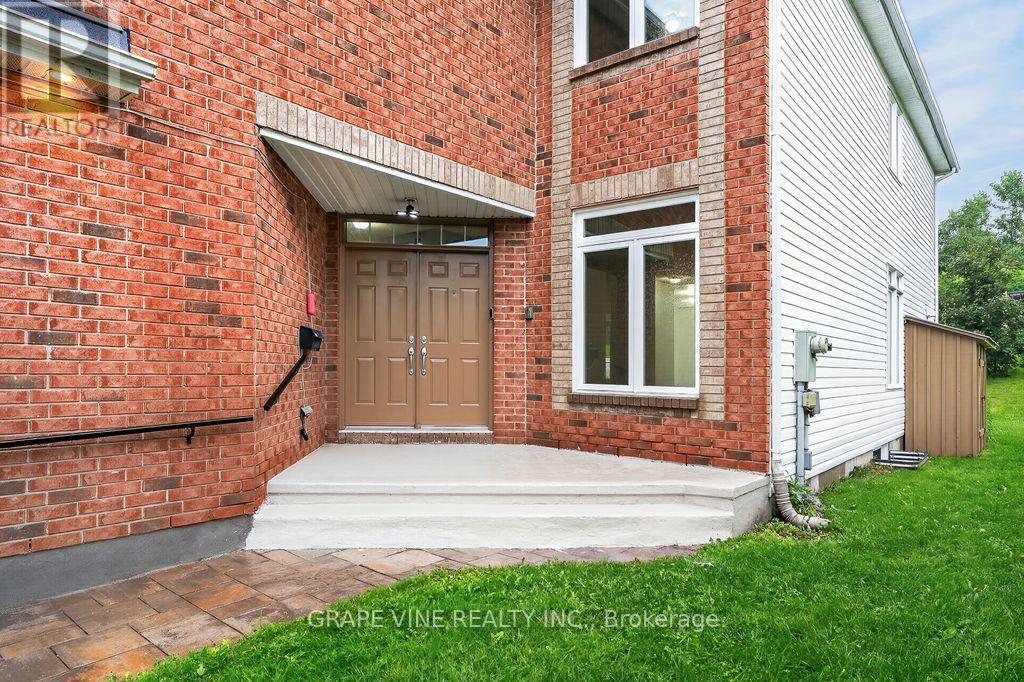
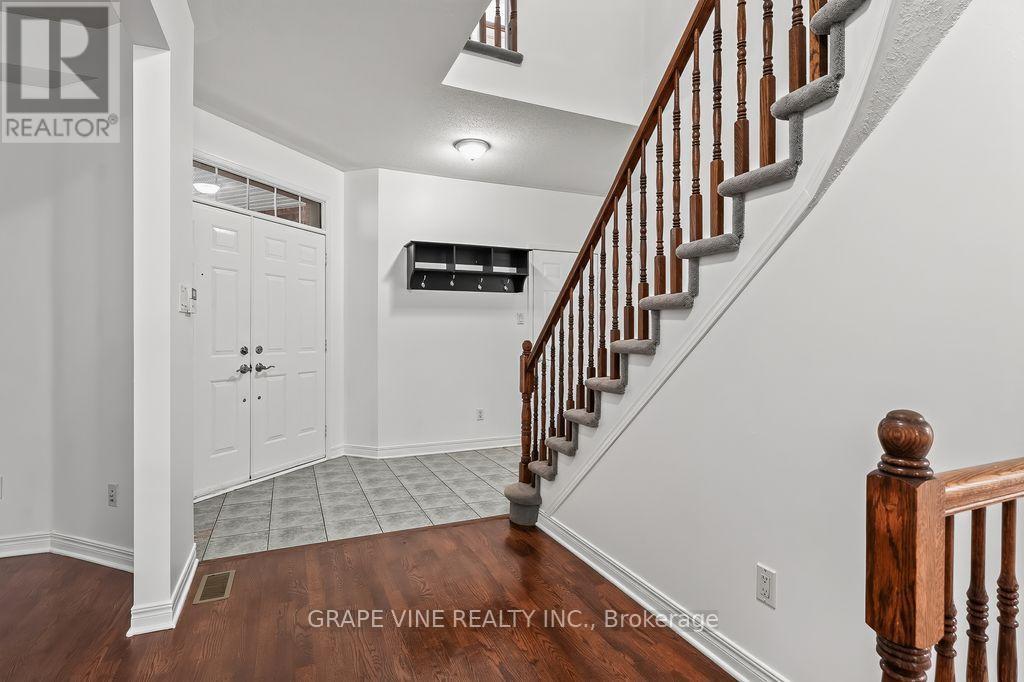
Welcome to this stunning family home located in the desirable Hunt Club Park / Greenboro neighborhood of Ottawa. Boasting 4 bedrooms plus a lower-level bonus space and a full finished concrete basement, this property is designed for modern family living. The main level features a bright, functional layout including a living room with a formal dining space, and an inviting family room centered around a warm natural gas fireplace.
Step outside into your massive, private backyard-perfect for summer entertaining-complete with a 384 sq. ft. two-tier deck and a 12' x 10' gazebo. Situated on a deep 151-foot lot, you are just minutes away from great schools, parks, and convenient public transit.
Don't miss out on this incredible outdoor and indoor living experience! Roof 2021, furnace and AC 2022, windows 2018. (id:42482)
2:00 pm
Ends at:4:00 pm
2:00 pm
Ends at:4:00 pm
2:00 pm
Ends at:4:00 pm
2:00 pm
Ends at:4:00 pm
| Level | Room | Length | Width | Dimensions |
|---|---|---|---|---|
| Second level | Primary Bedroom | 4.57 m | 5.24 m | 4.57 m x 5.24 m |
| Second level | Bathroom | 2.74 m | 1.83 m | 2.74 m x 1.83 m |
| Second level | Bedroom 2 | 2.74 m | 2.74 m | 2.74 m x 2.74 m |
| Second level | Bedroom 3 | 3.05 m | 3.17 m | 3.05 m x 3.17 m |
| Second level | Bedroom 4 | 3.35 m | 3.84 m | 3.35 m x 3.84 m |
| Basement | Bathroom | 1.52 m | 1.83 m | 1.52 m x 1.83 m |
| Ground level | Living room | 3.35 m | 4.15 m | 3.35 m x 4.15 m |
| Ground level | Dining room | 3.35 m | 3.66 m | 3.35 m x 3.66 m |
| Ground level | Kitchen | 3.05 m | 3.23 m | 3.05 m x 3.23 m |
| Ground level | Eating area | 3.05 m | 3.23 m | 3.05 m x 3.23 m |
| Ground level | Laundry room | 0.91 m | 2.74 m | 0.91 m x 2.74 m |
Illustrative fixed rate, compounded semi-annually, with monthly payments. This calculator uses 20% or more down and excludes mortgage default insurance. Rates and eligibility must be confirmed with your lender.
/mo
Excludes property taxes, home insurance, utilities and closing costs. Unquoted maintenance fees, if applicable, are not included. This is an estimate, not a lender quote.


The trademarks REALTOR®, REALTORS®, and the REALTOR® logo are controlled by The Canadian Real Estate Association (CREA) and identify real estate professionals who are members of CREA. The trademarks MLS®, Multiple Listing Service® and the associated logos are owned by The Canadian Real Estate Association (CREA) and identify the quality of services provided by real estate professionals who are members of CREA. The trademark DDF® is owned by The Canadian Real Estate Association (CREA) and identifies CREA's Data Distribution Facility (DDF®)

