
Building
- Age
- 31 to 50 years
- Architectural style
- Raised bungalow
- Construction style attachment
- Detached
- Exterior finish
- Brick
- Foundation type
- Poured Concrete
- Stories total
- 1
- Type
- House
- Utility water
- Drilled Well
- Ownership
- Freehold
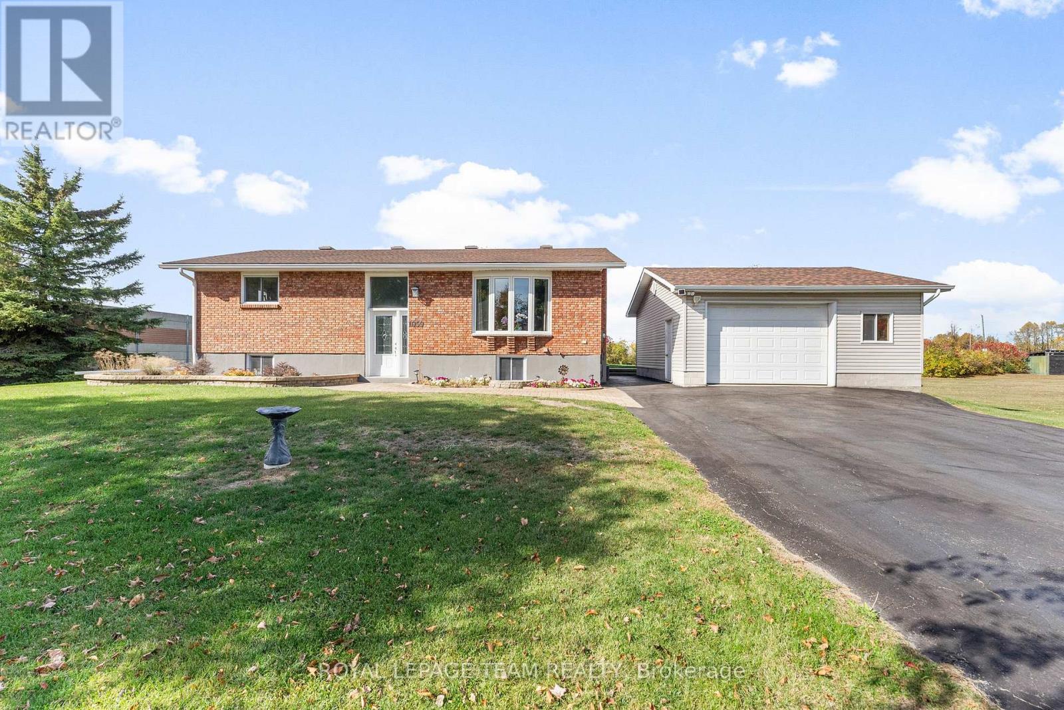
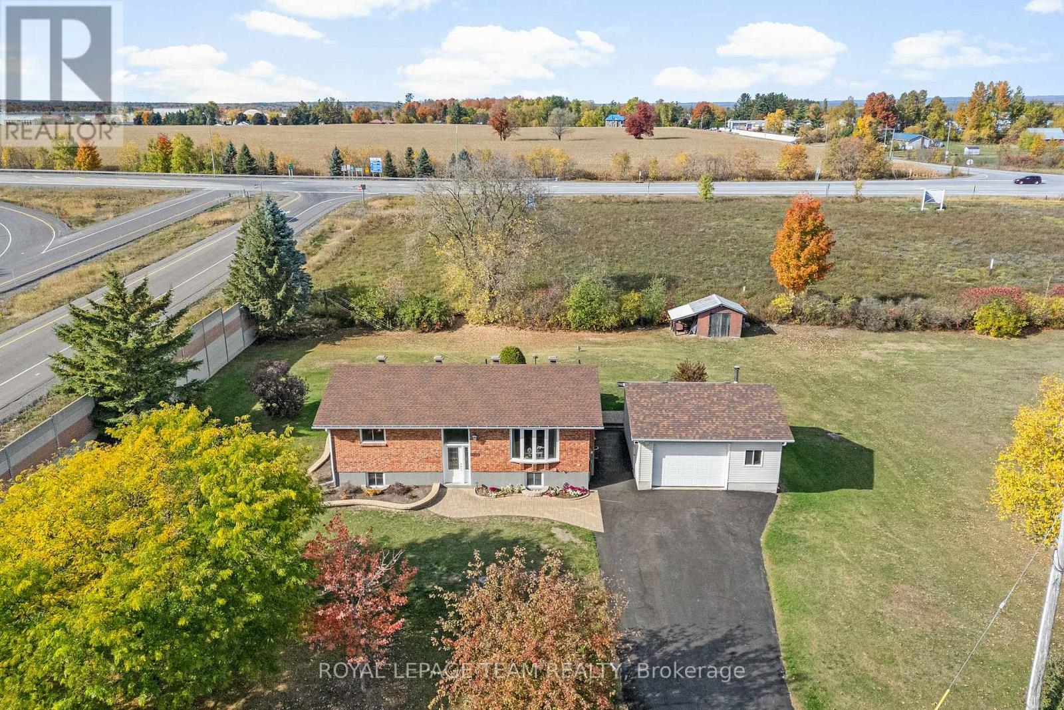
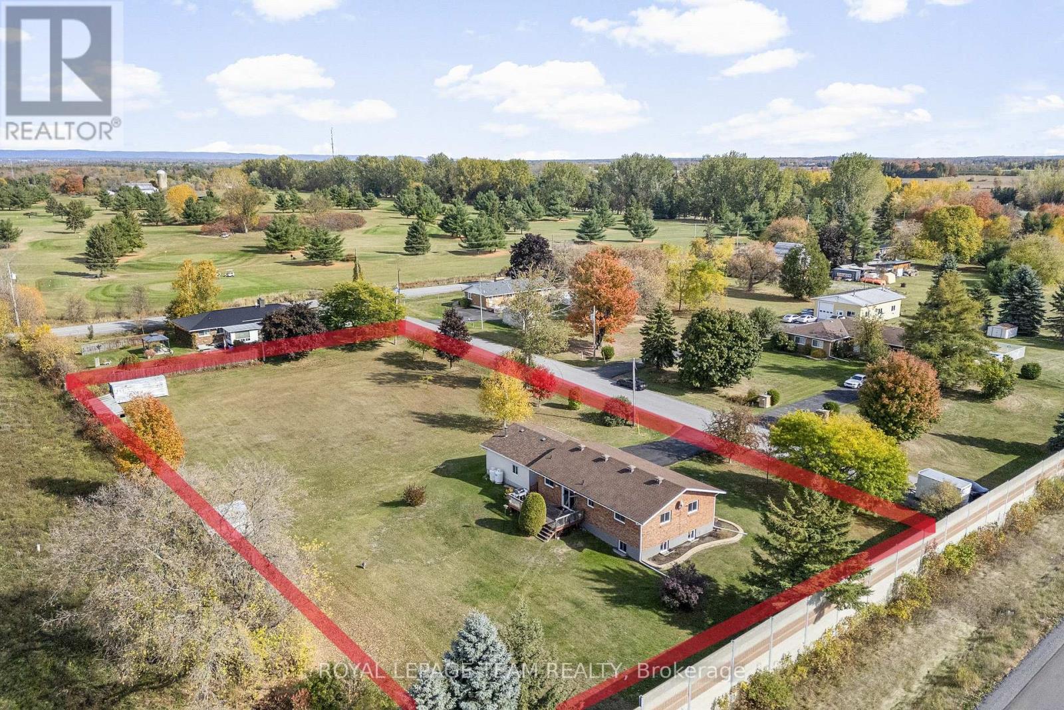
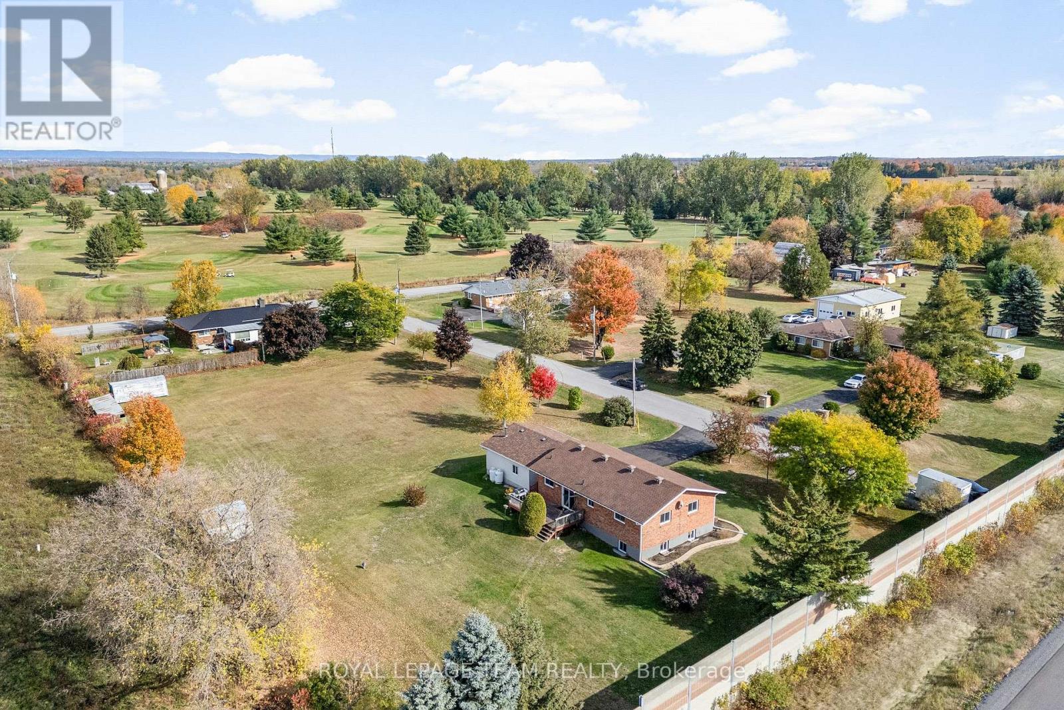
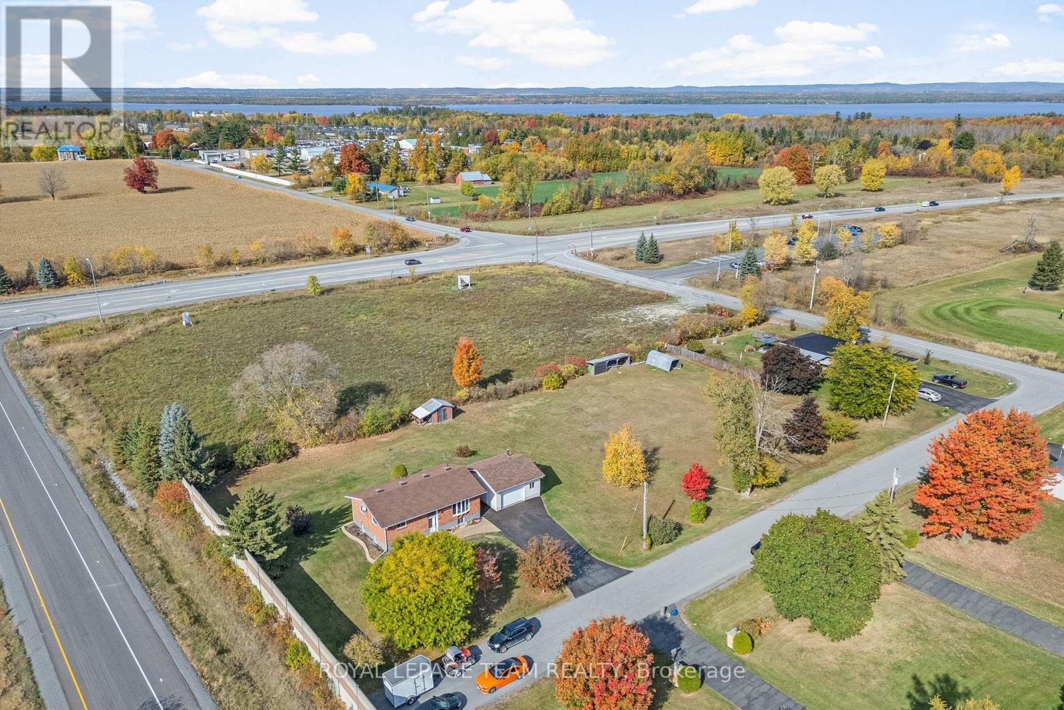
Beautifully maintained high ranch brick bungalow on a picturesque 1+ acre lot, just 5 mins to Arnprior! Pride of ownership throughout - featuring engineered hardwood floors, kitchen (2015) with soft-close cabinetry & stainless appliances, triple-pane Northstar windows under warranty, renovated bathrooms, furnace (2015), and 200 AMP service.
Detached 22' x 24' insulated shop (2004) with 100 AMP service, 2 generator hook-ups, and 10 ceilings. Driveway resealed (2023), shingles (approx. 8 yrs), and foundation re-parged (2021). 10' x 12' storage shed with power, 30' x 8' wood shed, metal roof shelter, and power for a future pool.
Peaceful rural setting on school bus route, close to Madawaska Golf Club and boat launch. Easy highway access for commuters. Move-in ready! (id:42482)
| Level | Room | Length | Width | Dimensions |
|---|---|---|---|---|
| Basement | Bathroom | 4.8 m | 1.6 m | 4.8 m x 1.6 m |
| Basement | Laundry room | 4.8 m | 2.2 m | 4.8 m x 2.2 m |
| Basement | Other | 2.7 m | 1.5 m | 2.7 m x 1.5 m |
| Basement | Bedroom 4 | 4.1 m | 3.8 m | 4.1 m x 3.8 m |
| Basement | Family room | 8.6 m | 3.8 m | 8.6 m x 3.8 m |
| Basement | Bedroom 3 | 3.2 m | 3.8 m | 3.2 m x 3.8 m |
| Main level | Kitchen | 2.9 m | 3.8 m | 2.9 m x 3.8 m |
| Main level | Dining room | 2.2 m | 3.8 m | 2.2 m x 3.8 m |
| Main level | Living room | 4.8 m | 4.1 m | 4.8 m x 4.1 m |
| Main level | Foyer | 1.9 m | 0.9 m | 1.9 m x 0.9 m |
| Main level | Other | 3.6 m | 2.4 m | 3.6 m x 2.4 m |
| Main level | Primary Bedroom | 4.1 m | 4.2 m | 4.1 m x 4.2 m |
| Main level | Bedroom 2 | 4.1 m | 3.3 m | 4.1 m x 3.3 m |
| Main level | Bathroom | 2.4 m | 2.8 m | 2.4 m x 2.8 m |
Illustrative fixed rate, compounded semi-annually, with monthly payments. This calculator uses 20% or more down and excludes mortgage default insurance. Rates and eligibility must be confirmed with your lender.
/mo
Excludes property taxes, home insurance, utilities and closing costs. Unquoted maintenance fees, if applicable, are not included. This is an estimate, not a lender quote.


The trademarks REALTOR®, REALTORS®, and the REALTOR® logo are controlled by The Canadian Real Estate Association (CREA) and identify real estate professionals who are members of CREA. The trademarks MLS®, Multiple Listing Service® and the associated logos are owned by The Canadian Real Estate Association (CREA) and identify the quality of services provided by real estate professionals who are members of CREA. The trademark DDF® is owned by The Canadian Real Estate Association (CREA) and identifies CREA's Data Distribution Facility (DDF®)

