Building
- Amenities
- Storage - Locker
- Exterior finish
- Brick
- Type
- Apartment
- Ownership
- Condominium/Strata

Maintenance fee $497/mo· Includes maintenance, water, insurance, common area maintenance
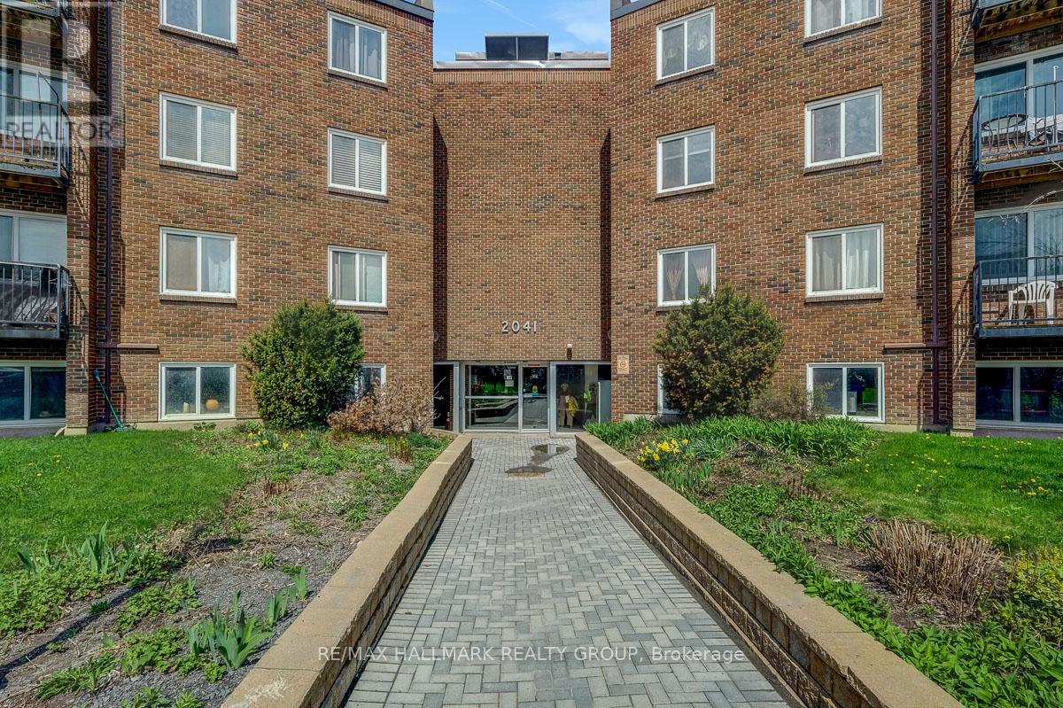
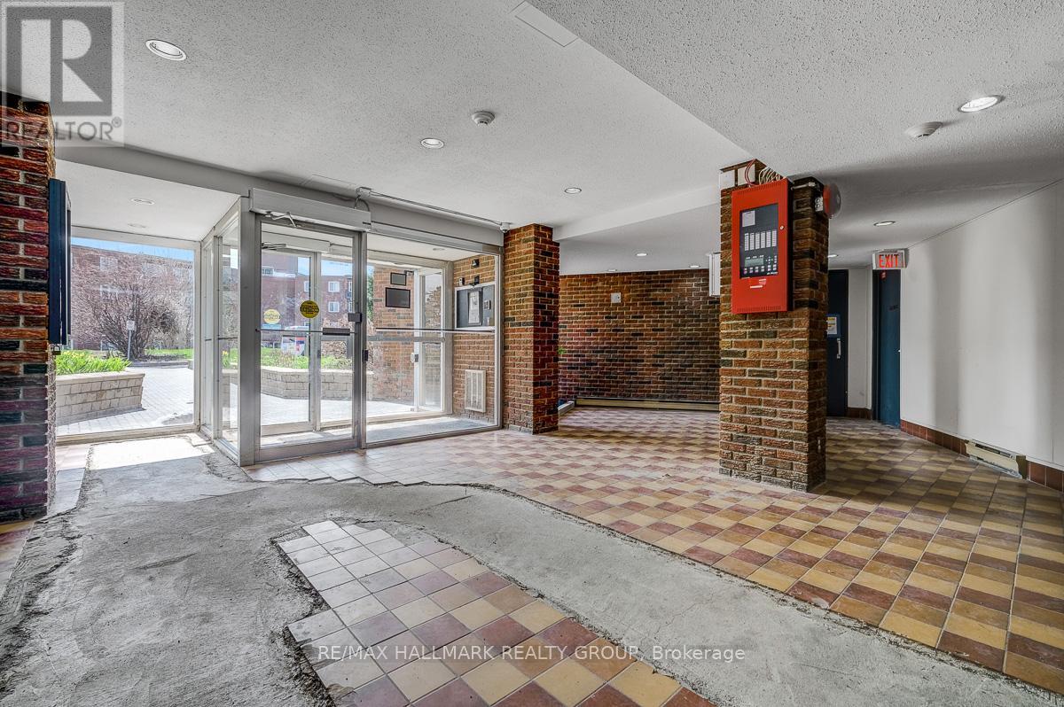
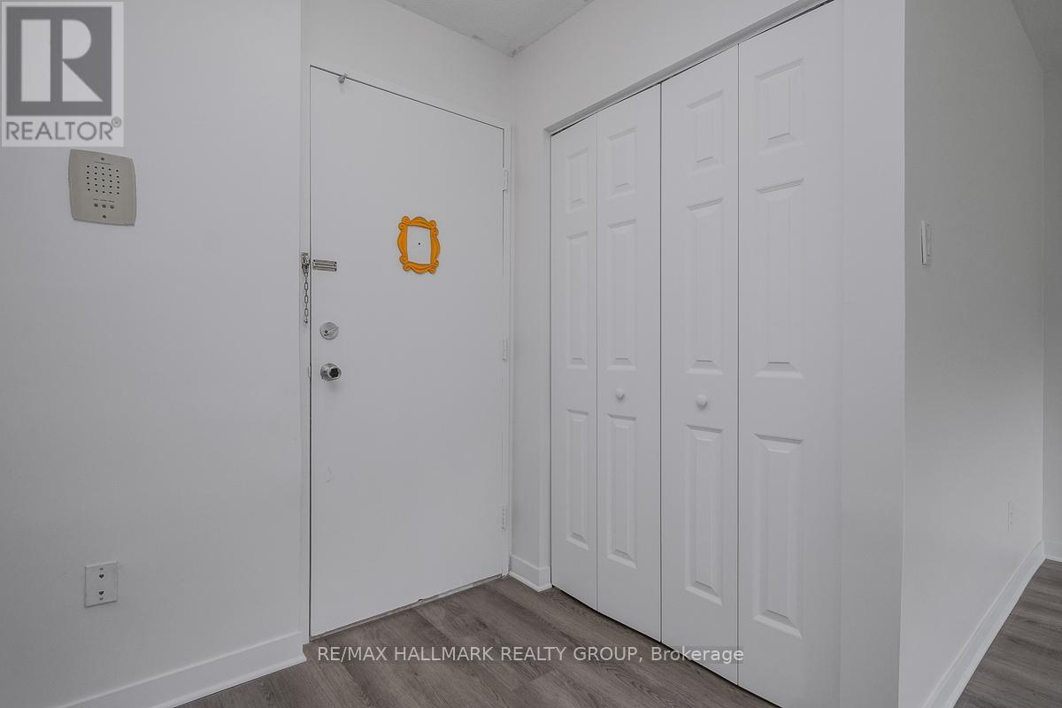
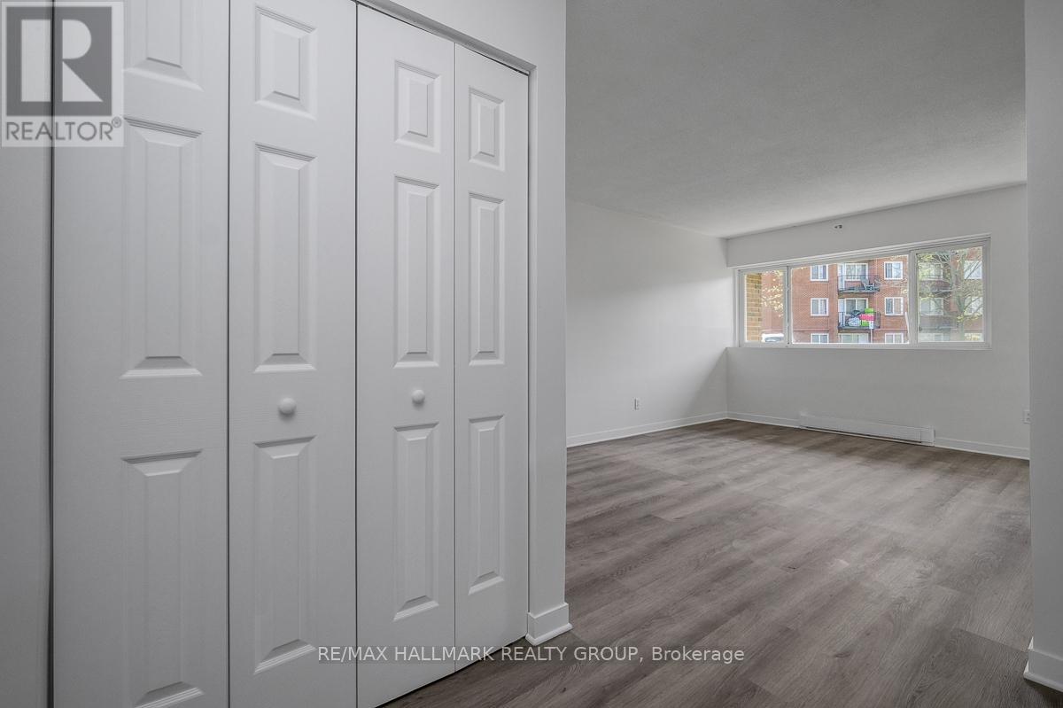
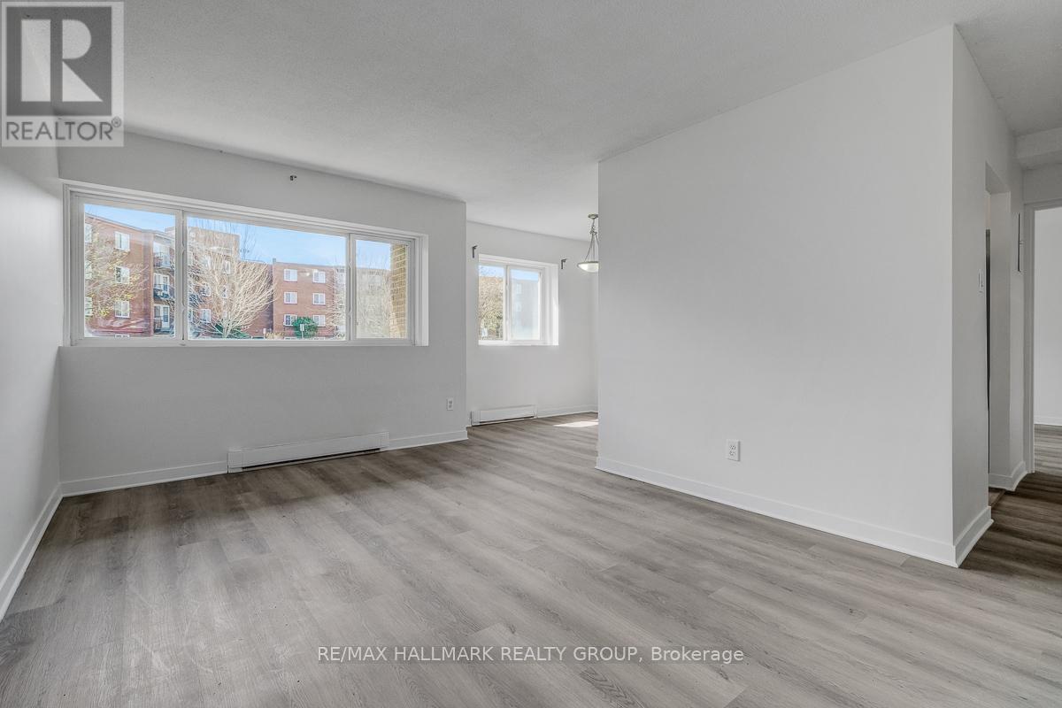
This Beautifully Renovated 1 Bedroom / 1 Bath condo apartment is awaiting its new owners. No waiting for elevators, this truly stunning newly renovated unit is conveniently located on the 1st floor. Large living room, dedicated Dining Room and lovely Kitchen provides a great flow to this living space. Well appointed 4 pc Bathroom w/tub and shower. The Bedroom will be your sanctuary to lay your head after a busy day. The condo ammenities include seasonal outdoor pool, Sauna and additional locker storage. Laundry located on 2nd floor. Makes a wonderful first home or great investment opportunity. Centrally located close to many Schools, Parks, Restaurants, Entertainment and Transit. STEPS AWAY from a hidden gem the BEACON HILL MULTI USE PATHWAY with a handy access point at Arrowsmith community. Walk or ride in either direction ( Blair Station/ Gloucester Centre or upcoming Montreal Rd Station) This multi use pathway is a FANTASTIC addition to this community. Call us today for the showings and or offers. (id:42482)
| Level | Room | Length | Width | Dimensions |
|---|---|---|---|---|
| Main level | Foyer | 2.44 m | 3.27 m | 2.44 m x 3.27 m |
| Main level | Living room | 4.84 m | 3.27 m | 4.84 m x 3.27 m |
| Main level | Dining room | 2.51 m | 2.3 m | 2.51 m x 2.3 m |
| Main level | Kitchen | 2.13 m | 1.97 m | 2.13 m x 1.97 m |
| Main level | Bathroom | 2.12 m | 1.5 m | 2.12 m x 1.5 m |
| Main level | Bedroom | 4.8 m | 3.2 m | 4.8 m x 3.2 m |
Illustrative fixed rate, compounded semi-annually, with monthly payments. This calculator uses 20% or more down and excludes mortgage default insurance. Rates and eligibility must be confirmed with your lender.
/mo
Excludes property taxes, home insurance, utilities and closing costs. This is an estimate, not a lender quote.
Includes water, insurance, common area maintenance.
Enquire about costs
Labrosse Real Estate Group · Your local real estate team
Tell us when you'd like to visit 105a - 2041 Arrowsmith Drive.
What would you like to know about this property?
Prefer to call? 613-227-6409

The trademarks REALTOR®, REALTORS®, and the REALTOR® logo are controlled by The Canadian Real Estate Association (CREA) and identify real estate professionals who are members of CREA. The trademarks MLS®, Multiple Listing Service® and the associated logos are owned by The Canadian Real Estate Association (CREA) and identify the quality of services provided by real estate professionals who are members of CREA. The trademark DDF® is owned by The Canadian Real Estate Association (CREA) and identifies CREA's Data Distribution Facility (DDF®)

