
Building
- Amenities
- Fireplace(s)
- Construction style attachment
- Detached
- Construction style other
- Seasonal
- Exterior finish
- Wood
- Foundation type
- Wood/Piers
- Stories total
- 2
- Type
- House
- Ownership
- Freehold
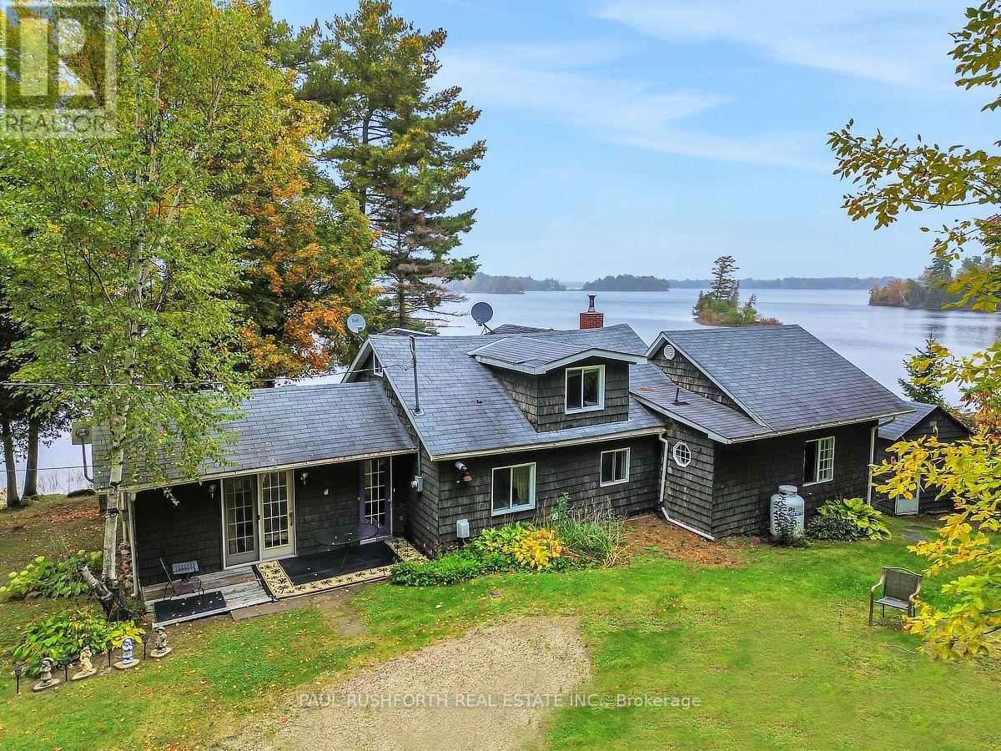
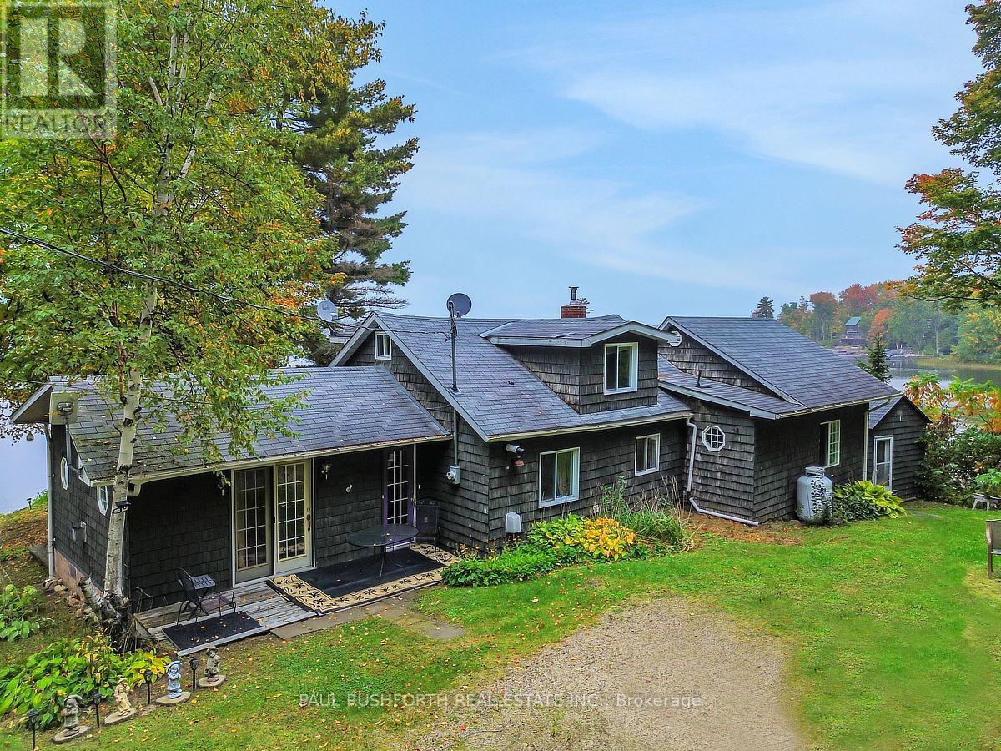
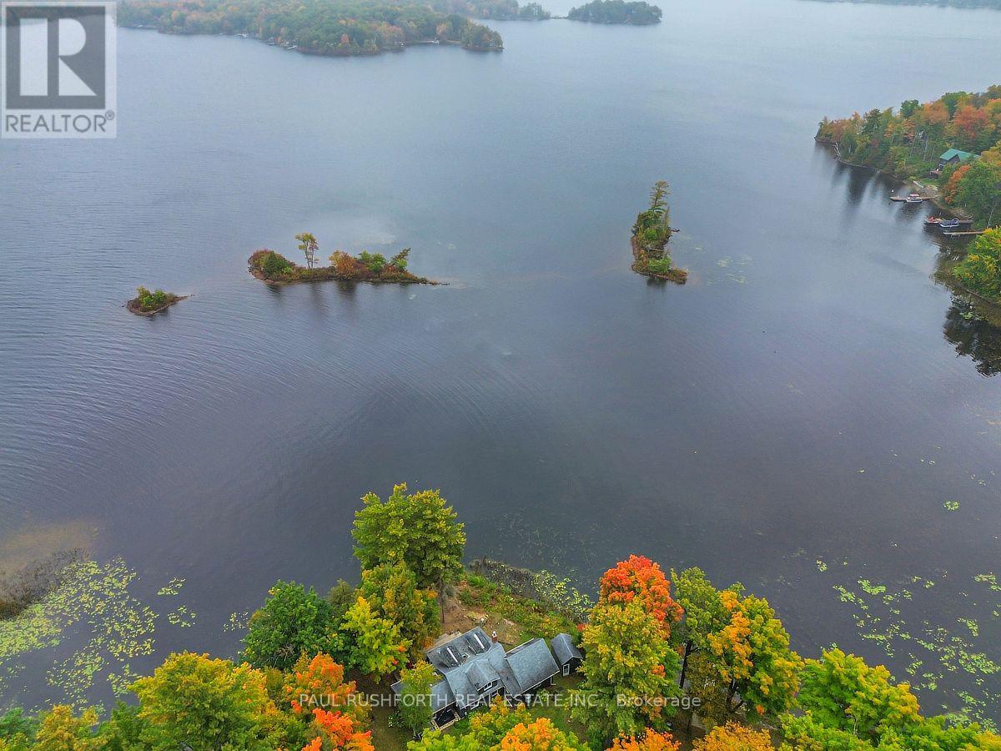
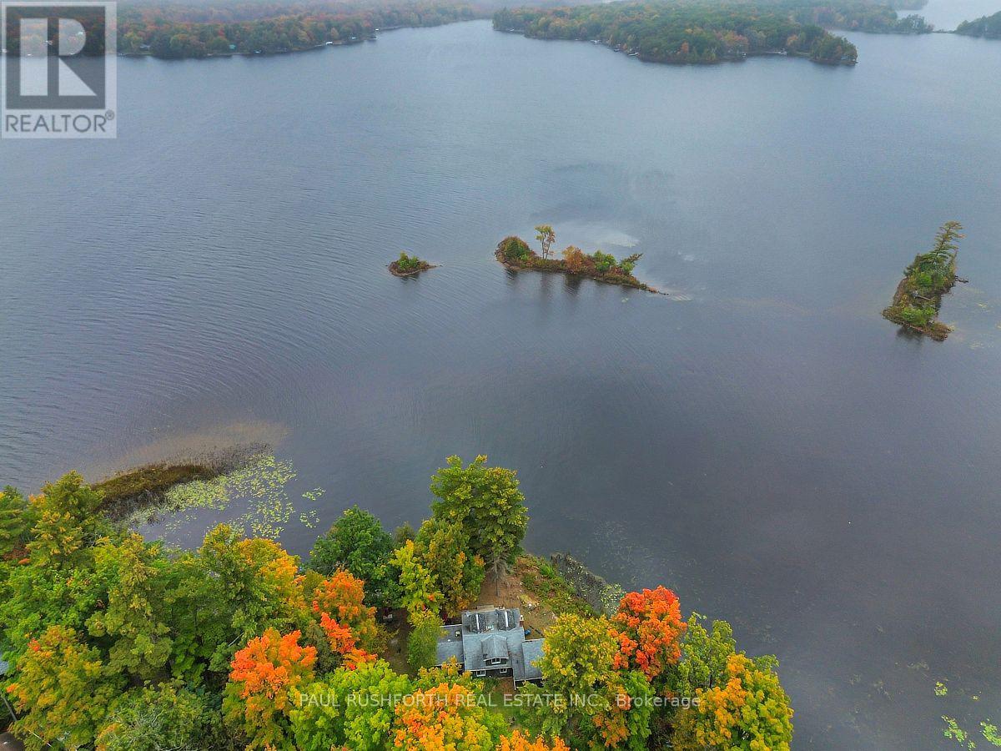
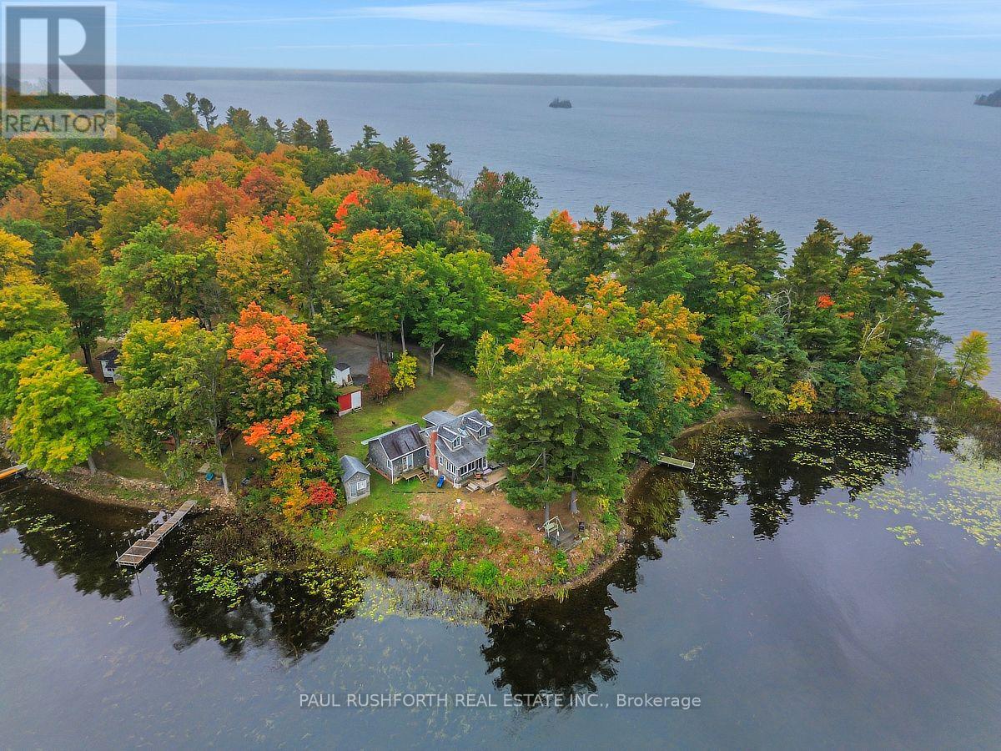
LIFE IS BETTER AT THE LAKE - STUNNING WATERFRONT with cottage. LEASED LAND. $3120/YR. CONTRACT UNTIL Aug.31 2035. Welcome to your private slice of paradise....panoramic views of Mississippi Lake!. AMAZING WATERFRONT - preferred lake /shore location, swimming, boating, fishing and enjoying LAKES VIEWS. 2bedrooms on main floor + loft for 3rd bedroom. WOOD BURNING STOVE INSERT. Current owners live here year round, however more ideal for 3 SEASON USE. PRIVACY & TRANQUILITY. 20min to Perth, 23min to Carleton Place, 30min to Smiths Falls, 40min to KANATA. Septic is holding tank. Utilities roughly $3000 annually. Taxes 2506. MUST SEE. (id:42482)
| Level | Room | Length | Width | Dimensions |
|---|---|---|---|---|
| Main level | Bathroom | 1.77 m | 2.74 m | 1.77 m x 2.74 m |
| Main level | Bedroom | 4.64 m | 4.59 m | 4.64 m x 4.59 m |
| Main level | Family room | 3.7 m | 5.11 m | 3.7 m x 5.11 m |
| Main level | Kitchen | 3.7 m | 3.72 m | 3.7 m x 3.72 m |
| Main level | Laundry room | 1.73 m | 2.19 m | 1.73 m x 2.19 m |
| Main level | Bedroom 2 | 4.72 m | 3.81 m | 4.72 m x 3.81 m |
| Main level | Sunroom | 2.26 m | 7.4 m | 2.26 m x 7.4 m |
Illustrative fixed rate, compounded semi-annually, with monthly payments. This calculator uses 20% or more down and excludes mortgage default insurance. Rates and eligibility must be confirmed with your lender.
/mo
Excludes property taxes, home insurance, utilities and closing costs. Unquoted maintenance fees, if applicable, are not included. This is an estimate, not a lender quote.

The trademarks REALTOR®, REALTORS®, and the REALTOR® logo are controlled by The Canadian Real Estate Association (CREA) and identify real estate professionals who are members of CREA. The trademarks MLS®, Multiple Listing Service® and the associated logos are owned by The Canadian Real Estate Association (CREA) and identify the quality of services provided by real estate professionals who are members of CREA. The trademark DDF® is owned by The Canadian Real Estate Association (CREA) and identifies CREA's Data Distribution Facility (DDF®)

