LOADING

House · For sale

$674,900

108 Snelgrove Drive Ottawa, Ontario K0A 1L0

Bedrooms
3
Bathrooms
1
Size
1,100 - 1,500 sqft
Parking
7 spaces
Book A Showing

About this home

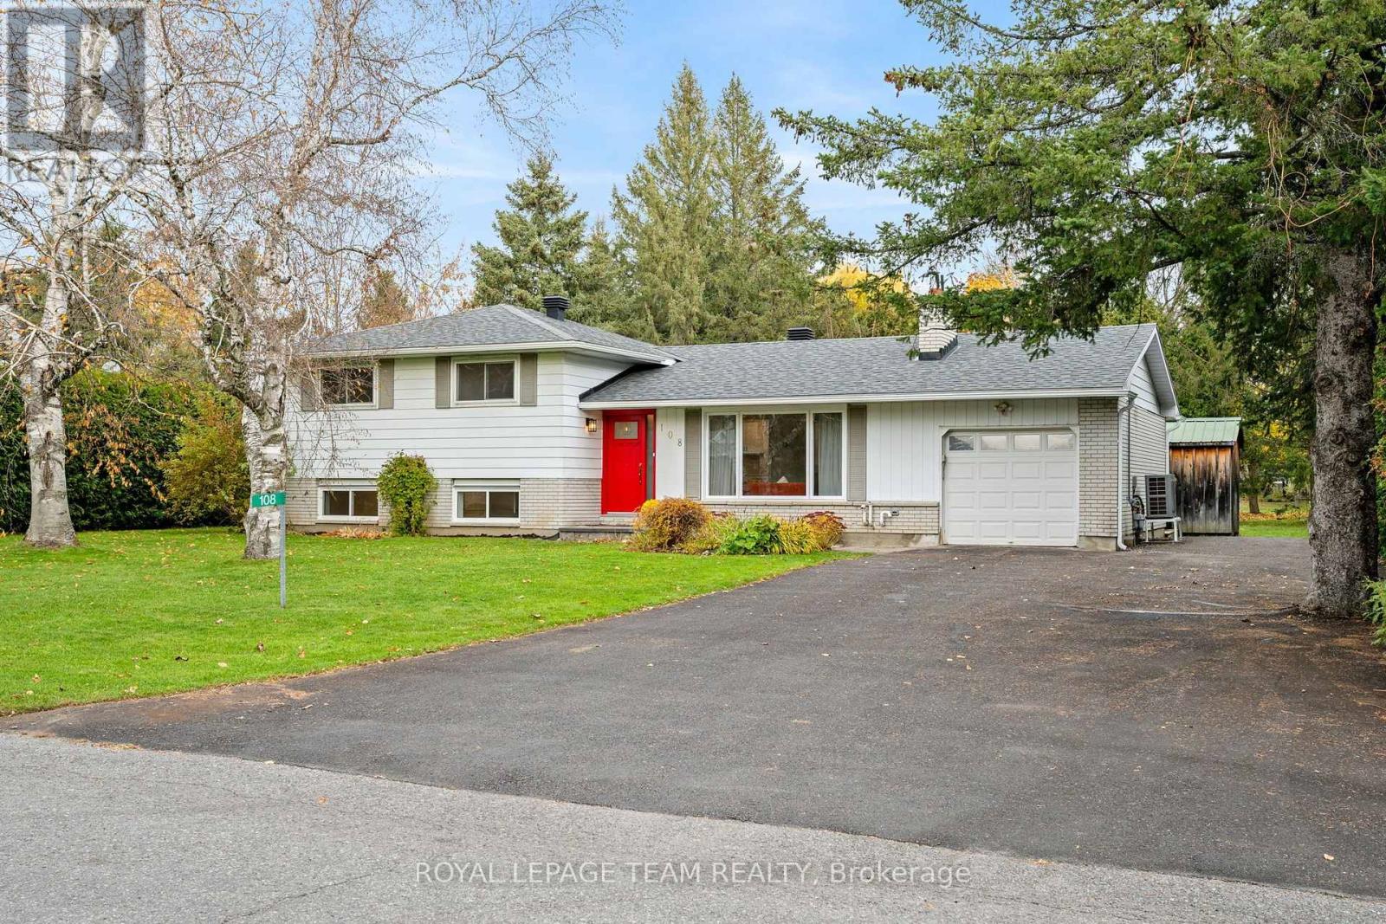
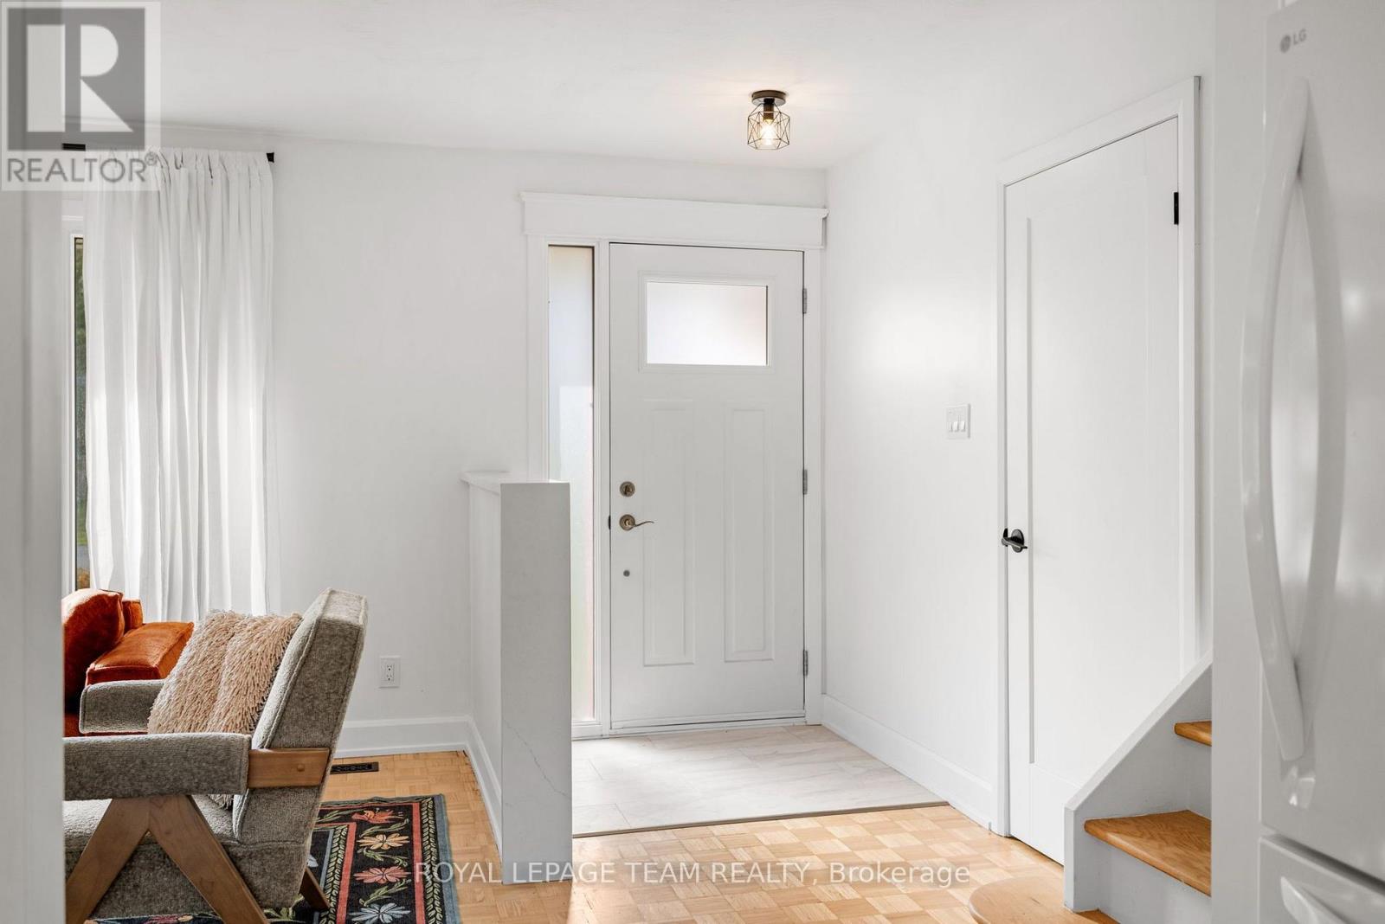
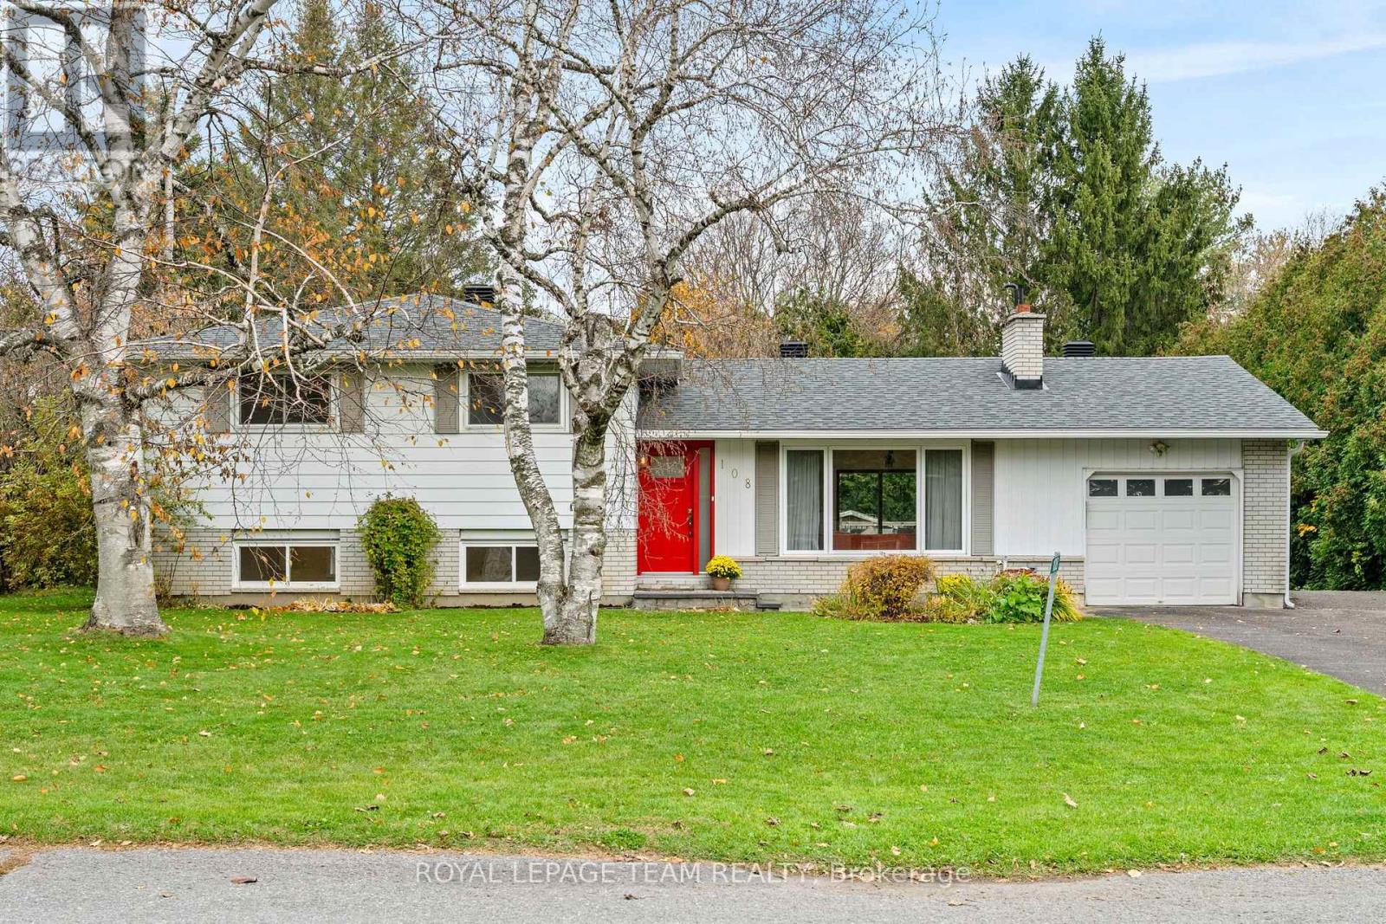
Welcome to 108 Snelgrove Drive - Nestled in the peaceful village community of Carp, just steps from the Fairground, this detached three bedroom property is a gem! Charming and full of character on extensive, private treed Lot. Inviting, bright foyer with waterfall quartz counter welcomes you home!

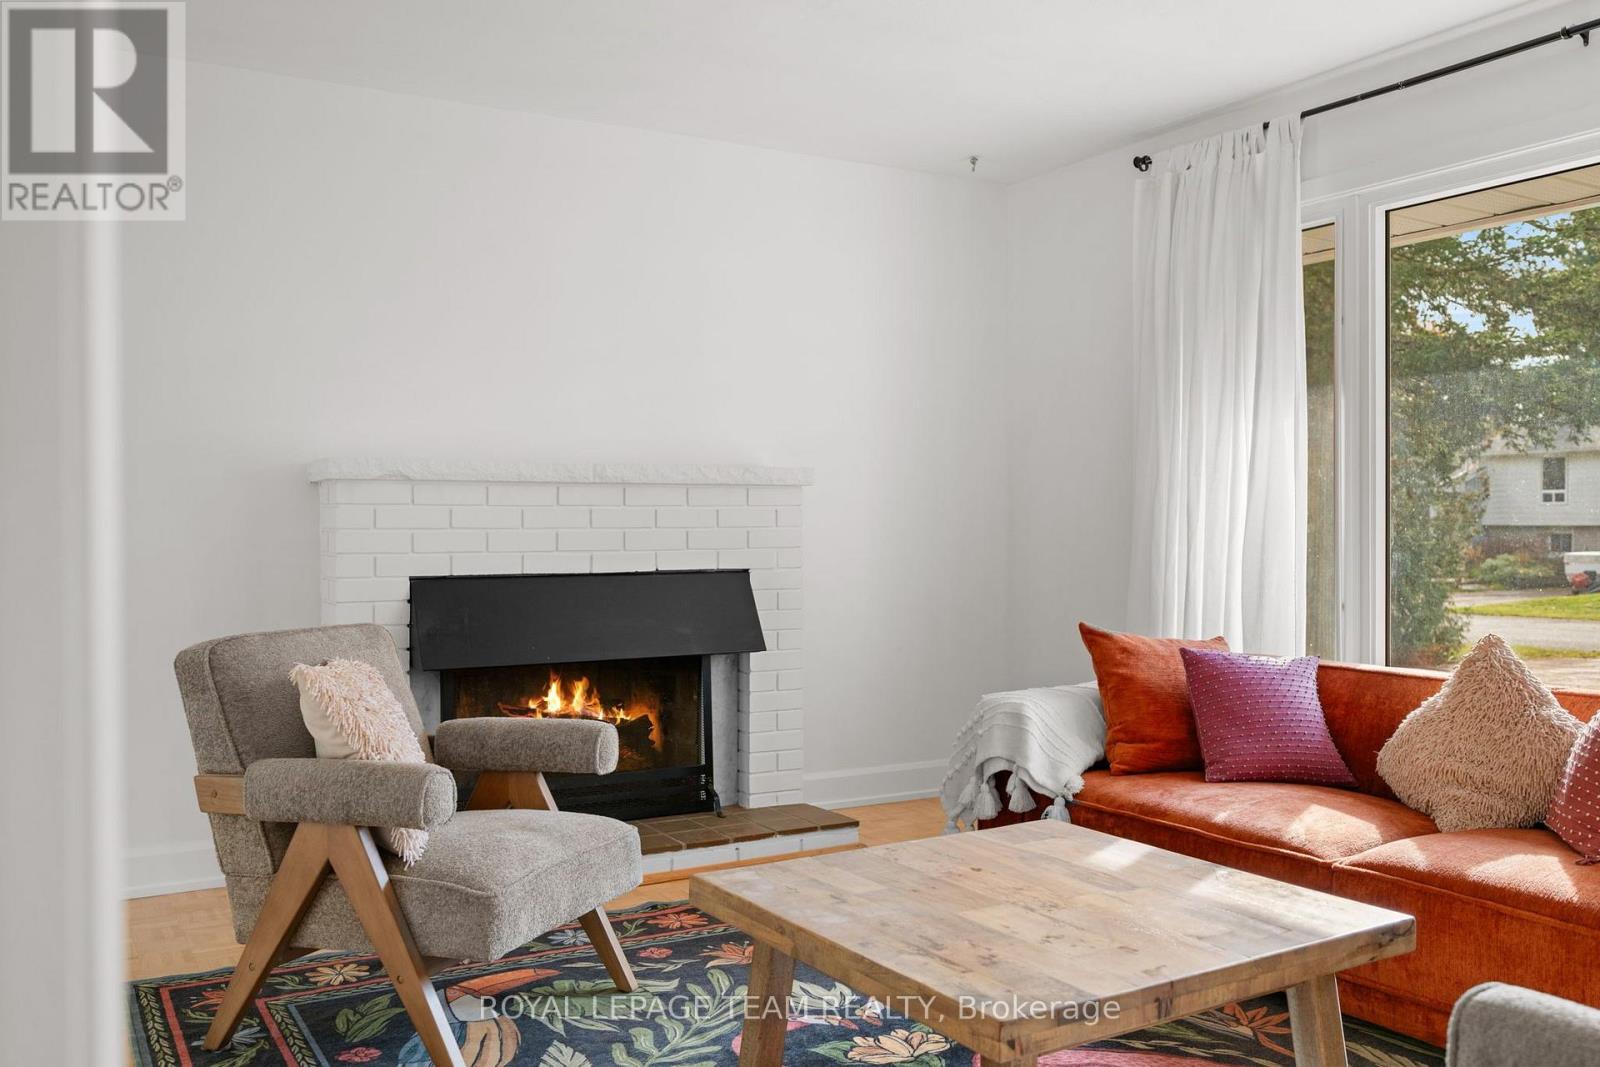
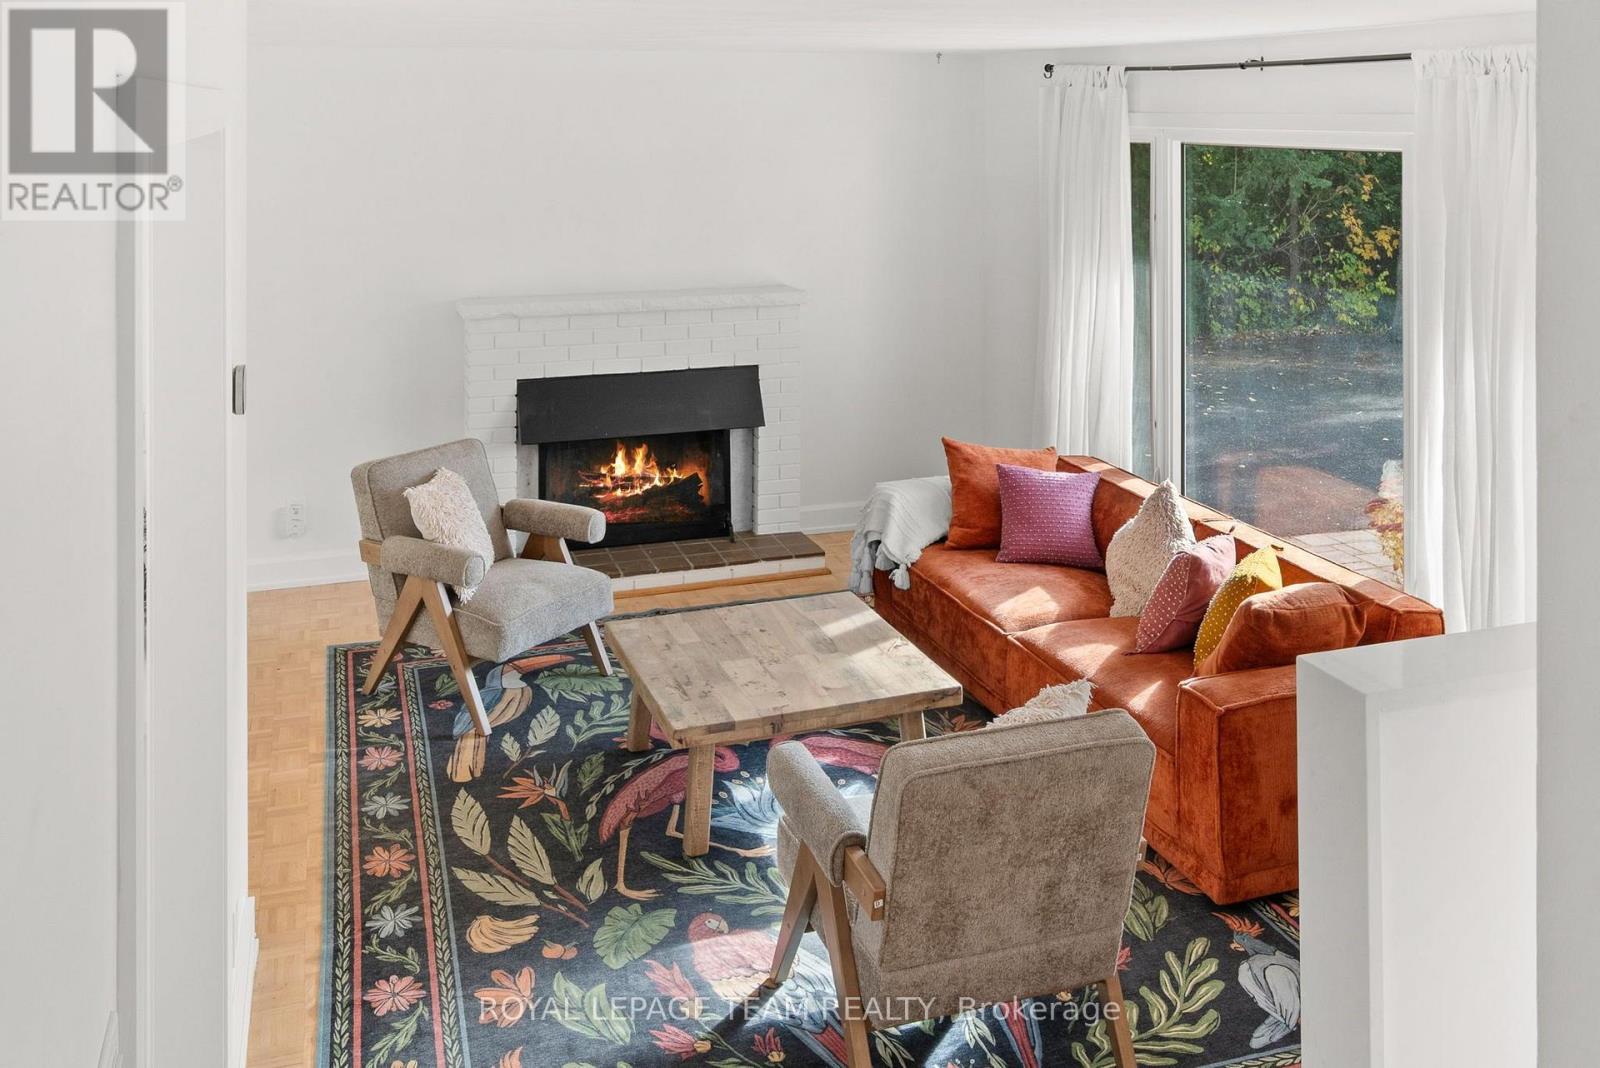
The main level features warm refinished parquet wood flooring, open concept living room with fireplace, potential to install gas insert, and generous sized dining room. At the heart of this home a gleaming white kitchen with cutout to the dining area. Stunning quartz counters and ample preparation areas and cabinetry.

All freshly renovated! Upper Level boasts three large bedrooms with double closets and full family bathroom. Lower level is sure to impress - options abound for this light and bright recreation room. Laundry room also found on this level, and could be converted to an additional bathroom.

Plenty of storage or workshop for the basement area. The private rear yard offers a multilevel deck for entertaining. Exquisite cabana (12' x 19') for quiet sitting or studio with views over the mature gardens. A double width laneway, with gravel 'standing pad' and a single car garage completed this lovely home.

Perfectly situated within walking distance of Huntly Centennial School; Alice's; Farmers Market and Rec Center. A must see! (id:42482)

Book A Showing

Property details

Building

Age
51 to 99 years
Amenities
Fireplace(s)
Construction style attachment
Detached
Construction style split level
Sidesplit
Exterior finish
Brick, Aluminum siding
Fire protection
Smoke Detectors
Foundation type
Poured Concrete
Type
House
Utility water
Municipal water
Ownership
Freehold

Interior

Bathrooms
1
Bedrooms above ground
3
Bedrooms
3
Appliances
Garage door opener remote(s), Water meter, Dishwasher, Dryer, Garage door opener, Hood Fan, Stove, Washer, Refrigerator
Basement development
Partially finished
Basement type
N/A (Partially finished)
Cooling type
Central air conditioning
Fireplace present
Yes
Fireplace total
1
Heating fuel
Natural gas
Heating type
Forced air
Floor area
1,100 - 1,500 sqft

Parking & outdoor

Size total text
100 x 154.5 FT ; Pie-Shaped|under 1/2 acre
Size frontage
100 ft
Acreage
No
Sewer
Sanitary sewer
Size depth
154 ft ,6 in
Size irregular
100 x 154.5 FT ; Pie-Shaped
Zoning description
V1N
Parking spaces
7
Parking type
Attached Garage, Garage

Listing information

MLS® number
X14134978
Community
9101 - Carp
Property type
Single Family
Listing type
For sale

Features & services

Equipment type
Water Heater - Gas, Water Heater
Features
Level lot, Wooded area, Irregular lot size, Lane
Rental equipment type
Water Heater - Gas, Water Heater
Structure
Shed, Workshop

Utilities

Cable
Available
Electricity
Installed
Sewer
Installed
Room dimensions
LevelRoomLengthWidthDimensions
Second levelBathroom3.08 m1.83 m3.08 m x 1.83 m
Second levelPrimary Bedroom3.93 m4.08 m3.93 m x 4.08 m
Second levelBedroom 24.02 m3.9 m4.02 m x 3.9 m
Second levelBedroom 32.96 m3.02 m2.96 m x 3.02 m
BasementWorkshop5.88 m6.73 m5.88 m x 6.73 m
Lower levelFamily room6.58 m7.71 m6.58 m x 7.71 m
Lower levelLaundry room1.95 m2.32 m1.95 m x 2.32 m
Main levelFoyer1.2 m1.43 m1.2 m x 1.43 m
Main levelLiving room4.76 m3.57 m4.76 m x 3.57 m
Main levelDining room2.95 m3.63 m2.95 m x 3.63 m
Main levelKitchen3.11 m3.54 m3.11 m x 3.54 m

Estimated monthly cost

Illustrative fixed rate, compounded semi-annually, with monthly payments. This calculator uses 20% or more down and excludes mortgage default insurance. Rates and eligibility must be confirmed with your lender.

Estimated mortgage

— /mo

Mortgage
—

Excludes property taxes, home insurance, utilities and closing costs. Unquoted maintenance fees, if applicable, are not included. This is an estimate, not a lender quote.

Enquire about costs
Book A Showing

Location


ROYAL LEPAGE TEAM REALTY
555 Legget Drive
Kanata, Ontario K2K 2X3

(613) 270-8200
(613) 270-0463
www.teamrealty.ca/

ROYAL LEPAGE TEAM REALTY
6081 Hazeldean Road, 12b
Ottawa, Ontario K2S 1B9

(613) 831-9287
(613) 831-9290
www.teamrealty.ca/

LRG Logo All White
pngwing.com
Evaluate your home's worth with our property

Find out how much your home is worth with Labrosse Real Estate Group’s free home value estimation service – get started now!