
Building
- Age
- 31 to 50 years
- Exterior finish
- Brick
- Foundation type
- Concrete
- Stories total
- 2
- Type
- Row / Townhouse
- Ownership
- Condominium/Strata
Maintenance fee $455/mo· Includes maintenance, insurance, water
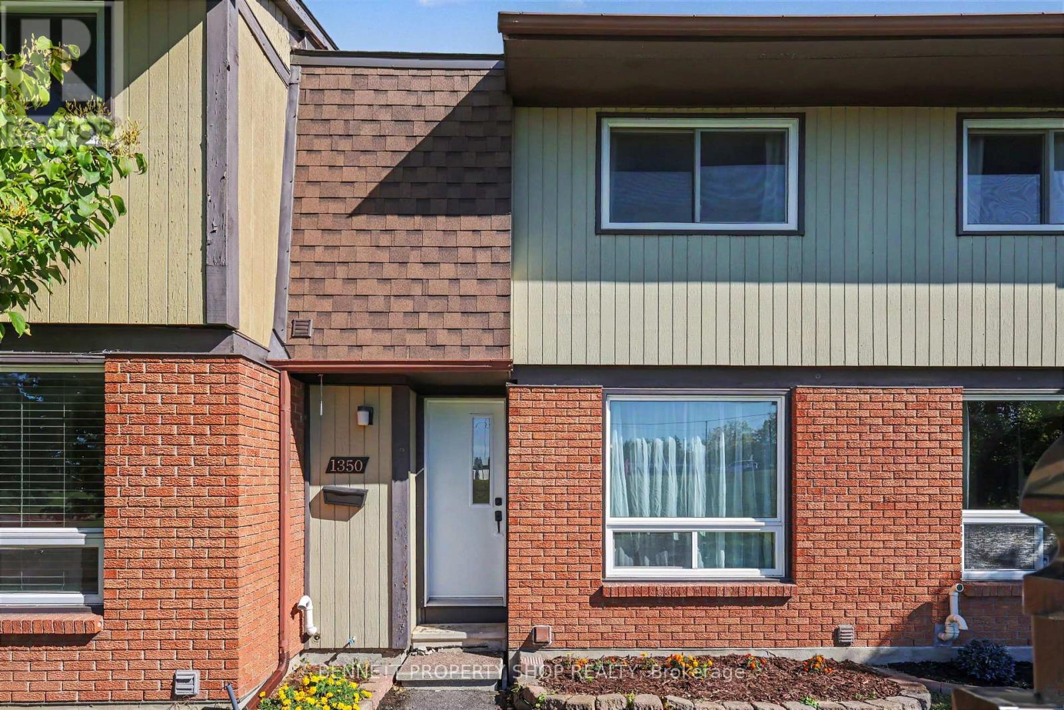
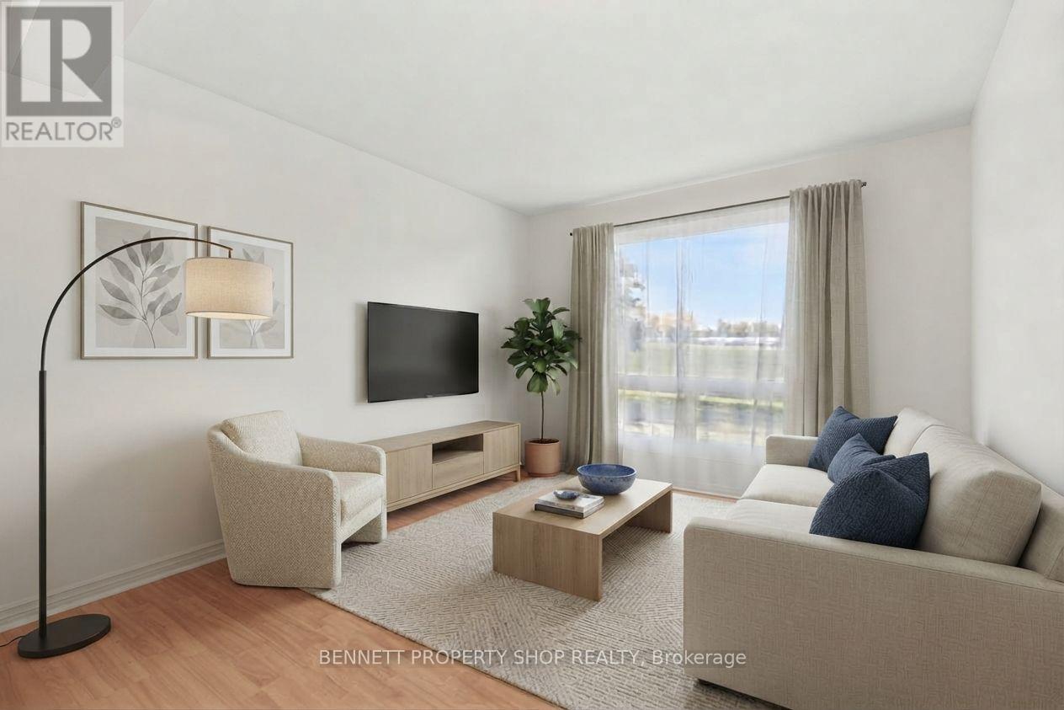
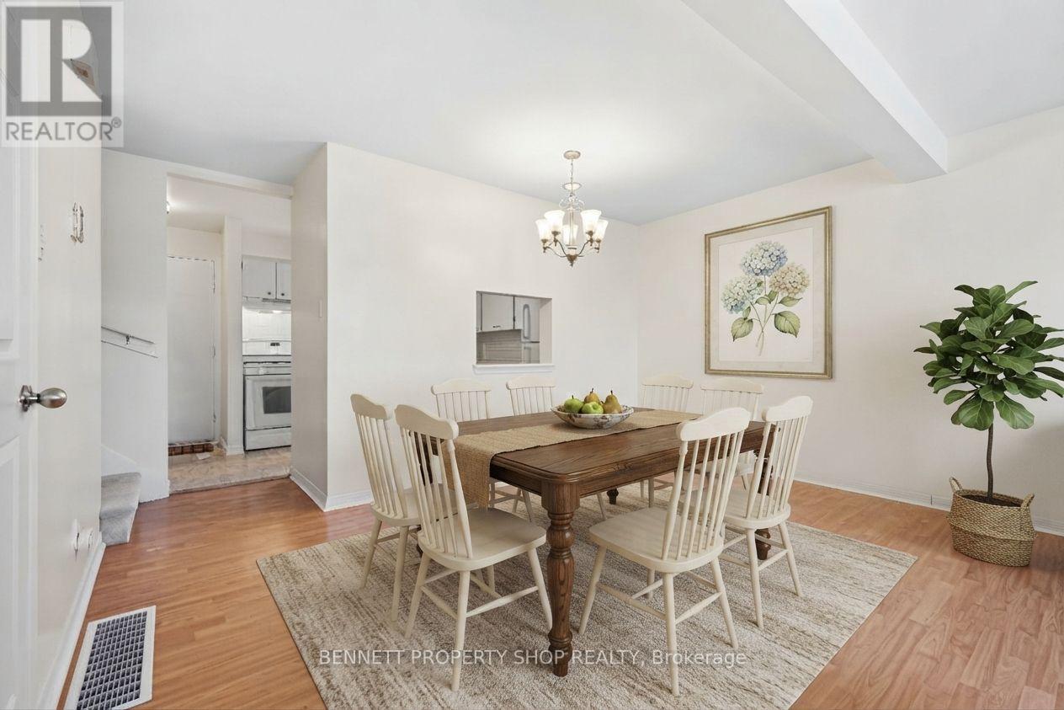
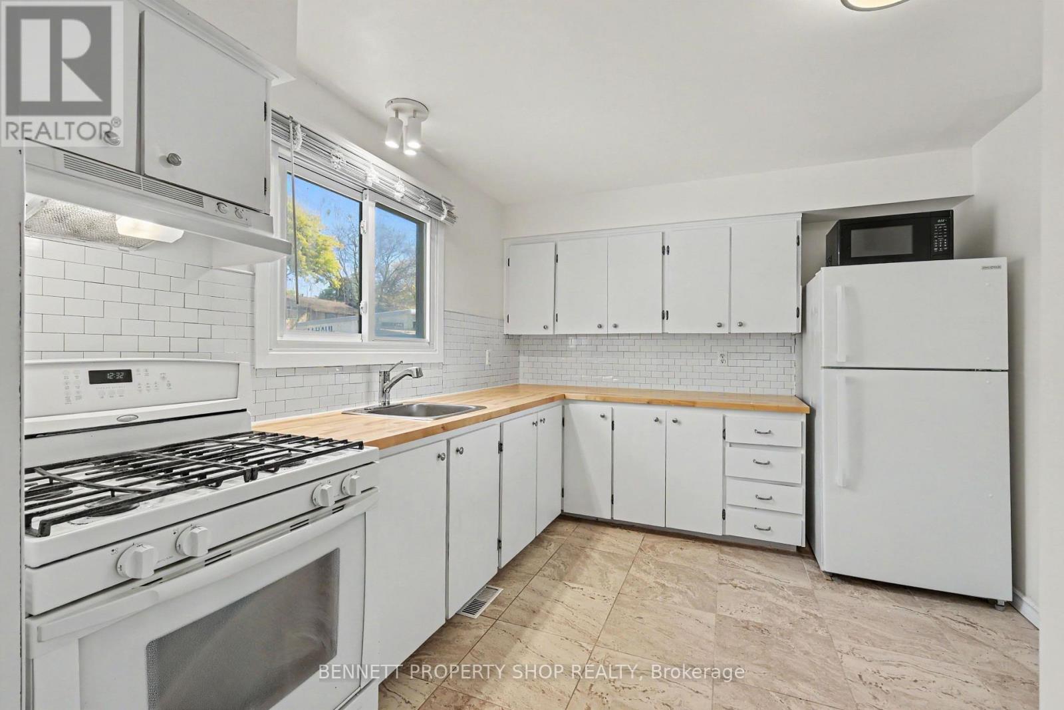
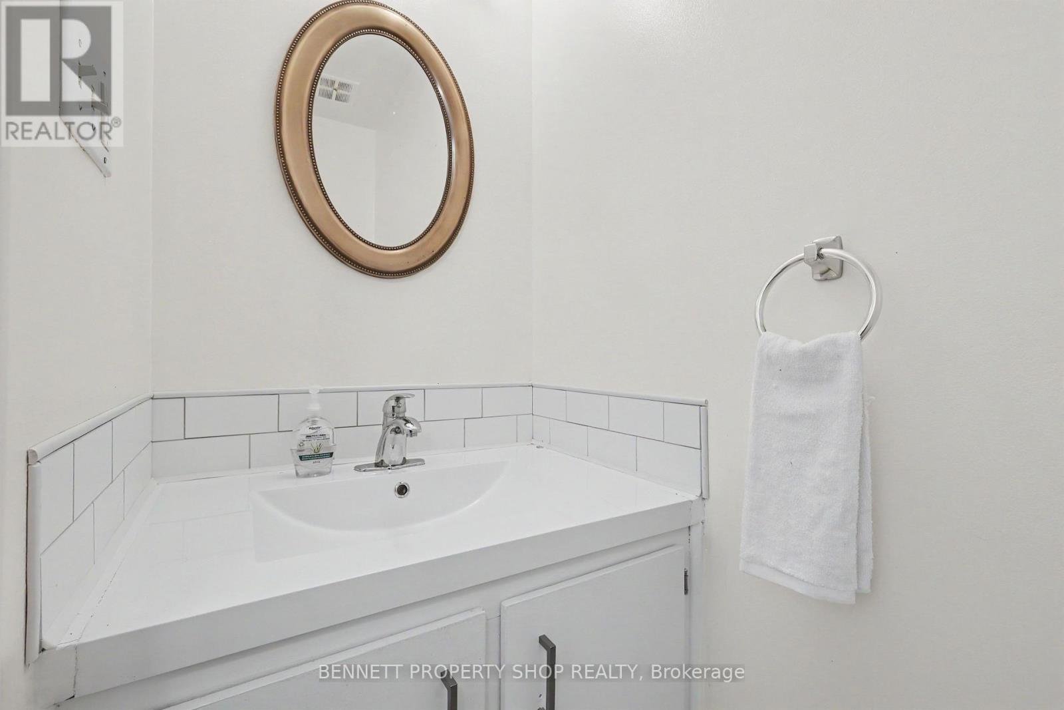
Unbeatable location!! Just steps from the LRT and everything Orléans has to offer, this freshly updated 3-bedroom, 2-bathroom condo townhouse is ready for its next chapter. Live in the heart of established Convent Glen, where commuting is easy and daily life feels effortless.
Place d'Orléans, grocery stores, restaurants, pubs, coffee shops, and seasonal food trucks are all close by. Enjoy nearby golf, NCC trails, parks, and excellent schools right in the neighbourhood. Inside, the home shines with fresh paint and smooth ceilings throughout.
The fully finished basement gives you flexible extra space for a family room, home office, gym, or guests. A parking spot is included, snow removal is handled, and the fully fenced outdoor space offers privacy and room to enjoy the outdoors. Move-in ready and perfectly located... this is Orlean's living at its best.
24 hours irrevocable on all offers. (id:42482)
2:00 pm
Ends at:4:00 pm
| Level | Room | Length | Width | Dimensions |
|---|---|---|---|---|
| Second level | Bedroom | 4.38 m | 2.92 m | 4.38 m x 2.92 m |
| Second level | Bedroom 2 | 2.22 m | 2.89 m | 2.22 m x 2.89 m |
| Second level | Bedroom 3 | 3.23 m | 3.23 m | 3.23 m x 3.23 m |
| Second level | Bathroom | 1.74 m | 1.68 m | 1.74 m x 1.68 m |
| Lower level | Family room | 3.99 m | 3.01 m | 3.99 m x 3.01 m |
| Lower level | Exercise room | 4.84 m | 2.6 m | 4.84 m x 2.6 m |
| Main level | Foyer | 1.23 m | 2.53 m | 1.23 m x 2.53 m |
| Main level | Living room | 3.05 m | 2.95 m | 3.05 m x 2.95 m |
| Main level | Dining room | 4.14 m | 2.46 m | 4.14 m x 2.46 m |
| Main level | Kitchen | 3.38 m | 2.93 m | 3.38 m x 2.93 m |
| Main level | Bathroom | Measurements not available |
Illustrative fixed rate, compounded semi-annually, with monthly payments. This calculator uses 20% or more down and excludes mortgage default insurance. Rates and eligibility must be confirmed with your lender.
/mo
Excludes property taxes, home insurance, utilities and closing costs. This is an estimate, not a lender quote.
Includes insurance, water.
Enquire about costs
(613) 233-8606
(343) 453-0444
https://bennettpros.com/
https://www.facebook.com/BennettPropertyShop
(613) 233-8606
(343) 453-0444
https://bennettpros.com/
https://www.facebook.com/BennettPropertyShop

The trademarks REALTOR®, REALTORS®, and the REALTOR® logo are controlled by The Canadian Real Estate Association (CREA) and identify real estate professionals who are members of CREA. The trademarks MLS®, Multiple Listing Service® and the associated logos are owned by The Canadian Real Estate Association (CREA) and identify the quality of services provided by real estate professionals who are members of CREA. The trademark DDF® is owned by The Canadian Real Estate Association (CREA) and identifies CREA's Data Distribution Facility (DDF®)

