LOADING

House · For sale

$1,199,500

11 Kimberly Avenue North Grenville, Ontario K0G 1J0

Bedrooms
6
Bathrooms
4
Size
1,500 - 2,000 sqft
Parking
8 spaces

About this home

  • Bungalow
  • Central Air Conditioning
  • Forced Air
  • Fireplace
  • Inground Pool

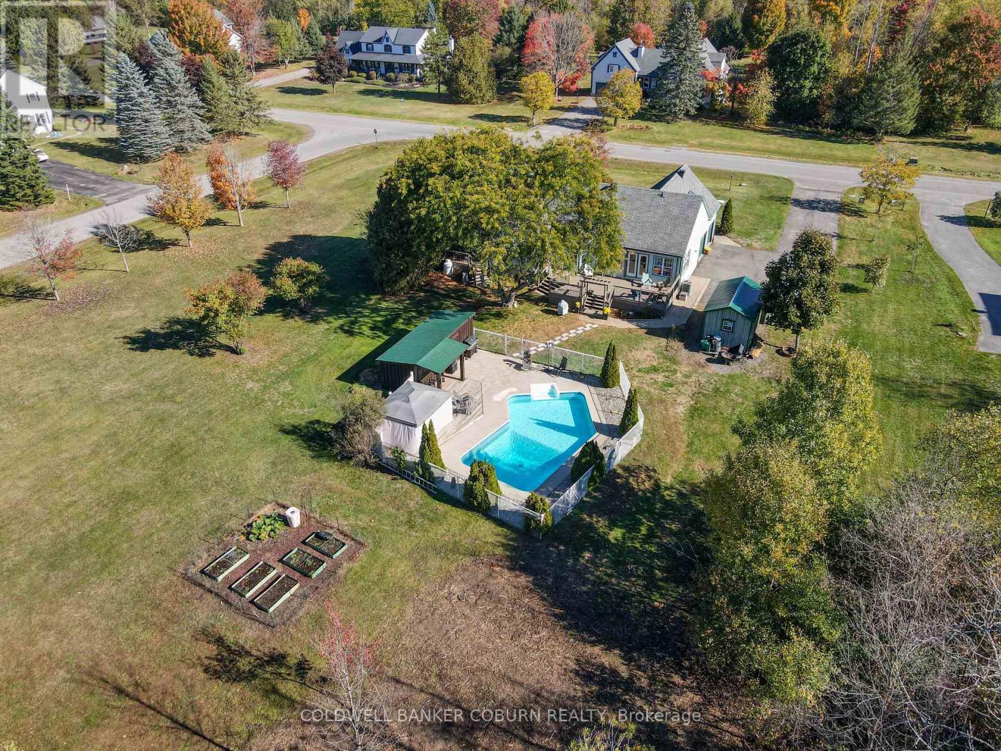
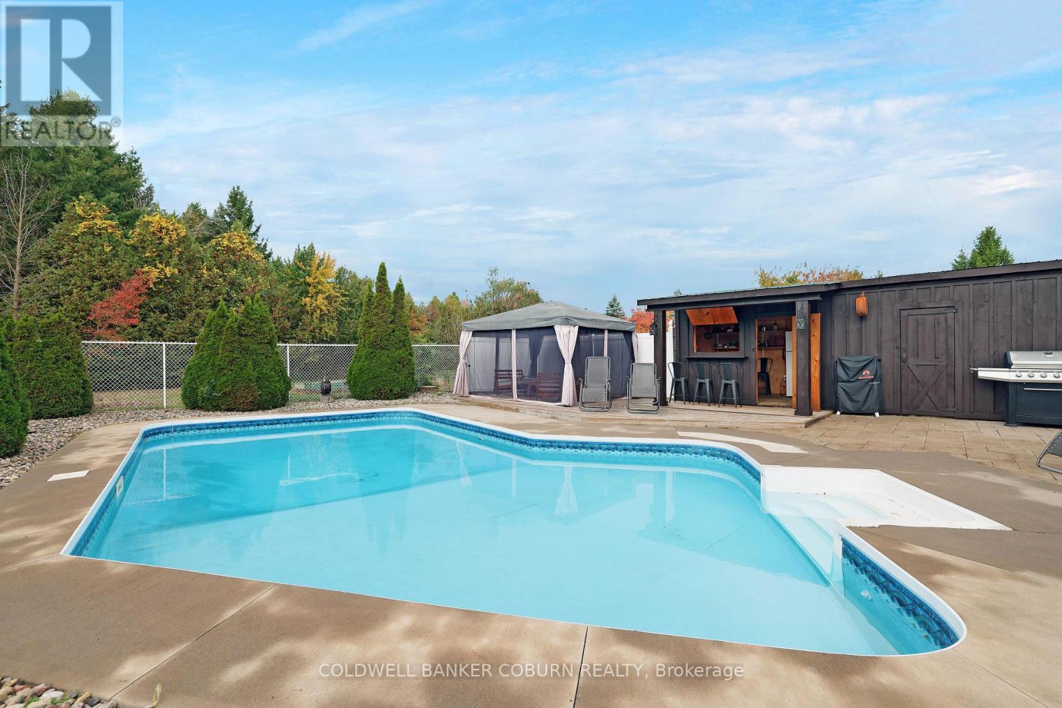
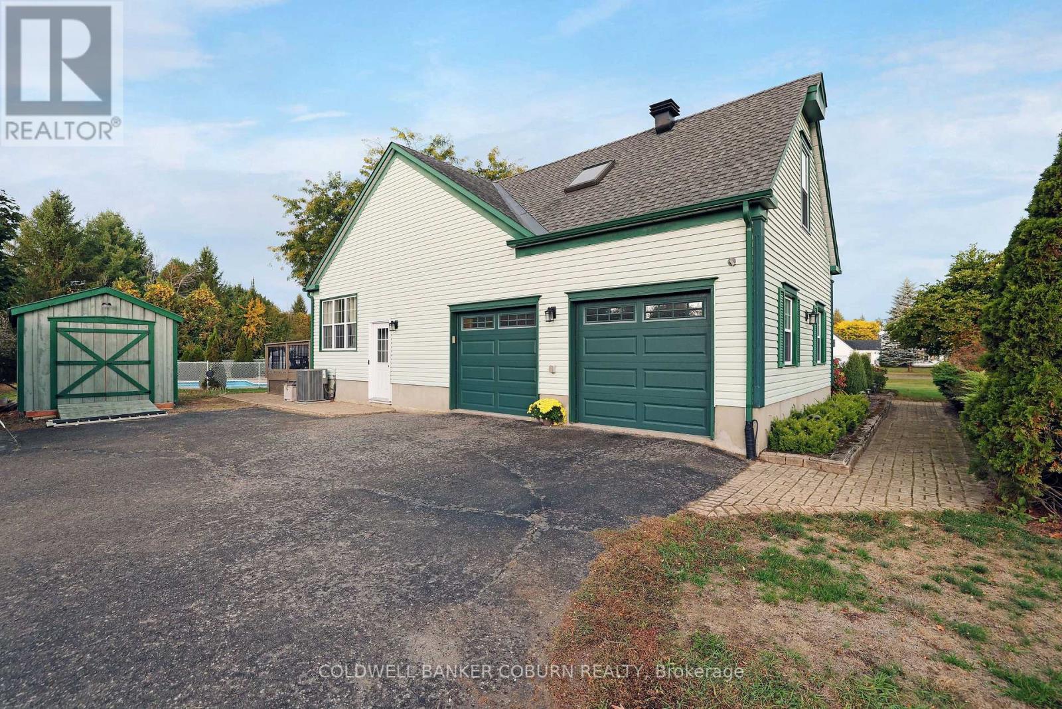
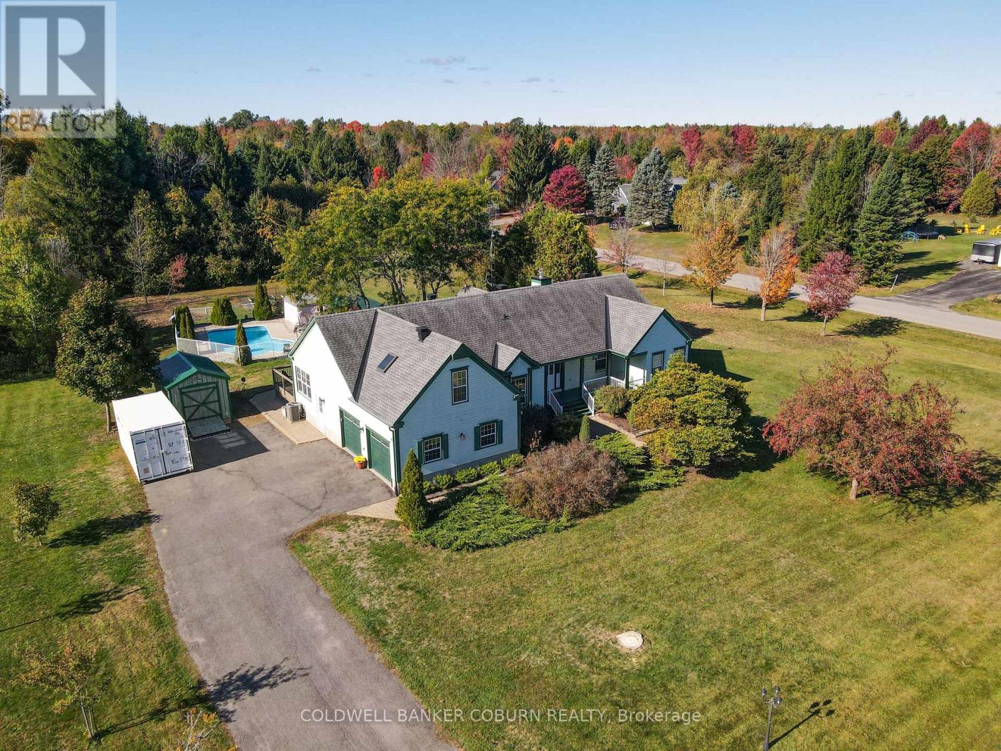
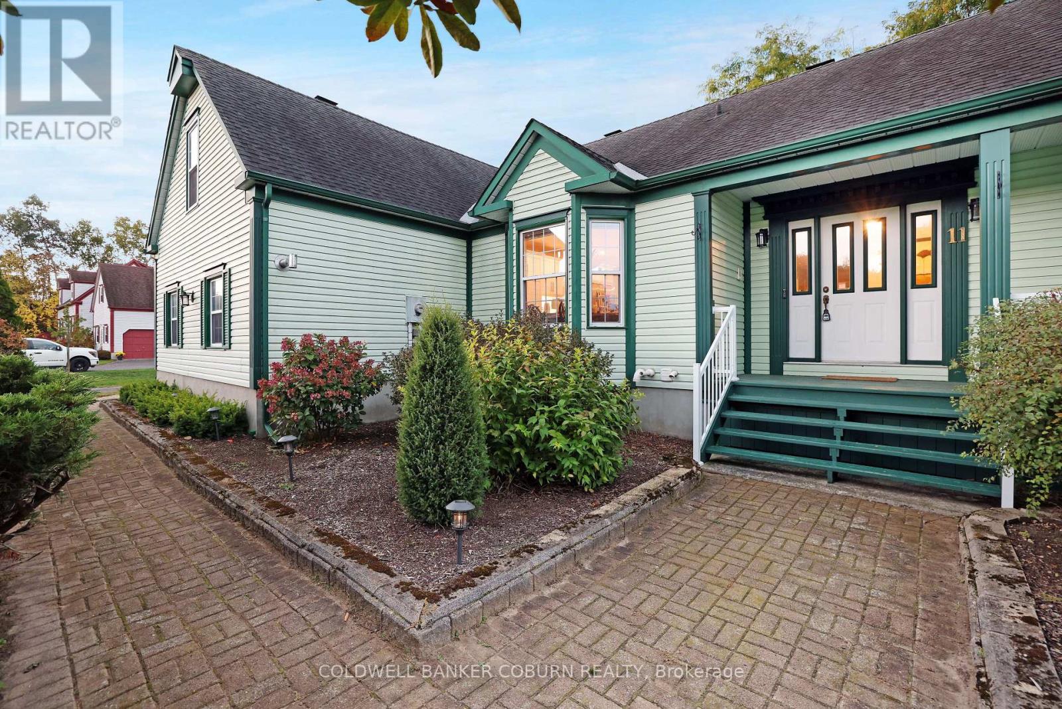
Sprawling custom bungalow in the heart of Kettle Creek, offering exceptional space for a growing family. Features generous principal rooms, formal dining area, and refinished hardwood flooring throughout. Custom kitchen with built-ins and luxury plank flooring. Primary bedroom includes a well-appointed ensuite.Professionally finished lower level with sauna and direct garage access provides additional living and recreational space. Expansive yard with saltwater in-ground pool, gazebo seating area, and bar shed-ideal for outdoor entertaining. Move in and enjoy summer living. Book your private showing today.! (id:42482)

Property details

Building

Age
31 to 50 years
Amenities
Fireplace(s)
Architectural style
Bungalow
Construction style attachment
Detached
Exterior finish
Vinyl siding
Fire protection
Smoke Detectors
Foundation type
Poured Concrete
Stories total
1
Type
House
Utility water
Drilled Well
Ownership
Freehold

Interior

Bathrooms
4
Bedrooms above ground
3
Bedrooms below ground
3
Bedrooms
6
Appliances
Garage door opener remote(s), Central Vacuum, Water softener, Oven - Built-In
Basement development
Finished
Basement features
Walk-up
Basement type
N/A (Finished), N/A, Full
Cooling type
Central air conditioning
Fireplace present
Yes
Fireplace total
2
Fireplace type
Free Standing Metal
Flooring type
Hardwood, Ceramic
Half bath total
1
Heating fuel
Natural gas
Heating type
Forced air
Floor area
1,500 - 2,000 sqft

Parking & outdoor

Size total text
155.4 FT|1/2 - 1.99 acres
Size frontage
155 ft ,4 in
Acreage
No
Fence type
Partially fenced
Landscape features
Landscaped
Sewer
Septic System
Size irregular
155.4 FT
Zoning description
RESIDENTIAL
Parking spaces
8
Parking type
Attached Garage, Garage

Listing information

MLS® number
X12778258
Community
802 - North Grenville Twp (Kemptville East)
Property type
Single Family
Listing type
For sale

Features & services

Features
Wooded area, Open space, Level, In-Law Suite, Sauna
Pool type
Inground pool
Pool features
Salt Water Pool
Structure
Patio(s), Porch, Deck, Shed

Utilities

Electricity
Installed
Room dimensions
LevelRoomLengthWidthDimensions
Second levelBedroom 37.32 m3.16 m7.32 m x 3.16 m
Second levelBathroom4.31 m2.84 m4.31 m x 2.84 m
Lower levelBedroom 44.63 m4.47 m4.63 m x 4.47 m
Lower levelBedroom 54.67 m2.81 m4.67 m x 2.81 m
Lower levelDen4.35 m2.81 m4.35 m x 2.81 m
Lower levelFamily room7.32 m7.2 m7.32 m x 7.2 m
Lower levelUtility room5.75 m2.86 m5.75 m x 2.86 m
Lower levelBathroomMeasurements not available
Lower levelOtherMeasurements not available
Lower levelUtility room6.67 m4.22 m6.67 m x 4.22 m
Main levelFoyerMeasurements not available
Main levelLaundry room2.1 m1.56 m2.1 m x 1.56 m
Main levelLiving room6.7 m4.83 m6.7 m x 4.83 m
Main levelDining room3.7 m3.54 m3.7 m x 3.54 m
Main levelKitchen6.06 m3.33 m6.06 m x 3.33 m
Main levelSunroom6.45 m3.04 m6.45 m x 3.04 m
Main levelEating area4.44 m2.97 m4.44 m x 2.97 m
Main levelBathroom2.1 m1.5 m2.1 m x 1.5 m
Main levelPrimary Bedroom6.12 m3.34 m6.12 m x 3.34 m
Main levelBathroom4.31 m3.4 m4.31 m x 3.4 m
Main levelBedroom 24.3 m3.32 m4.3 m x 3.32 m

Estimated monthly cost

Illustrative fixed rate, compounded semi-annually, with monthly payments. This calculator uses 20% or more down and excludes mortgage default insurance. Rates and eligibility must be confirmed with your lender.

Estimated mortgage

— /mo

Mortgage
—

Excludes property taxes, home insurance, utilities and closing costs. Unquoted maintenance fees, if applicable, are not included. This is an estimate, not a lender quote.

Enquire about costs

Location


COLDWELL BANKER COBURN REALTY
28 Clothier St., P.o. Box 1816
Kemptville, Ontario K0G 1J0

(613) 258-1883
(613) 258-9164

LRG Logo All White
pngwing.com
Evaluate your home's worth with our property

Find out how much your home is worth with Labrosse Real Estate Group’s free home value estimation service – get started now!