
Building
- Amenities
- Fireplace(s)
- Construction style attachment
- Detached
- Exterior finish
- Stucco
- Foundation type
- Poured Concrete
- Stories total
- 2
- Type
- House
- Utility water
- Drilled Well
- Ownership
- Freehold
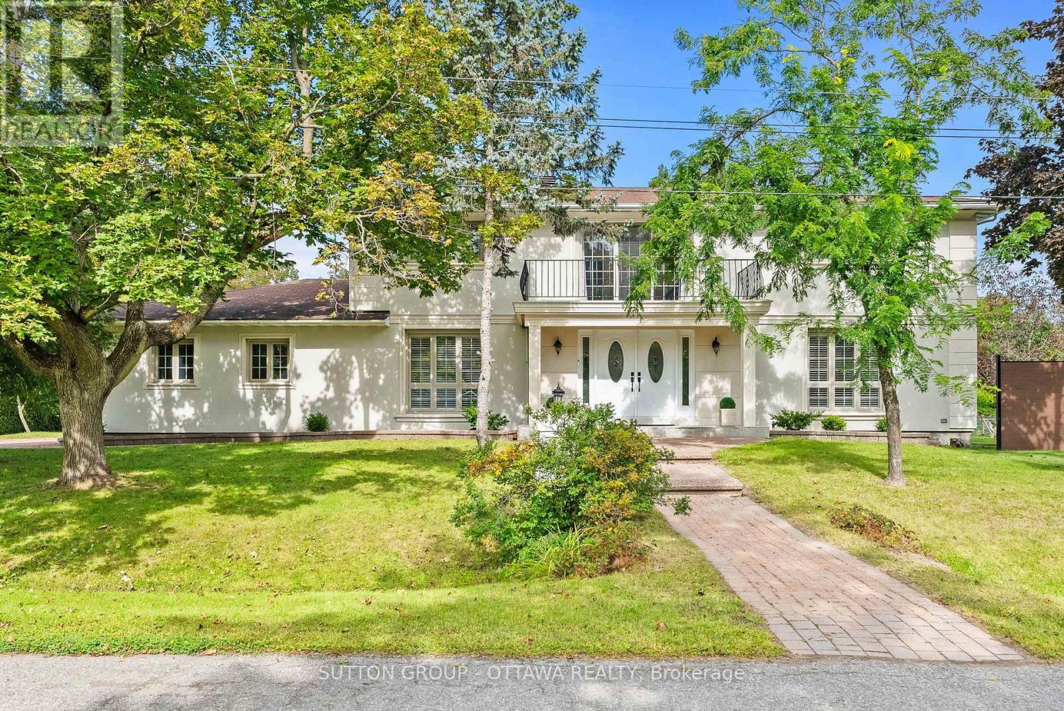
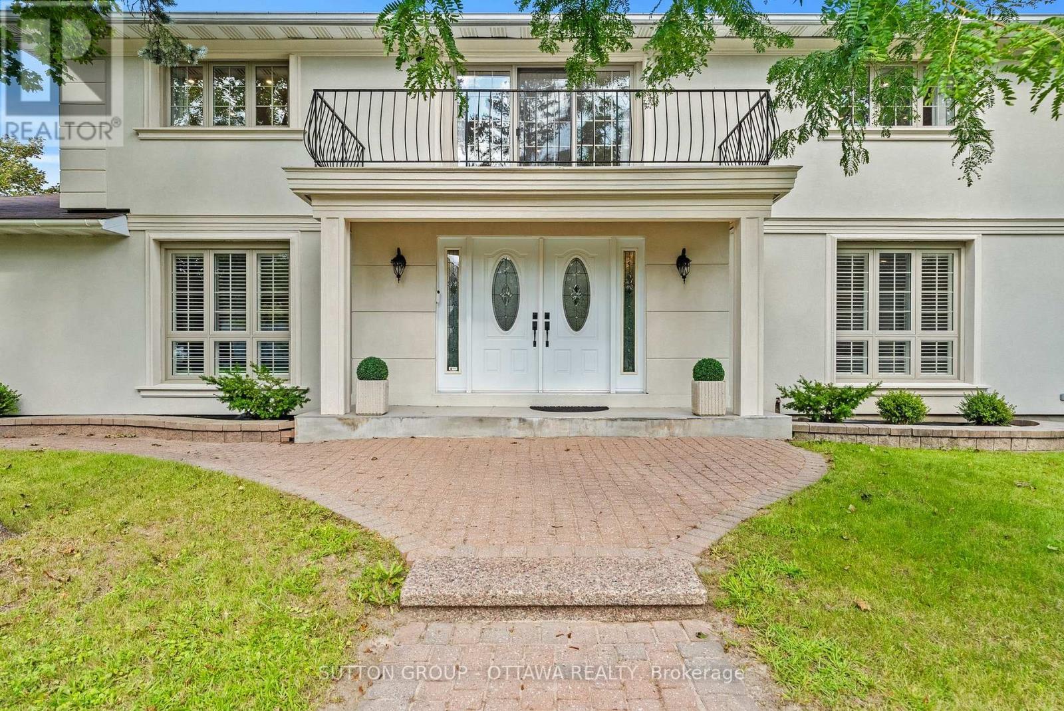
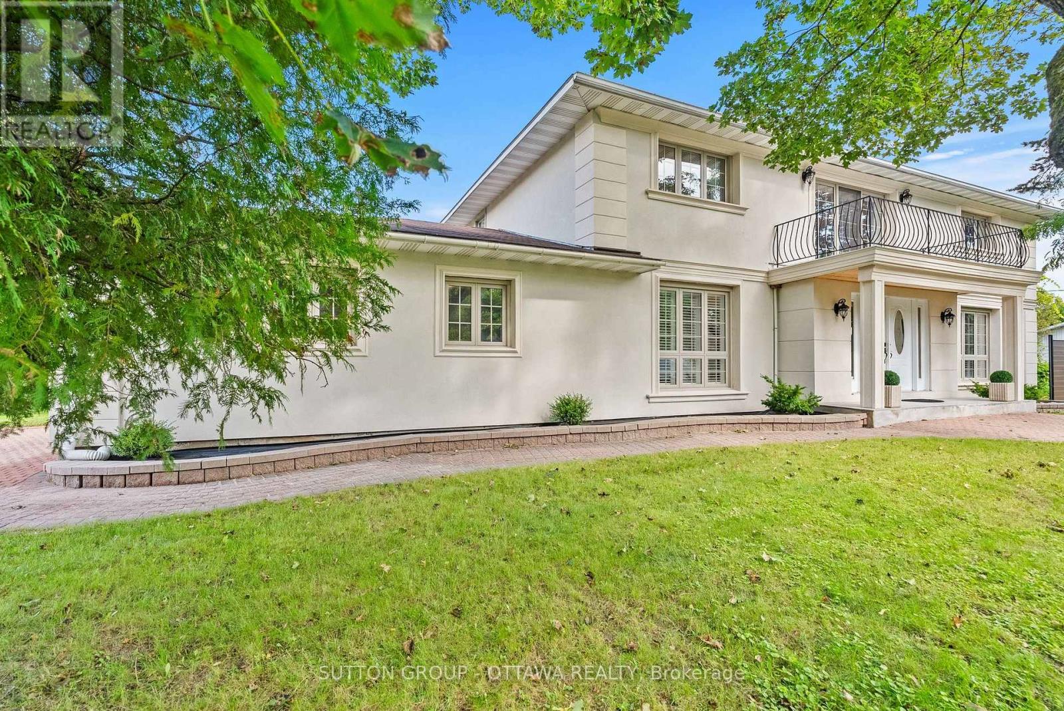
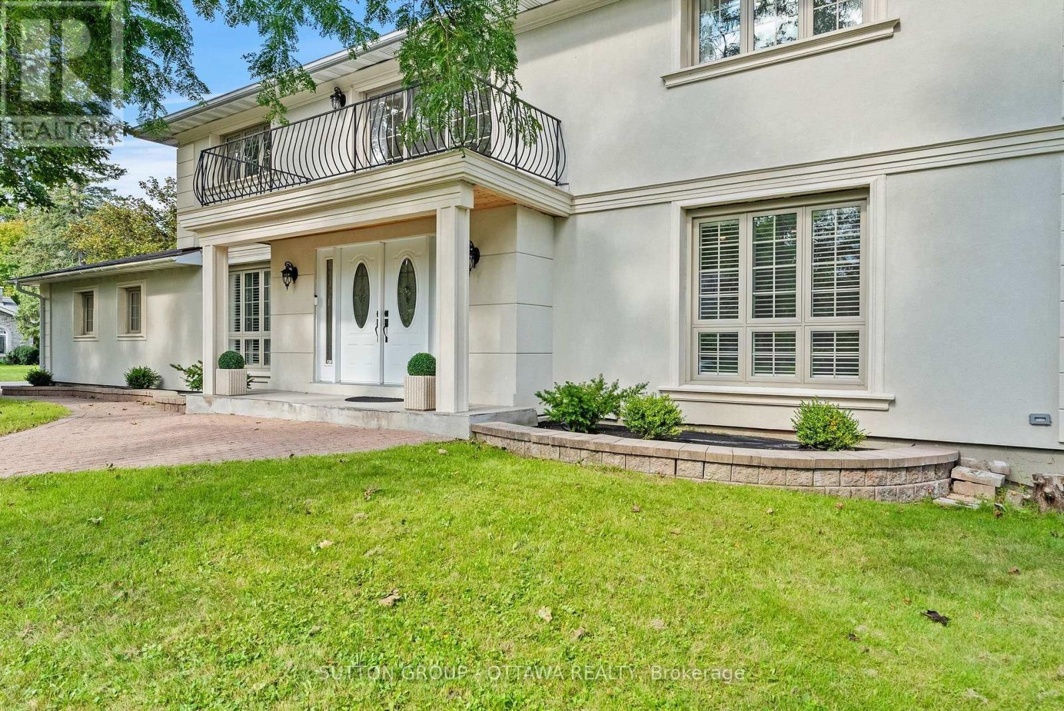
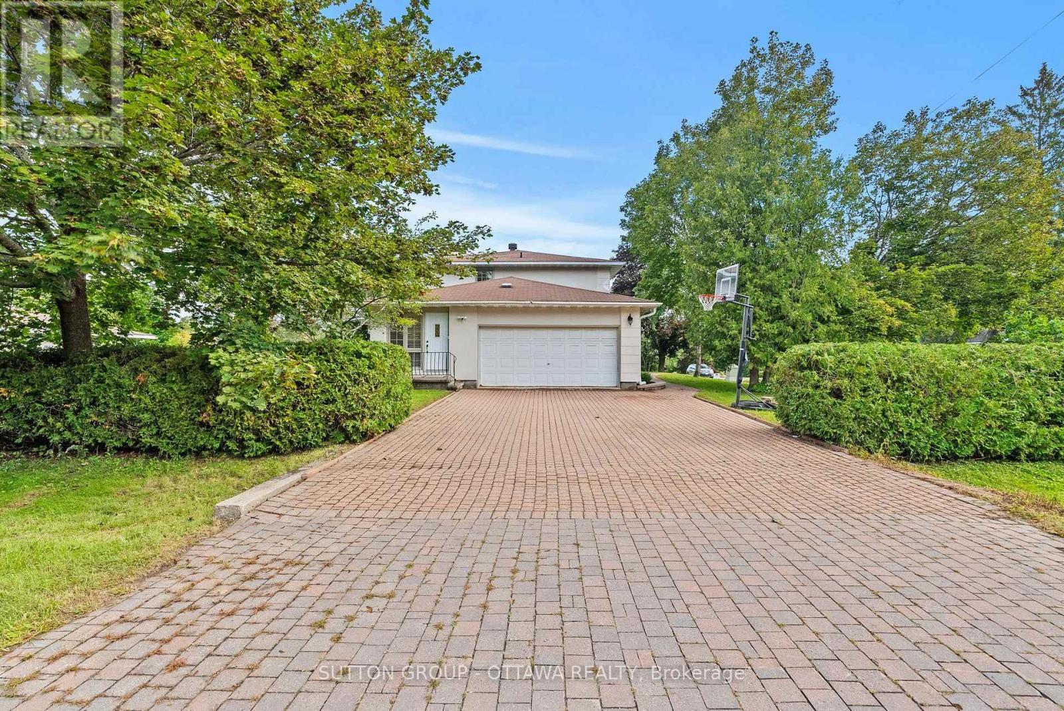
11 Lennon Drive announces itself before you even reach the door. Tucked into a quiet corner of Cedardale, one of Ottawa's most private and established communities, this French Provincial estate sits on a generous corner lot beneath mature trees, an easy walk from the Rideau River, Black Rapids, and Cedardale Park, with downtown Ottawa about 15 minutes away.The stately stucco facade and double door entry set the tone, with a private balcony above the entrance overlooking the front grounds.
Inside, a curved marble staircase rises through a bright, open foyer beneath soaring ceilings. The kitchen has been fully rebuilt around quartz counters, a full quartz backsplash, a large island, a gas cooktop, and a walk-in pantry under designer lighting, opening onto a stone fronted family room anchored by a wood burning fireplace.
Upstairs, the primary suite offers a renovated spa style ensuite with a freestanding soaker tub, dual vanity, and a generous walk-in closet, while secondary bathrooms carry Spanish porcelain tile, frameless glass showers, and heated floors. The finished basement adds a home office, extra living space, and a full bathroom, ideal for working from home or hosting extended family.Outside, a cedar lined porch and travertine floor overlook landscaped gardens with ambient lighting, and the double car garage is fully finished with built in cabinetry and a durable tiled floor, a rare touch of polish for a garage.
This home has been meticulously maintained and upgraded throughout. Furnace replaced in 2025, hot water heater and water filtration system in 2024, plumbing and electrical redone in 2022, septic bed replaced in 2022 and last pumped in 2026, windows replaced around 2019, and roof shingles around 2016, alongside central air, smart home security, and electric curtains.Homes like this in Cedardale rarely come up for sale, and rarely with this level of finish.
Book your showing today. Pre-inspection report available upon offer. (id:42482)
| Level | Room | Length | Width | Dimensions |
|---|---|---|---|---|
| Second level | Bedroom 2 | 3.08 m | 3.6 m | 3.08 m x 3.6 m |
| Second level | Bedroom 3 | 3.08 m | 5.27 m | 3.08 m x 5.27 m |
| Second level | Bedroom 4 | 4 m | 4.26 m | 4 m x 4.26 m |
| Second level | Bathroom | 2.8 m | 1.5 m | 2.8 m x 1.5 m |
| Second level | Bedroom | 5.21 m | 5.57 m | 5.21 m x 5.57 m |
| Second level | Bathroom | 3.08 m | 2.47 m | 3.08 m x 2.47 m |
| Second level | Other | 3.08 m | 2.74 m | 3.08 m x 2.74 m |
| Basement | Recreational, Games room | 4.26 m | 10.4 m | 4.26 m x 10.4 m |
| Main level | Kitchen | 7.31 m | 7.16 m | 7.31 m x 7.16 m |
| Main level | Dining room | 3.96 m | 4.26 m | 3.96 m x 4.26 m |
| Main level | Foyer | 4.26 m | 4.57 m | 4.26 m x 4.57 m |
| Main level | Office | 4.57 m | 5.57 m | 4.57 m x 5.57 m |
| Main level | Family room | 4.26 m | 9.29 m | 4.26 m x 9.29 m |
| Main level | Bathroom | 1.2 m | 2.2 m | 1.2 m x 2.2 m |
| Main level | Laundry room | 1.2 m | 2.2 m | 1.2 m x 2.2 m |
Illustrative fixed rate, compounded semi-annually, with monthly payments. This calculator uses 20% or more down and excludes mortgage default insurance. Rates and eligibility must be confirmed with your lender.
/mo
Excludes property taxes, home insurance, utilities and closing costs. Unquoted maintenance fees, if applicable, are not included. This is an estimate, not a lender quote.


The trademarks REALTOR®, REALTORS®, and the REALTOR® logo are controlled by The Canadian Real Estate Association (CREA) and identify real estate professionals who are members of CREA. The trademarks MLS®, Multiple Listing Service® and the associated logos are owned by The Canadian Real Estate Association (CREA) and identify the quality of services provided by real estate professionals who are members of CREA. The trademark DDF® is owned by The Canadian Real Estate Association (CREA) and identifies CREA's Data Distribution Facility (DDF®)

