LOADING

$769,000

Maintenance, Parcel of Tied Land

$190 Monthly

110 Heathercrest Private Ottawa, Ontario K2J 5E6

110 Heathercrest Private, Ottawa, Ontario  K2J 5E6 - Photo 1 - X13641846
110 Heathercrest Private, Ottawa, Ontario  K2J 5E6 - Photo 2 - X13641846
110 Heathercrest Private, Ottawa, Ontario  K2J 5E6 - Photo 3 - X13641846
110 Heathercrest Private, Ottawa, Ontario  K2J 5E6 - Photo 4 - X13641846
110 Heathercrest Private, Ottawa, Ontario  K2J 5E6 - Photo 5 - X13641846
110 Heathercrest Private, Ottawa, Ontario  K2J 5E6 - Photo 6 - X13641846
110 Heathercrest Private, Ottawa, Ontario  K2J 5E6 - Photo 7 - X13641846
110 Heathercrest Private, Ottawa, Ontario  K2J 5E6 - Photo 8 - X13641846
110 Heathercrest Private, Ottawa, Ontario  K2J 5E6 - Photo 9 - X13641846
110 Heathercrest Private, Ottawa, Ontario  K2J 5E6 - Photo 10 - X13641846
110 Heathercrest Private, Ottawa, Ontario  K2J 5E6 - Photo 11 - X13641846
110 Heathercrest Private, Ottawa, Ontario  K2J 5E6 - Photo 12 - X13641846
110 Heathercrest Private, Ottawa, Ontario  K2J 5E6 - Photo 13 - X13641846
110 Heathercrest Private, Ottawa, Ontario  K2J 5E6 - Photo 14 - X13641846
110 Heathercrest Private, Ottawa, Ontario  K2J 5E6 - Photo 15 - X13641846
110 Heathercrest Private, Ottawa, Ontario  K2J 5E6 - Photo 16 - X13641846
110 Heathercrest Private, Ottawa, Ontario  K2J 5E6 - Photo 17 - X13641846
110 Heathercrest Private, Ottawa, Ontario  K2J 5E6 - Photo 18 - X13641846
110 Heathercrest Private, Ottawa, Ontario  K2J 5E6 - Photo 19 - X13641846
110 Heathercrest Private, Ottawa, Ontario  K2J 5E6 - Photo 20 - X13641846
110 Heathercrest Private, Ottawa, Ontario  K2J 5E6 - Photo 21 - X13641846
110 Heathercrest Private, Ottawa, Ontario  K2J 5E6 - Photo 22 - X13641846
110 Heathercrest Private, Ottawa, Ontario  K2J 5E6 - Photo 23 - X13641846
110 Heathercrest Private, Ottawa, Ontario  K2J 5E6 - Photo 24 - X13641846
110 Heathercrest Private, Ottawa, Ontario  K2J 5E6 - Photo 25 - X13641846
110 Heathercrest Private, Ottawa, Ontario  K2J 5E6 - Photo 26 - X13641846
110 Heathercrest Private, Ottawa, Ontario  K2J 5E6 - Photo 27 - X13641846
110 Heathercrest Private, Ottawa, Ontario  K2J 5E6 - Photo 28 - X13641846
110 Heathercrest Private, Ottawa, Ontario  K2J 5E6 - Photo 29 - X13641846

110 Heathercrest Private Ottawa, Ontario K2J 5E6

2 Bedroom 3 Bathroom 1,100 - 1,500 sqft
Bungalow Fireplace Central Air Conditioning Forced Air

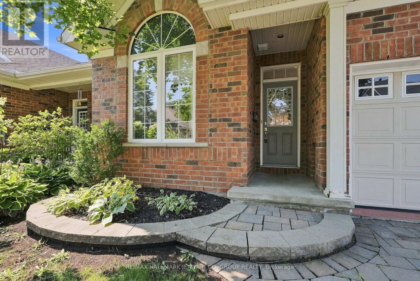
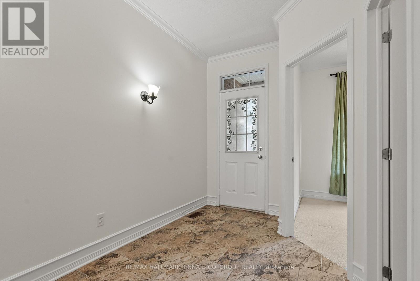
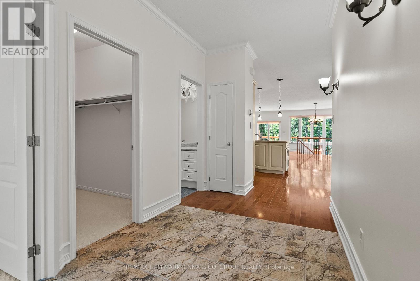
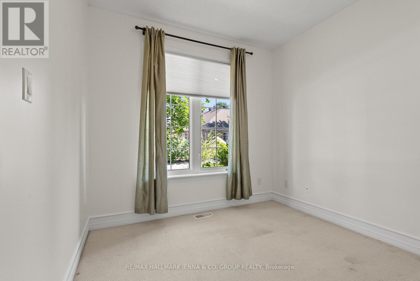
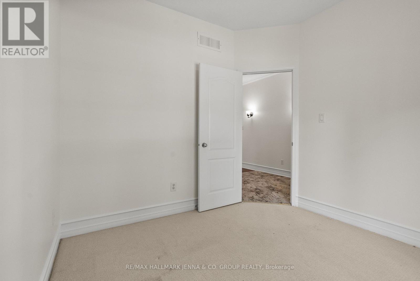
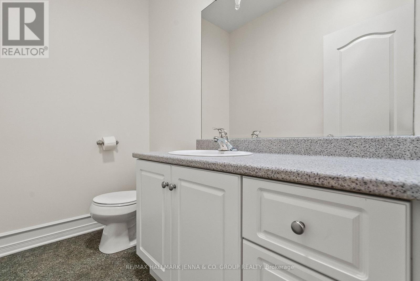
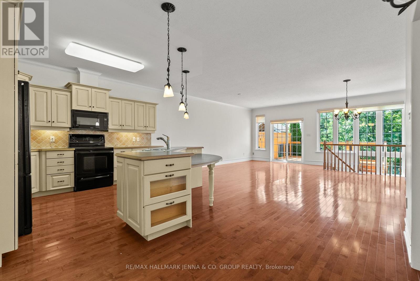
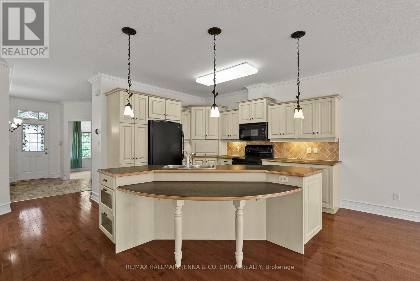
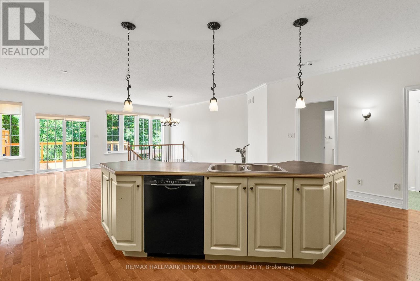
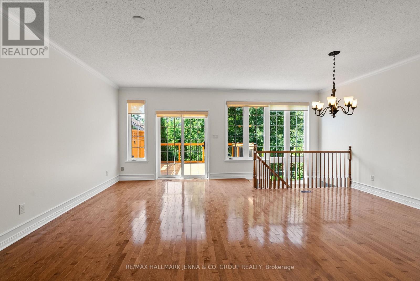
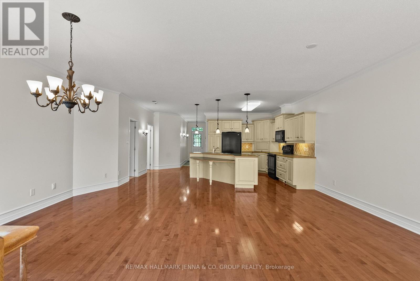
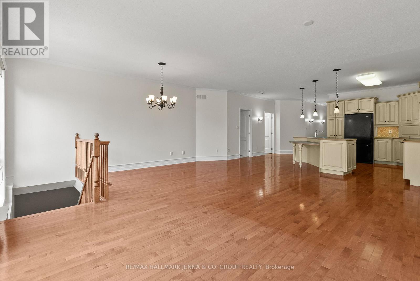
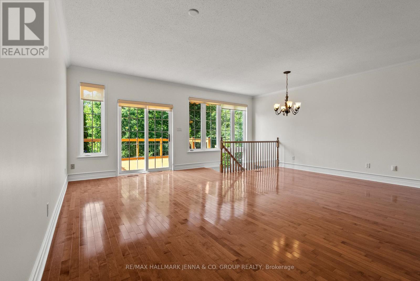
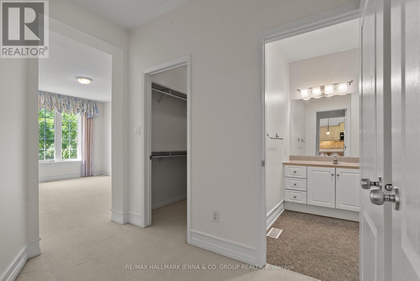
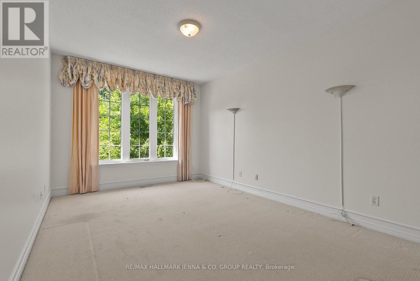
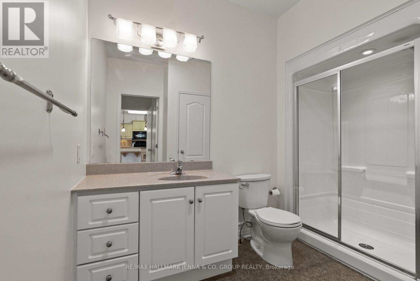
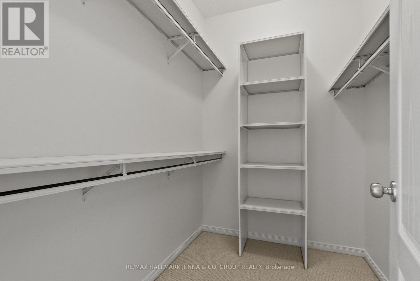
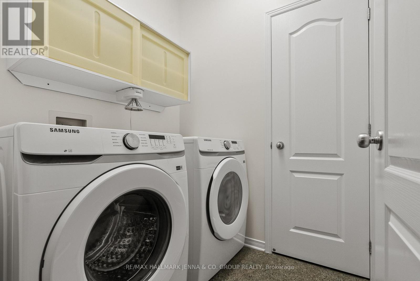
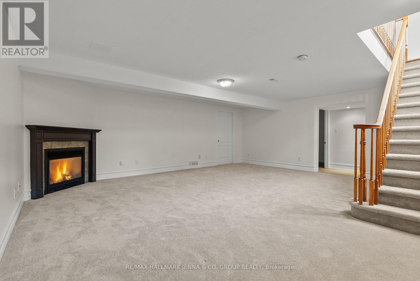
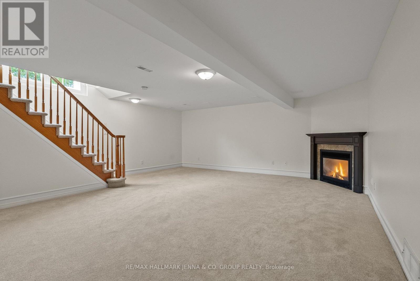
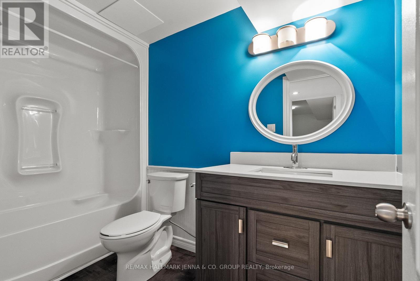
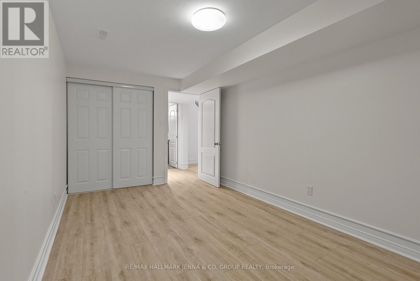
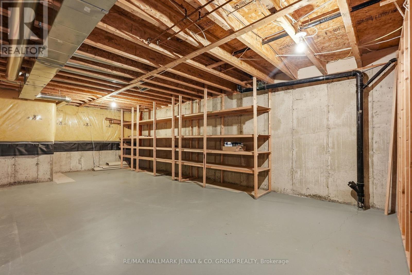
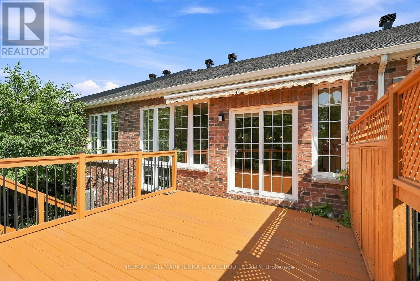
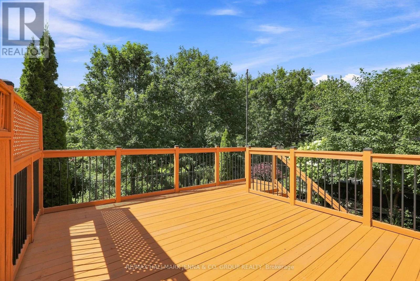
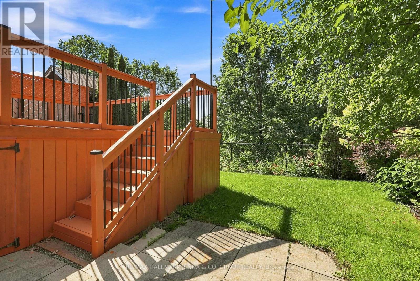
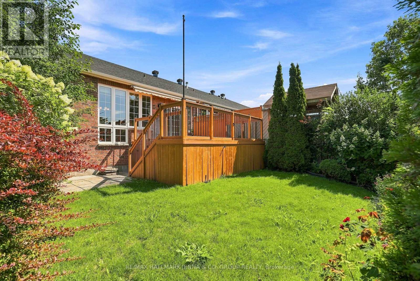
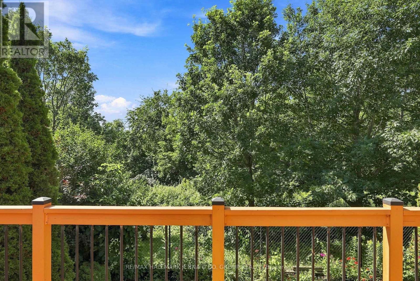
Welcome to 110 Heathercrest Private-a rare, turnkey retreat backing directly onto the prestigious Stonebridge Golf Club with stunning, unobstructed views and absolute rear privacy. Professionally refreshed with brand-new paint throughout, this sought-after Monarch-built St. Andrews model offers approximately 1,706 sq. ft. of pristine, finished living space designed for seamless main-floor living. The bright, open-concept main level features gleaming hardwoods, a flexible layout (configure as a 2-bedroom or 1-bed plus den), convenient main-floor laundry, a sun-tube skylight, and a massive walk-in entry closet that can easily convert into a second full main-floor bath. The finished lower level drastically expands your living space, boasting a cozy family room anchored by a warm gas fireplace, a full bathroom, a private hobby room/office, and massive storage workshops with built-in shelving. Complete with an attached 2-car garage and low-maintenance condo-element road care, this home defines effortless adult-lifestyle living. Nestled on a quiet, private enclave, you are steps from scenic nature trails and manicured parks. Enjoy instant, stress-free access to Jockvale Road, Prince of Wales, and Strandherd Drive for an effortless commute. You are just a 3-minute drive to Barrhaven Marketplace shopping, medical clinics, dining, and premium recreation. Turnkey, private, and exceptionally located-schedule your tour today! (id:42482)


Enquire

about 110 Heathercrest Private, Ottawa, Ontario K2J 5E6

Name

    Property Details

    Property Details for 110 Heathercrest Private, Ottawa, Ontario K2J 5E6

    MLS® Number X13641846
    Property Type Single Family
    Neighbourhood Stonebridge
    Community Name 7708 - Barrhaven - Stonebridge
    AmenitiesNearby Golf Nearby, Park, Schools
    EquipmentType Water Heater
    ParkingSpaceTotal 4
    RentalEquipmentType Water Heater
    Structure Deck

    Building

    Building details for 110 HEATHERCREST PRIVATE, Ottawa, Ontario K2J 5E6
    BathroomTotal 3
    BedroomsAboveGround 2
    BedroomsTotal 2
    Appliances Dishwasher, Dryer, Stove, Washer, Refrigerator
    ArchitecturalStyle Bungalow
    BasementDevelopment Finished
    BasementType N/a (finished)
    ConstructionStyleAttachment Attached
    CoolingType Central Air Conditioning
    ExteriorFinish Brick
    FireplacePresent Yes
    FoundationType Concrete
    HalfBathTotal 1
    HeatingFuel Natural Gas
    HeatingType Forced Air
    StoriesTotal 1
    SizeInterior 1,100 - 1,500 Sqft
    Type Row / Townhouse
    UtilityWater Municipal Water

    Parking

    Attached Garage
    Garage

    Land

    Acreage No
    LandAmenities Golf Nearby, Park, Schools
    Sewer Sanitary Sewer
    SizeDepth 105 Ft
    SizeFrontage 32 Ft ,9 In
    SizeIrregular 32.8 X 10⁵ Ft
    SizeTotalText 32.8 X 10⁵ Ft

    RE/MAX HALLMARK JENNA & CO. GROUP REALTY
    700 Eagleson Rd, Unit 105-110
    Kanata, Ontario K2M 2G9

    (613) 596-4300
    (613) 596-4495
    www.jennaandco.com/

    RE/MAX HALLMARK JENNA & CO. GROUP REALTY
    700 Eagleson Rd, Unit 105-110
    Kanata, Ontario K2M 2G9

    (613) 596-4300
    (613) 596-4495
    www.jennaandco.com/

    Book A Showing

    110 Heathercrest Private, Ottawa, Ontario K2J 5E6

    Name
    Booking: Pick a preferred date and time for the property showing
    Booking: Pick a preferred date and time for the property showing
    LRG Logo All White
    pngwing.com
    Evaluate your home's worth with our property

    Find out how much your home is worth with Labrosse Real Estate Group’s free home value estimation service – get started now!