
Building
- Age
- 16 to 30 years
- Amenities
- Fireplace(s)
- Exterior finish
- Brick
- Fire protection
- Security system
- Foundation type
- Concrete
- Stories total
- 2
- Type
- Row / Townhouse
- Ownership
- Condominium/Strata
Maintenance fee $490.09/mo· Includes maintenance, common area maintenance, insurance, parking
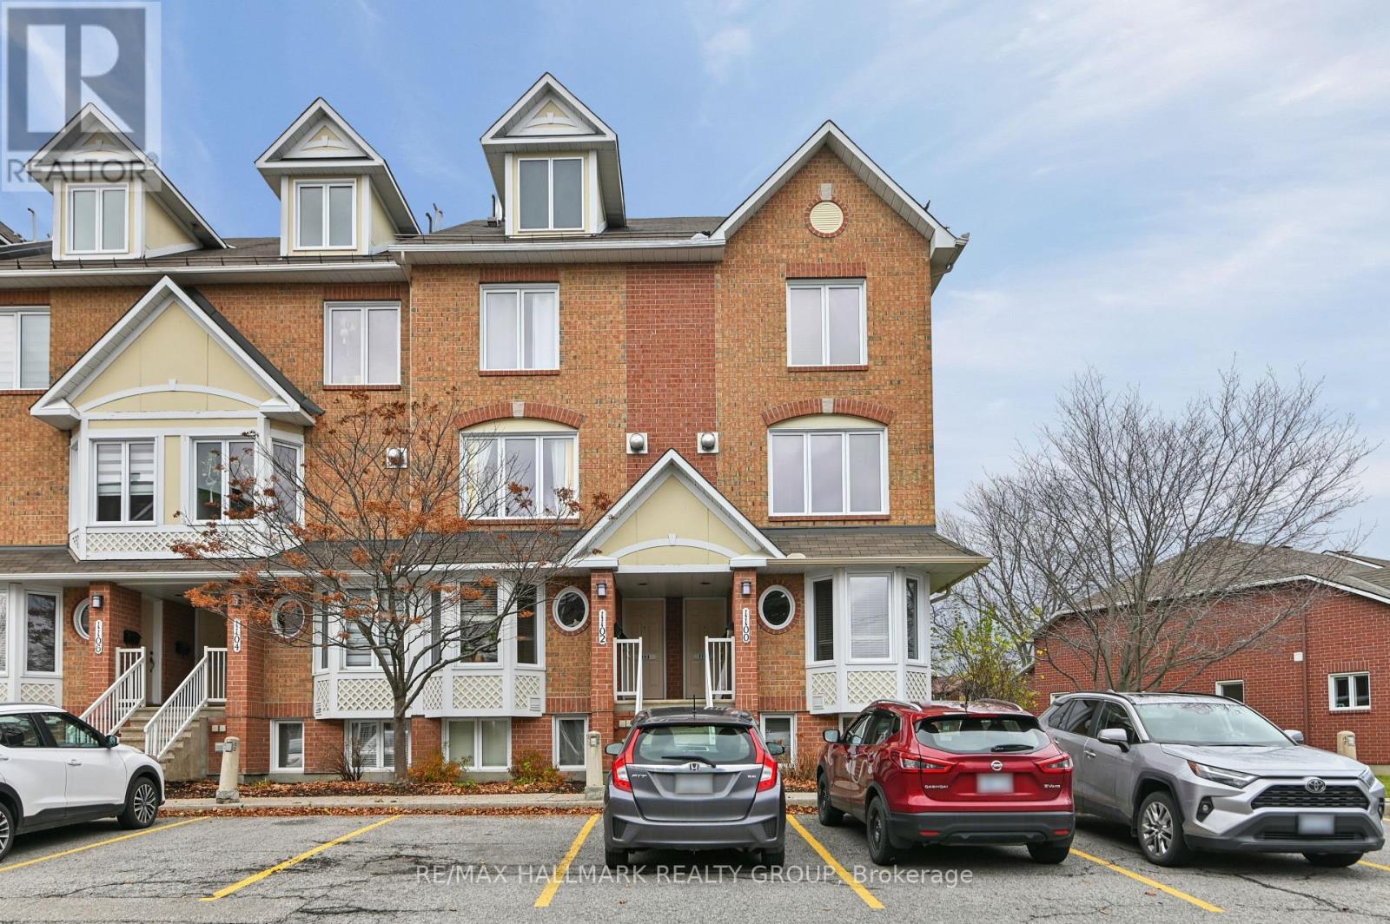
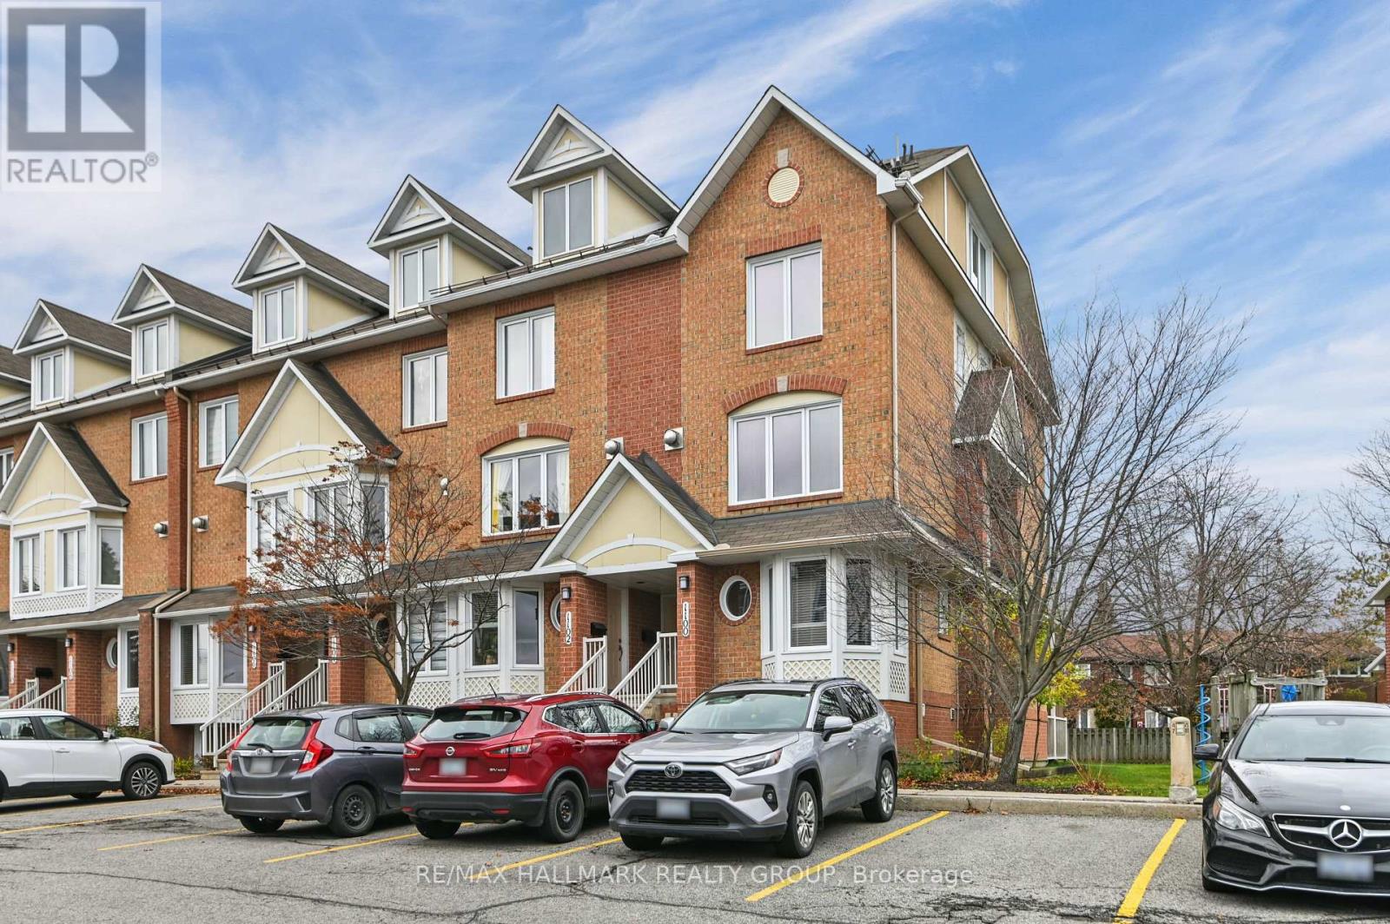
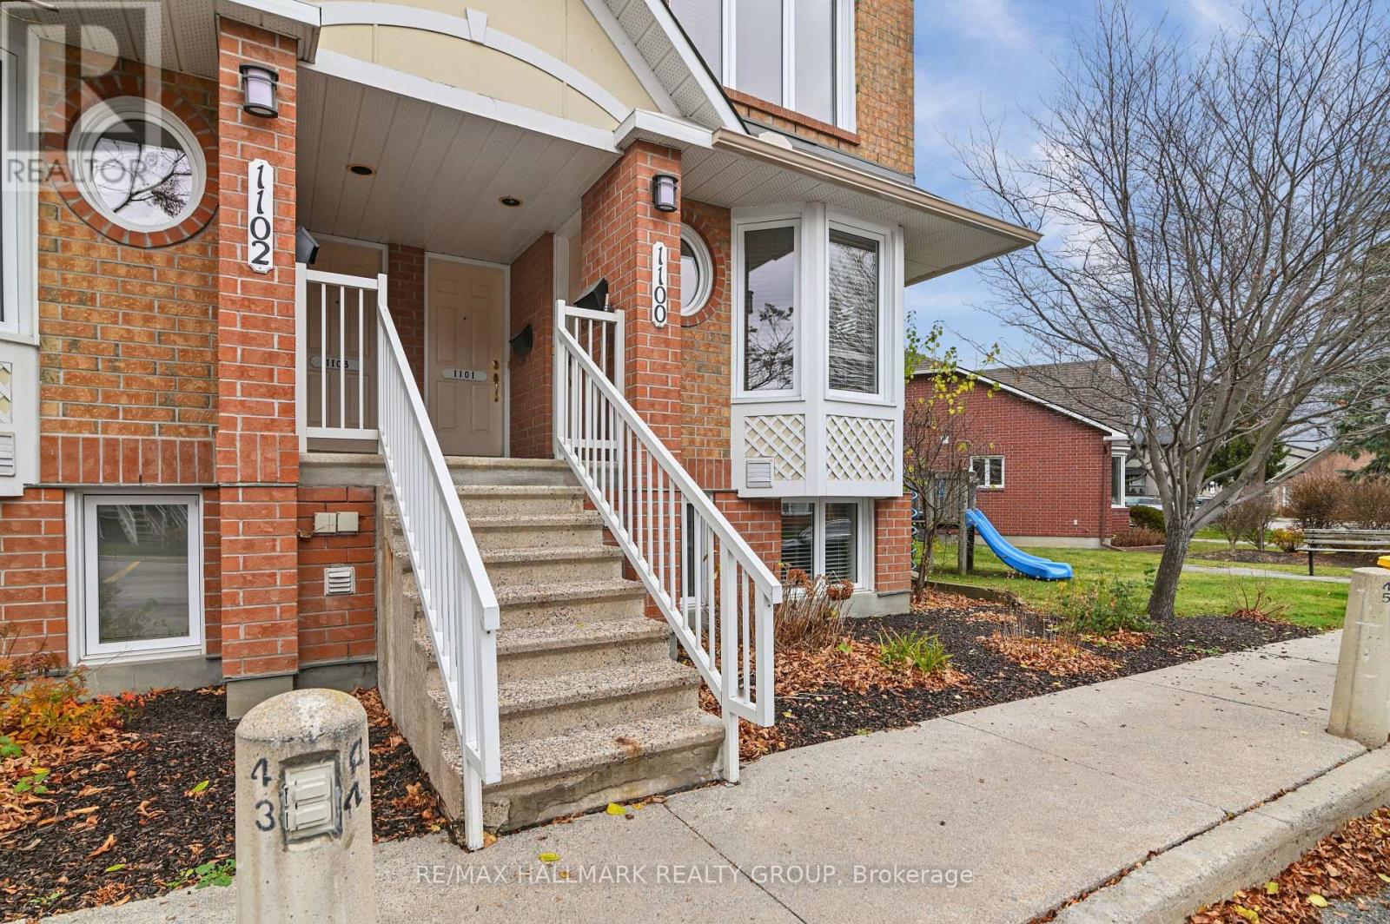
Exceptional End-Unit Residence Backing onto Parkland! Enjoy privacy, natural light and a tranquil setting in this beautifully maintained, move-in-ready 2-bedroom, 1.5-bathroom condominium with desirable south and east exposures and no rear neighbours. Rich hardwood flooring enhances the open-concept living and dining rooms, where a charming gas fireplace with traditional wood surround and mantel creates a warm and inviting atmosphere.
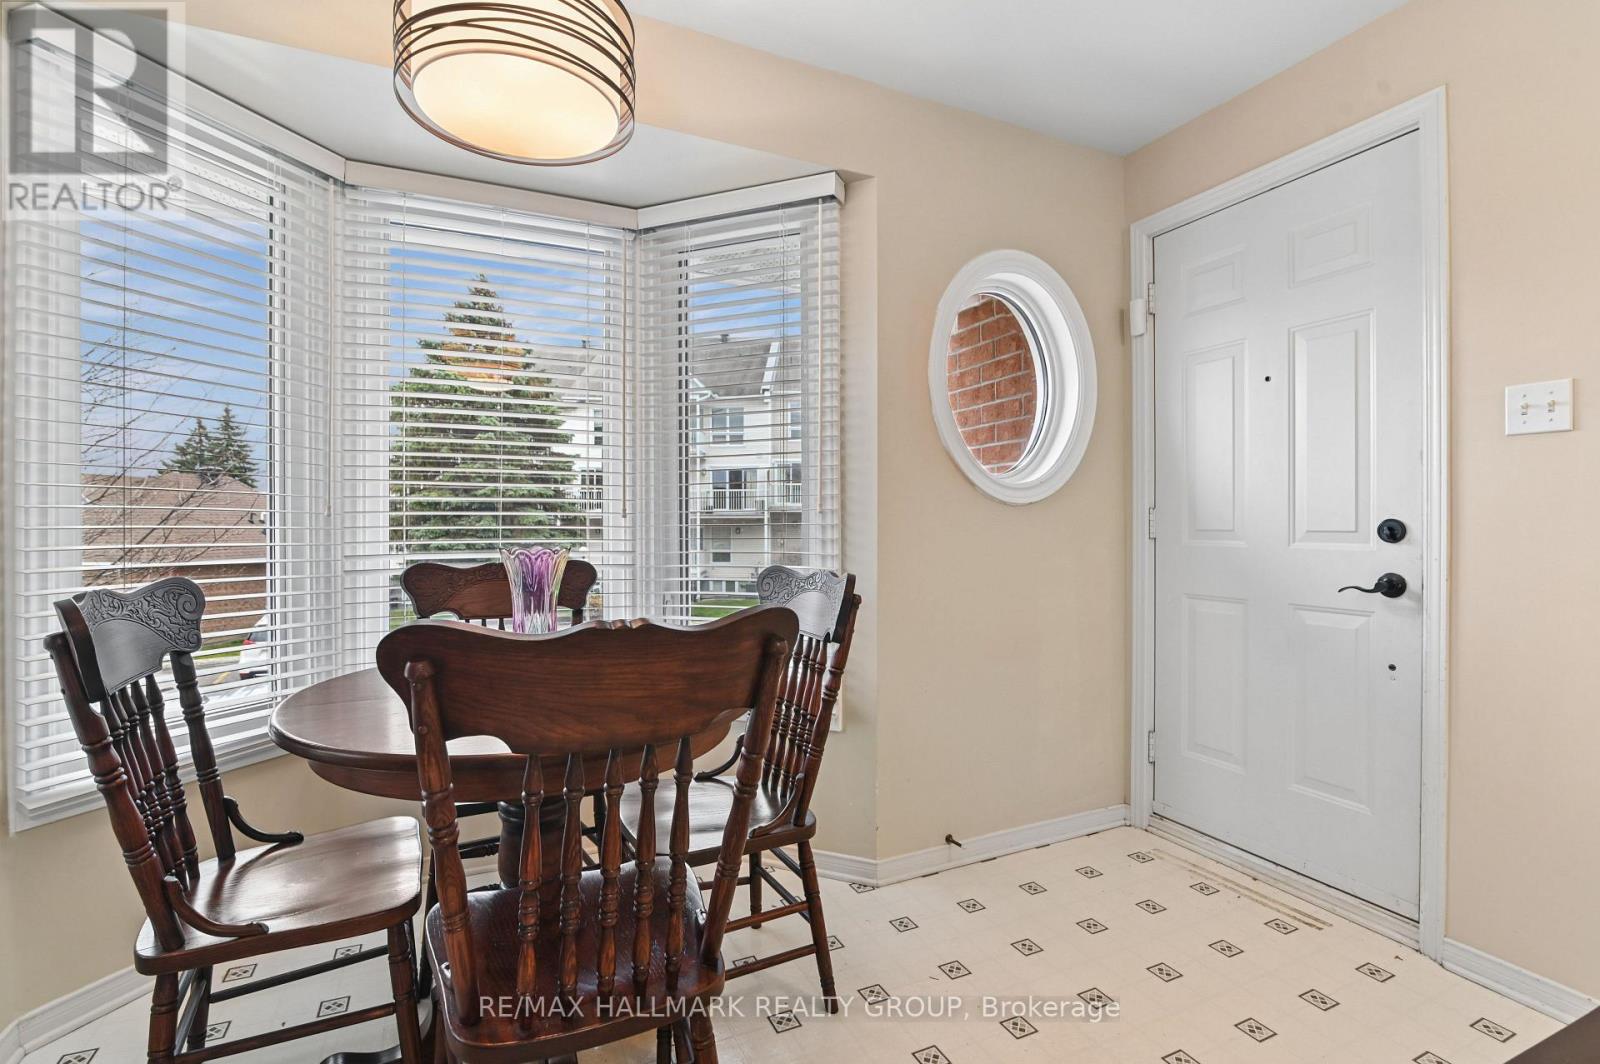
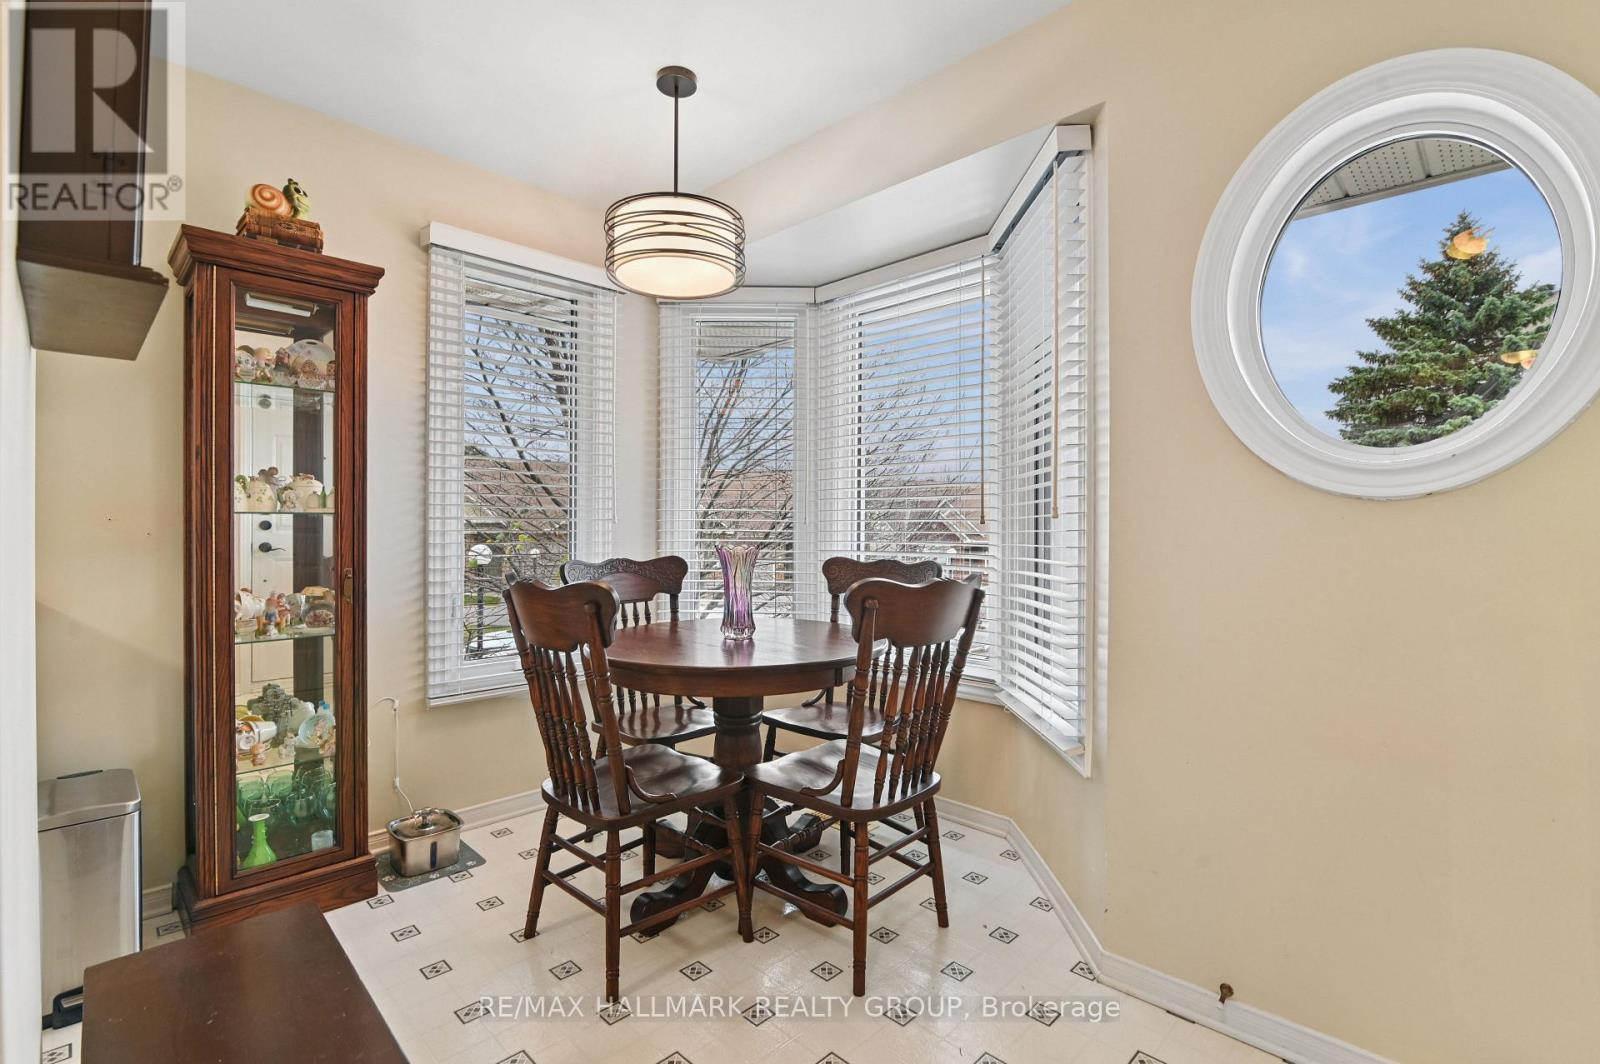
The pristine white kitchen features timeless Colonial-style cabinetry, generous counter space and a double pantry. An adjoining breakfast area offers a delightful space for casual dining or a cozy sitting area. A convenient powder room completes the main level.
Recently installed Berber carpeting in a soft wheat tone adds warmth to the staircase and lower level, where oversized windows fill both bedrooms with natural light. The spacious primary bedroom features wall-to-wall closets with built-in organizers, while the second bedroom offers versatility as a guest room, home office or creative space.
The full bathroom features a double vanity and tub/shower combination. A separate laundry room with stacked washer and dryer, additional storage and access to mechanical systems, plus storage beneath the staircase, adds everyday practicality. A particularly special feature is the exceptional outdoor setting!
Step from the covered main-level deck down to your private patio, overlooking approximately 50 feet of open green space extending to the rear fence, with parkland beyond. A peaceful retreat with no rear neighbours! Ideally located within walking distance of Metro, Home Hardware and everyday conveniences, with excellent access to the LRT, Highway 417, Costco, NRC and CSIS.
Enjoy nearby cycling trails and the scenic Ottawa River pathways. A wonderful combination of comfort, privacy and convenience in a premium parkland setting. Simply move in and enjoy! Central air conditioning. 24-hour irrevocable on all offers. Flexible possession date. (id:42482)
| Level | Room | Length | Width | Dimensions |
|---|---|---|---|---|
| Lower level | Primary Bedroom | 4.06 m | 3.42 m | 4.06 m x 3.42 m |
| Lower level | Bathroom | 2.41 m | 2.16 m | 2.41 m x 2.16 m |
| Lower level | Bedroom 2 | 3.95 m | 3.43 m | 3.95 m x 3.43 m |
| Lower level | Utility room | 2.58 m | 2.2 m | 2.58 m x 2.2 m |
| Main level | Dining room | 2.36 m | 2.12 m | 2.36 m x 2.12 m |
| Main level | Kitchen | 4.29 m | 2.15 m | 4.29 m x 2.15 m |
| Main level | Partial bathroom | 1.58 m | 1.54 m | 1.58 m x 1.54 m |
| Main level | Living room | 5.79 m | 4.22 m | 5.79 m x 4.22 m |
Illustrative fixed rate, compounded semi-annually, with monthly payments. This calculator uses 20% or more down and excludes mortgage default insurance. Rates and eligibility must be confirmed with your lender.
/mo
Excludes property taxes, home insurance, utilities and closing costs. This is an estimate, not a lender quote.
Includes common area maintenance, insurance, parking.
Enquire about costs

The trademarks REALTOR®, REALTORS®, and the REALTOR® logo are controlled by The Canadian Real Estate Association (CREA) and identify real estate professionals who are members of CREA. The trademarks MLS®, Multiple Listing Service® and the associated logos are owned by The Canadian Real Estate Association (CREA) and identify the quality of services provided by real estate professionals who are members of CREA. The trademark DDF® is owned by The Canadian Real Estate Association (CREA) and identifies CREA's Data Distribution Facility (DDF®)

