
Building
- Amenities
- Security/Concierge, Exercise Centre, Party Room, Storage - Locker
- Exterior finish
- Concrete
- Foundation type
- Poured Concrete
- Type
- Apartment
- Ownership
- Condominium/Strata
Maintenance fee $637.60/mo· Includes maintenance, heat, common area maintenance, insurance, water
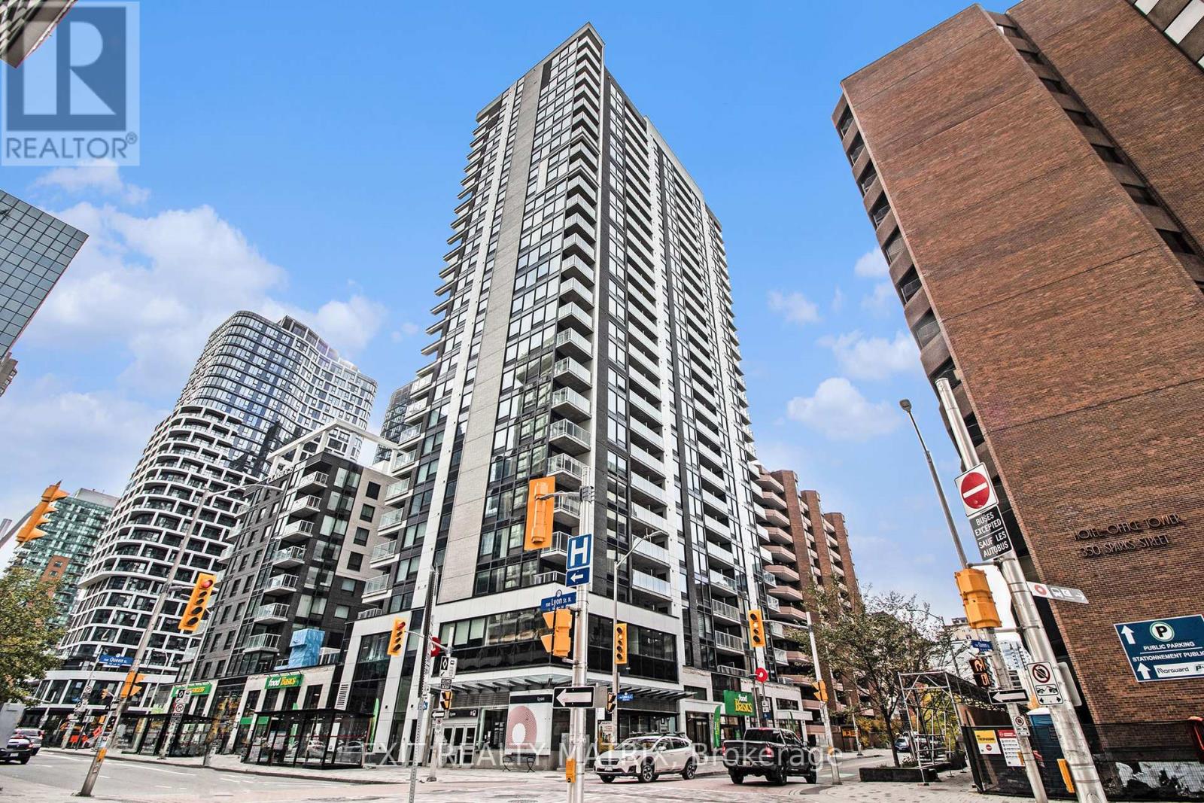
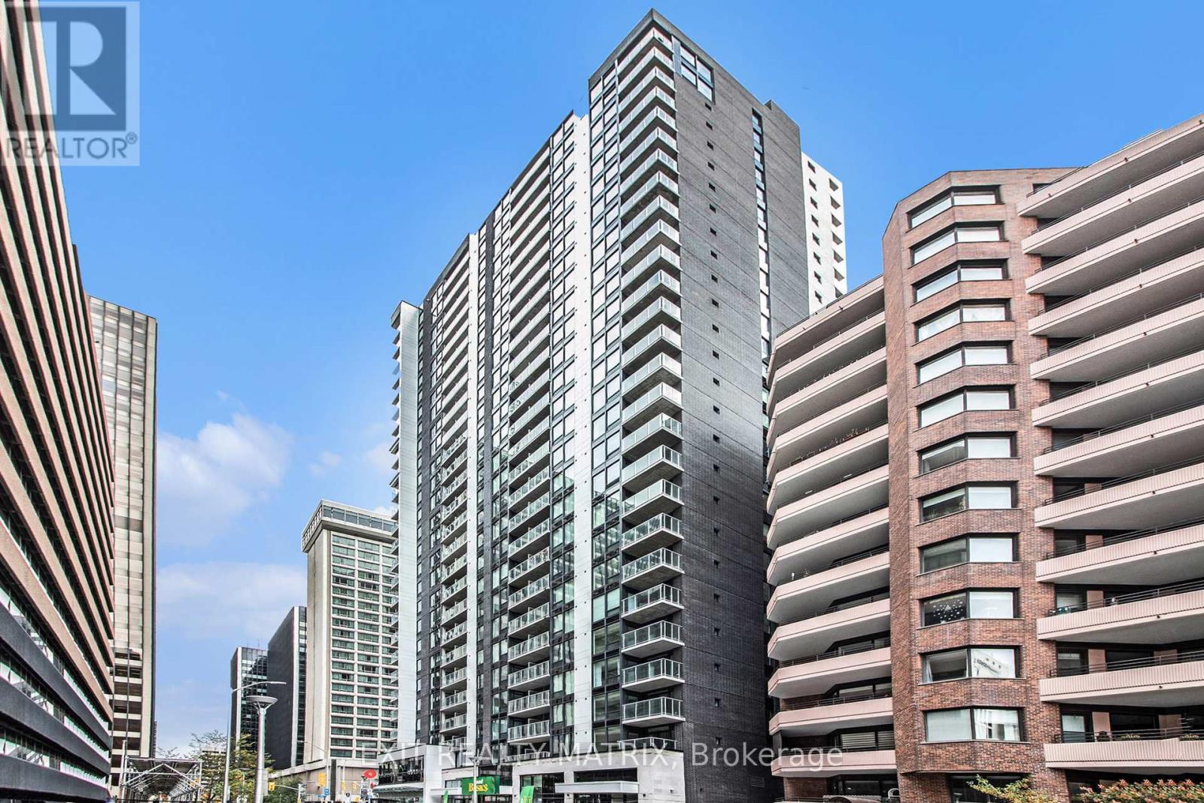
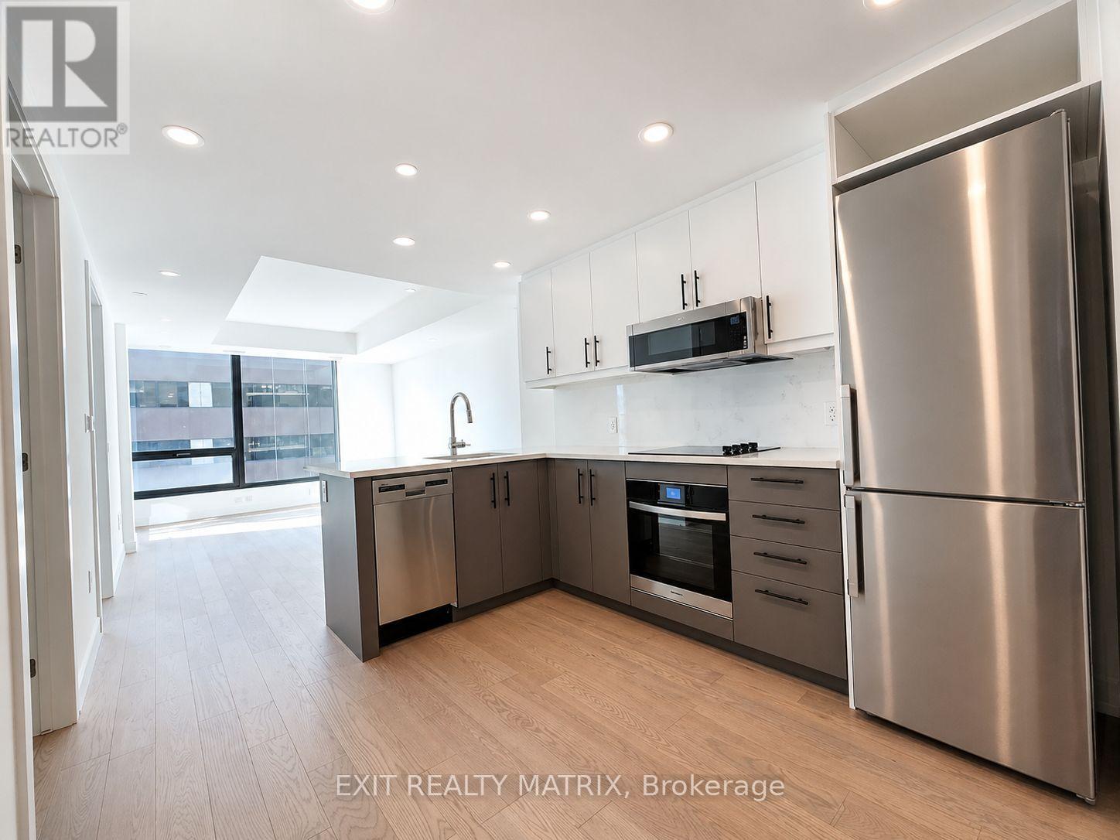
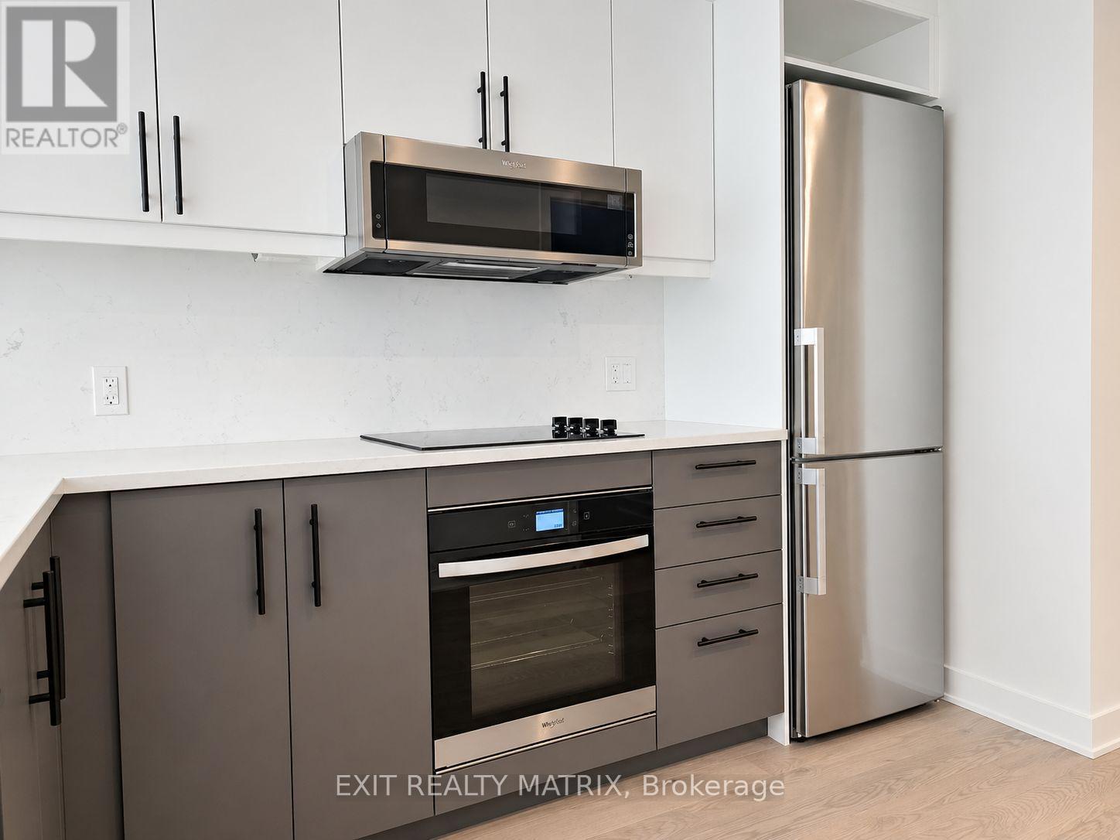
*ONE UNDERGROUND PARKING INCLUDED* Welcome to this newly built upgraded 2-bedroom, 2-bathroom condominium offering the perfect combination of modern design, comfort, and convenience. Ideally located in the heart of Ottawa with direct access to the LRT , this residence is just steps from shops, restaurants, and even features a Food Basics grocery store right on site for everyday essentials.
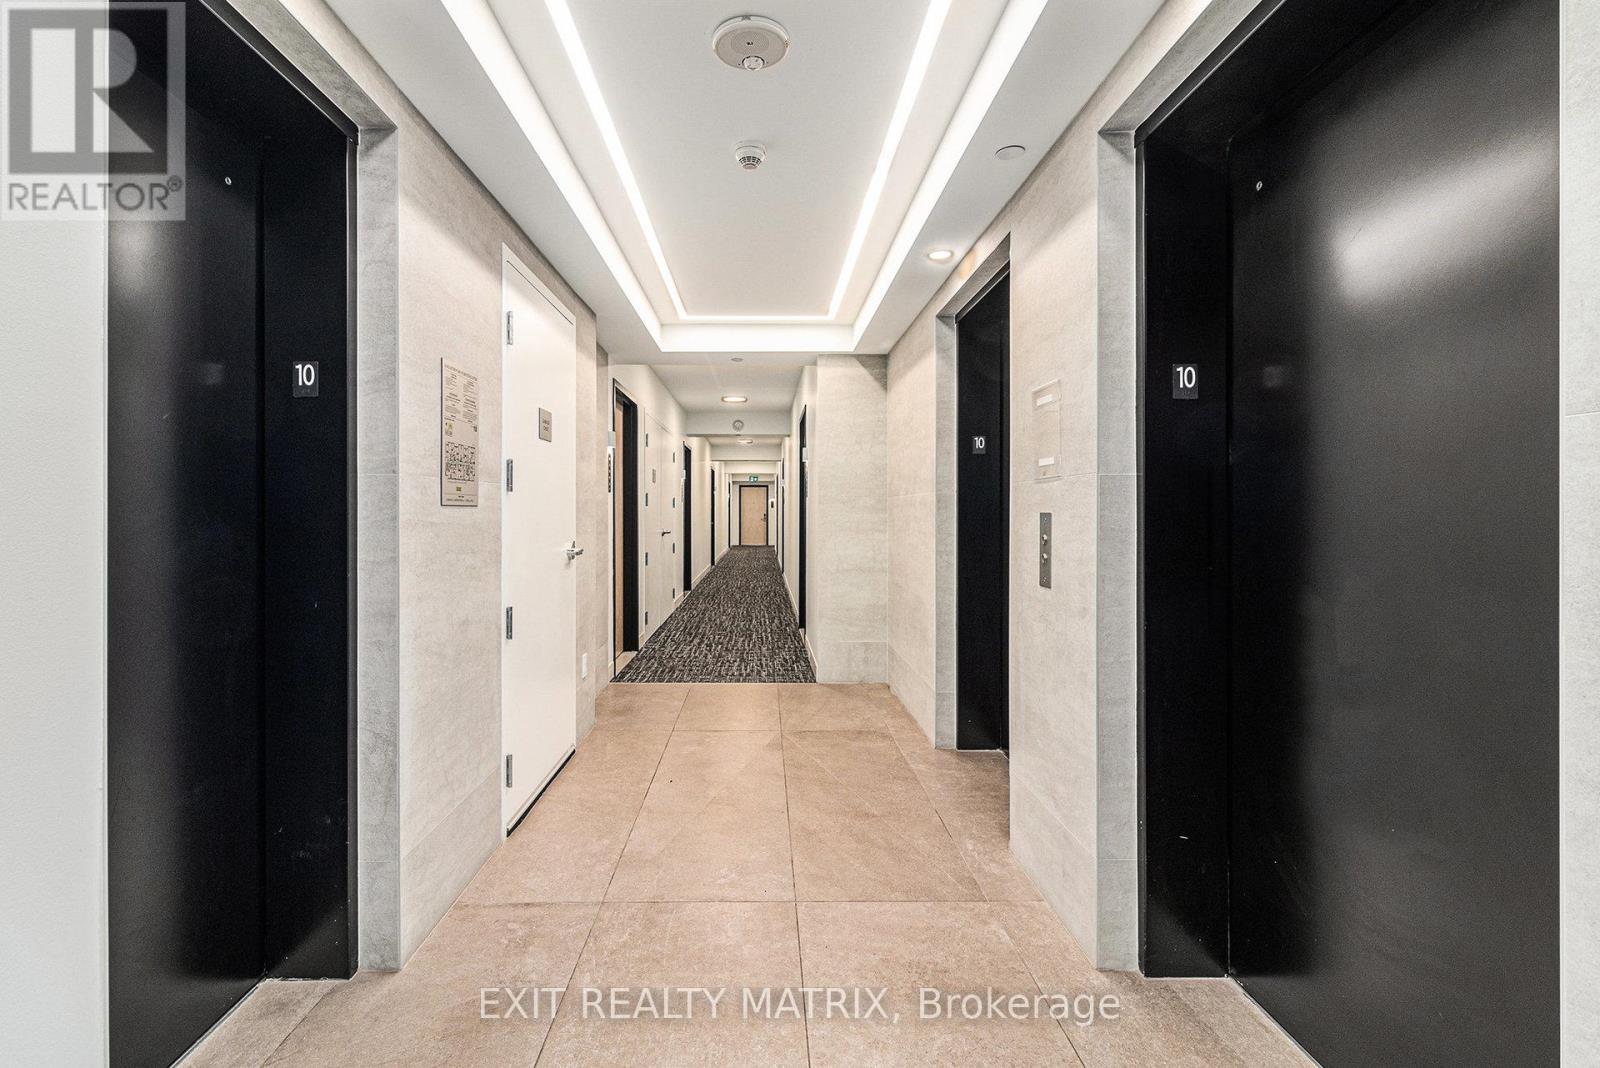
Inside, you'll find a bright open-concept layout with sleek finishes and contemporary style throughout. The spacious primary bedroom includes a beautiful 4-piece ensuite, while a second 3-piece bathroom serves guests and the main living space. Residents enjoy access to exceptional building amenities including 24/7 concierge and security, a fully equipped fitness centre, indoor pool, party and meeting lounge, media and exercise rooms, and elevator access throughout.
A fantastic opportunity to enjoy modern condo living in an unbeatable location. (id:42482)
| Level | Room | Length | Width | Dimensions |
|---|---|---|---|---|
| Main level | Foyer | 2.62 m | 1.84 m | 2.62 m x 1.84 m |
| Main level | Kitchen | 3.46 m | 2.87 m | 3.46 m x 2.87 m |
| Main level | Living room | 2.43 m | 3.65 m | 2.43 m x 3.65 m |
| Main level | Primary Bedroom | 3.63 m | 2.87 m | 3.63 m x 2.87 m |
| Main level | Bedroom | 2.95 m | 3.2 m | 2.95 m x 3.2 m |
| Main level | Bathroom | 3.05 m | 1.72 m | 3.05 m x 1.72 m |
| Main level | Bathroom | 2.57 m | 1.39 m | 2.57 m x 1.39 m |
| Main level | Laundry room | 1.01 m | 0.94 m | 1.01 m x 0.94 m |
| Main level | Other | 2.85 m | 3.65 m | 2.85 m x 3.65 m |
Illustrative fixed rate, compounded semi-annually, with monthly payments. This calculator uses 20% or more down and excludes mortgage default insurance. Rates and eligibility must be confirmed with your lender.
/mo
Excludes property taxes, home insurance, utilities and closing costs. This is an estimate, not a lender quote.
Includes heat, common area maintenance, insurance, water.
Enquire about costs
The trademarks REALTOR®, REALTORS®, and the REALTOR® logo are controlled by The Canadian Real Estate Association (CREA) and identify real estate professionals who are members of CREA. The trademarks MLS®, Multiple Listing Service® and the associated logos are owned by The Canadian Real Estate Association (CREA) and identify the quality of services provided by real estate professionals who are members of CREA. The trademark DDF® is owned by The Canadian Real Estate Association (CREA) and identifies CREA's Data Distribution Facility (DDF®)

