
Building
- Construction style attachment
- Attached
- Exterior finish
- Brick, Vinyl siding
- Foundation type
- Concrete
- Stories total
- 3
- Type
- Row / Townhouse
- Utility water
- Municipal water
- Ownership
- Freehold
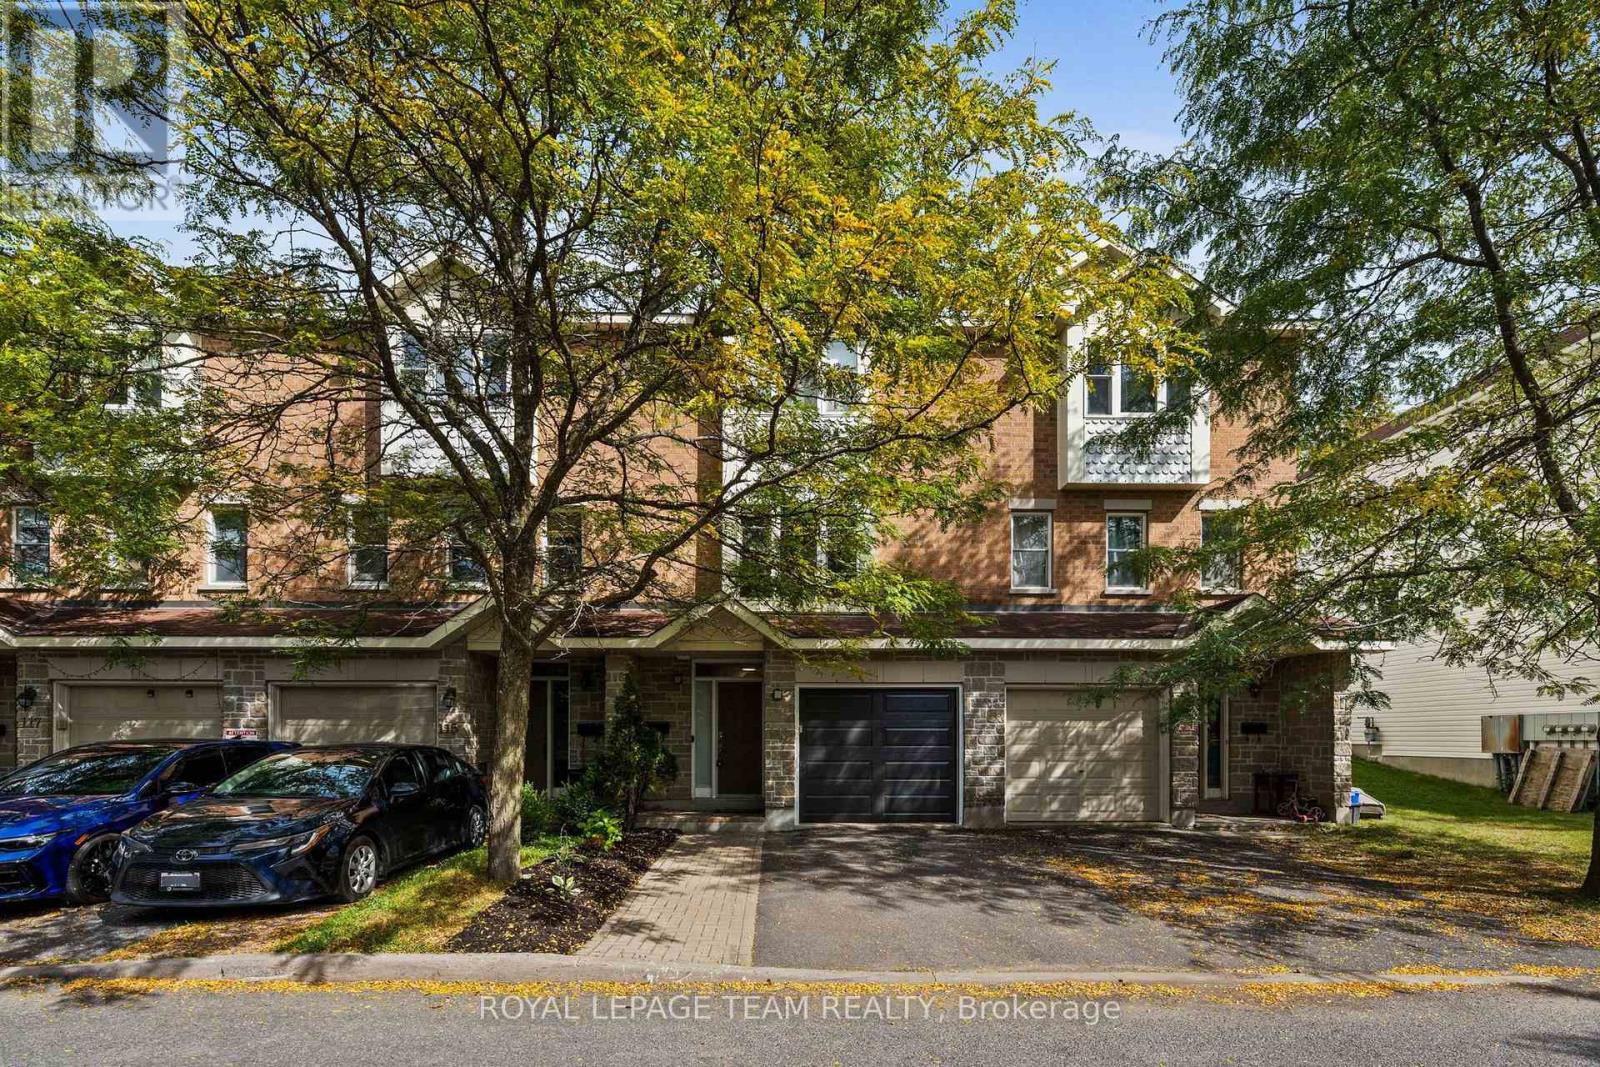
Open House Nov 19th Thurs 11AM-1PM. Enjoy the convenience of city living while tucked away on a quiet private street, just around the corner from Bank Street! This beautifully maintained 3-bedroom, 3-storey freehold townhome in Huron Park offers a functional layout, thoughtful updates, and low-maintenance living.
Enjoy easy access to shopping, restaurants, schools, parks, transit, and the O-Train, with everyday amenities close at hand. The main level features a versatile rec space, ideal for a family room, home office, or gym, along with a convenient powder room with quartz countertop and access to the attached garage.
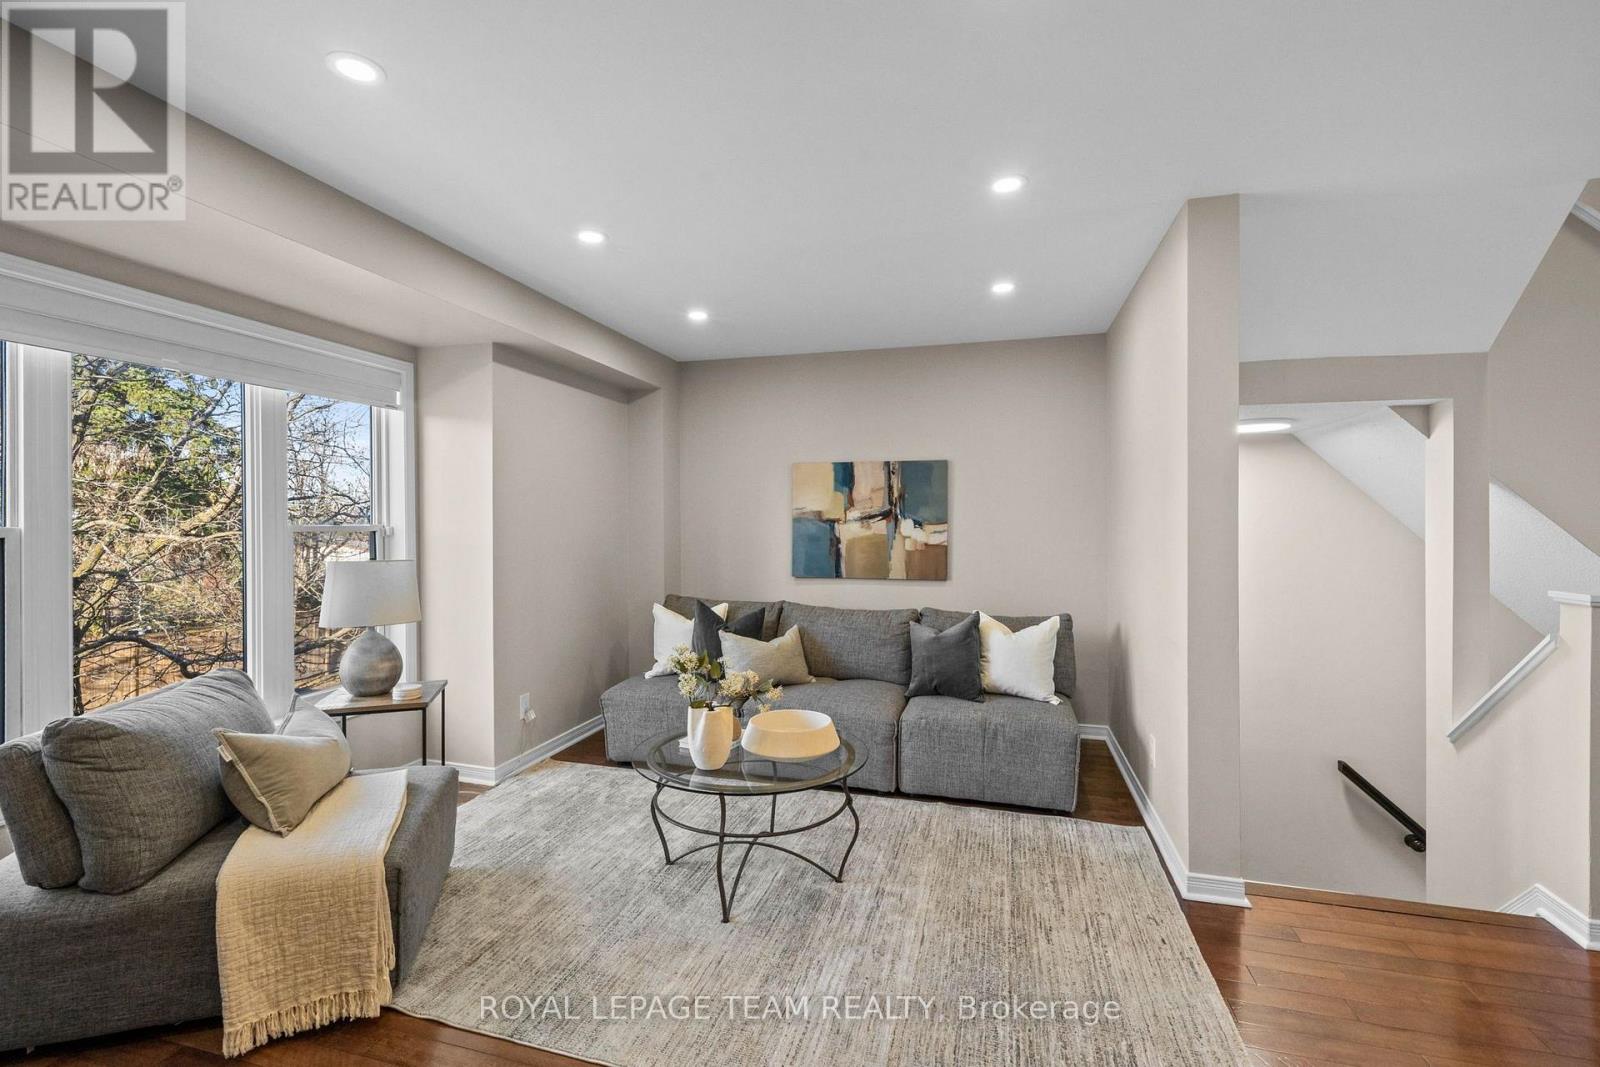
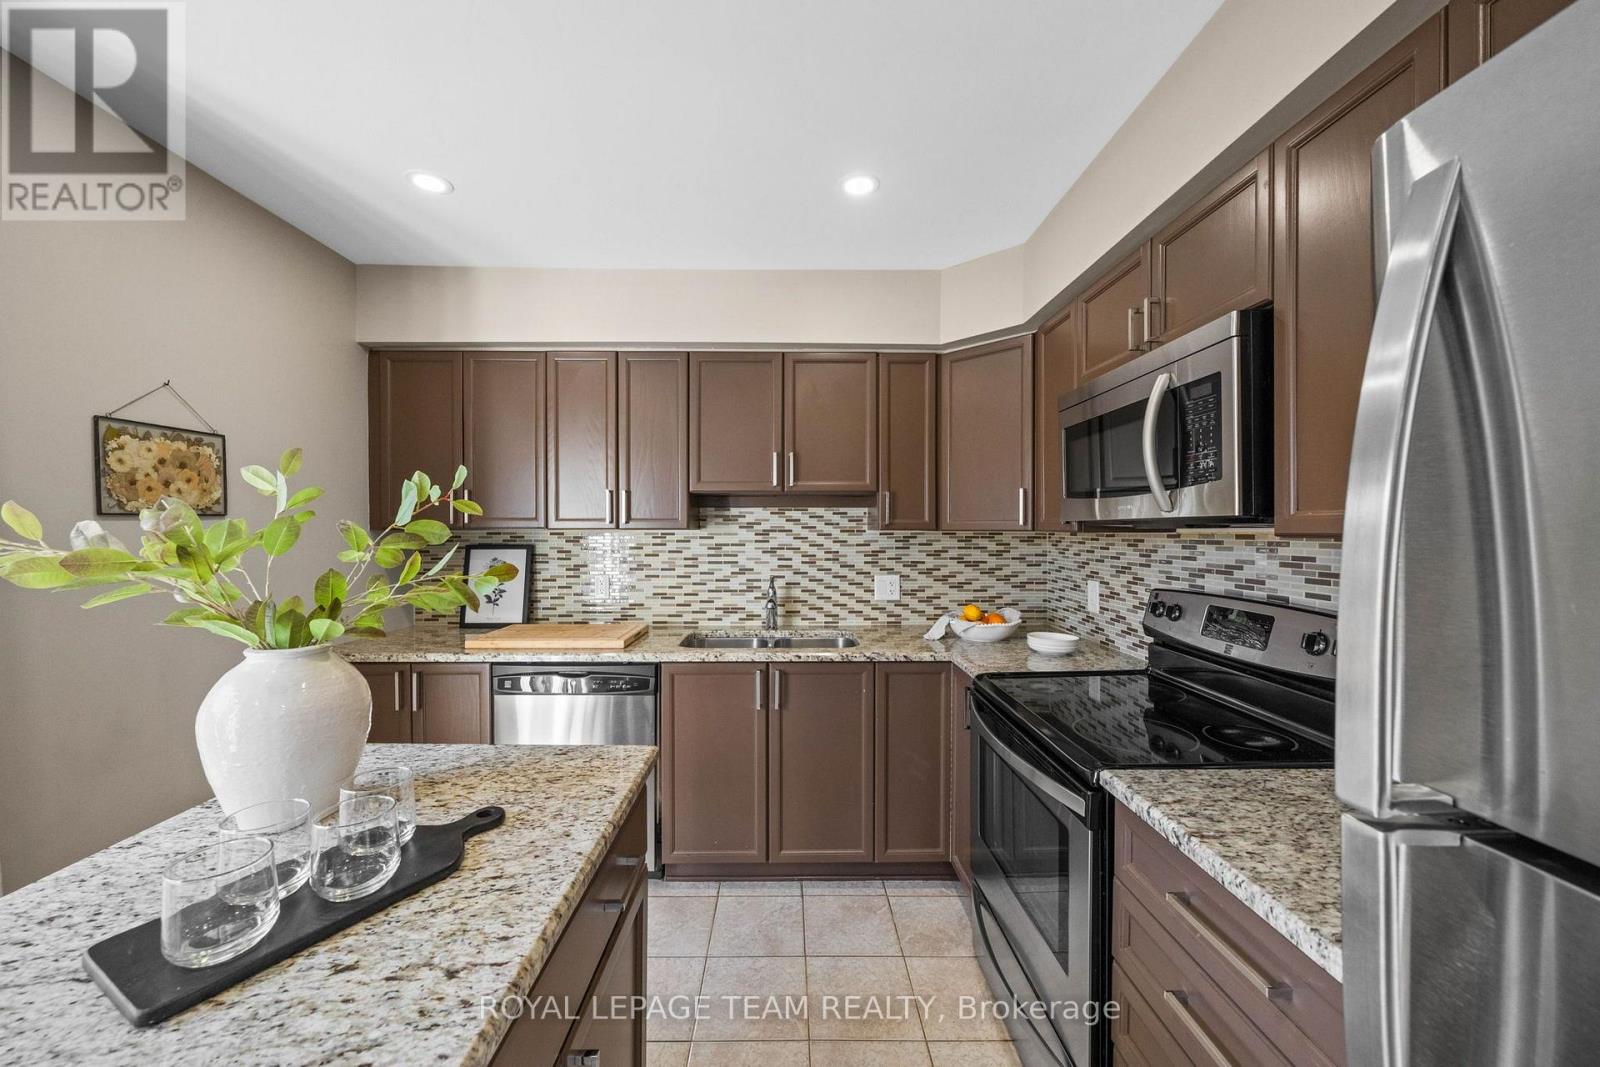
Upstairs, the spacious living room features a large front-facing window, bringing plenty of natural light into the space. HW flooring extends into the adjoining dining area, while the kitchen offers SS appliances, granite countertops, glass tile backsplash, refreshed cabinetry and hardware (2023), pot lights (2023), and a centre island with additional storage.
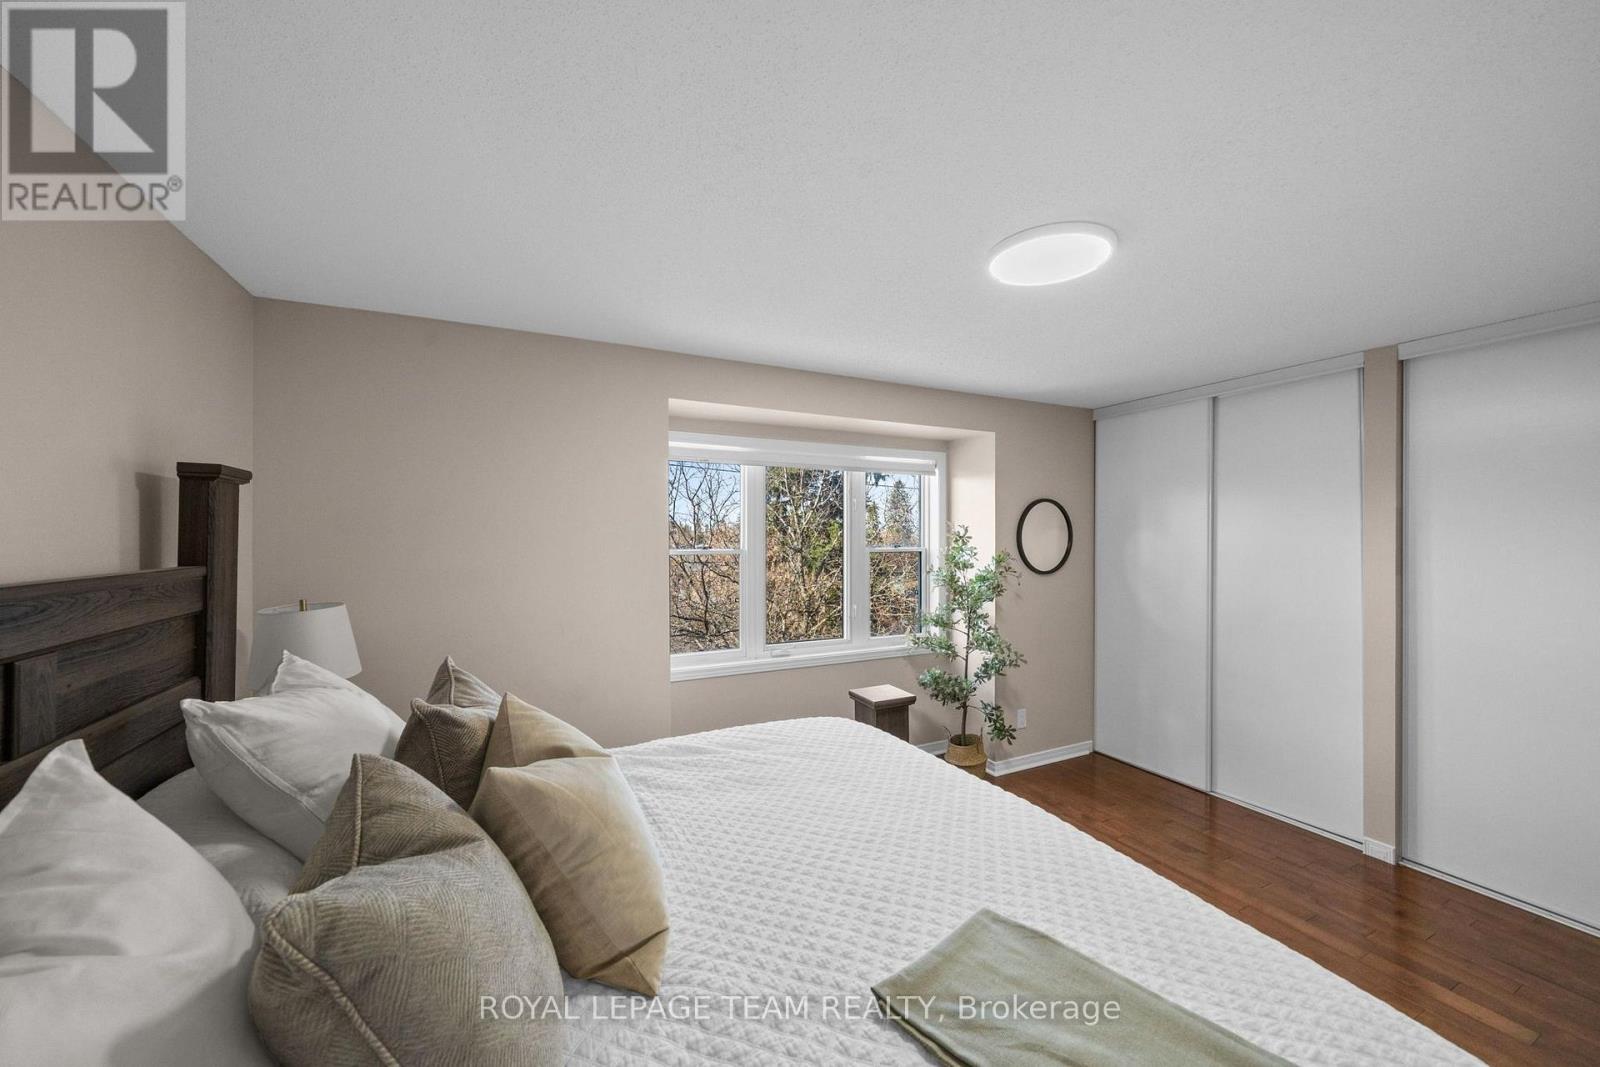
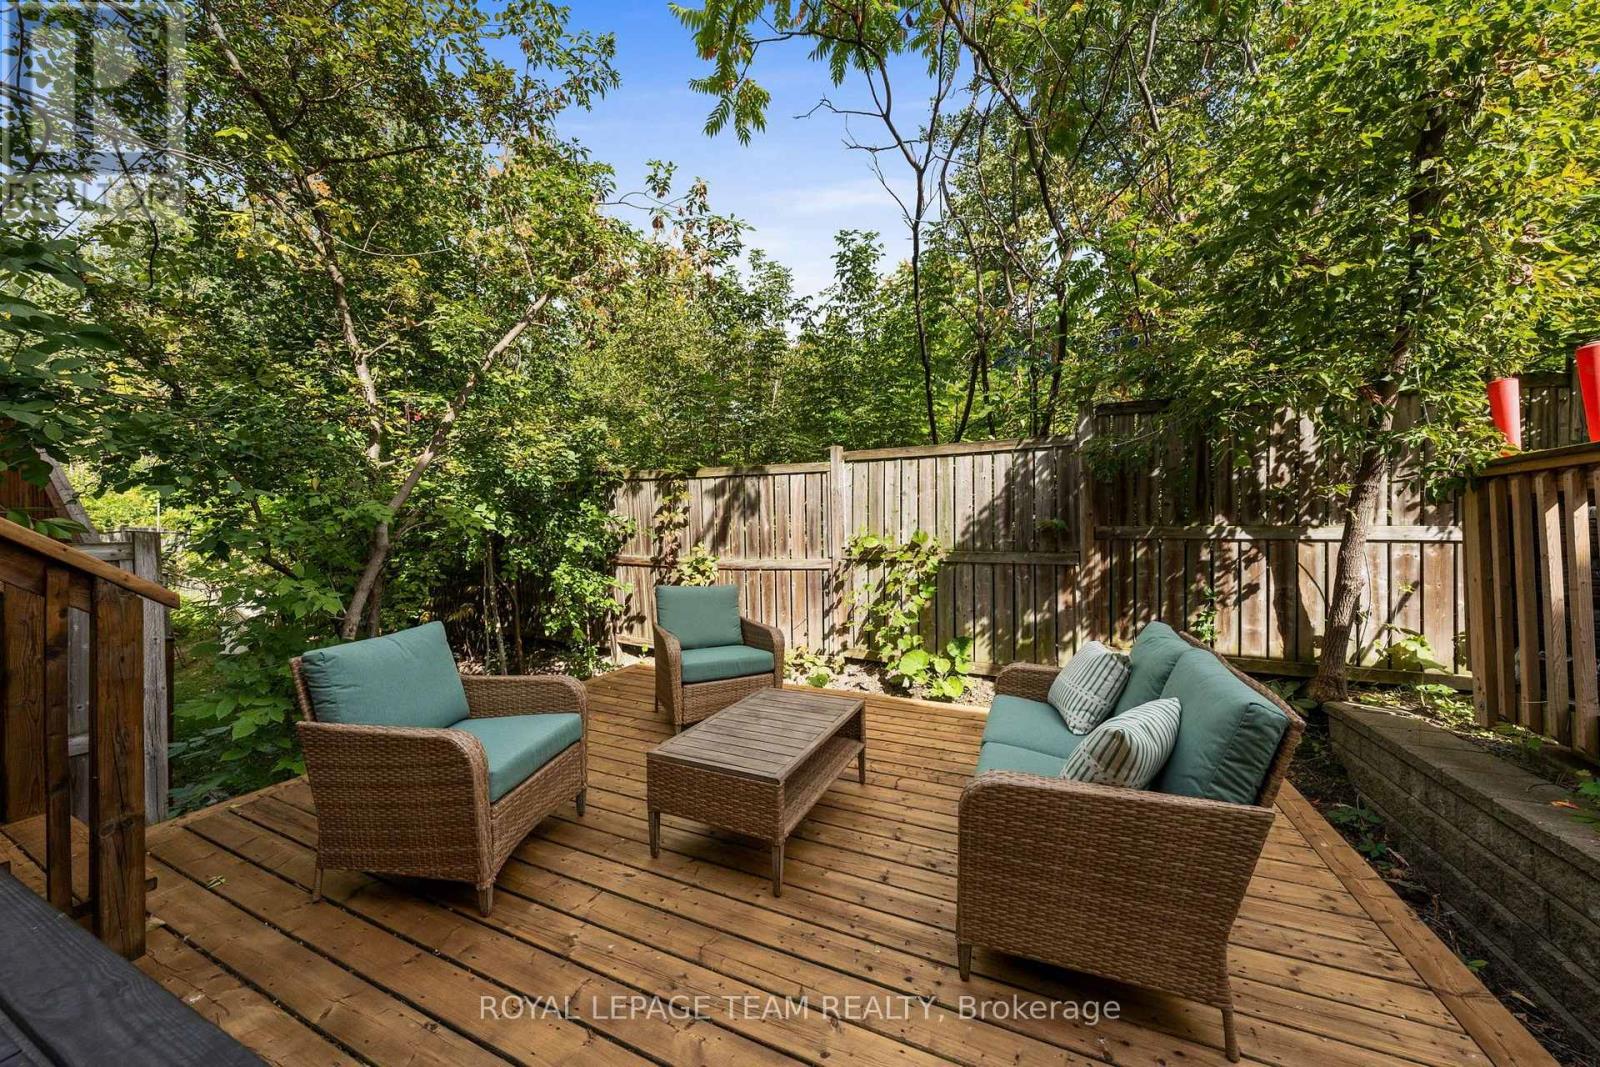
Patio doors extend the living space outdoors to a raised wood patio surrounded by greenery. A wonderful setting for summer dining, relaxing, and entertaining. The upper level offers HW flooring throughout all 3 bedrooms, including a spacious primary bedroom with his-and-hers closets.
Two additional bedrooms provide flexibility for family, guests, or a home office. An updated 5-pce bathroom (2023) features a quartz countertop and double sinks. Additional updates include interior paint (2023), new garage door (2026), carpeting (2023), furnace & A/C (2023), patio improvements (2023), and freshly stained woodwork on patio (2026).
Offering the best of both worlds, this move-in-ready townhome combines the comfort of a quiet neighbourhood with the convenience of city amenities just moments away! 24 Hour irrevocable on offers. (id:42482)
11:00 am
Ends at:1:00 pm
2:00 pm
Ends at:4:00 pm
2:00 pm
Ends at:4:00 pm
| Level | Room | Length | Width | Dimensions |
|---|---|---|---|---|
| Second level | Kitchen | 5.08 m | 3.18 m | 5.08 m x 3.18 m |
| Second level | Dining room | 4.04 m | 3.02 m | 4.04 m x 3.02 m |
| Second level | Living room | 5.08 m | 3.35 m | 5.08 m x 3.35 m |
| Third level | Primary Bedroom | 4.5 m | 3.63 m | 4.5 m x 3.63 m |
| Third level | Bedroom 2 | 2.51 m | 3.38 m | 2.51 m x 3.38 m |
| Third level | Bedroom 3 | 2.46 m | 3.28 m | 2.46 m x 3.28 m |
| Main level | Recreational, Games room | 5.07 m | 5.53 m | 5.07 m x 5.53 m |
| Main level | Foyer | 1.45 m | 3.65 m | 1.45 m x 3.65 m |
Illustrative fixed rate, compounded semi-annually, with monthly payments. This calculator uses 20% or more down and excludes mortgage default insurance. Rates and eligibility must be confirmed with your lender.
/mo
Excludes property taxes, home insurance, utilities and closing costs. Unquoted maintenance fees, if applicable, are not included. This is an estimate, not a lender quote.


The trademarks REALTOR®, REALTORS®, and the REALTOR® logo are controlled by The Canadian Real Estate Association (CREA) and identify real estate professionals who are members of CREA. The trademarks MLS®, Multiple Listing Service® and the associated logos are owned by The Canadian Real Estate Association (CREA) and identify the quality of services provided by real estate professionals who are members of CREA. The trademark DDF® is owned by The Canadian Real Estate Association (CREA) and identifies CREA's Data Distribution Facility (DDF®)

