
Building
- Amenities
- Separate Electricity Meters
- Architectural style
- Bungalow
- Construction style attachment
- Detached
- Exterior finish
- Brick, Stucco
- Foundation type
- Concrete
- Stories total
- 1
- Type
- House
- Utility water
- Municipal water
- Ownership
- Freehold
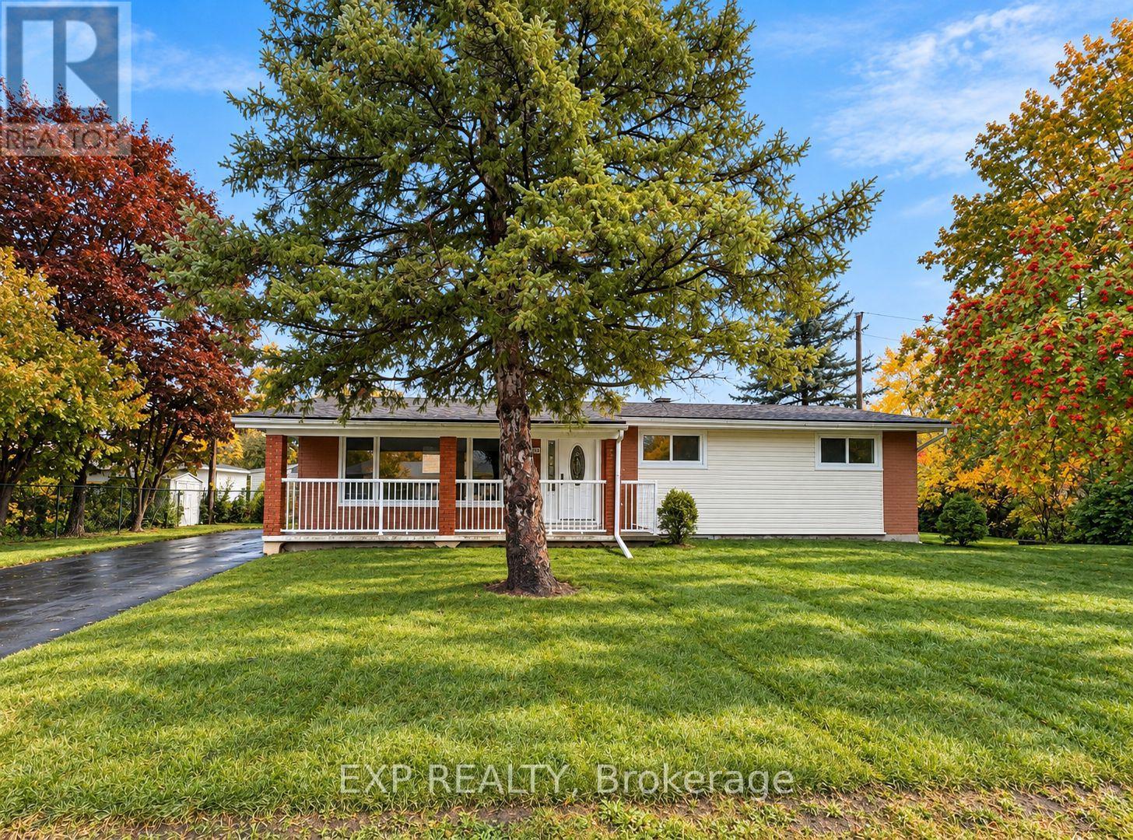
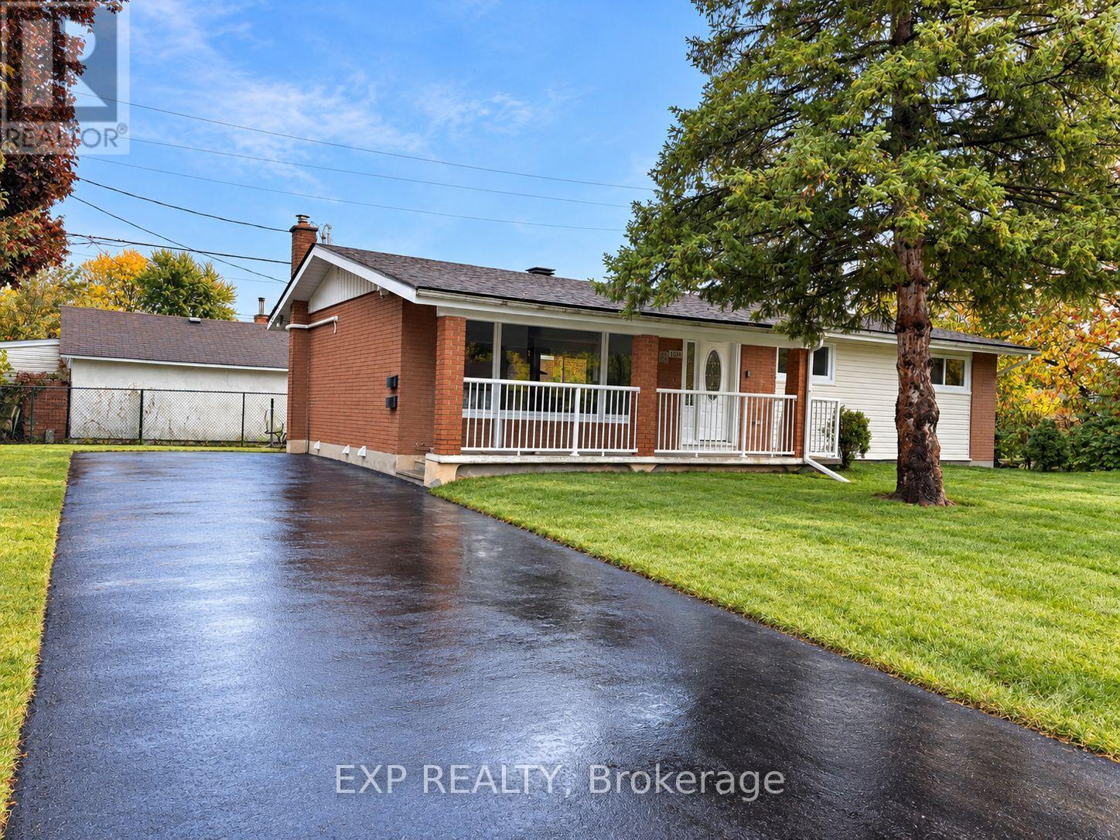
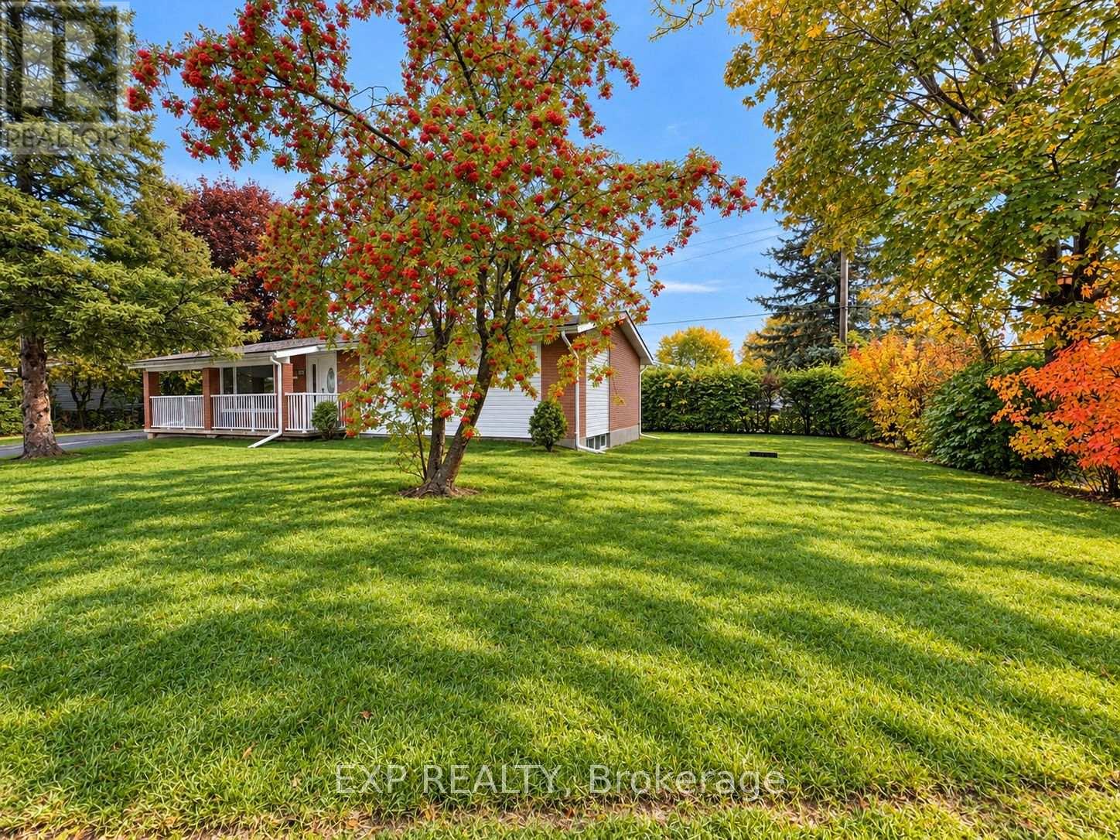
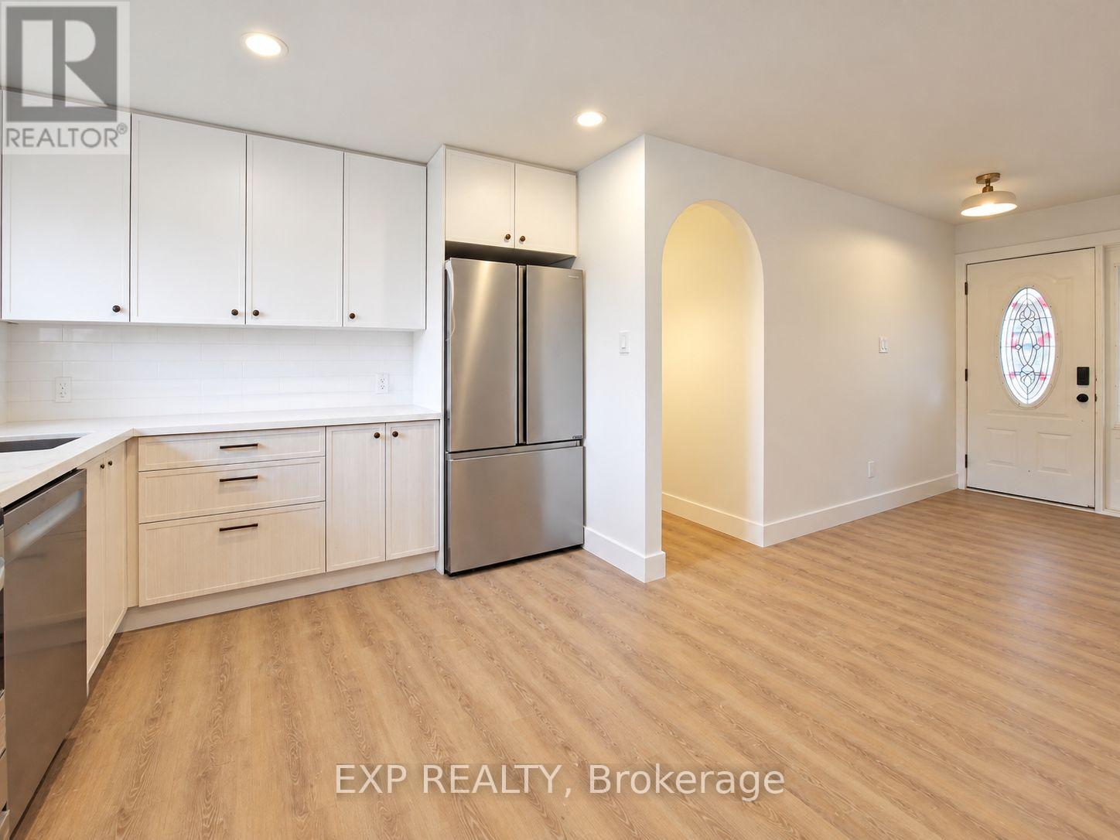
Completely renovated from top to bottom! Welcome to 1136 Deer Park, an exceptional turnkey investment opportunity featuring two beautifully renovated 4-bedroom units, each offering modern finishes, spacious layouts, and incredible income potential! No detail has been overlooked, with stunning luxury vinyl plank flooring, brand-new kitchens with stainless steel appliances, stylish bathrooms, and quality finishes throughout.
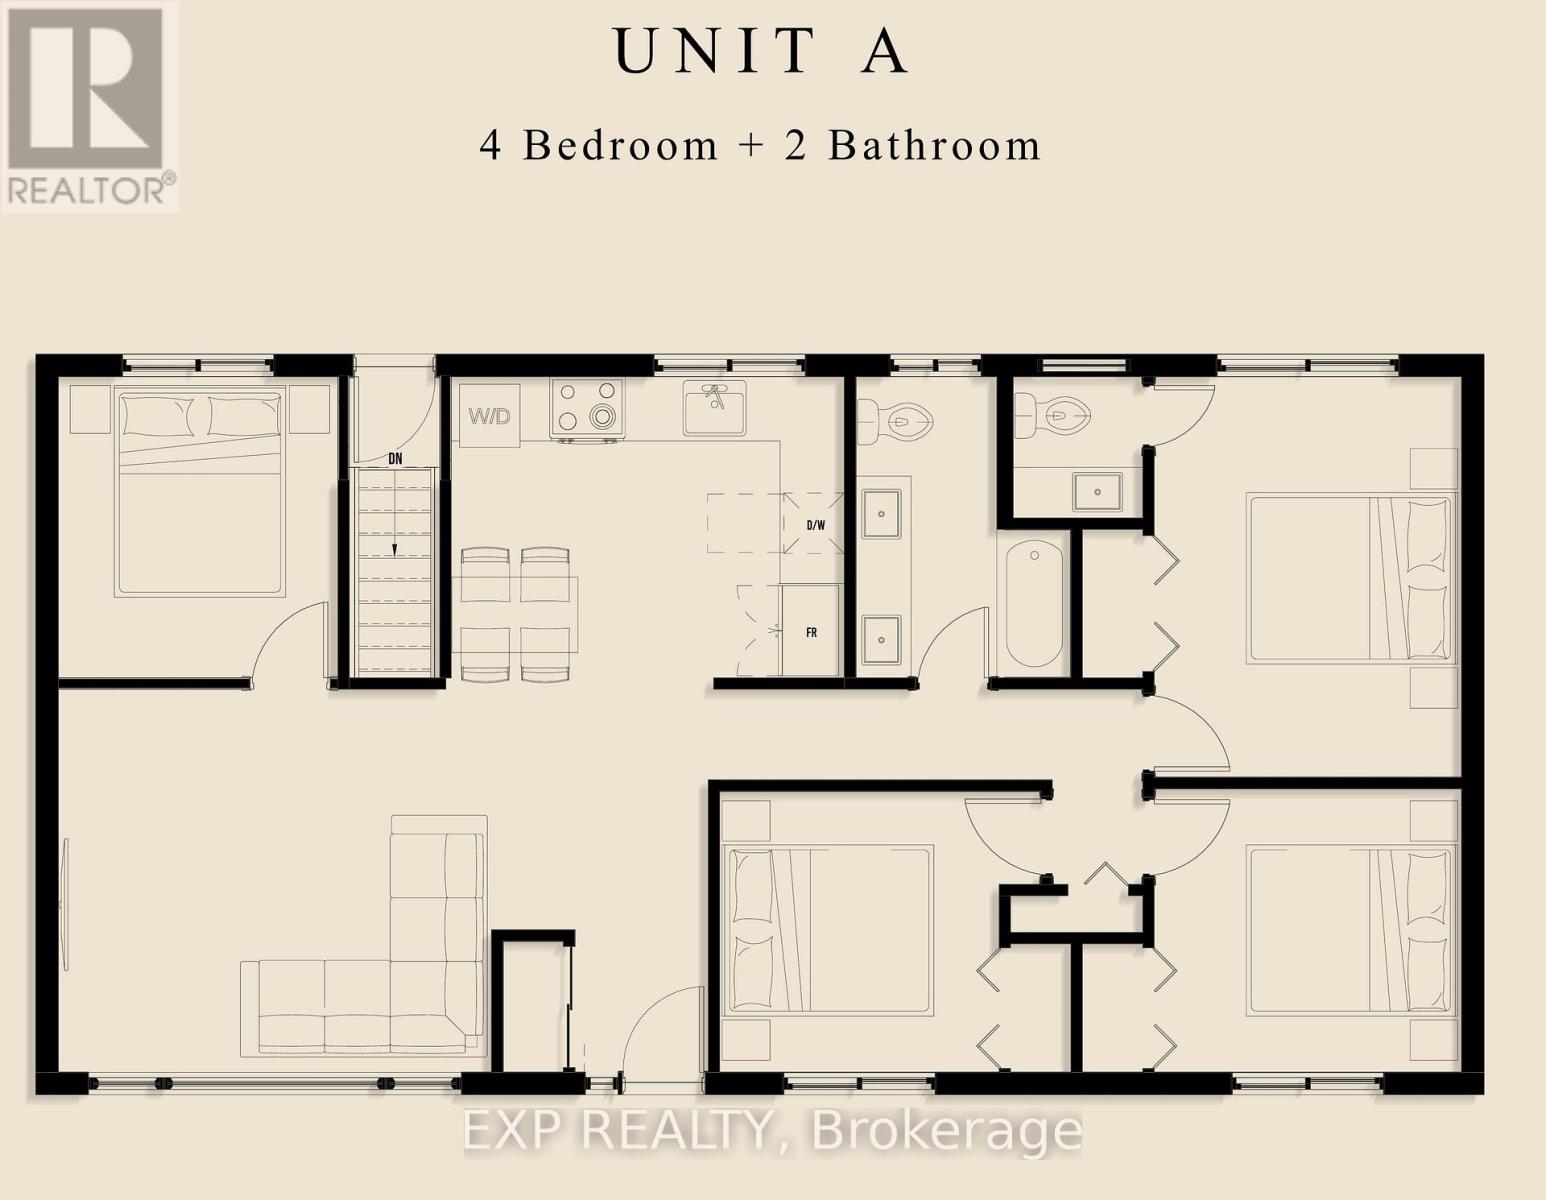
The bright and spacious main floor unit offers 4 generous bedrooms, including a primary suite with private 2-piece ensuite, plus a beautifully appointed main bathroom with double-sink vanity. The fully legal lower-level secondary dwelling unit is equally impressive, featuring 4 spacious bedrooms, an inviting open-concept living area, and 2 full bathrooms.
Both units feature completely separate private entrances, providing excellent privacy and independence, along with ample parking to comfortably accommodate residents and guests. Each unit is separately metered and equipped with its own energy-efficient heat pump for independent heating and air conditioning.
Perfect for investors seeking a fully renovated income property or owner-occupants looking to live in one stunning unit while generating substantial rental income from the other. Ideally located close to excellent schools, parks, shopping, public transit, and major commuter routes.
A rare opportunity to own a completely renovated, legal two-unit property offering exceptional versatility, privacy, and investment potential. Nothing left to do but move in or rent out! (id:42482)
| Level | Room | Length | Width | Dimensions |
|---|---|---|---|---|
| Basement | Bedroom | 3.3 m | 3.33 m | 3.3 m x 3.33 m |
| Basement | Bedroom | 3.35 m | 2.72 m | 3.35 m x 2.72 m |
| Basement | Bedroom | 3.23 m | 3.18 m | 3.23 m x 3.18 m |
| Basement | Bedroom | 2.54 m | 3.38 m | 2.54 m x 3.38 m |
| Basement | Bathroom | 2.21 m | 1.47 m | 2.21 m x 1.47 m |
| Basement | Bathroom | 3.28 m | 1.5 m | 3.28 m x 1.5 m |
| Basement | Kitchen | 3.07 m | 3.3 m | 3.07 m x 3.3 m |
| Basement | Living room | 3.3 m | 5.97 m | 3.3 m x 5.97 m |
| Main level | Kitchen | 3.89 m | 4.62 m | 3.89 m x 4.62 m |
| Main level | Living room | 3.73 m | 3.86 m | 3.73 m x 3.86 m |
| Main level | Primary Bedroom | 4.14 m | 3.86 m | 4.14 m x 3.86 m |
| Main level | Bedroom | 3.58 m | 2.87 m | 3.58 m x 2.87 m |
| Main level | Bedroom | 3.07 m | 2.82 m | 3.07 m x 2.82 m |
| Main level | Bedroom | 3.07 m | 2.85 m | 3.07 m x 2.85 m |
| Main level | Bathroom | 3.05 m | 2.18 m | 3.05 m x 2.18 m |
| Main level | Bathroom | 1.3 m | 1.4 m | 1.3 m x 1.4 m |
Illustrative fixed rate, compounded semi-annually, with monthly payments. This calculator uses 20% or more down and excludes mortgage default insurance. Rates and eligibility must be confirmed with your lender.
/mo
Excludes property taxes, home insurance, utilities and closing costs. Unquoted maintenance fees, if applicable, are not included. This is an estimate, not a lender quote.

The trademarks REALTOR®, REALTORS®, and the REALTOR® logo are controlled by The Canadian Real Estate Association (CREA) and identify real estate professionals who are members of CREA. The trademarks MLS®, Multiple Listing Service® and the associated logos are owned by The Canadian Real Estate Association (CREA) and identify the quality of services provided by real estate professionals who are members of CREA. The trademark DDF® is owned by The Canadian Real Estate Association (CREA) and identifies CREA's Data Distribution Facility (DDF®)

