
Building
- Construction style attachment
- Detached
- Exterior finish
- Vinyl siding
- Foundation type
- Poured Concrete
- Stories total
- 2
- Type
- House
- Utility water
- Municipal water
- Ownership
- Freehold
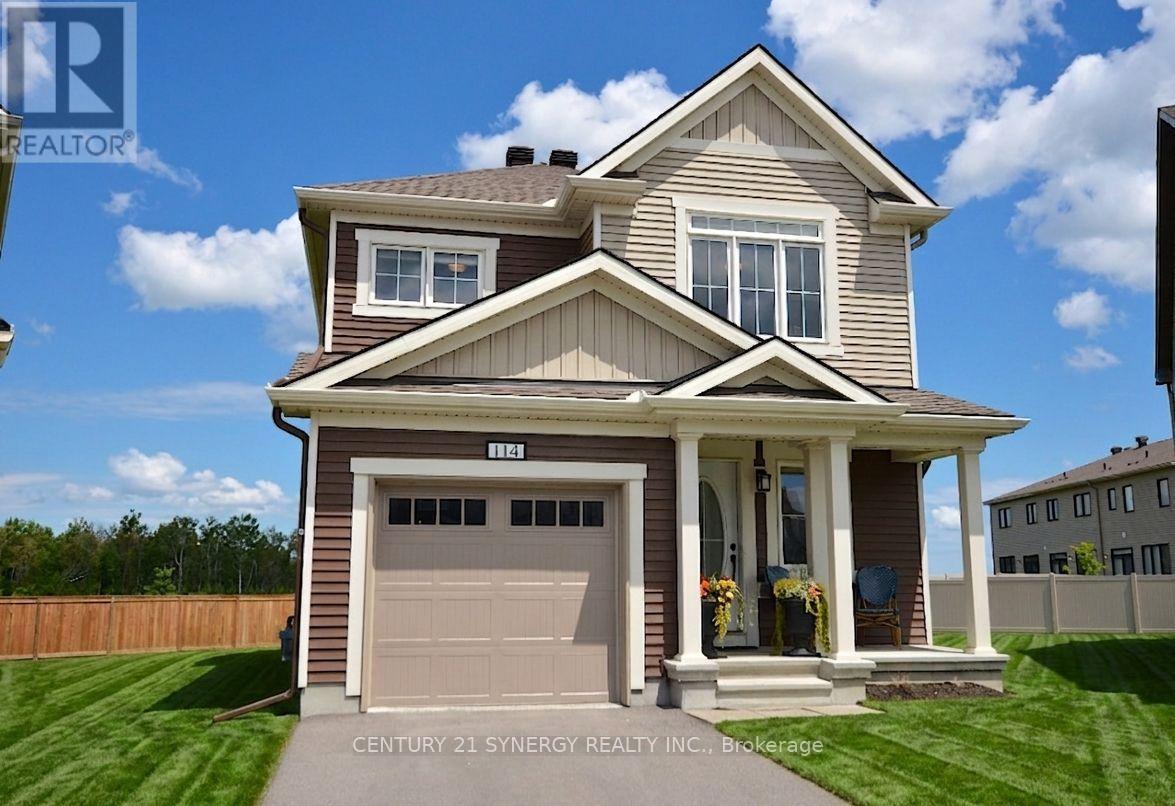
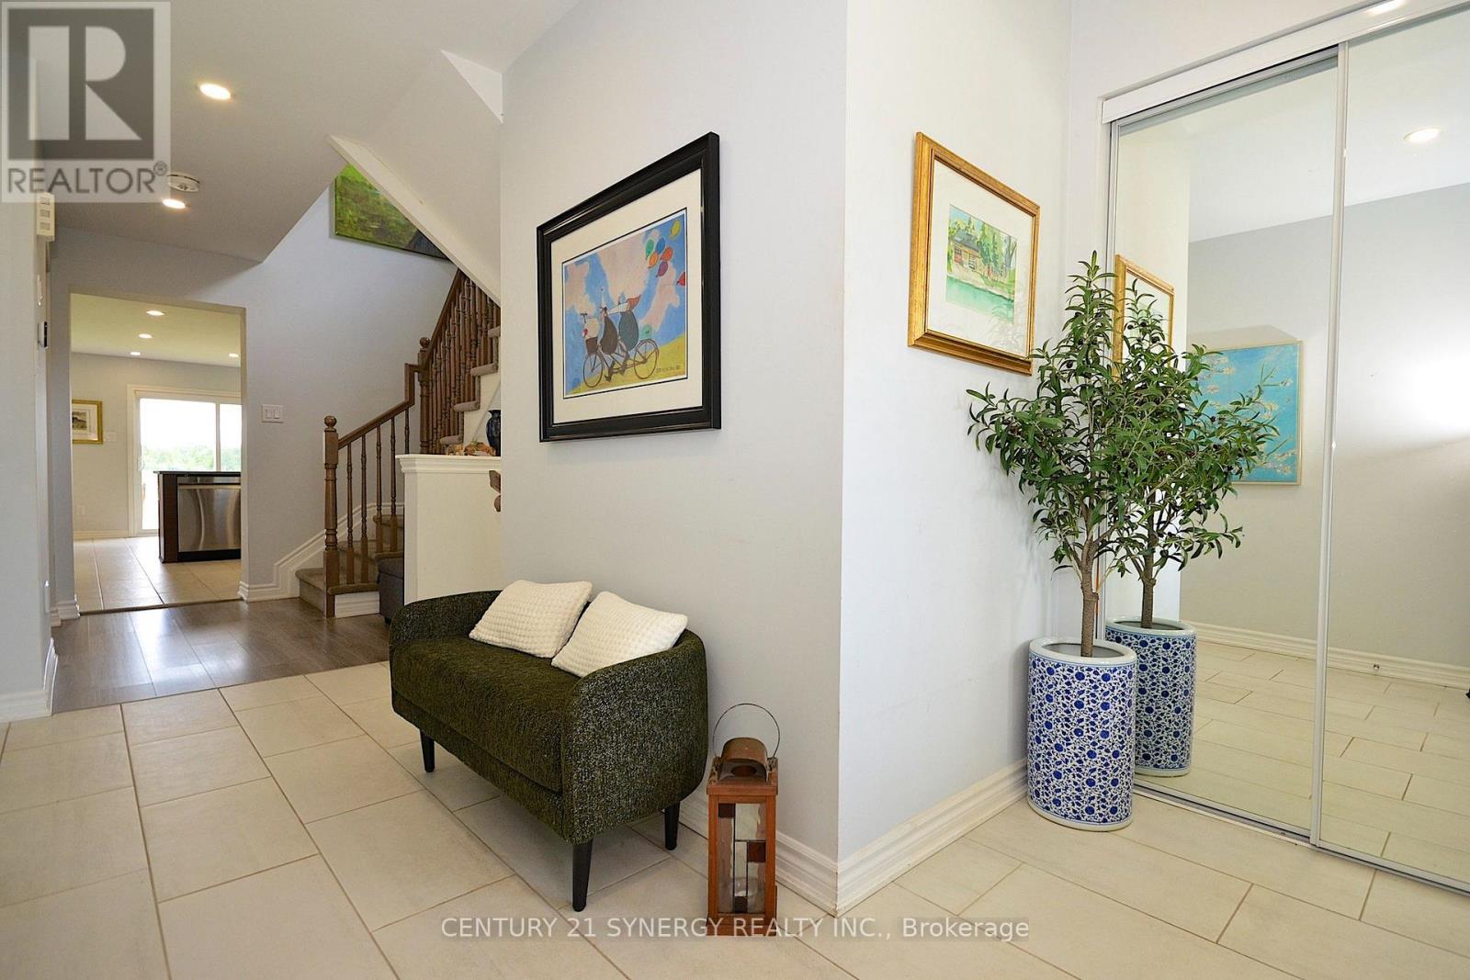
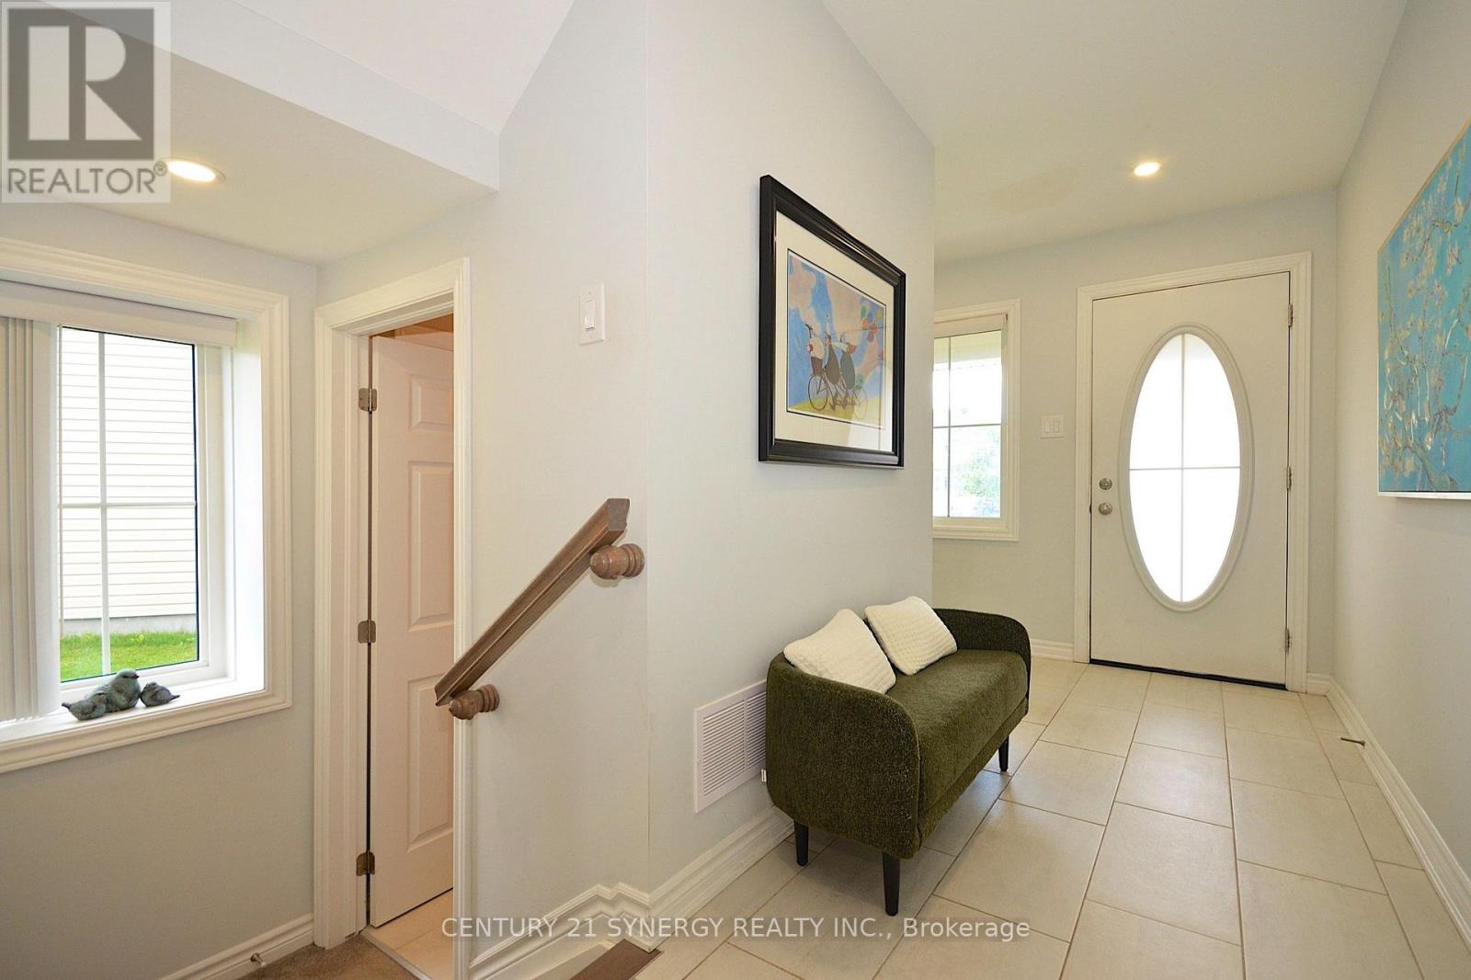
Welcome to a meticulously maintained 4 bedroom, 3 bathroom single family home designed for seamless modern living. The main level boasts a light filled, open concept floor plan ideal for effortless entertaining and everyday family connection. Upstairs, four expansive bedrooms offer versatile space for dedicated home offices, guests, or a growing family.
The standout feature? An exceptionally rare, oversized pie-shaped lot. Far exceeding standard suburban footprints, this massive private backyard is ready for your dream pool, outdoor kitchen, or play oasis. Enjoy unmatched convenience with rapid access to the 417, Tanger Outlets, and the Canadian Tire Centre right at your doorstep. (id:42482)
| Level | Room | Length | Width | Dimensions |
|---|---|---|---|---|
| Second level | Laundry room | 2.06 m | 1.94 m | 2.06 m x 1.94 m |
| Second level | Bathroom | 2.82 m | 1.57 m | 2.82 m x 1.57 m |
| Second level | Primary Bedroom | 4.3 m | 3.98 m | 4.3 m x 3.98 m |
| Second level | Bedroom | 3.76 m | 2.97 m | 3.76 m x 2.97 m |
| Second level | Bedroom | 3.29 m | 3.03 m | 3.29 m x 3.03 m |
| Second level | Bedroom | 3.04 m | 2.73 m | 3.04 m x 2.73 m |
| Second level | Bathroom | 2.81 m | 1.5 m | 2.81 m x 1.5 m |
| Main level | Foyer | 2.5 m | 1.38 m | 2.5 m x 1.38 m |
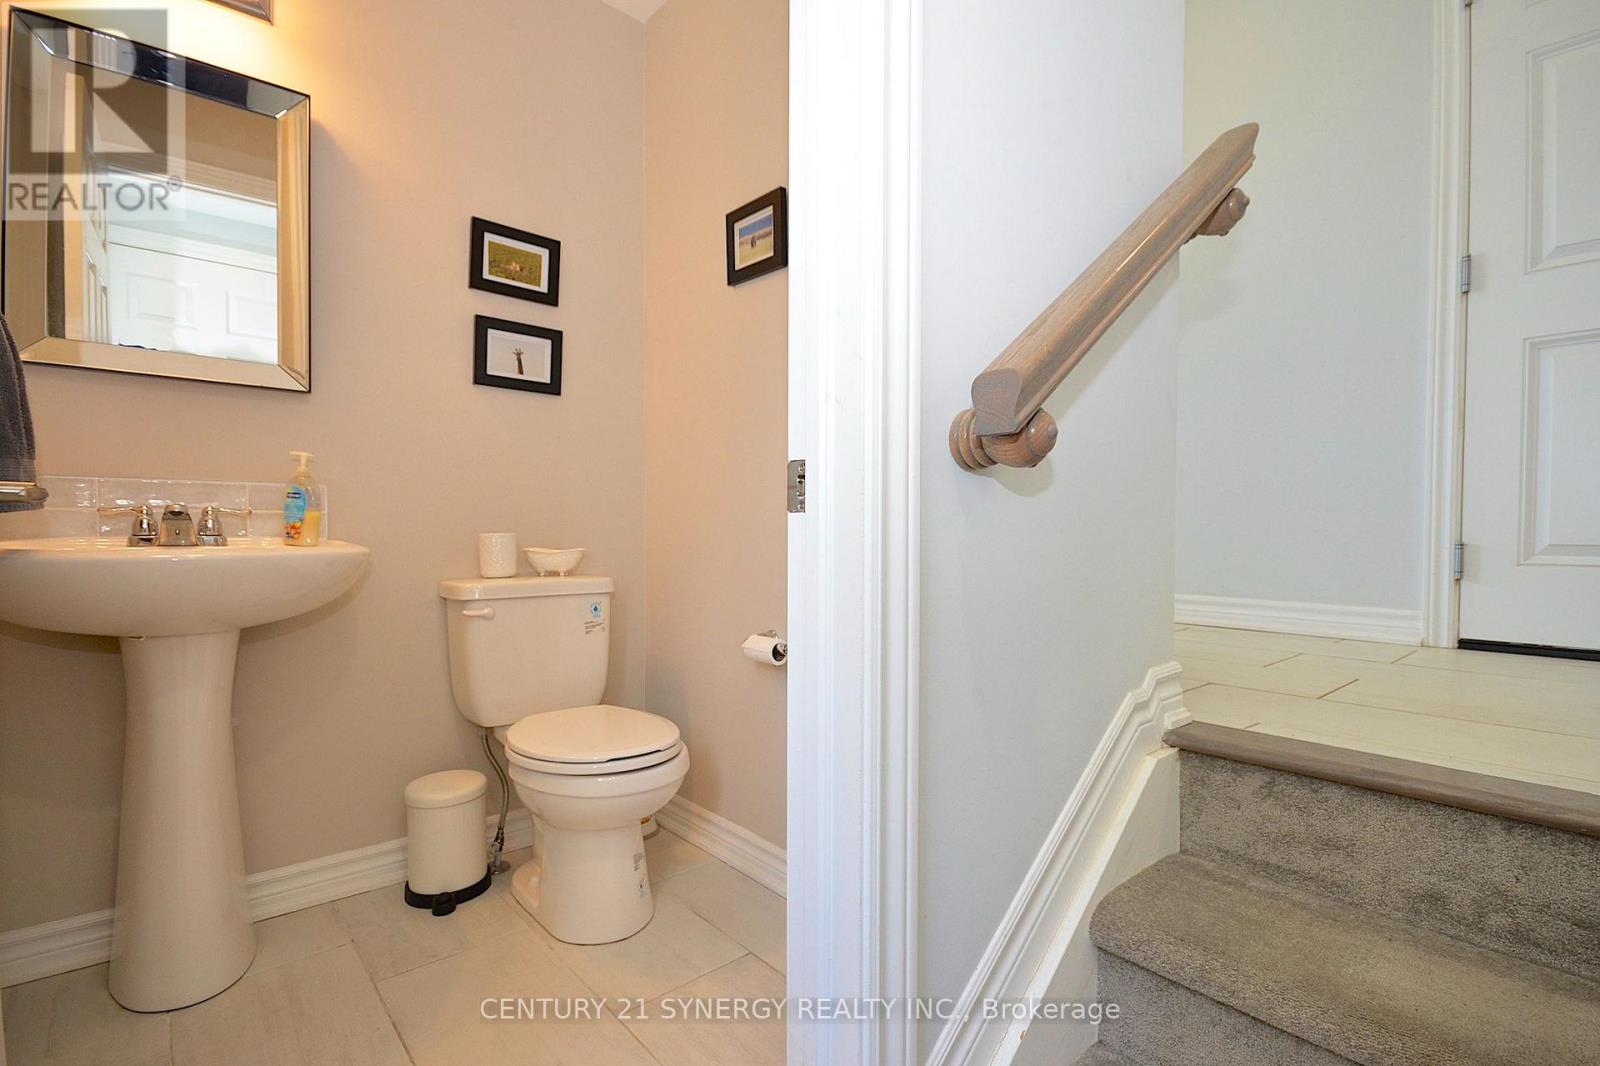
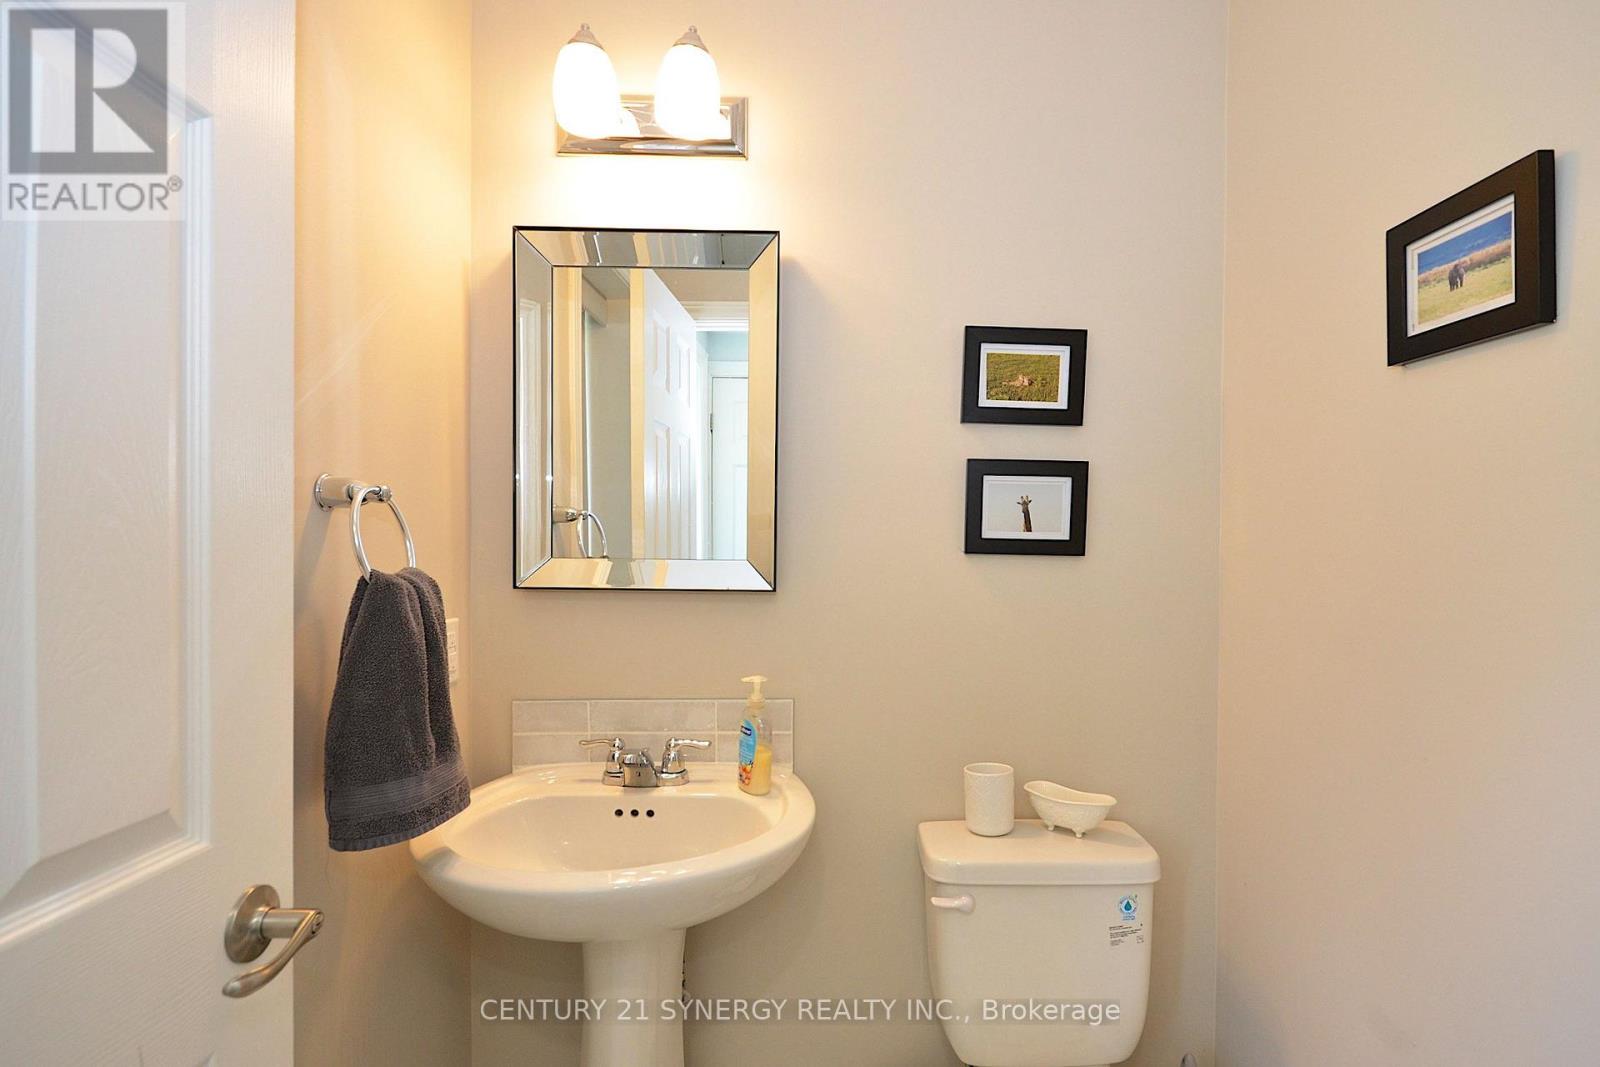
| Main level | Partial bathroom | 1.43 m | 1.43 m | 1.43 m x 1.43 m |
| Main level | Dining room | 3.83 m | 3.13 m | 3.83 m x 3.13 m |
| Main level | Kitchen | 6.34 m | 3.12 m | 6.34 m x 3.12 m |
| Main level | Living room | 4.5 m | 3.76 m | 4.5 m x 3.76 m |
Illustrative fixed rate, compounded semi-annually, with monthly payments. This calculator uses 20% or more down and excludes mortgage default insurance. Rates and eligibility must be confirmed with your lender.
/mo
Excludes property taxes, home insurance, utilities and closing costs. Unquoted maintenance fees, if applicable, are not included. This is an estimate, not a lender quote.


The trademarks REALTOR®, REALTORS®, and the REALTOR® logo are controlled by The Canadian Real Estate Association (CREA) and identify real estate professionals who are members of CREA. The trademarks MLS®, Multiple Listing Service® and the associated logos are owned by The Canadian Real Estate Association (CREA) and identify the quality of services provided by real estate professionals who are members of CREA. The trademark DDF® is owned by The Canadian Real Estate Association (CREA) and identifies CREA's Data Distribution Facility (DDF®)

