
Building
- Amenities
- Fireplace(s)
- Architectural style
- Bungalow
- Construction style attachment
- Detached
- Exterior finish
- Vinyl siding
- Foundation type
- Wood
- Stories total
- 1
- Type
- House
- Ownership
- Freehold
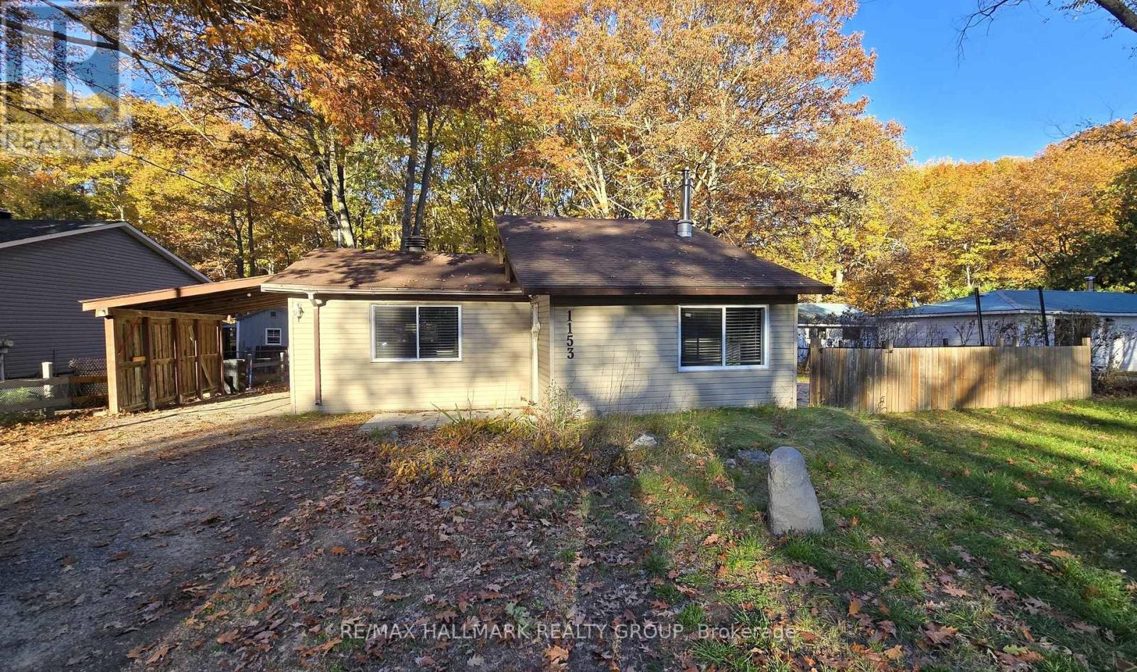
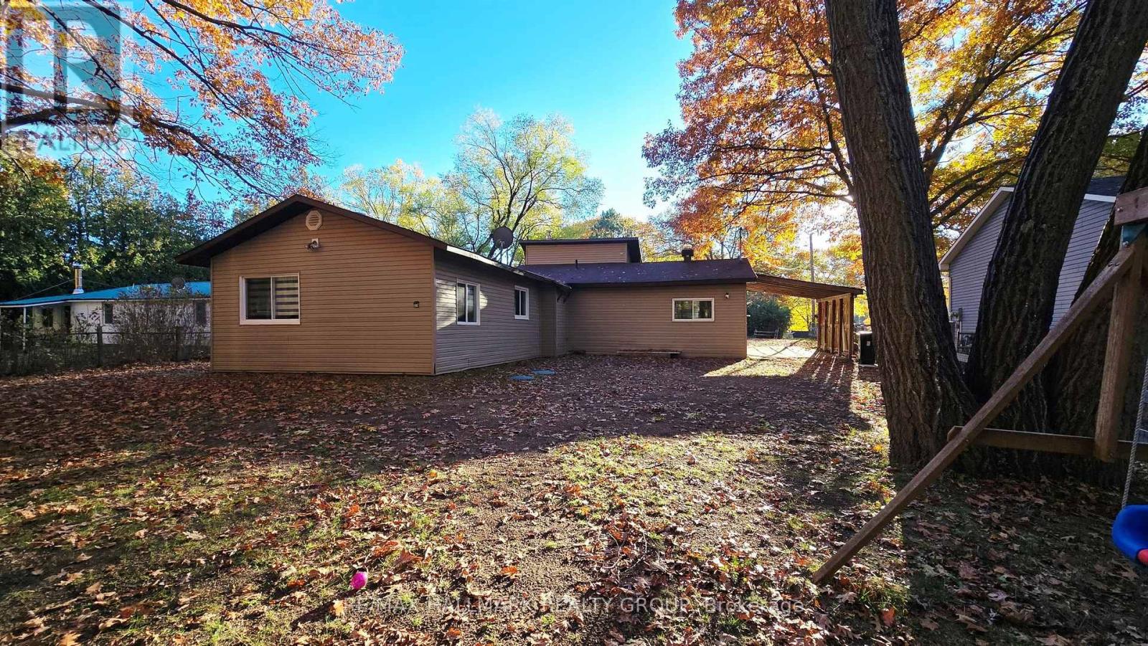
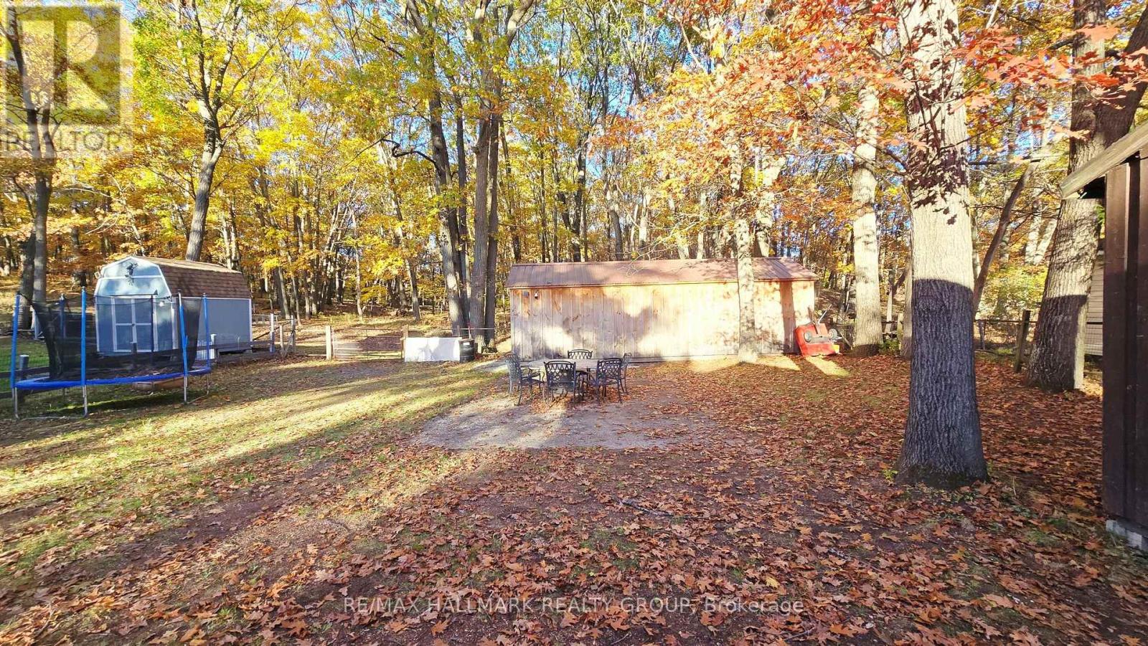
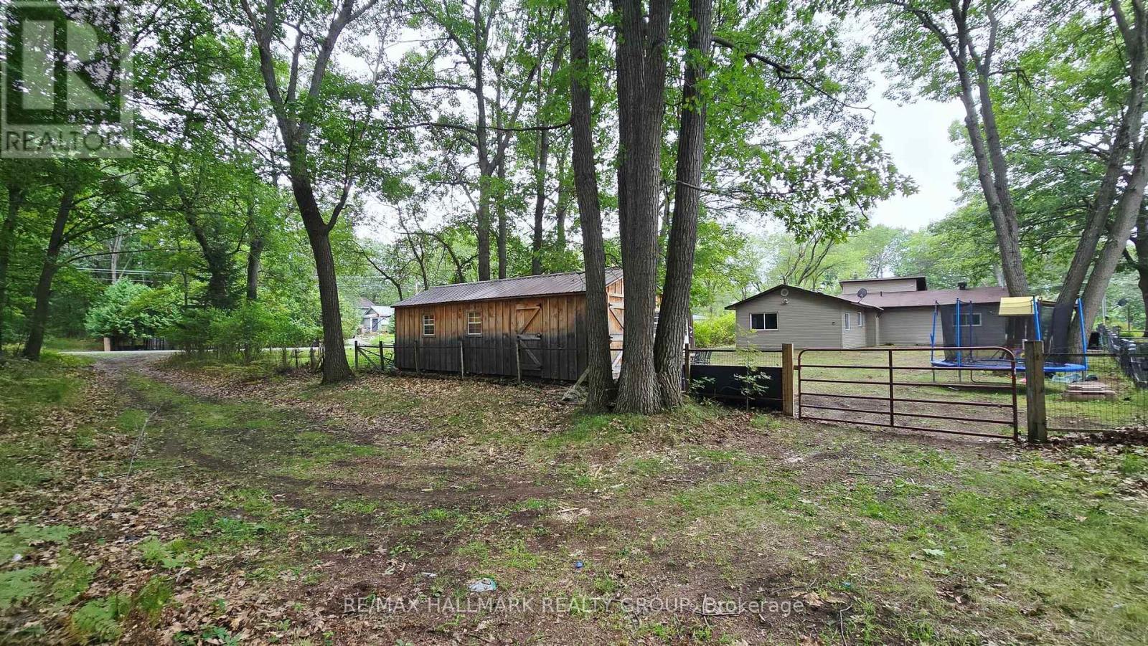
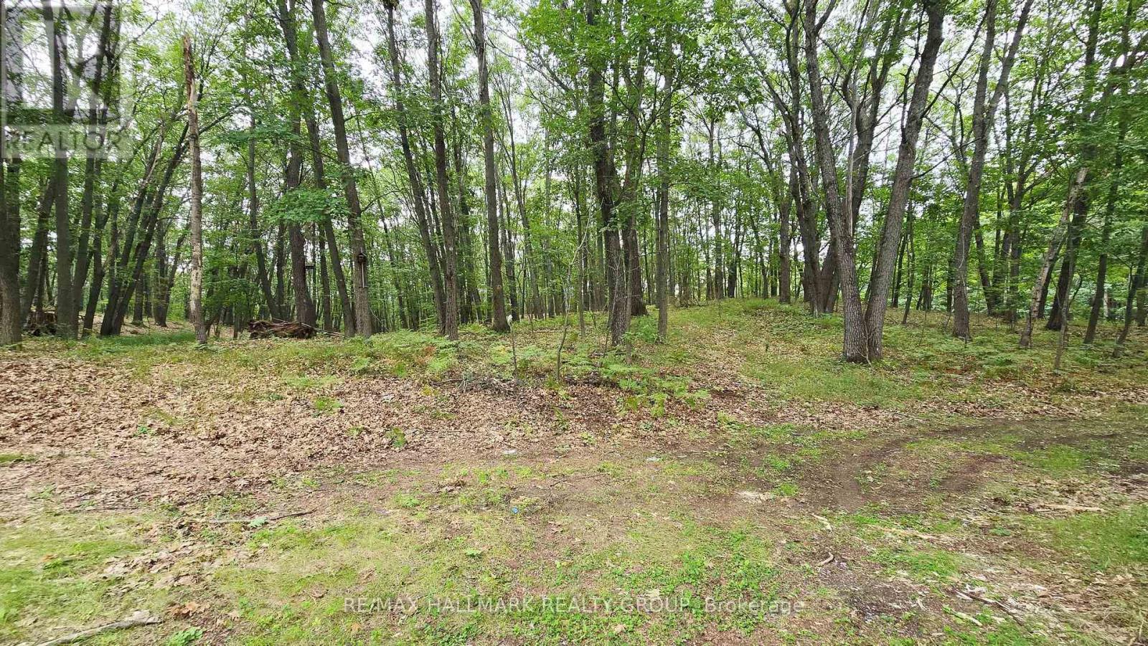
Backs on Torbolton Forest! This deceivingly spacious 3-bedroom bungalow with a carport & a large 12' x 30' shed offers no rear neighbours and accces to the Torbolton Forest. A handy gated access to the backyard from Len Purcell Drive is ideal for storing your boat or trailer or heading off for a forest walk.
This home features a large deck with access from both the primary bedroom and main hall and an open-concept living, dining and kitchen area with stainless steel appliances. A natural gas fireplace warms the main living space, complemented by a cozy sitting area off the foyer.
Enjoy a lovely side yard and backyard perfect for outdoor recreation. Located within walking distance to the community centre and just a quick minute drive to the public boat launch, this wonderful waterfront community boasts forest trails, pristine beaches, and endless opportunities for outdoor adventures.
Updates: shingles 4 years, drilled well 3 years, well pump end of August, septic pumped 1 year ago & septic tank has risers. Possession is flexible. Act now! (id:42482)
| Level | Room | Length | Width | Dimensions |
|---|---|---|---|---|
| Main level | Foyer | 1.6 m | 55 m | 1.6 m x 55 m |
| Main level | Living room | 3.4 m | 4.88 m | 3.4 m x 4.88 m |
| Main level | Dining room | 3.4 m | 1010 m | 3.4 m x 1010 m |
| Main level | Kitchen | 4.14 m | 2.39 m | 4.14 m x 2.39 m |
| Main level | Primary Bedroom | 3.81 m | 3.07 m | 3.81 m x 3.07 m |
| Main level | Bedroom 2 | 3.38 m | 3.2 m | 3.38 m x 3.2 m |
| Main level | Bedroom 3 | 2.41 m | 2.97 m | 2.41 m x 2.97 m |
| Main level | Bathroom | 2.39 m | 2.11 m | 2.39 m x 2.11 m |
| Main level | Laundry room | 0.91 m | 0.97 m | 0.91 m x 0.97 m |
| Main level | Sitting room | 2.31 m | 2.54 m | 2.31 m x 2.54 m |
Illustrative fixed rate, compounded semi-annually, with monthly payments. This calculator uses 20% or more down and excludes mortgage default insurance. Rates and eligibility must be confirmed with your lender.
/mo
Excludes property taxes, home insurance, utilities and closing costs. Unquoted maintenance fees, if applicable, are not included. This is an estimate, not a lender quote.


The trademarks REALTOR®, REALTORS®, and the REALTOR® logo are controlled by The Canadian Real Estate Association (CREA) and identify real estate professionals who are members of CREA. The trademarks MLS®, Multiple Listing Service® and the associated logos are owned by The Canadian Real Estate Association (CREA) and identify the quality of services provided by real estate professionals who are members of CREA. The trademark DDF® is owned by The Canadian Real Estate Association (CREA) and identifies CREA's Data Distribution Facility (DDF®)

