
Maintenance, Water
$287.02 Monthly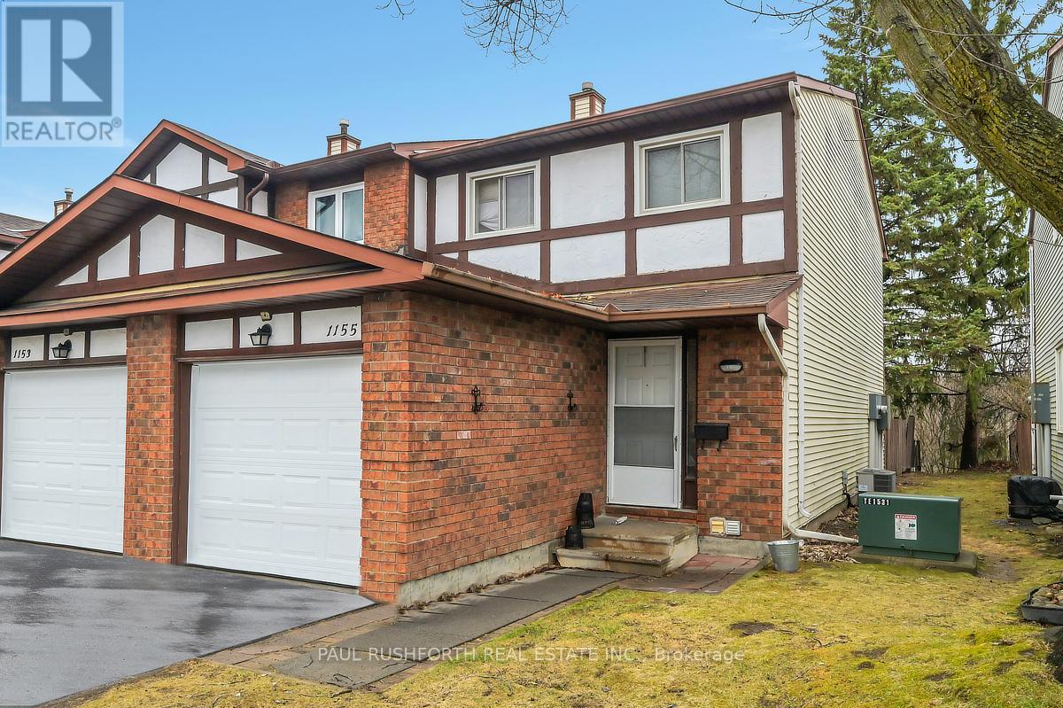
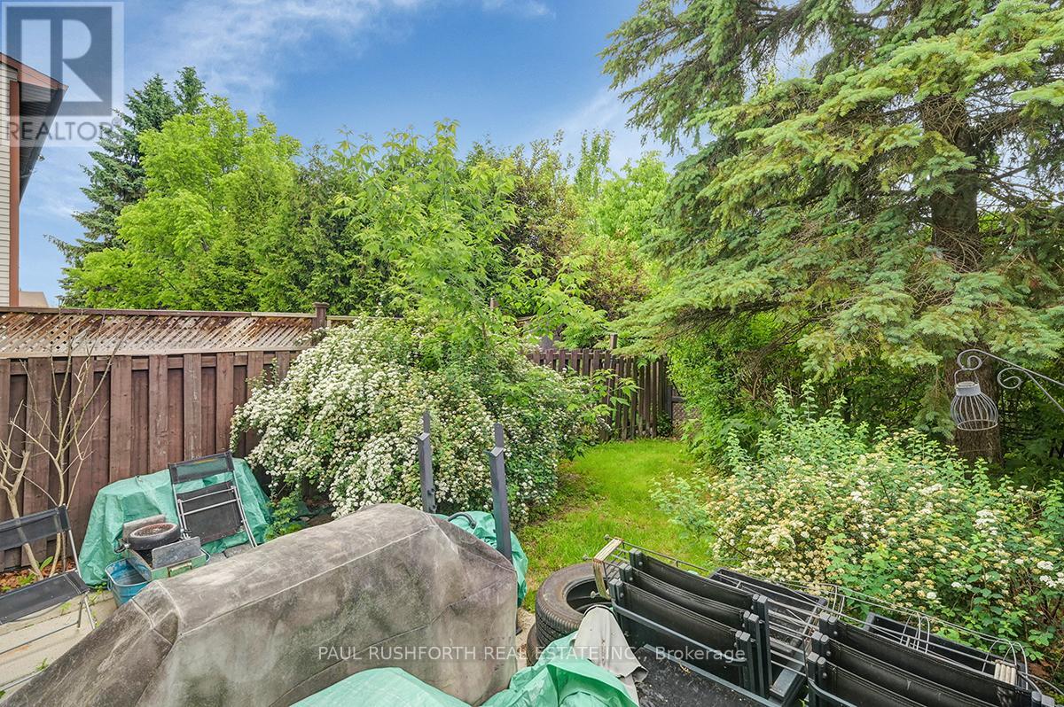
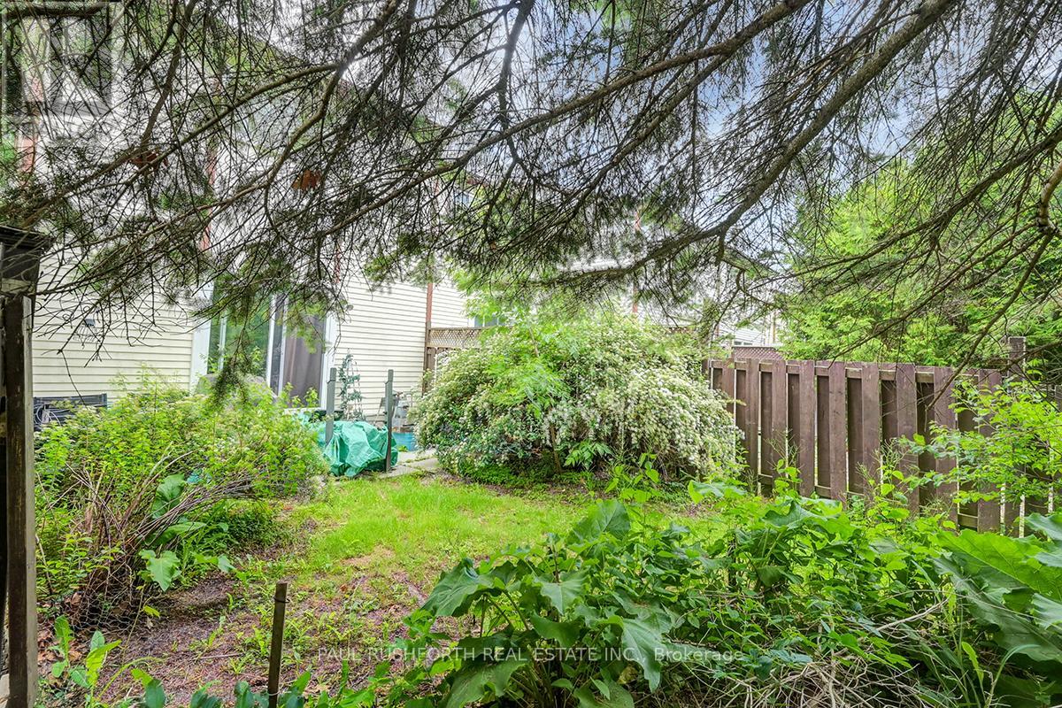
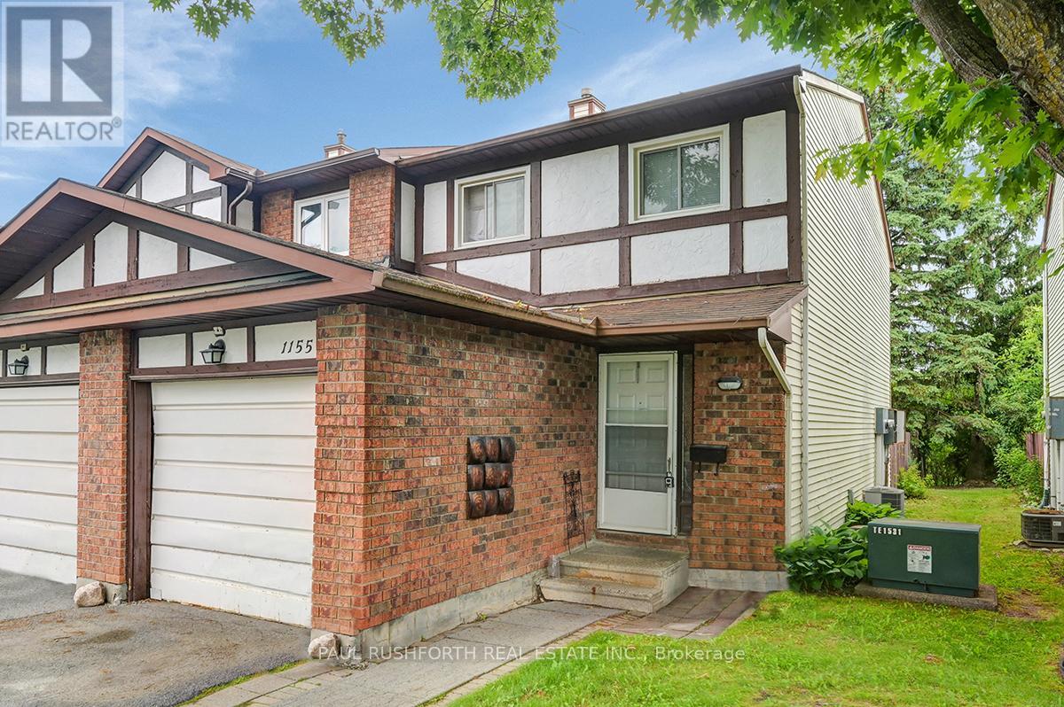
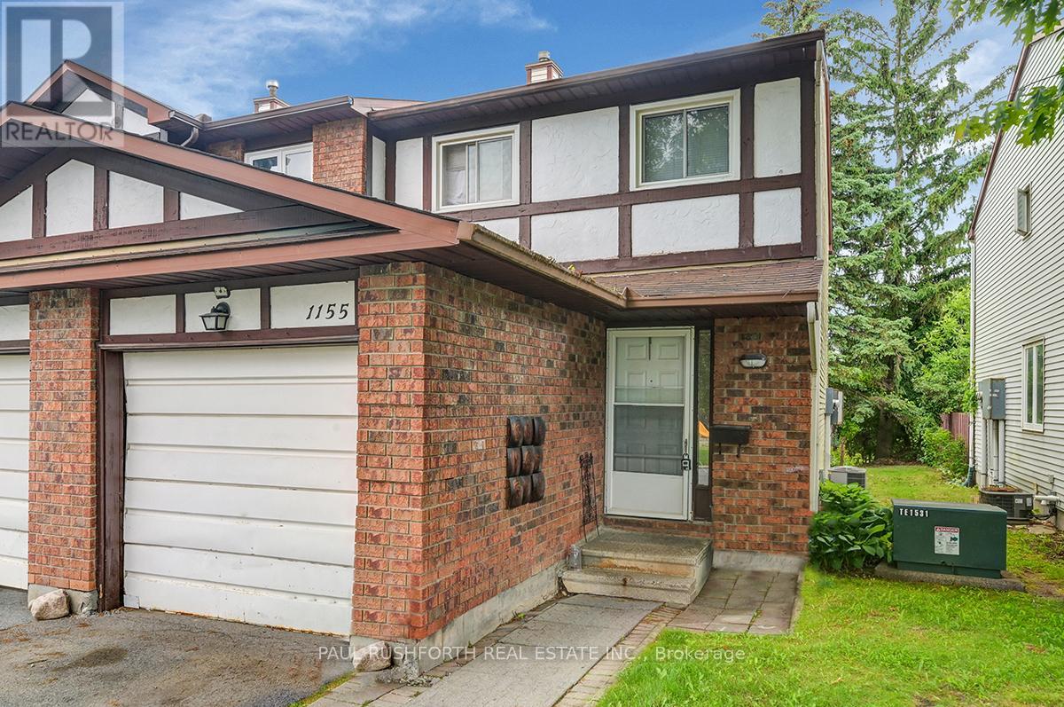
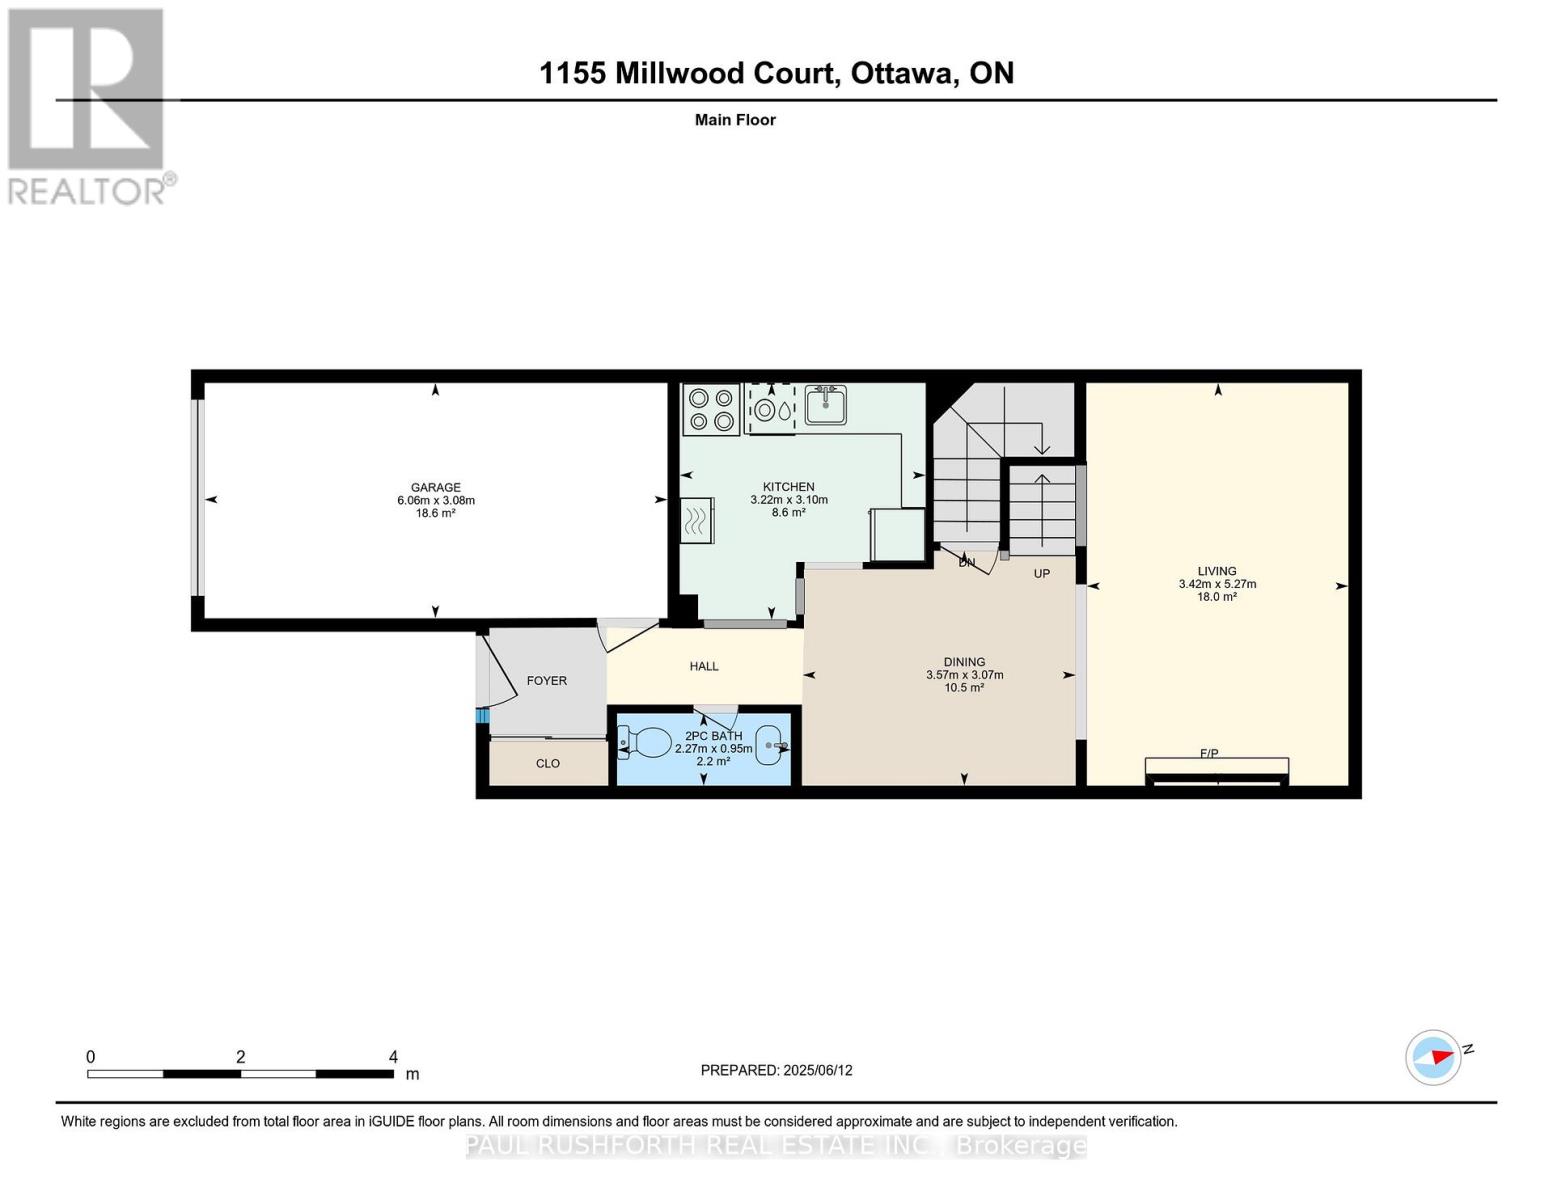
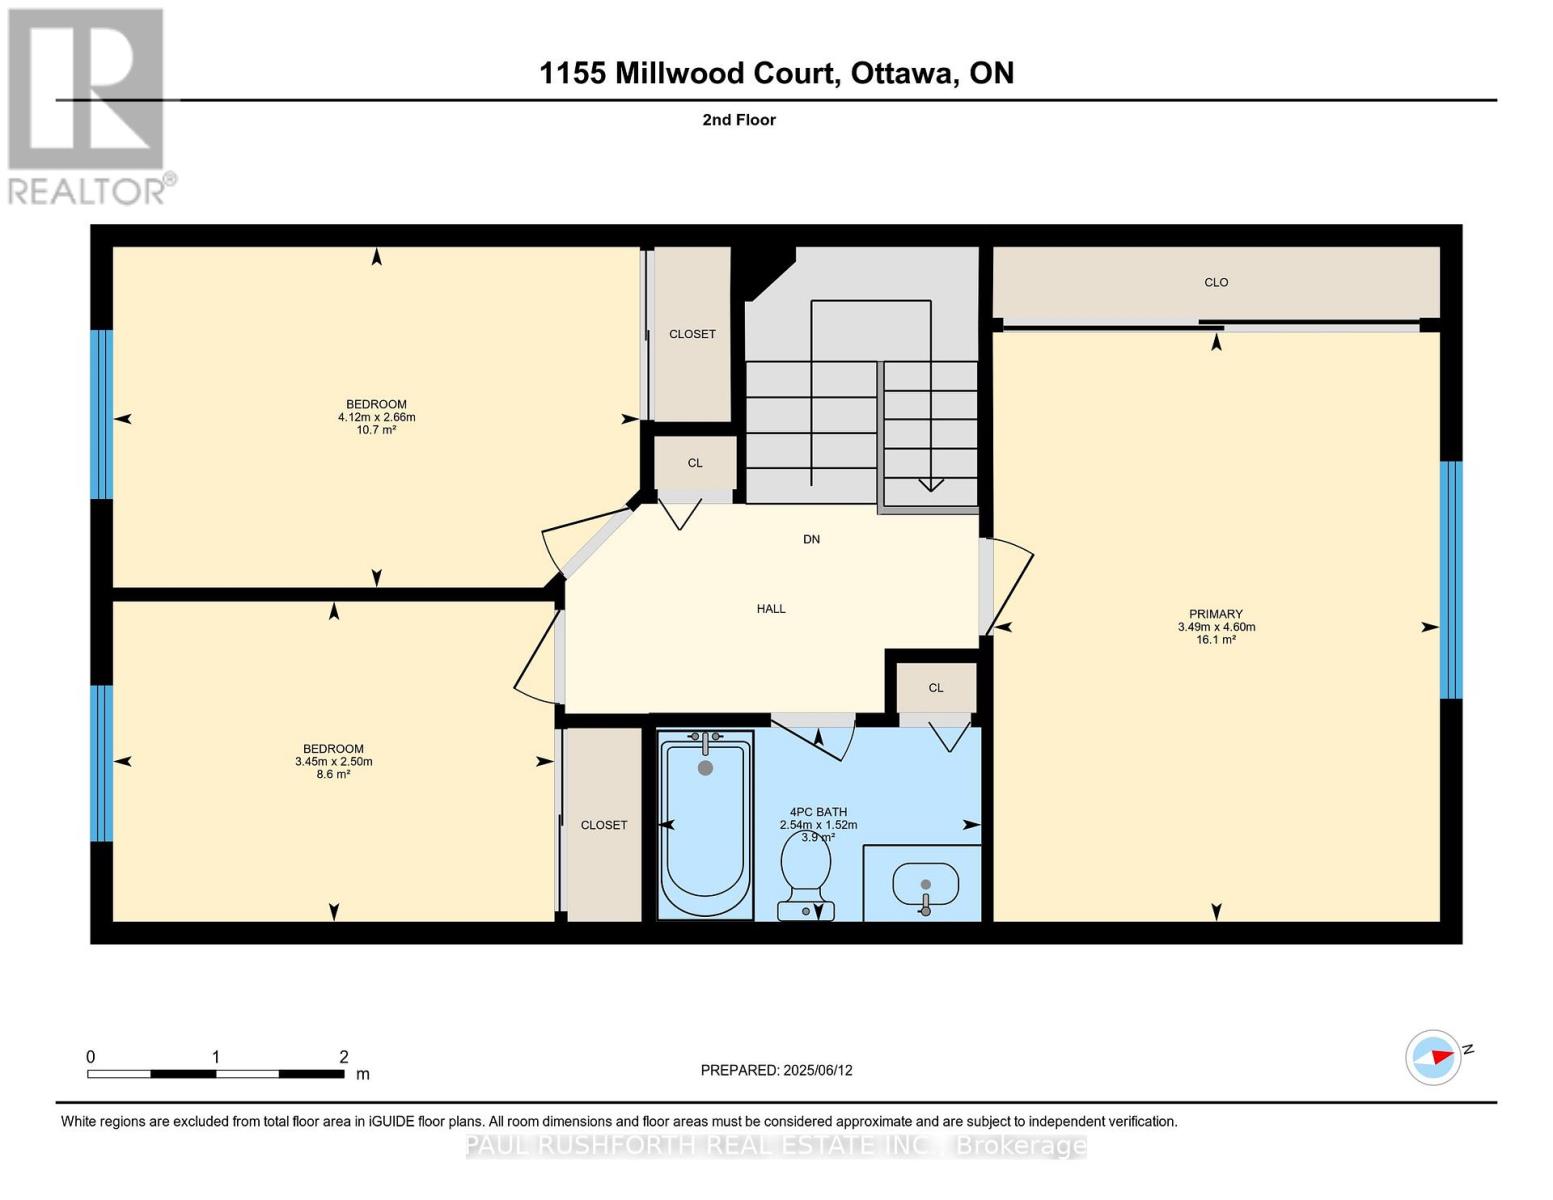
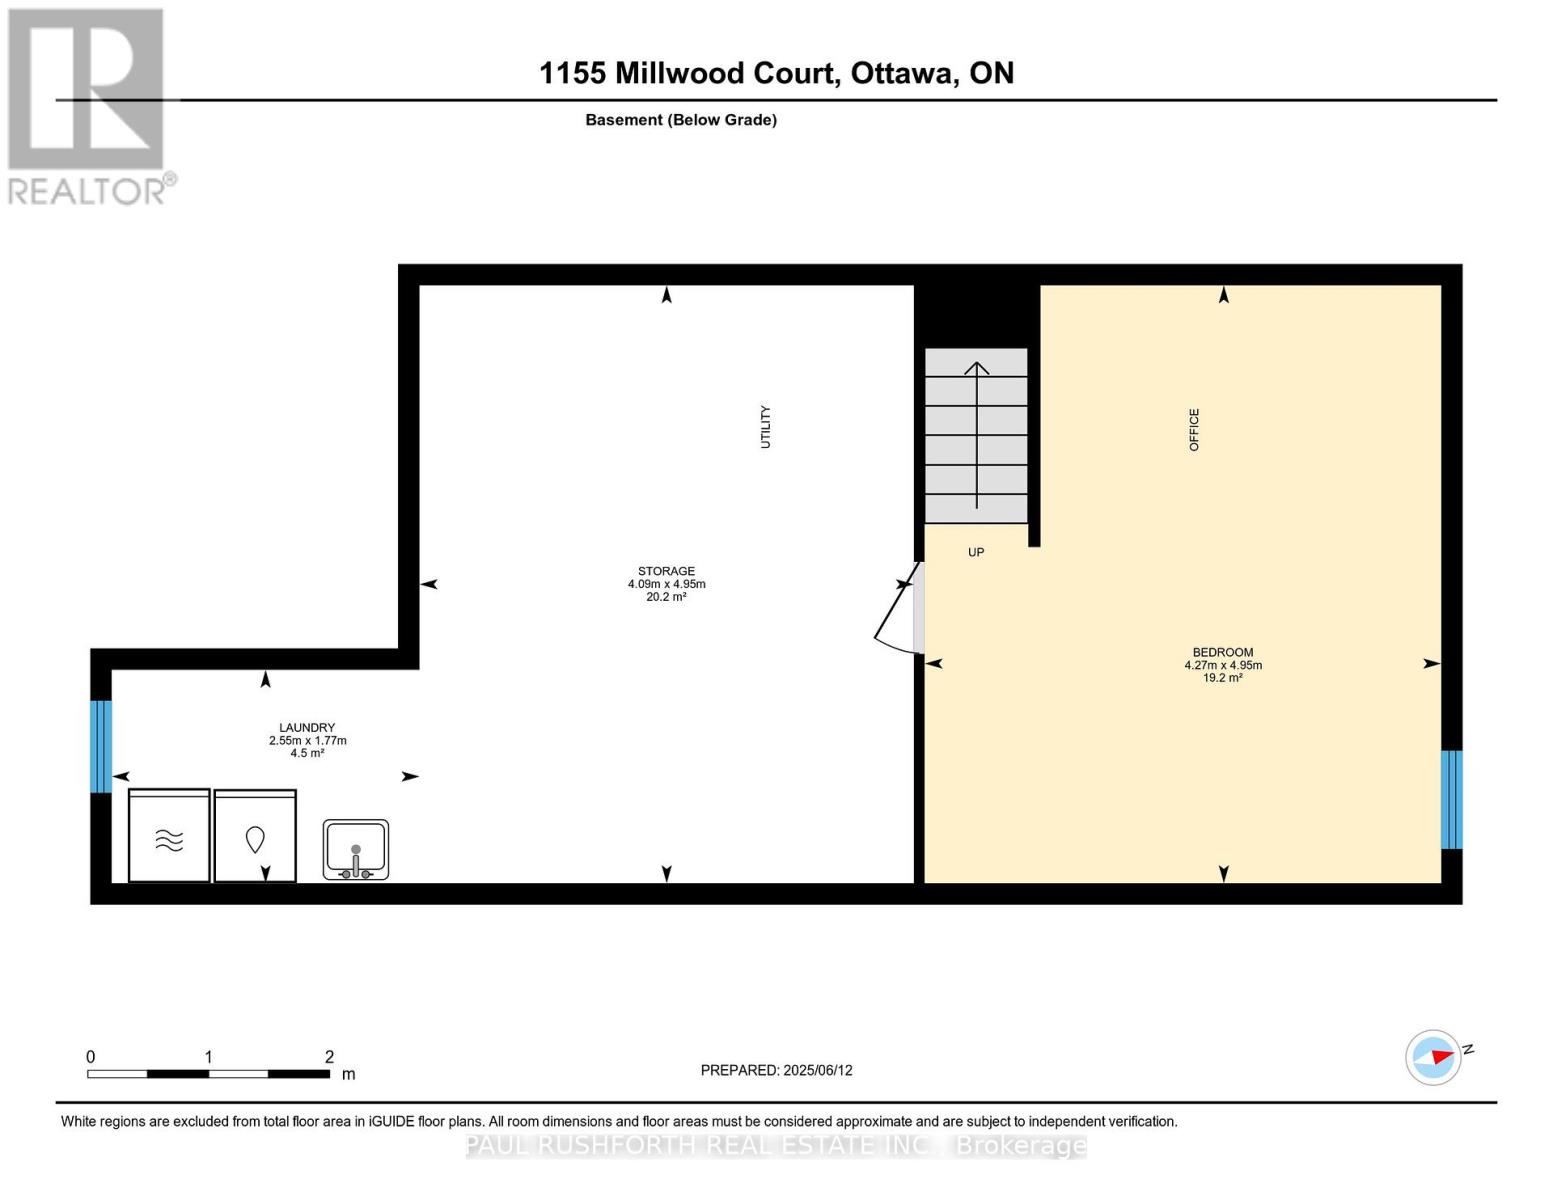
Fantastic opportunity, move in and make it your own or keep the current tenant and have immediate equity down the road. This three bedroom two bathroom classic offers lots of living space with a dining room, living room and finished basement. In a great family neighbourhood, in a quiet enclave of homes with no rear neighbours, just steps to schools, parks, shopping, transit, walking trails and the Ottawa River. (id:42482)
| MLS® Number | X12219253 |
| Property Type | Single Family |
| Neighbourhood | Tudor Gate |
| Community Name | 2005 - Convent Glen North |
| CommunityFeatures | Pets Allowed With Restrictions |
| ParkingSpaceTotal | 2 |
| BathroomTotal | 2 |
| BedroomsAboveGround | 3 |
| BedroomsTotal | 3 |
| Appliances | All |
| BasementDevelopment | Finished |
| BasementType | Full (finished) |
| CoolingType | Central Air Conditioning |
| ExteriorFinish | Brick, Vinyl Siding |
| HalfBathTotal | 1 |
| HeatingFuel | Natural Gas |
| HeatingType | Forced Air |
| StoriesTotal | 2 |
| SizeInterior | 1,200 - 1,399 Sqft |
| Type | Row / Townhouse |
| Attached Garage | |
| Garage |
| Acreage | No |
| Level | Type | Length | Width | Dimensions |
|---|---|---|---|---|
| Second Level | Bathroom | 1.52 m | 2.54 m | 1.52 m x 2.54 m |
| Second Level | Bedroom 2 | 2.66 m | 4.12 m | 2.66 m x 4.12 m |
| Second Level | Bedroom 3 | 2.5 m | 3.45 m | 2.5 m x 3.45 m |
| Second Level | Primary Bedroom | 4.6 m | 3.49 m | 4.6 m x 3.49 m |
| Basement | Recreational, Games Room | 4.95 m | 4.27 m | 4.95 m x 4.27 m |
| Basement | Laundry Room | 1.77 m | 2.55 m | 1.77 m x 2.55 m |
| Main Level | Bathroom | 0.95 m | 2.27 m | 0.95 m x 2.27 m |
| Main Level | Dining Room | 3.07 m | 3.57 m | 3.07 m x 3.57 m |
| Main Level | Kitchen | 3.1 m | 3.22 m | 3.1 m x 3.22 m |
| Main Level | Living Room | 5.27 m | 3.42 m | 5.27 m x 3.42 m |

The trademarks REALTOR®, REALTORS®, and the REALTOR® logo are controlled by The Canadian Real Estate Association (CREA) and identify real estate professionals who are members of CREA. The trademarks MLS®, Multiple Listing Service® and the associated logos are owned by The Canadian Real Estate Association (CREA) and identify the quality of services provided by real estate professionals who are members of CREA. The trademark DDF® is owned by The Canadian Real Estate Association (CREA) and identifies CREA's Data Distribution Facility (DDF®)

