
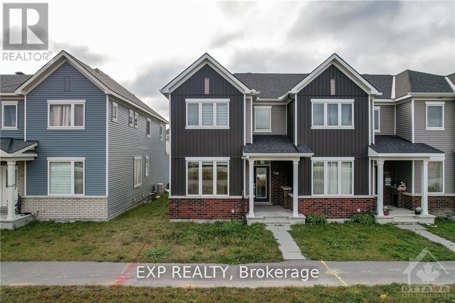
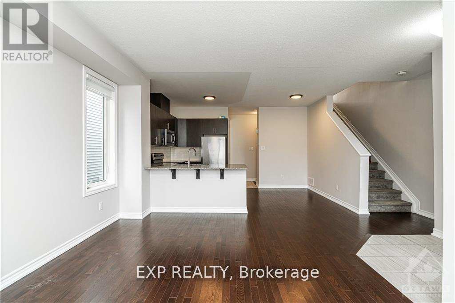
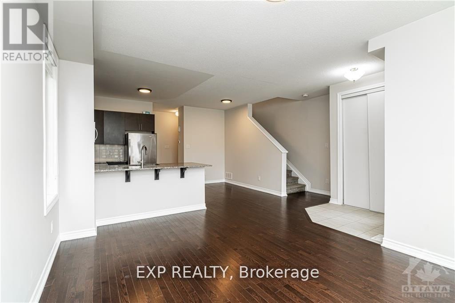
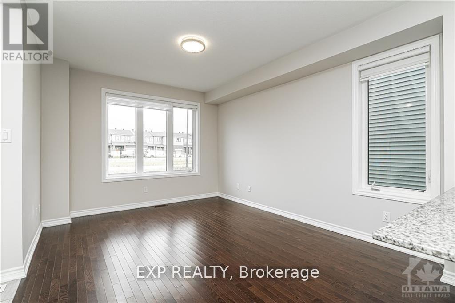
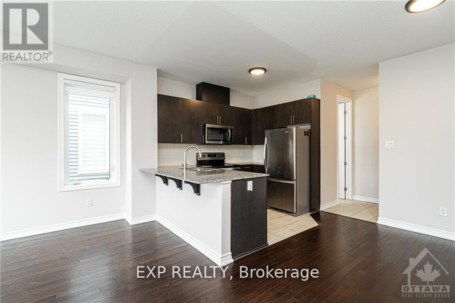
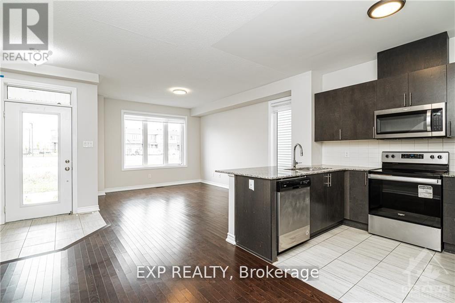
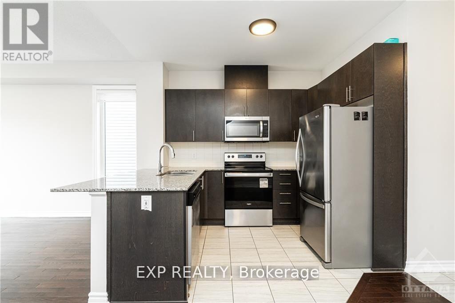
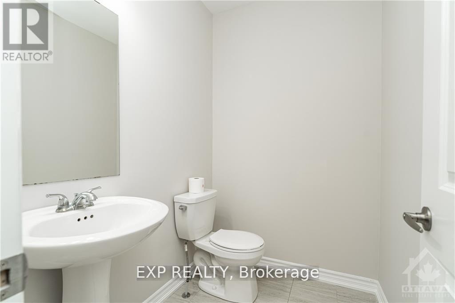
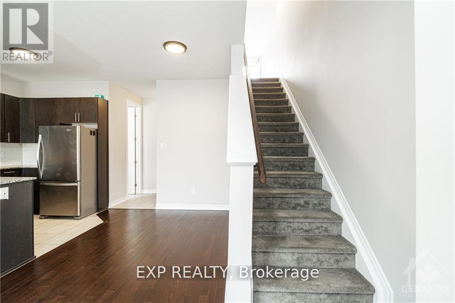
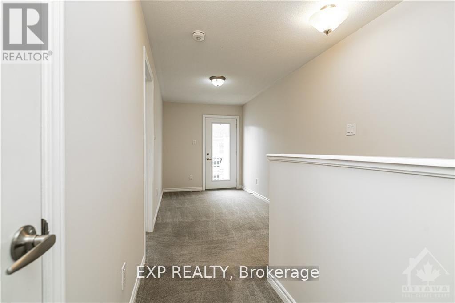
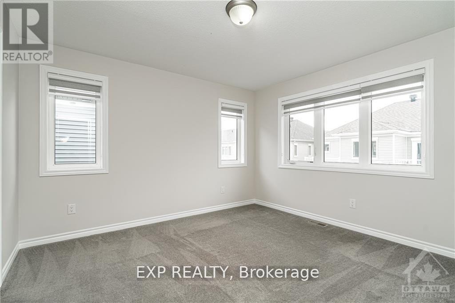
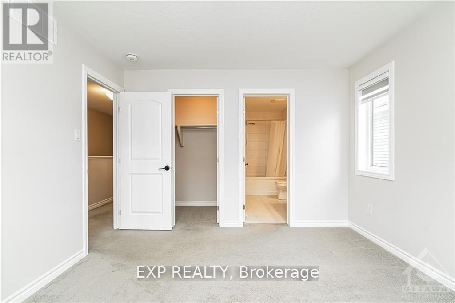
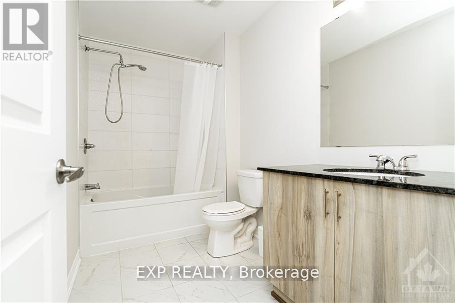
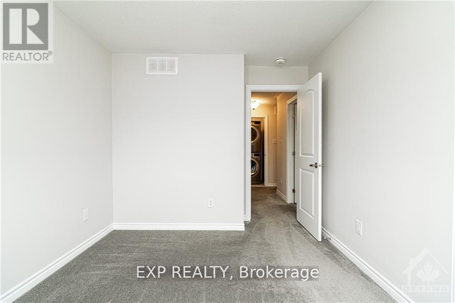
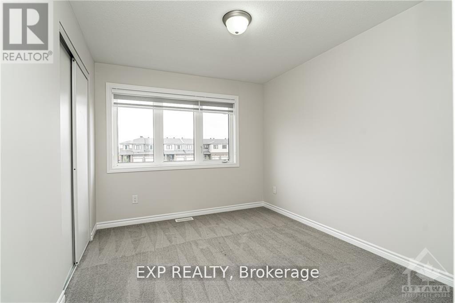
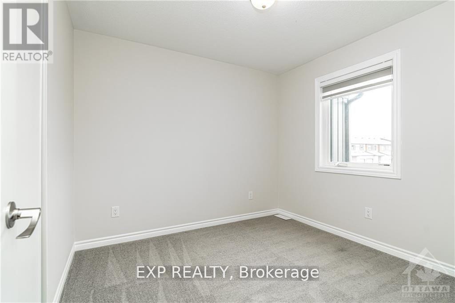
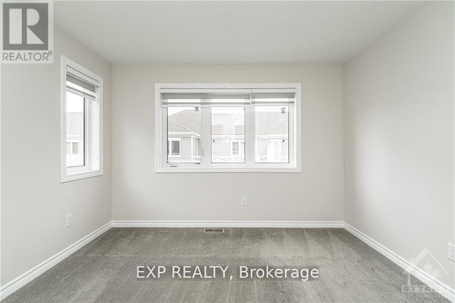
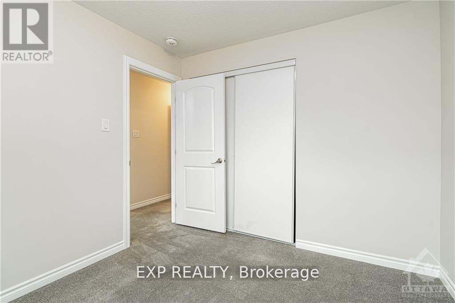
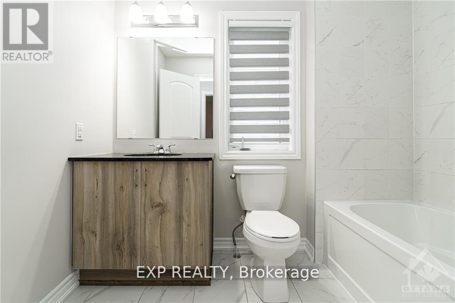
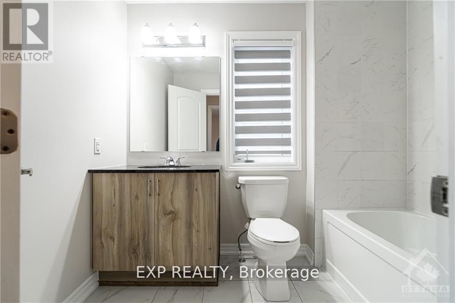
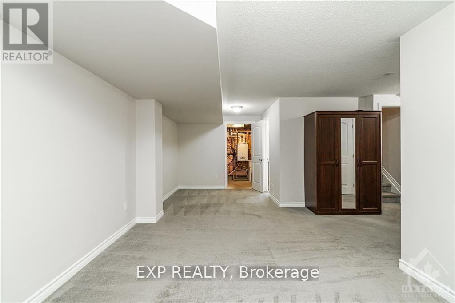
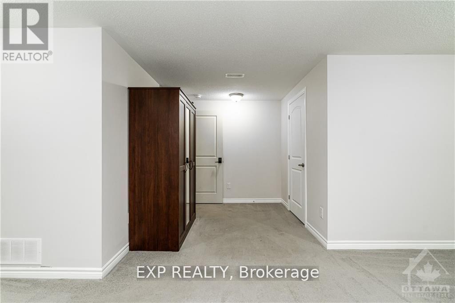
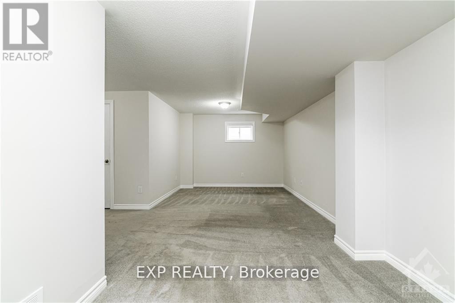
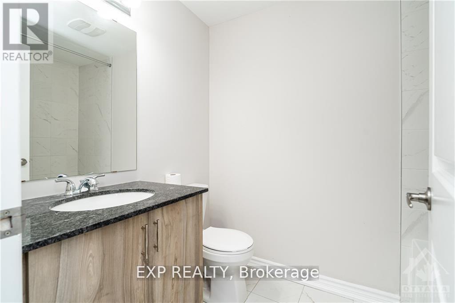
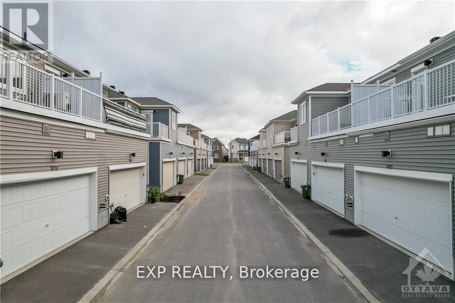
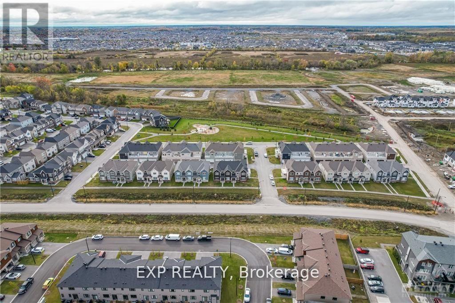
Welcome to this spectacular 3-bedroom, 3.5-bathroom freehold townhouse in a family-oriented neighborhood. Built in 2021 by Caivan Homes, this beautifully designed home features a bright, open-concept layout with modern finishes throughout. The main level boasts 9-foot ceilings, beautiful hardwood flooring, a spacious dining area, and a modern kitchen complete with granite countertops. Upstairs, you'll find a generous primary bedroom with a luxurious ensuite bathroom, two well-sized secondary bedrooms, and a 3-piece main bathroom. The professionally finished lower level offers a huge recreation room with large windows that fill the space with natural light, along with plenty of storage. 24-hour irrevocable on all offers. (id:42482)
| MLS® Number | X13802080 |
| Property Type | Single Family |
| Neighbourhood | Barrhaven West |
| Community Name | 7711 - Barrhaven - Half Moon Bay |
| EquipmentType | Water Heater |
| ParkingSpaceTotal | 2 |
| RentalEquipmentType | Water Heater |
| BathroomTotal | 4 |
| BedroomsAboveGround | 3 |
| BedroomsTotal | 3 |
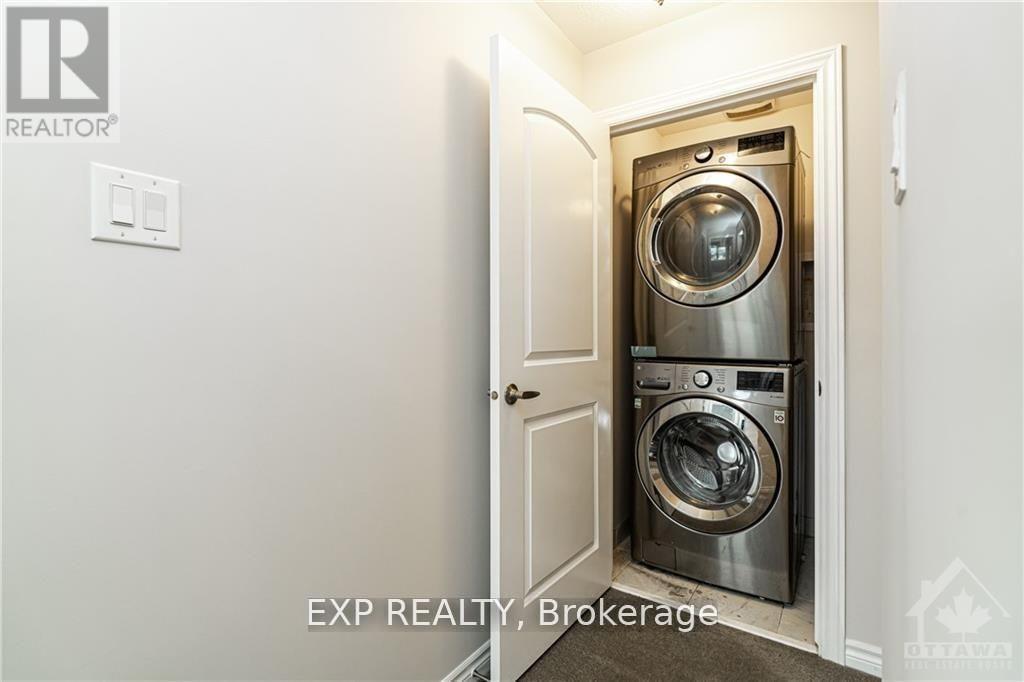
| Appliances | Dishwasher, Dryer, Stove, Washer, Refrigerator |
| BasementDevelopment | Finished |
| BasementType | Full (finished) |
| ConstructionStyleAttachment | Attached |
| CoolingType | Central Air Conditioning |
| ExteriorFinish | Brick, Vinyl Siding |
| FoundationType | Concrete |
| HalfBathTotal | 1 |
| HeatingFuel | Natural Gas |
| HeatingType | Forced Air |
| StoriesTotal | 2 |
| SizeInterior | 1,100 - 1,500 Sqft |
| Type | Row / Townhouse |
| UtilityWater | Municipal Water |
| Attached Garage | |
| Garage |
| Acreage | No |
| Sewer | Sanitary Sewer |
| SizeDepth | 66 Ft |
| SizeFrontage | 24 Ft ,10 In |
| SizeIrregular | 24.9 X 66 Ft |
| SizeTotalText | 24.9 X 66 Ft |
| Level | Type | Length | Width | Dimensions |
|---|---|---|---|---|
| Second Level | Primary Bedroom | 3.47 m | 3.7 m | 3.47 m x 3.7 m |
| Second Level | Bedroom | 2.84 m | 2.94 m | 2.84 m x 2.94 m |
| Second Level | Bedroom | 2.84 m | 3.35 m | 2.84 m x 3.35 m |
| Basement | Family Room | 5.58 m | 7.59 m | 5.58 m x 7.59 m |
| Main Level | Dining Room | 2.23 m | 3.45 m | 2.23 m x 3.45 m |
| Main Level | Kitchen | 2.36 m | 3.45 m | 2.36 m x 3.45 m |
| Main Level | Great Room | 3.55 m | 4.11 m | 3.55 m x 4.11 m |

The trademarks REALTOR®, REALTORS®, and the REALTOR® logo are controlled by The Canadian Real Estate Association (CREA) and identify real estate professionals who are members of CREA. The trademarks MLS®, Multiple Listing Service® and the associated logos are owned by The Canadian Real Estate Association (CREA) and identify the quality of services provided by real estate professionals who are members of CREA. The trademark DDF® is owned by The Canadian Real Estate Association (CREA) and identifies CREA's Data Distribution Facility (DDF®)

