
Building
- Amenities
- Fireplace(s)
- Construction style attachment
- Attached
- Exterior finish
- Brick, Vinyl siding
- Foundation type
- Concrete
- Stories total
- 2
- Type
- Row / Townhouse
- Utility water
- Municipal water
- Ownership
- Freehold
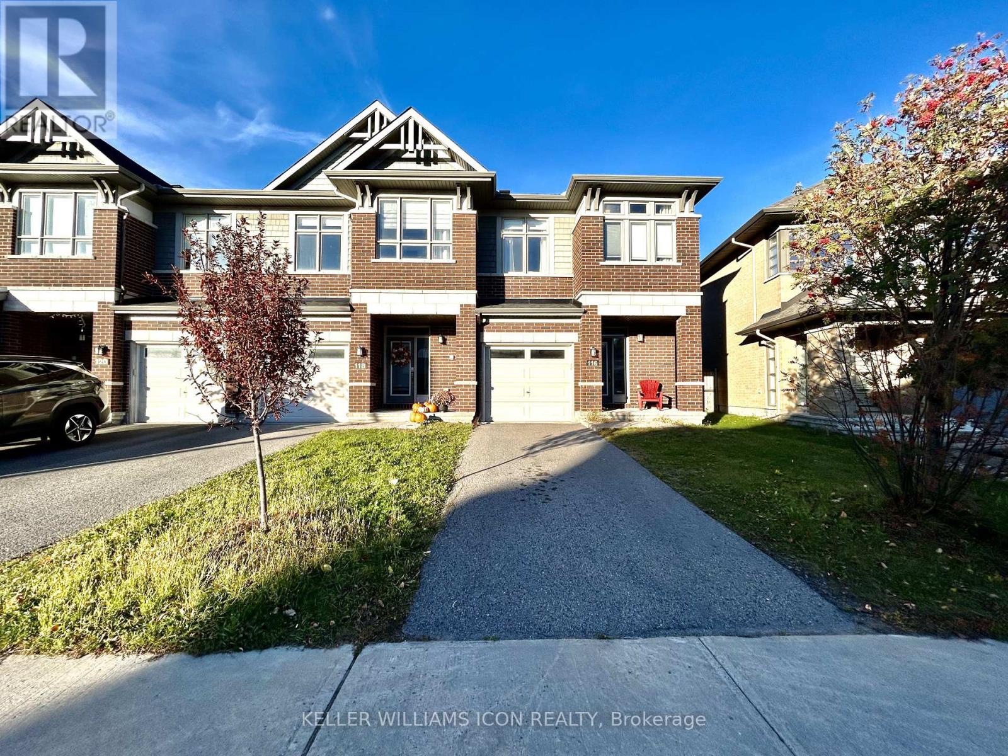
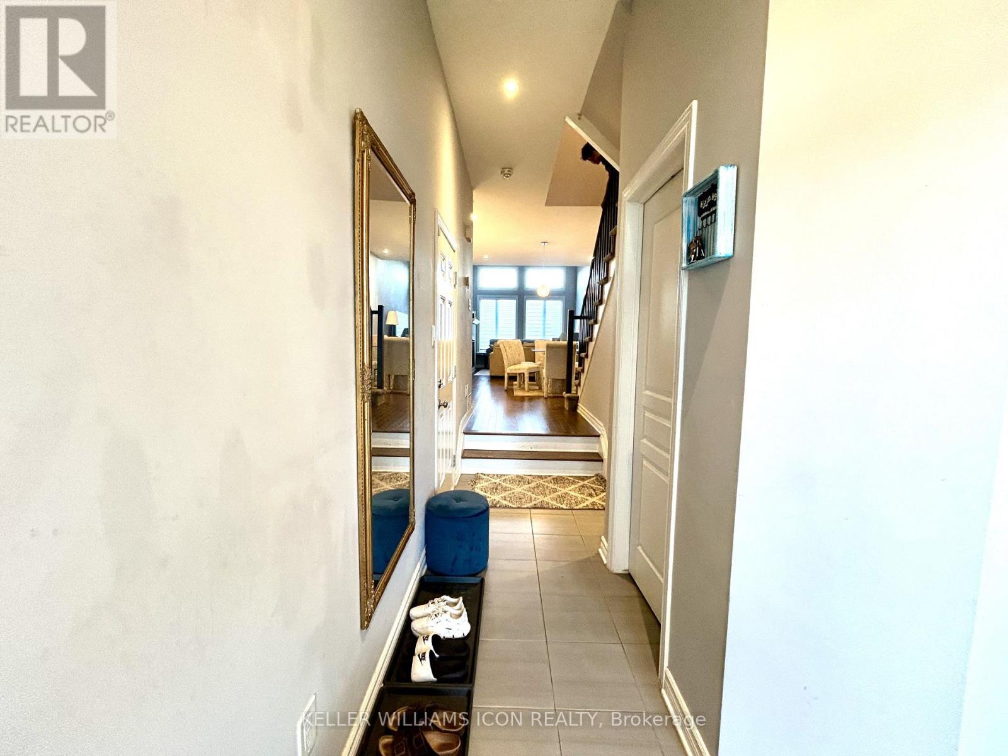
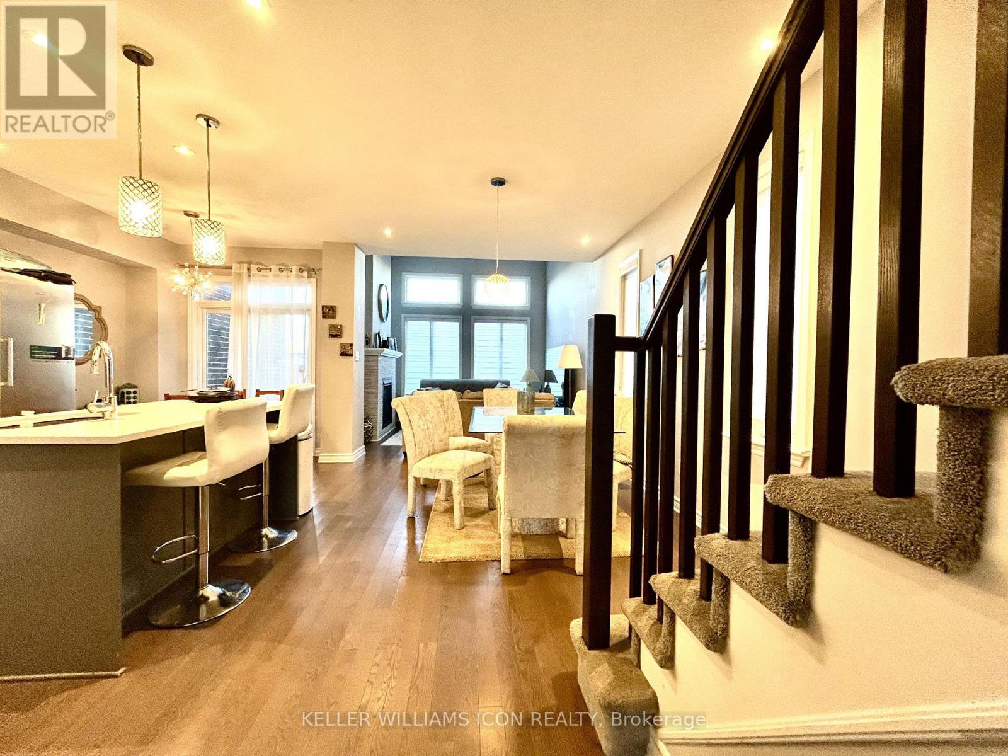
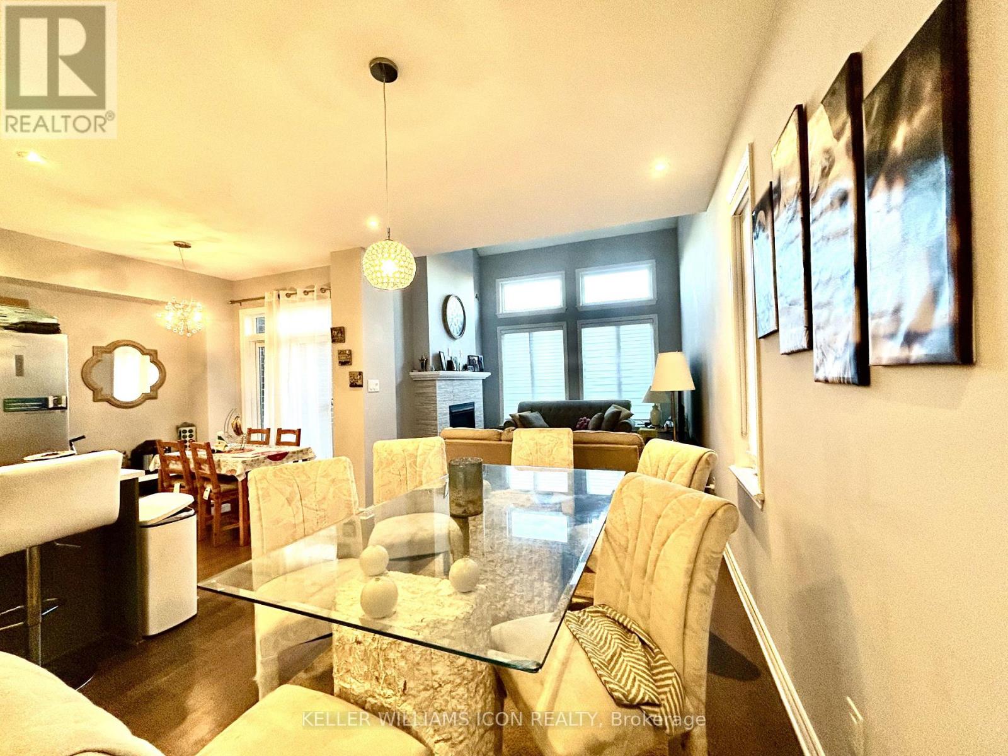
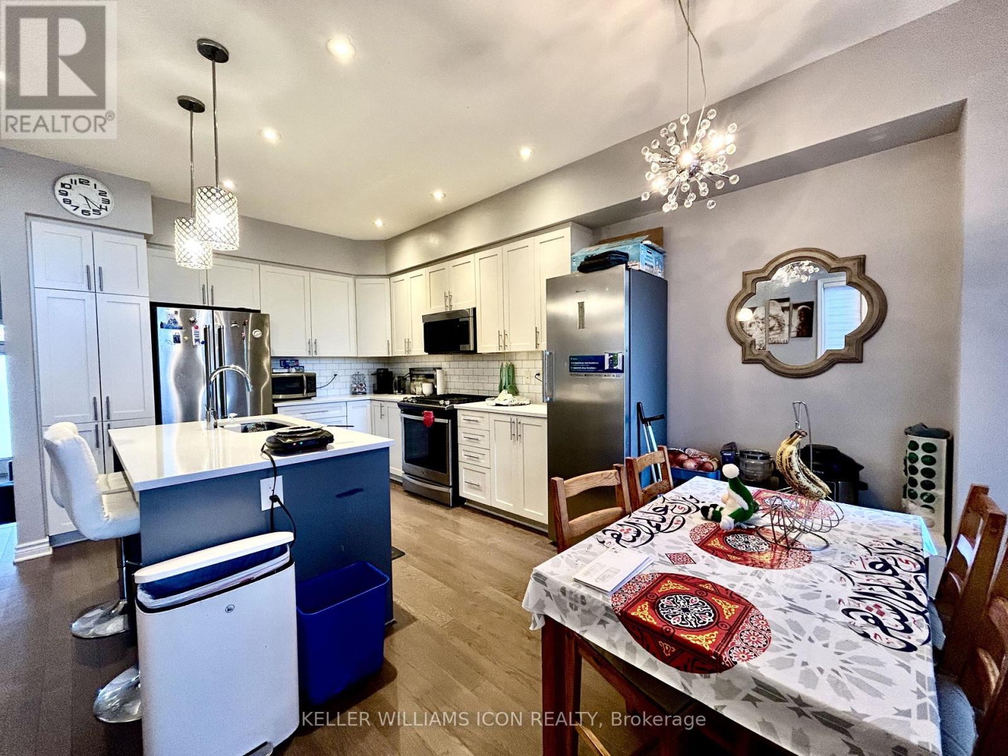
Welcome to this stunning 2017-built end-unit townhome, sitting on a private lot with no rear neighbours! Located on a quiet street, this home features high vaulted ceilings and a dramatic tile fireplace in the bright, open living room. The modern kitchen comes ready for hosting with custom cabinets, quartz counters, stainless steel appliances, and a central island.
Upstairs, you'll love the convenience of second-floor laundry and the primary suite, complete with a walk-in closet and a spa-like ensuite. The fully finished basement offers plenty of extra living space, plus rough-in plumbing for future plans. Finished off with remote-controlled blinds, central vacuum, and a location steps from top local amenities and the LRT, this move-in-ready home has it all! (id:42482)
| Level | Room | Length | Width | Dimensions |
|---|---|---|---|---|
| Second level | Primary Bedroom | 4.26 m | 3.81 m | 4.26 m x 3.81 m |
| Second level | Bedroom | 2.84 m | 3.81 m | 2.84 m x 3.81 m |
| Second level | Bedroom | 2.94 m | 3.04 m | 2.94 m x 3.04 m |
| Basement | Recreational, Games room | 3.2 m | 8.83 m | 3.2 m x 8.83 m |
| Main level | Family room | 3.55 m | 7.51 m | 3.55 m x 7.51 m |
| Main level | Kitchen | 2.43 m | 3.14 m | 2.43 m x 3.14 m |
| Main level | Dining room | 2.43 m | 2.33 m | 2.43 m x 2.33 m |
Illustrative fixed rate, compounded semi-annually, with monthly payments. This calculator uses 20% or more down and excludes mortgage default insurance. Rates and eligibility must be confirmed with your lender.
/mo
Excludes property taxes, home insurance, utilities and closing costs. Unquoted maintenance fees, if applicable, are not included. This is an estimate, not a lender quote.


The trademarks REALTOR®, REALTORS®, and the REALTOR® logo are controlled by The Canadian Real Estate Association (CREA) and identify real estate professionals who are members of CREA. The trademarks MLS®, Multiple Listing Service® and the associated logos are owned by The Canadian Real Estate Association (CREA) and identify the quality of services provided by real estate professionals who are members of CREA. The trademark DDF® is owned by The Canadian Real Estate Association (CREA) and identifies CREA's Data Distribution Facility (DDF®)

