
Building
- Amenities
- Fireplace(s)
- Architectural style
- Bungalow
- Construction style attachment
- Detached
- Exterior finish
- Brick, Vinyl siding
- Foundation type
- Poured Concrete
- Stories total
- 1
- Type
- House
- Utility water
- Municipal water
- Ownership
- Freehold
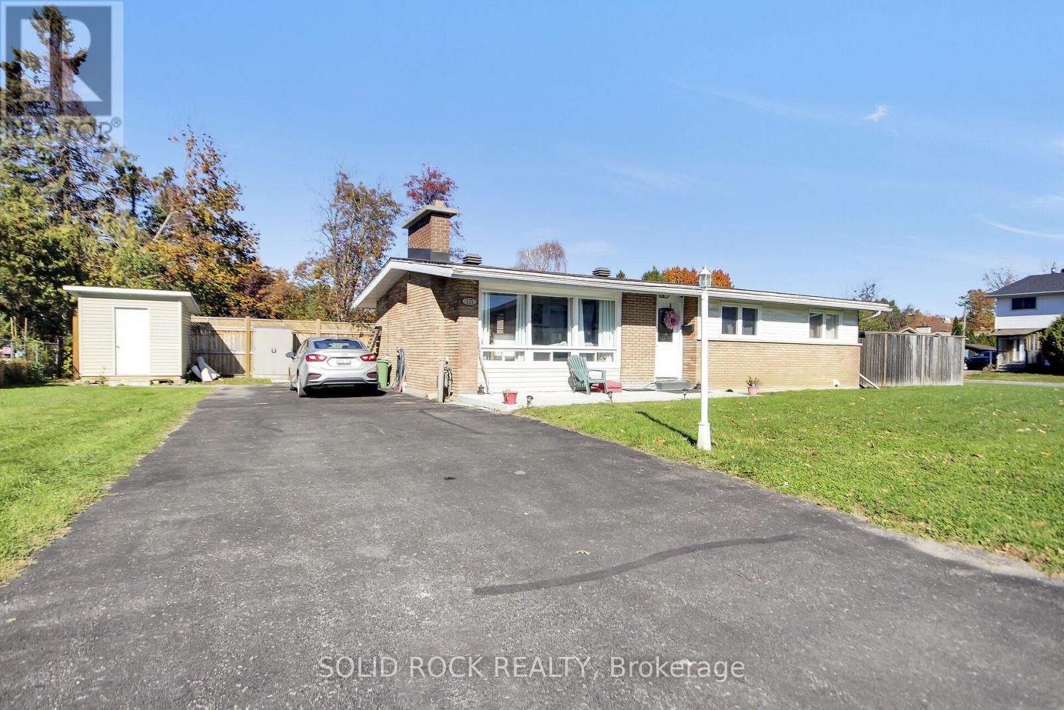
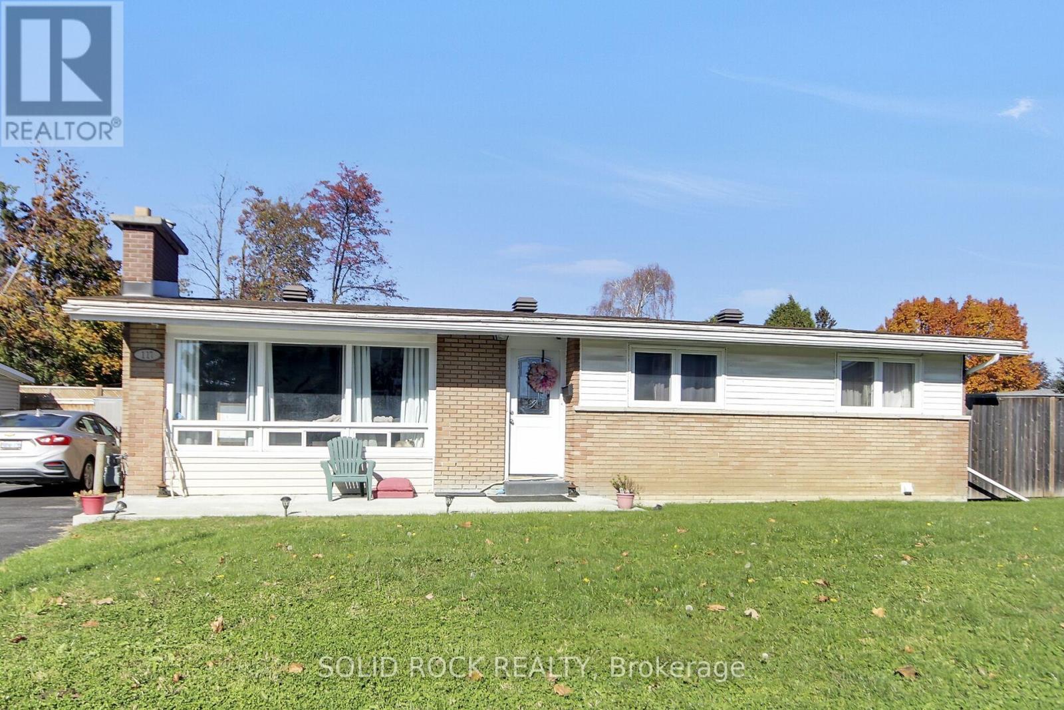
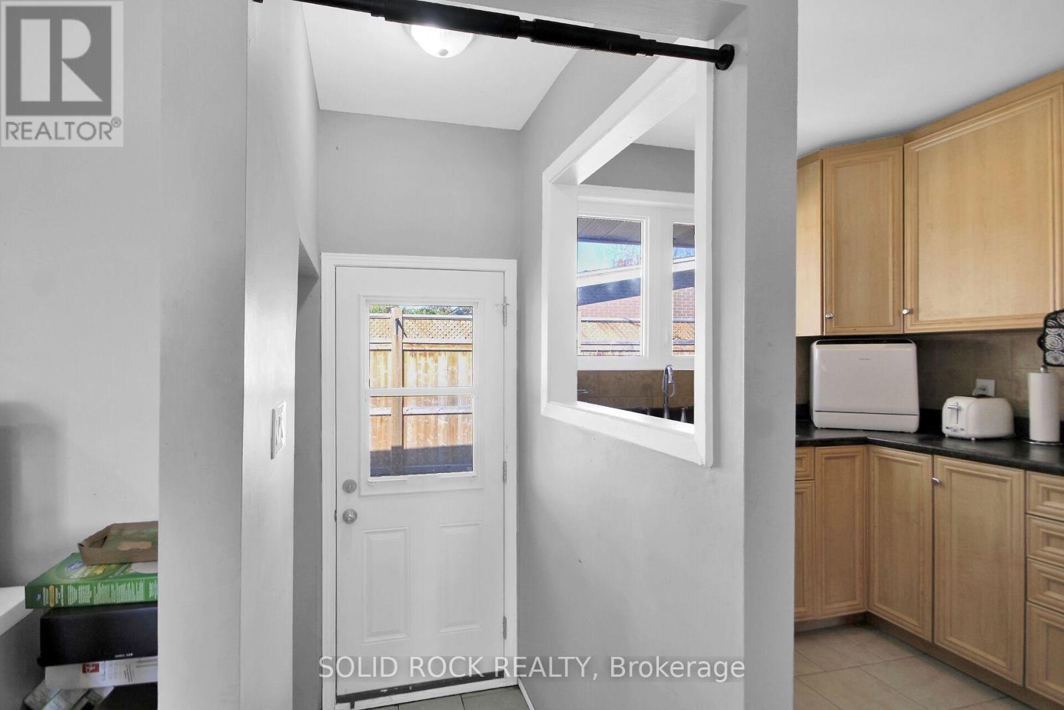
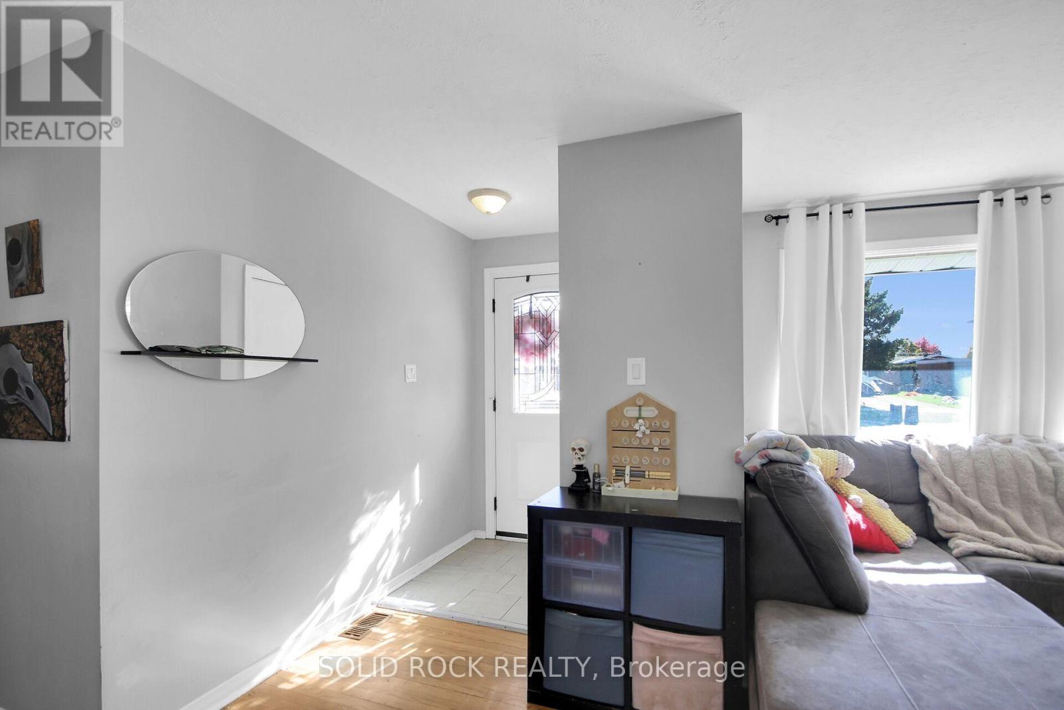
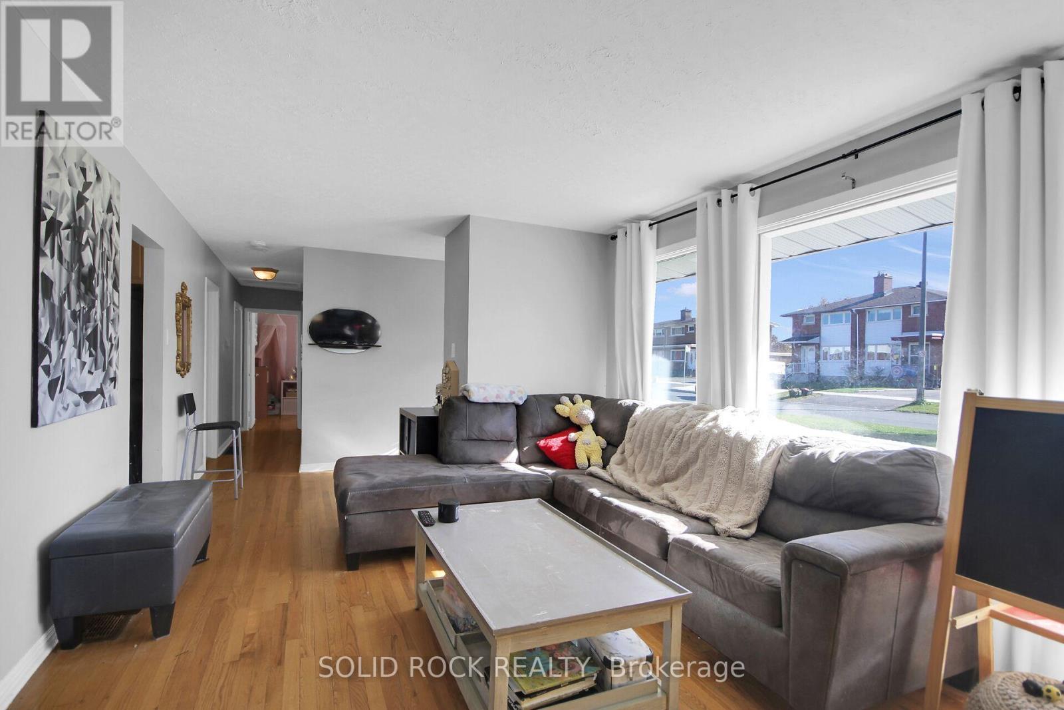
Welcome to 117 Viewmount Drive! If you're looking for a home with room to spread out, a good-sized yard and plenty of parking, this 3-bedroom bungalow has a lot to offer. Whether you're a first-time buyer or an investor, there's plenty of potential here. The main floor features a bright, spacious living and dining room that leads into the kitchen, with easy access to the backyard for summer BBQs.
You'll also find three good-sized bedrooms and a 4-piece family bathroom. Head downstairs to the finished basement, where you'll find a large open space with lots of possibilities. Currently being used as a fourth bedroom, this level also includes a renovated 3-piece bathroom, laundry area and additional storage.
Outside, there's a large lot, a fully fenced backyard and driveway parking for at least six vehicles. Shopping, restaurants and everyday amenities are close by, including the Merivale shopping area. The property is currently leased until December 1, 2026. Utility bills are available for review, and driveway snow removal has already been paid for the 2026/2027 winter season.
Please allow a minimum of 24 hours' notice for showings. (id:42482)
| Level | Room | Length | Width | Dimensions |
|---|---|---|---|---|
| Basement | Great room | 7.49 m | 5.21 m | 7.49 m x 5.21 m |
| Basement | Other | 4.5 m | 4.5 m | 4.5 m x 4.5 m |
| Main level | Kitchen | 3.61 m | 2.97 m | 3.61 m x 2.97 m |
| Main level | Living room | 4.57 m | 3.45 m | 4.57 m x 3.45 m |
| Main level | Dining room | 2.95 m | 2.64 m | 2.95 m x 2.64 m |
| Main level | Primary Bedroom | 4.37 m | 3.51 m | 4.37 m x 3.51 m |
| Main level | Bedroom 2 | 3.99 m | 2.9 m | 3.99 m x 2.9 m |
| Main level | Bedroom 3 | 2.97 m | 2.9 m | 2.97 m x 2.9 m |
Illustrative fixed rate, compounded semi-annually, with monthly payments. This calculator uses 20% or more down and excludes mortgage default insurance. Rates and eligibility must be confirmed with your lender.
/mo
Excludes property taxes, home insurance, utilities and closing costs. Unquoted maintenance fees, if applicable, are not included. This is an estimate, not a lender quote.


The trademarks REALTOR®, REALTORS®, and the REALTOR® logo are controlled by The Canadian Real Estate Association (CREA) and identify real estate professionals who are members of CREA. The trademarks MLS®, Multiple Listing Service® and the associated logos are owned by The Canadian Real Estate Association (CREA) and identify the quality of services provided by real estate professionals who are members of CREA. The trademark DDF® is owned by The Canadian Real Estate Association (CREA) and identifies CREA's Data Distribution Facility (DDF®)

