
Building
- Age
- 16 to 30 years
- Construction style attachment
- Attached
- Exterior finish
- Brick, Vinyl siding
- Foundation type
- Poured Concrete
- Stories total
- 2
- Type
- Row / Townhouse
- Utility water
- Municipal water
- Ownership
- Freehold
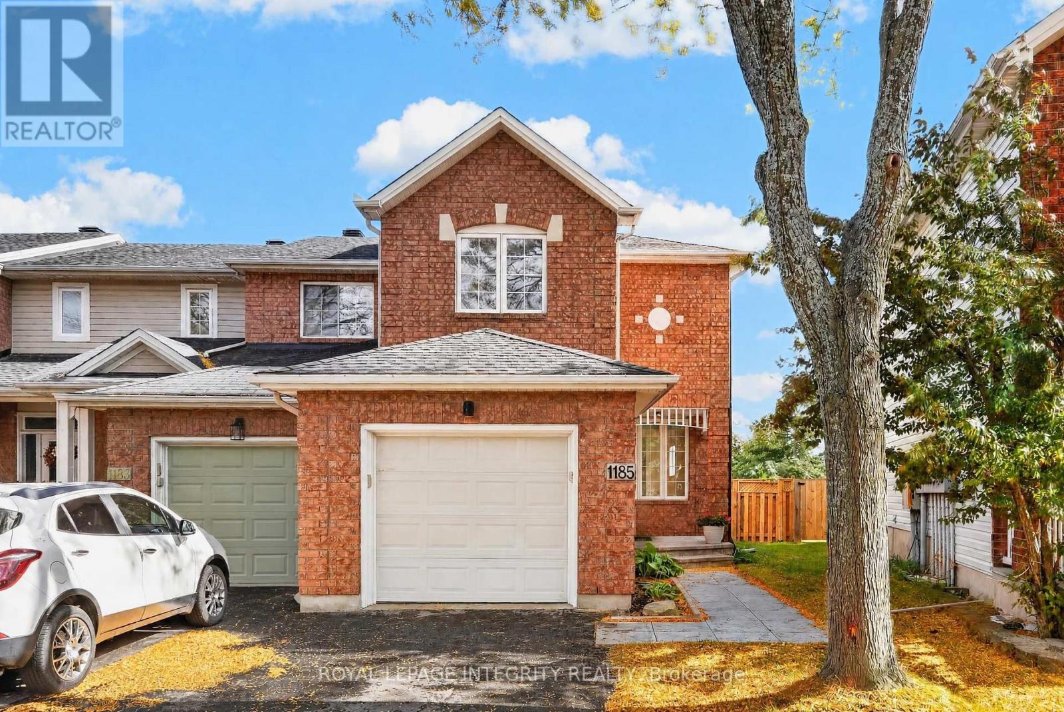
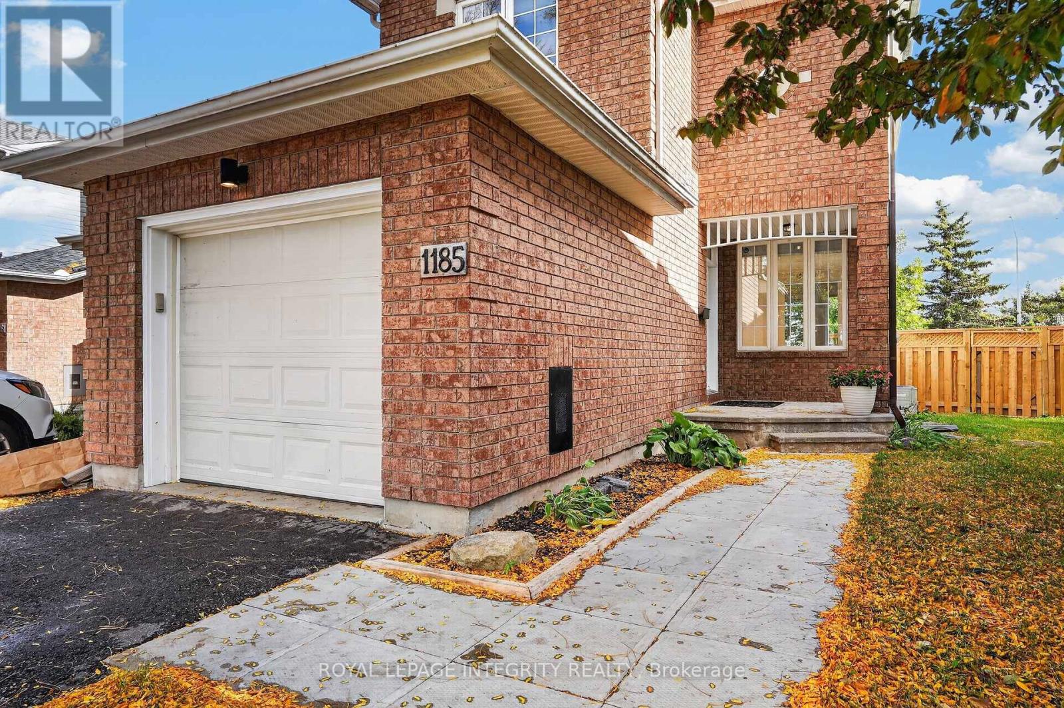
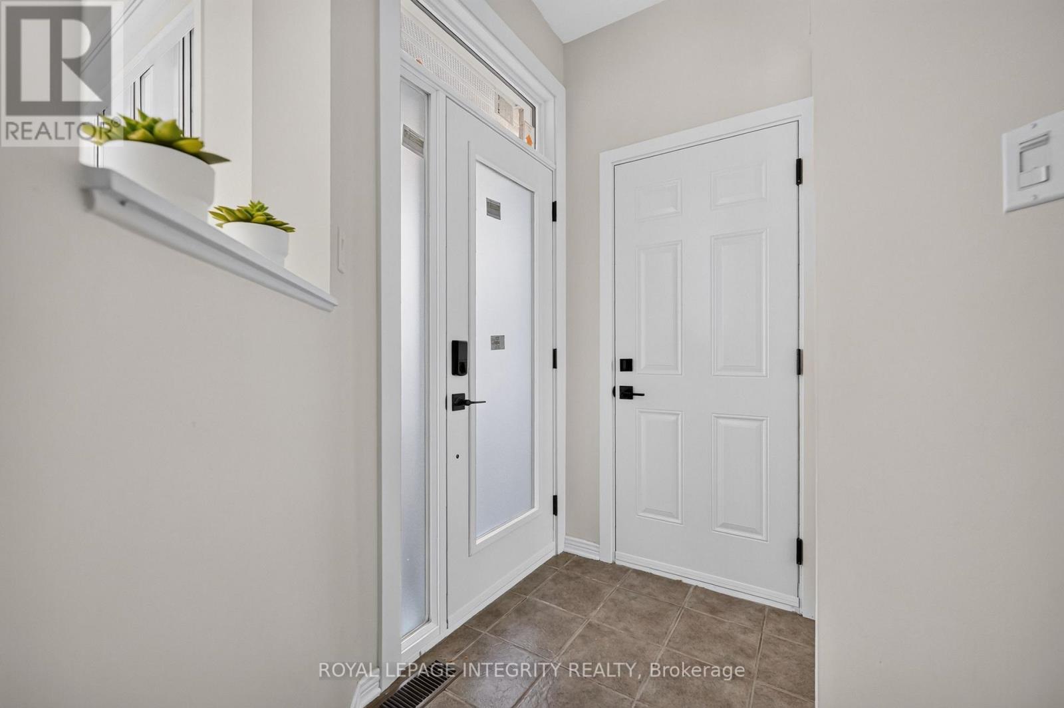
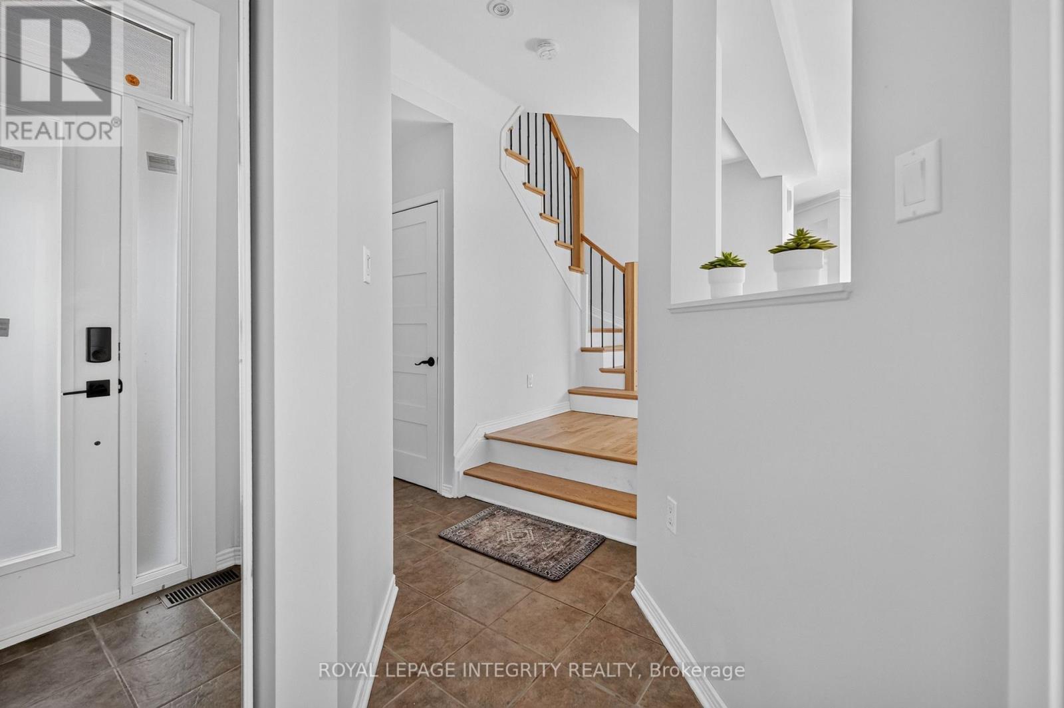
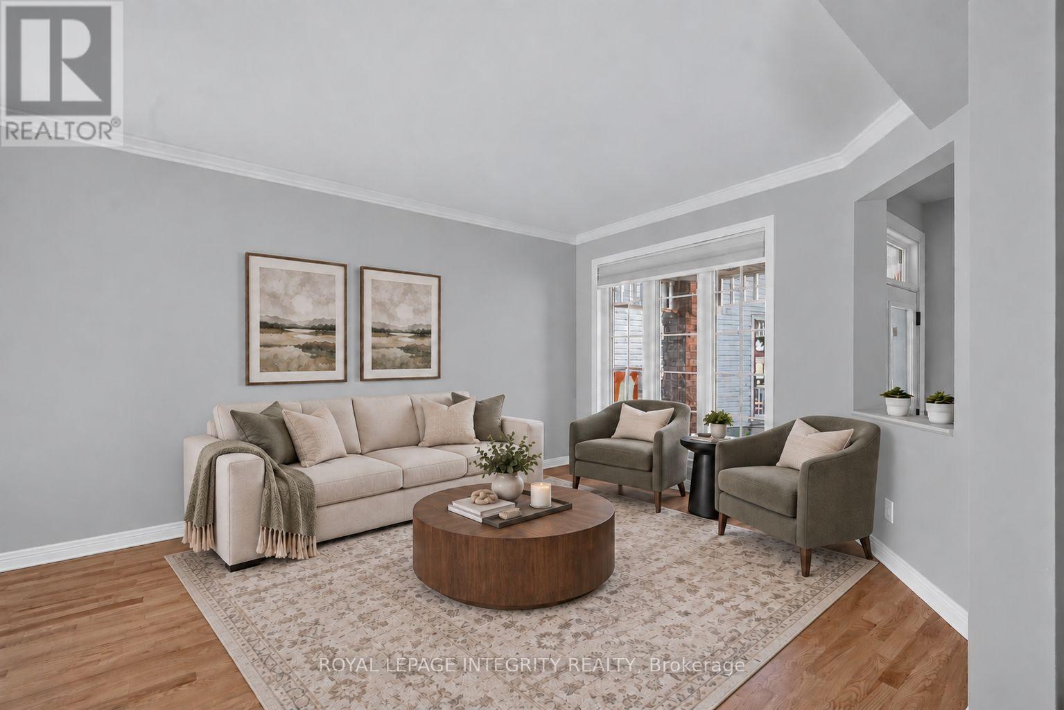
Welcome to 1185 Lichen Avenue - a beautifully updated END UNIT 3 bedroom, 2 bathroom townhome situated on a large pie-shaped lot with NO REAR NEIGHBOURS! Beautiful curb appeal and a brick façade welcome you into the bright foyer with a large closet and garage access, offering your first glimpse of the gleaming hardwood floors that flow throughout the main and second levels.
At the front of the home, the spacious living and dining areas are filled with natural light and seamlessly connect to the renovated kitchen featuring white cabinetry, subway tile backsplash, black fixtures, stainless steel appliances, ample cabinet and counter space, and a window above the sink overlooking the backyard.
At the rear, the gorgeous eating area features vaulted ceilings and patio doors leading to the fully fenced backyard, complete with a great-sized deck for BBQing, interlock patio and plenty of green space for kids and pets! A convenient renovated partial bathroom completes the main level.
Upstairs, the spacious primary bedroom features a walk-in closet and a cheater door to the full bathroom with a beautiful vanity and tiled tub/shower combo. Two additional generously sized bedrooms provide plenty of space for family, guests or a home office. The finished basement offers a versatile family room, dedicated laundry area and plenty of storage.
Amazing location just steps to schools, parks and Portobello Plaza, and only minutes from all the amenities along Innes Road. Simply move in and enjoy! *SOME PICTURES ARE VIRTUALLY STAGED* (id:42482)
| Level | Room | Length | Width | Dimensions |
|---|---|---|---|---|
| Second level | Primary Bedroom | 4.6 m | 3.67 m | 4.6 m x 3.67 m |
| Second level | Bathroom | 2.73 m | 2.84 m | 2.73 m x 2.84 m |
| Second level | Bedroom | 4.19 m | 2.84 m | 4.19 m x 2.84 m |
| Second level | Bedroom | 2.64 m | 2.74 m | 2.64 m x 2.74 m |
| Basement | Utility room | 2.64 m | 2.74 m | 2.64 m x 2.74 m |
| Basement | Other | 4.03 m | 5.68 m | 4.03 m x 5.68 m |
| Basement | Recreational, Games room | 7.01 m | 4.78 m | 7.01 m x 4.78 m |
| Main level | Foyer | 2.16 m | 1.14 m | 2.16 m x 1.14 m |
| Main level | Bathroom | 1.56 m | 1.34 m | 1.56 m x 1.34 m |
| Main level | Living room | 5.9 m | 5.68 m | 5.9 m x 5.68 m |
| Main level | Kitchen | 3.46 m | 3.41 m | 3.46 m x 3.41 m |
| Main level | Dining room | 3.07 m | 3.7 m | 3.07 m x 3.7 m |
Illustrative fixed rate, compounded semi-annually, with monthly payments. This calculator uses 20% or more down and excludes mortgage default insurance. Rates and eligibility must be confirmed with your lender.
/mo
Excludes property taxes, home insurance, utilities and closing costs. Unquoted maintenance fees, if applicable, are not included. This is an estimate, not a lender quote.


The trademarks REALTOR®, REALTORS®, and the REALTOR® logo are controlled by The Canadian Real Estate Association (CREA) and identify real estate professionals who are members of CREA. The trademarks MLS®, Multiple Listing Service® and the associated logos are owned by The Canadian Real Estate Association (CREA) and identify the quality of services provided by real estate professionals who are members of CREA. The trademark DDF® is owned by The Canadian Real Estate Association (CREA) and identifies CREA's Data Distribution Facility (DDF®)

