

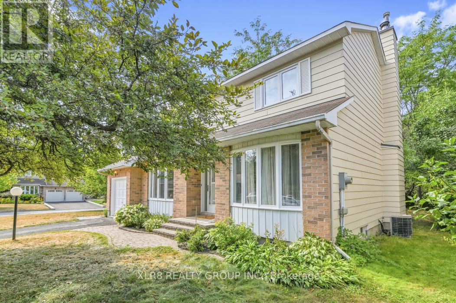
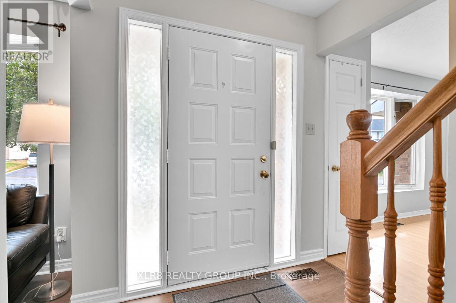
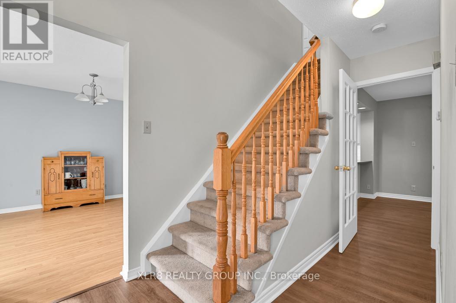
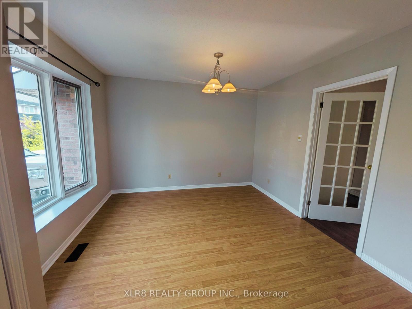
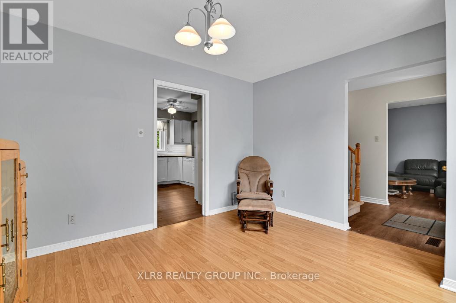
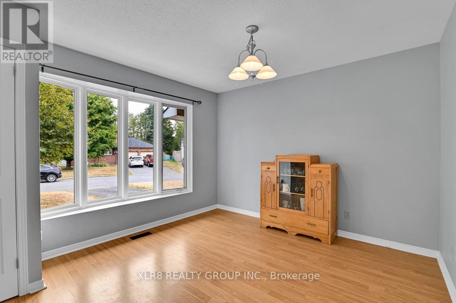
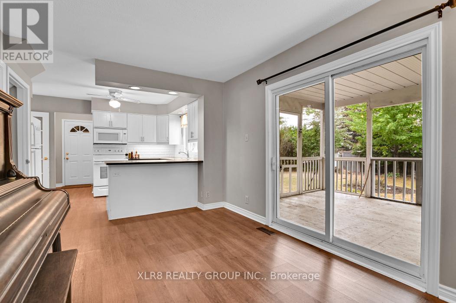
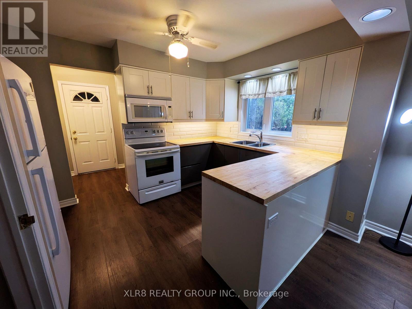
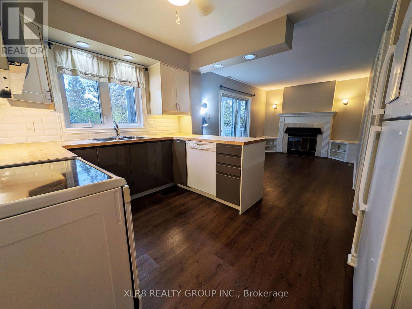
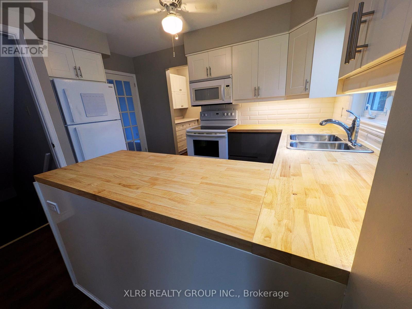
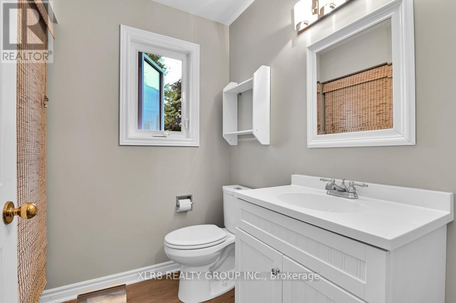
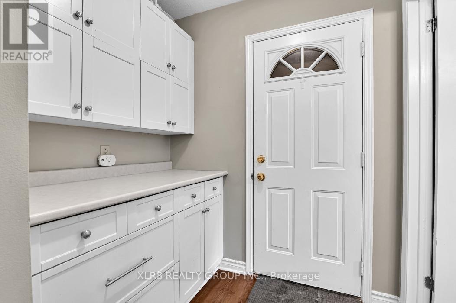
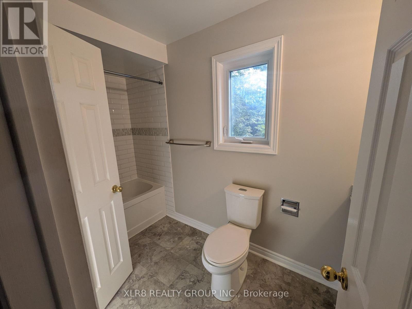
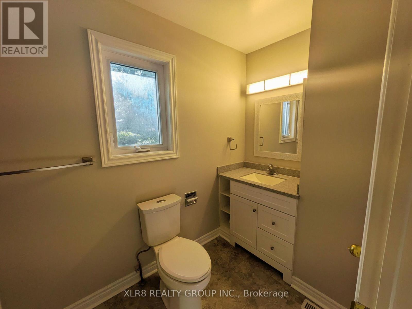
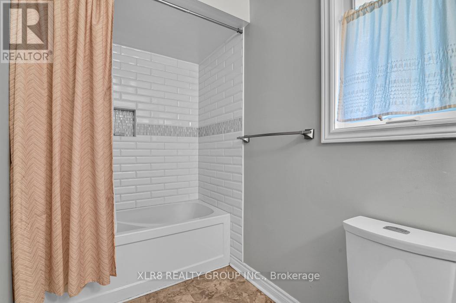
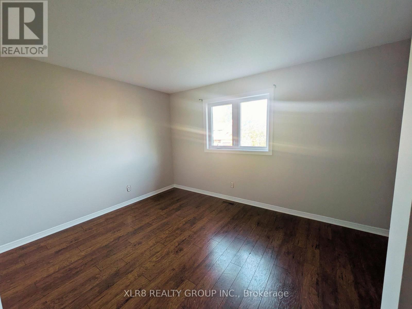
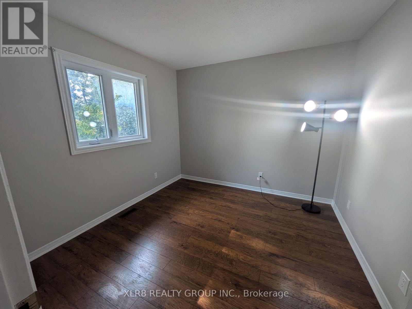
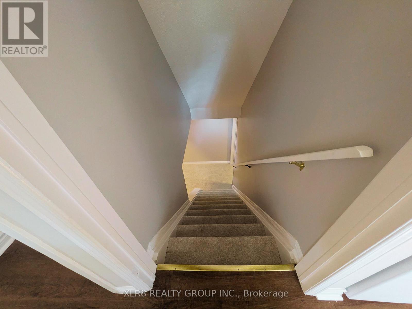
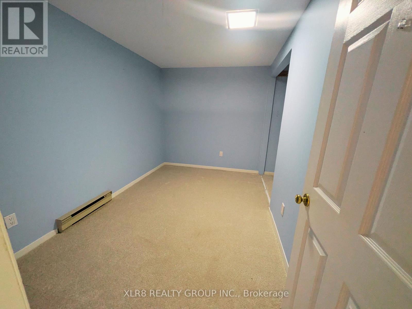
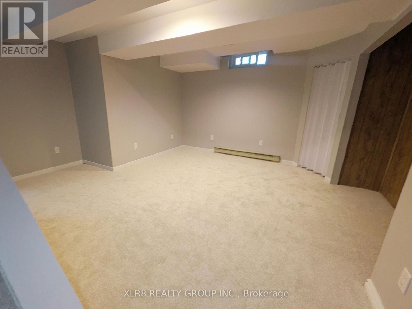
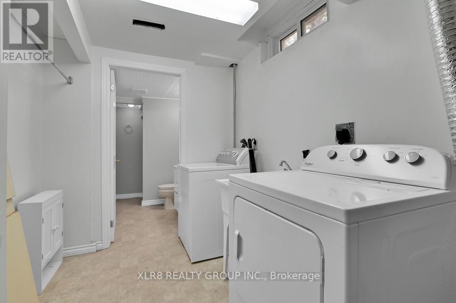
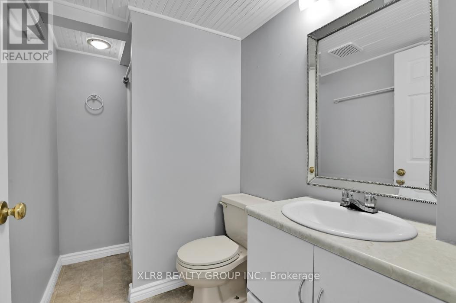
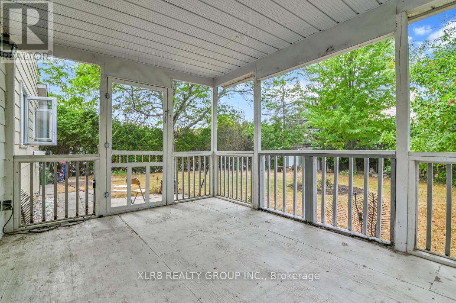
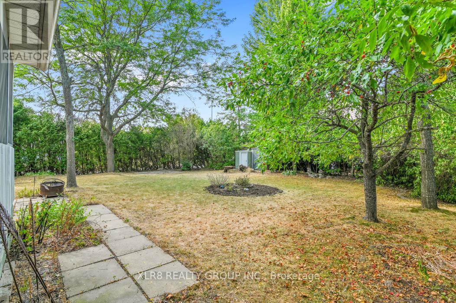
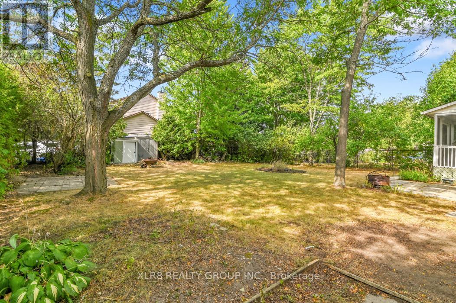
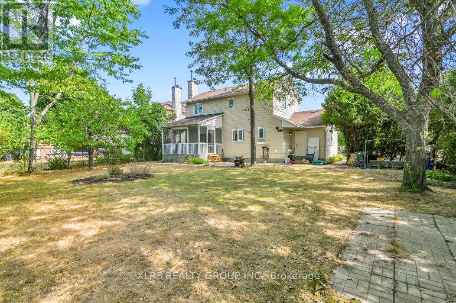
Welcome to 12 John Sidney Crescent, a sun-drenched corner lot where classic charm meets modern convenience. Situated on a sprawling lot in the heart of Stittsville, this beautiful 2-storey home is officially ready for its next chapter. The main level is designed for both busy mornings and quiet evenings, featuring a practical layout that includes a cozy family room anchored by a wood-burning fireplace, a formal dining area, and a refreshed, functional kitchen complete with a butler's pantry, a brand-new wood butcher block island, and updated lower cabinet doors and drawers. Step through to the home's true "wow" factor: a massive, enclosed sunroom that offers a private sanctuary overlooking your newly manicured, professionally landscaped backyard. Recent 2025-2026 Upgrades Include Kitchen Enhancements: Brand-new kitchen countertops (2026), a new wood butcher block island, and updated lower cabinet doors and drawers. Fresh Finishes: Brand-new carpeting throughout, fresh interior paint, and updated light fixtures and hardware. Mechanical & Exterior: New high-efficiency gas furnace (2026) , cleaned, inspected and serviced AC and Fireplace and a fully serviced garage door with replaced parts. Outdoor Care: Professionally manicured landscaping and a thoroughly refreshed interior ready for immediate possession. With a fully finished basement offering a versatile rec room, a 3-piece bath, and two additional flexible rooms (perfect for a home office or gym), there is no shortage of space. Located just steps from the Cardel Rec Centre, Sacred Heart School, public library, grocery, post office, and more, you're not just buying a home-you're buying into the vibrant Stittsville lifestyle. This home is vacant, meticulously updated, and ready for immediate possession! (id:42482)
| MLS® Number | X13806604 |
| Property Type | Single Family |
| Community Name | 8203 - Stittsville (South) |
| ParkingSpaceTotal | 2 |
| Structure | Shed |
| BathroomTotal | 3 |
| BedroomsAboveGround | 3 |
| BedroomsTotal | 3 |
| Amenities | Fireplace(s) |
| Appliances | Water Meter, Dishwasher, Dryer, Stove, Washer, Refrigerator |
| BasementDevelopment | Finished |
| BasementType | N/a (finished) |
| ConstructionStyleAttachment | Detached |
| CoolingType | Central Air Conditioning |
| ExteriorFinish | Brick, Aluminum Siding |
| FireplacePresent | Yes |
| FireplaceTotal | 1 |
| FoundationType | Concrete |
| HalfBathTotal | 1 |
| HeatingFuel | Natural Gas |
| HeatingType | Forced Air |
| StoriesTotal | 2 |
| SizeInterior | 1,500 - 2,000 Sqft |
| Type | House |
| UtilityWater | Municipal Water |
| Attached Garage | |
| Garage |
| Acreage | No |
| Sewer | Sanitary Sewer |
| SizeDepth | 86 Ft ,1 In |
| SizeFrontage | 70 Ft |
| SizeIrregular | 70 X 86.1 Ft |
| SizeTotalText | 70 X 86.1 Ft |
| Level | Type | Length | Width | Dimensions |
|---|---|---|---|---|
| Second Level | Bedroom 3 | 4.1148 m | 2.7737 m | 4.1148 m x 2.7737 m |
| Second Level | Bedroom 2 | 2.7767 m | 3.7186 m | 2.7767 m x 3.7186 m |
| Second Level | Primary Bedroom | 3.6881 m | 4.2977 m | 3.6881 m x 4.2977 m |
| Second Level | Bathroom | 3.5052 m | 1.2497 m | 3.5052 m x 1.2497 m |
| Basement | Bathroom | 1.5241 m | 1.463 m | 1.5241 m x 1.463 m |
| Basement | Utility Room | 2.7767 m | 3.109 m | 2.7767 m x 3.109 m |
| Basement | Den | 3.5052 m | 2.8042 m | 3.5052 m x 2.8042 m |
| Basement | Office | 3.4747 m | 2.5603 m | 3.4747 m x 2.5603 m |
| Basement | Laundry Room | 3.871 m | 1.8593 m | 3.871 m x 1.8593 m |
| Ground Level | Living Room | 3.048 m | 3.9624 m | 3.048 m x 3.9624 m |
| Ground Level | Dining Room | 3.3528 m | 3.6576 m | 3.3528 m x 3.6576 m |
| Ground Level | Kitchen | 3.6881 m | 2.987 m | 3.6881 m x 2.987 m |
| Ground Level | Family Room | 3.9959 m | 2.7767 m | 3.9959 m x 2.7767 m |
| Ground Level | Bathroom | 1.8288 m | 2.286 m | 1.8288 m x 2.286 m |
| Ground Level | Sunroom | 2.987 m | 4.1453 m | 2.987 m x 4.1453 m |

The trademarks REALTOR®, REALTORS®, and the REALTOR® logo are controlled by The Canadian Real Estate Association (CREA) and identify real estate professionals who are members of CREA. The trademarks MLS®, Multiple Listing Service® and the associated logos are owned by The Canadian Real Estate Association (CREA) and identify the quality of services provided by real estate professionals who are members of CREA. The trademark DDF® is owned by The Canadian Real Estate Association (CREA) and identifies CREA's Data Distribution Facility (DDF®)

