
Building
- Amenities
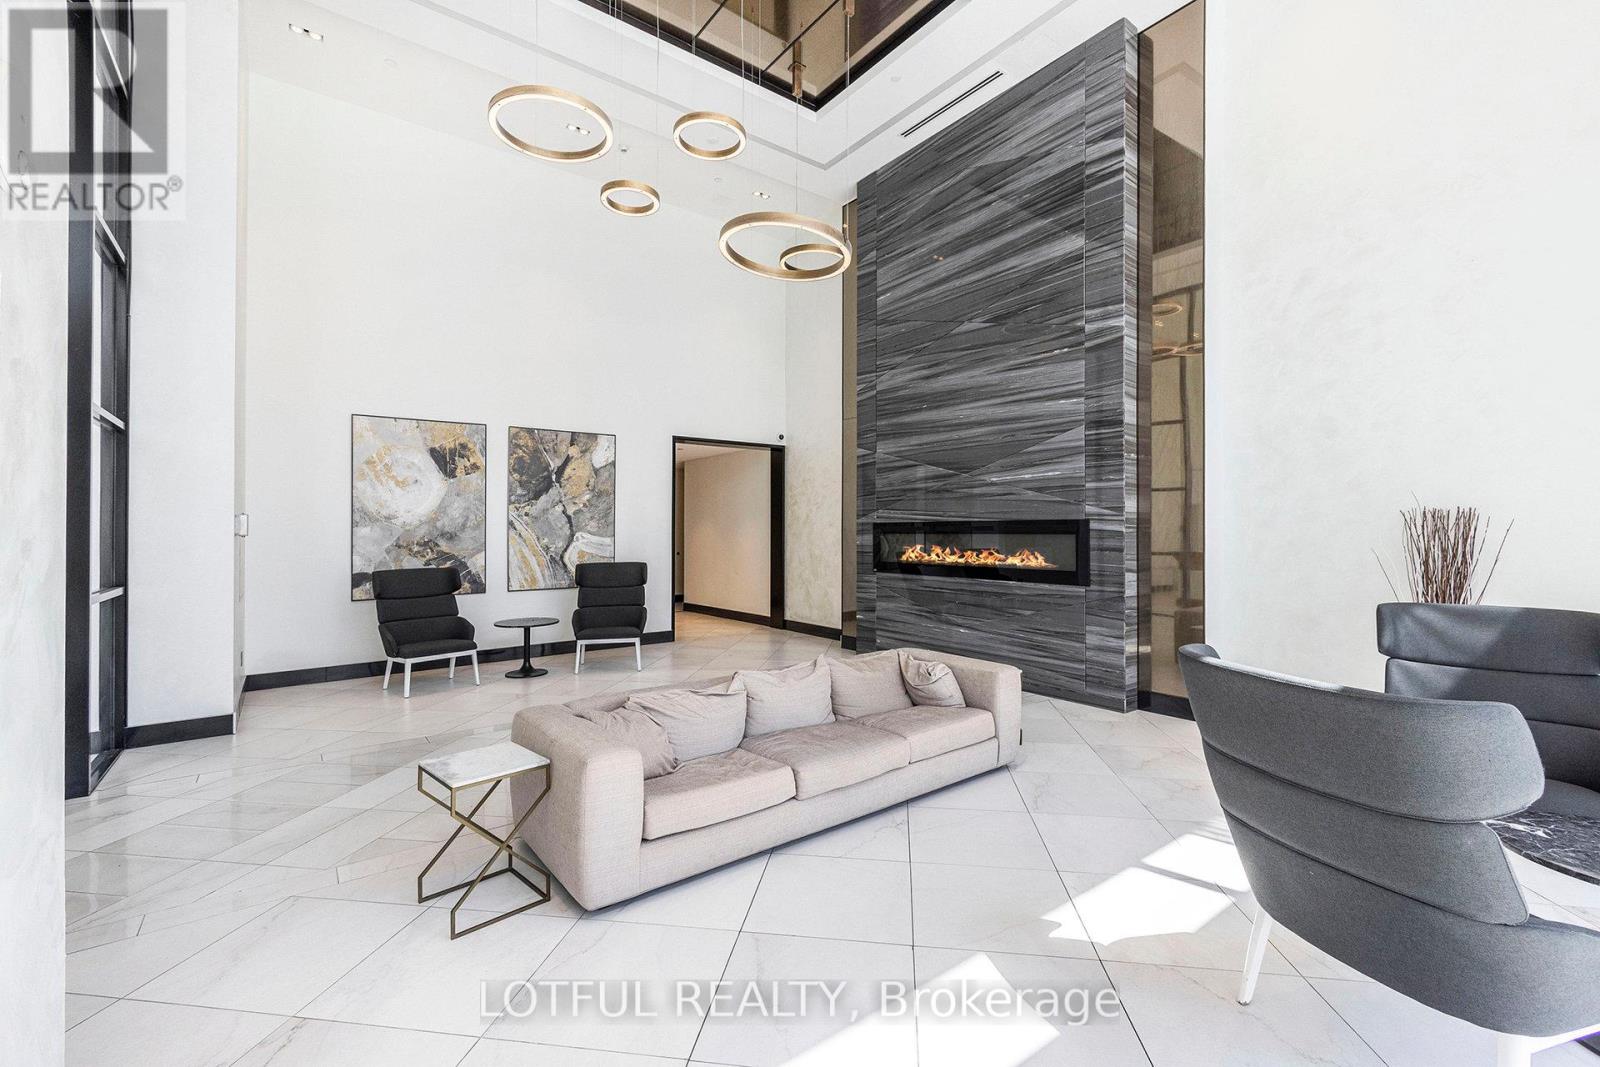
- Exercise Centre, Party Room, Sauna, Storage - Locker
- Exterior finish
- Brick
- Foundation type
- Poured Concrete
- Type
- Apartment
- Ownership
- Condominium/Strata
Maintenance fee $488.87/mo· Includes maintenance, heat, water
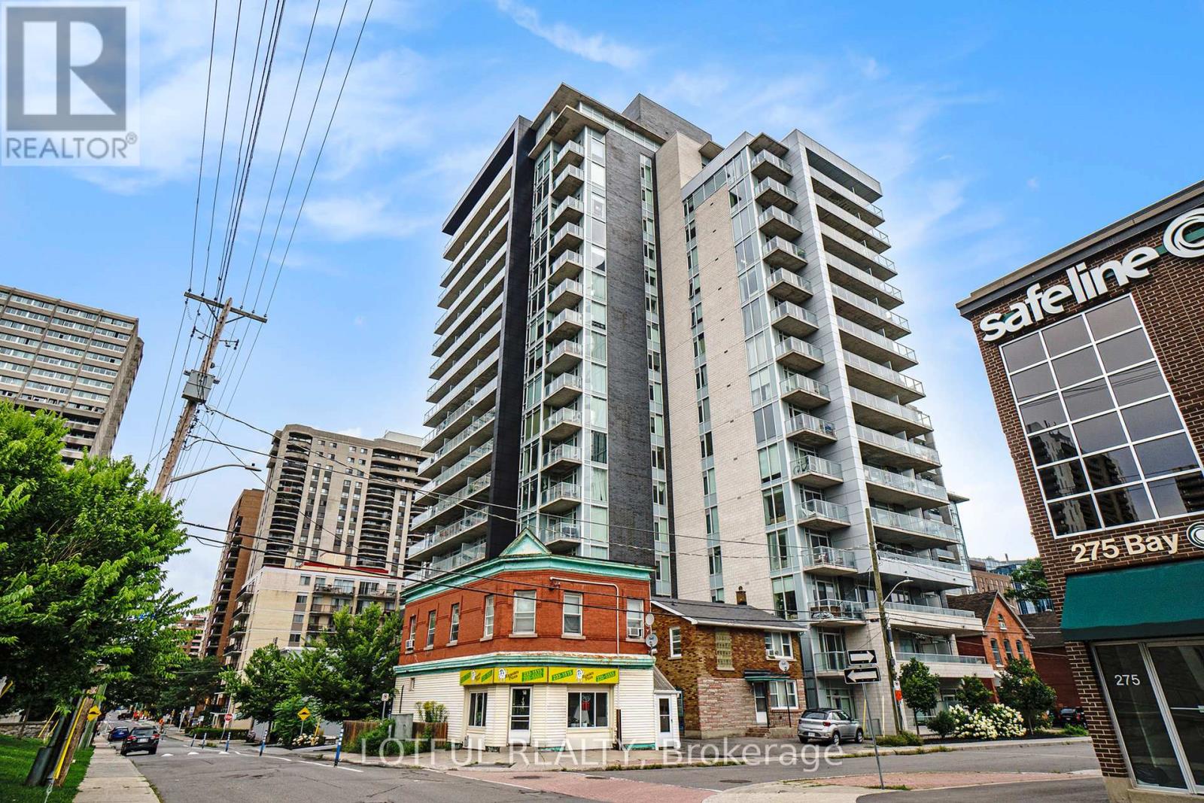
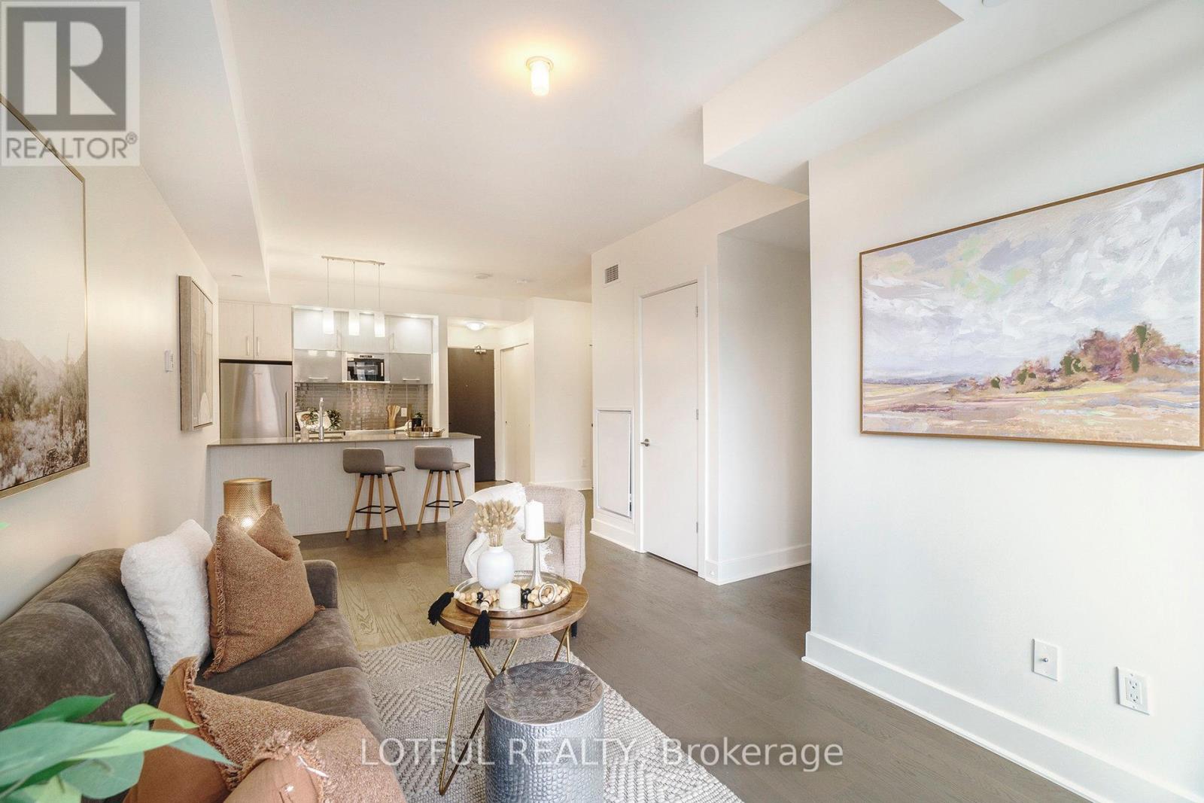
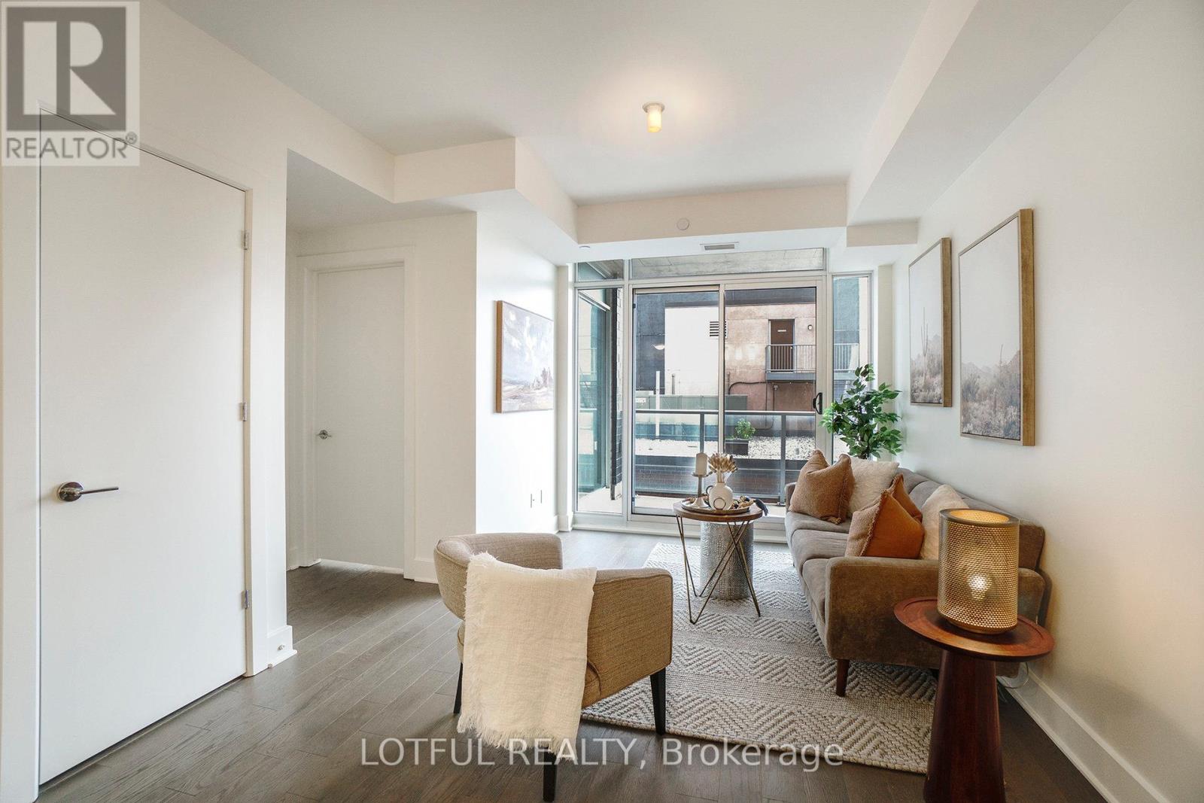
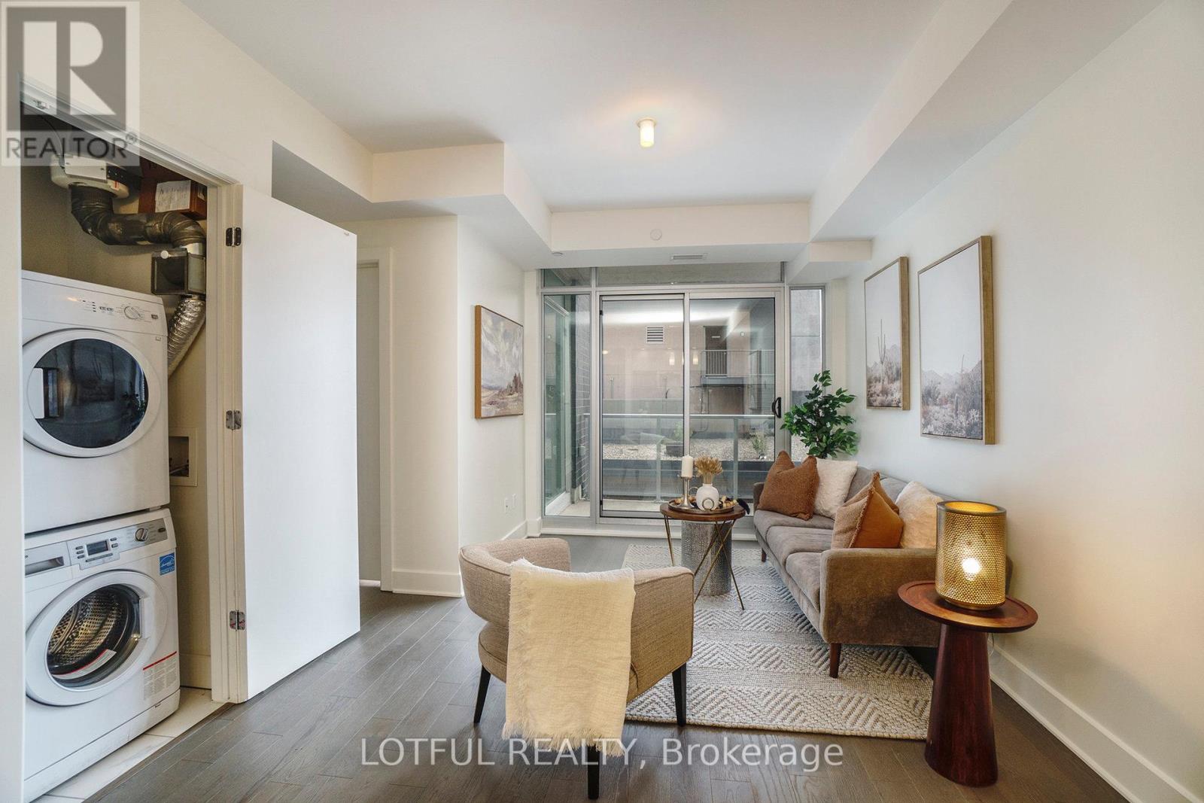
Welcome to this sun-drenched 678 sq. ft. 1-bedroom + den condo in the heart of Ottawa! Offering a thoughtfully designed open-concept layout and hardwood flooring throughout, this inviting home blends comfort with downtown convenience. The modern kitchen features sleek quartz countertops and stainless steel appliances, while the versatile den provides space for a home office.
Enjoy resort-style amenities, including an indoor pool, sauna, party room, BBQ terrace and fully equipped fitness centre. One heated underground parking space and a secure storage locker are included. Ideally located steps from Parliament Hill, Rideau Centre, the University of Ottawa, and the vibrant dining and shopping of the ByWard Market and Chinatown.
An excellent opportunity for first-time buyers, downsizers or investors. Photos are from a previous listing. (id:42482)
| Level | Room | Length | Width | Dimensions |
|---|---|---|---|---|
| Main level | Primary Bedroom | 3.09 m | 3.86 m | 3.09 m x 3.86 m |
| Main level | Den | 2.36 m | 2.13 m | 2.36 m x 2.13 m |
| Main level | Living room | 4.11 m | 4.14 m | 4.11 m x 4.14 m |
| Main level | Kitchen | 3.65 m | 3.12 m | 3.65 m x 3.12 m |
| Main level | Foyer | 1.09 m | 1.14 m | 1.09 m x 1.14 m |
| Main level | Bathroom | 1.65 m | 2.46 m | 1.65 m x 2.46 m |
| Main level | Laundry room | 0.93 m | 1.34 m | 0.93 m x 1.34 m |
Illustrative fixed rate, compounded semi-annually, with monthly payments. This calculator uses 20% or more down and excludes mortgage default insurance. Rates and eligibility must be confirmed with your lender.
/mo
Excludes property taxes, home insurance, utilities and closing costs. This is an estimate, not a lender quote.
Includes heat, water.
Enquire about costs
The trademarks REALTOR®, REALTORS®, and the REALTOR® logo are controlled by The Canadian Real Estate Association (CREA) and identify real estate professionals who are members of CREA. The trademarks MLS®, Multiple Listing Service® and the associated logos are owned by The Canadian Real Estate Association (CREA) and identify the quality of services provided by real estate professionals who are members of CREA. The trademark DDF® is owned by The Canadian Real Estate Association (CREA) and identifies CREA's Data Distribution Facility (DDF®)

