
Building
- Age
- 51 to 99 years
- Amenities
- Exercise Centre, Recreation Centre, Visitor Parking
- Exterior finish
- Concrete
- Foundation type
- Poured Concrete
- Type
- Apartment
- Ownership
- Condominium/Strata
Maintenance fee $712.79/mo· Includes maintenance, heat, water, parking
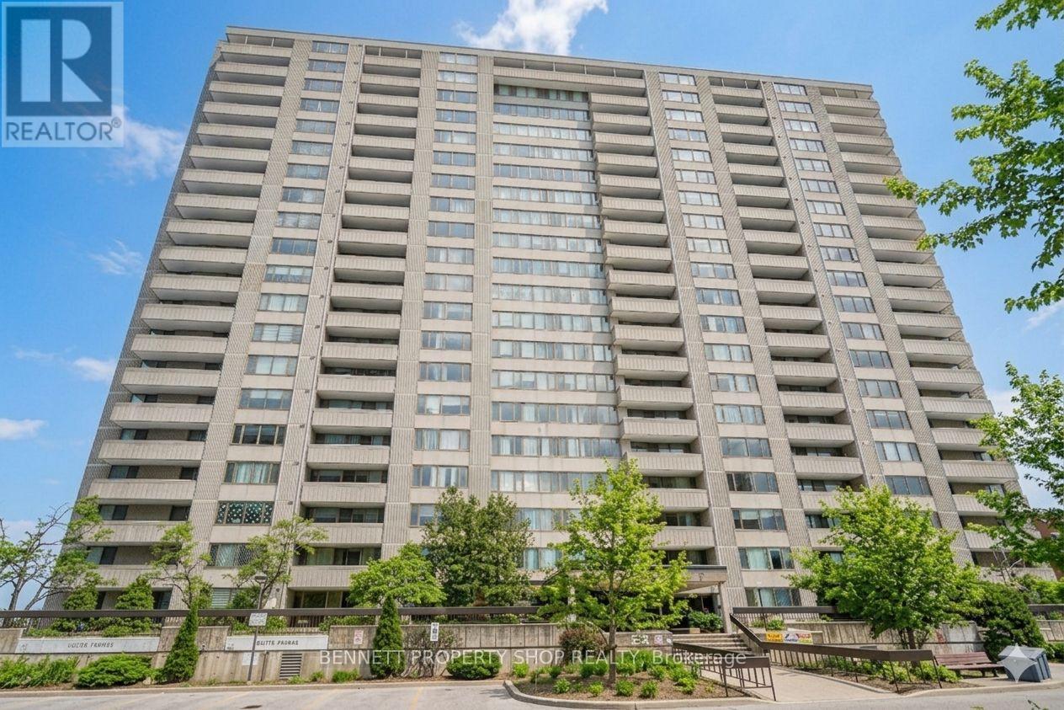
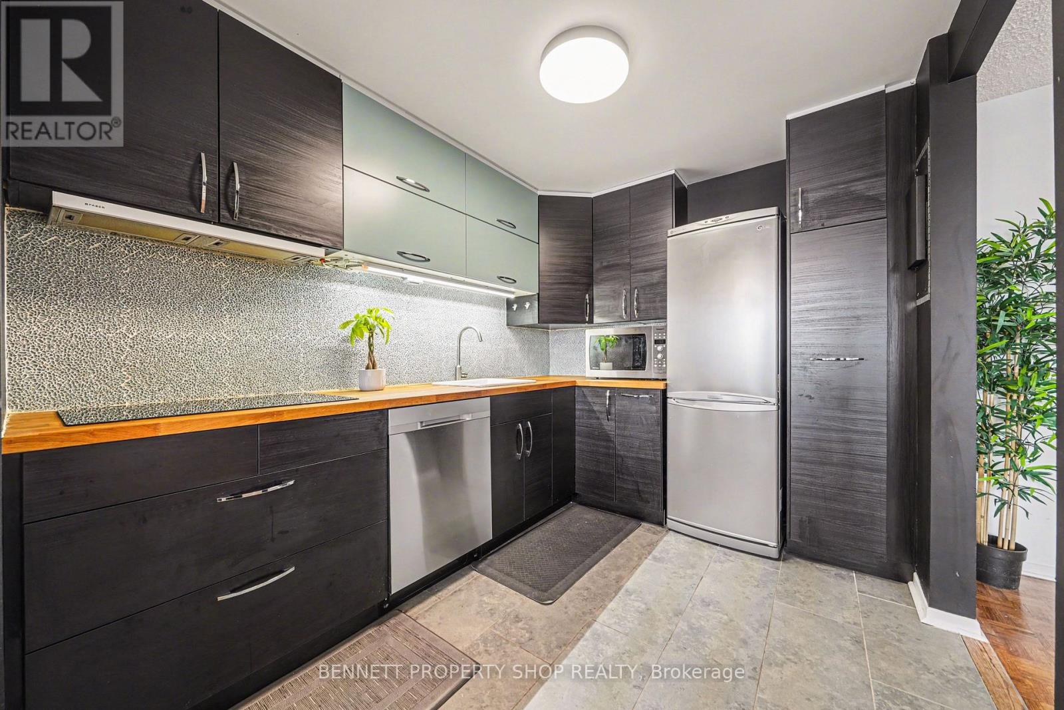
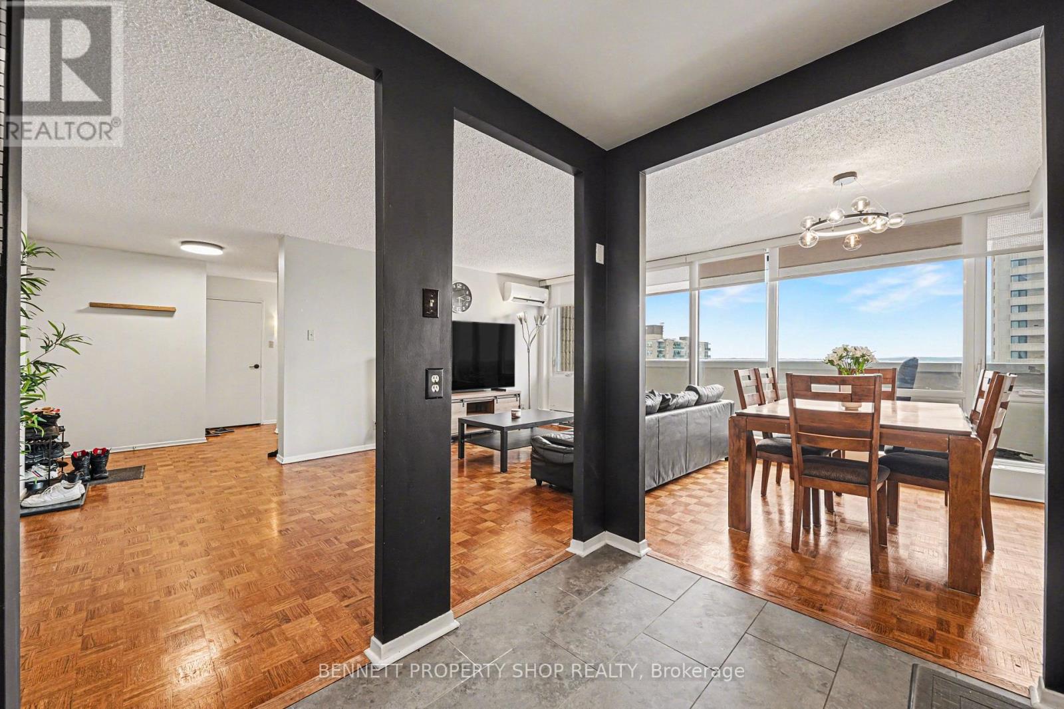
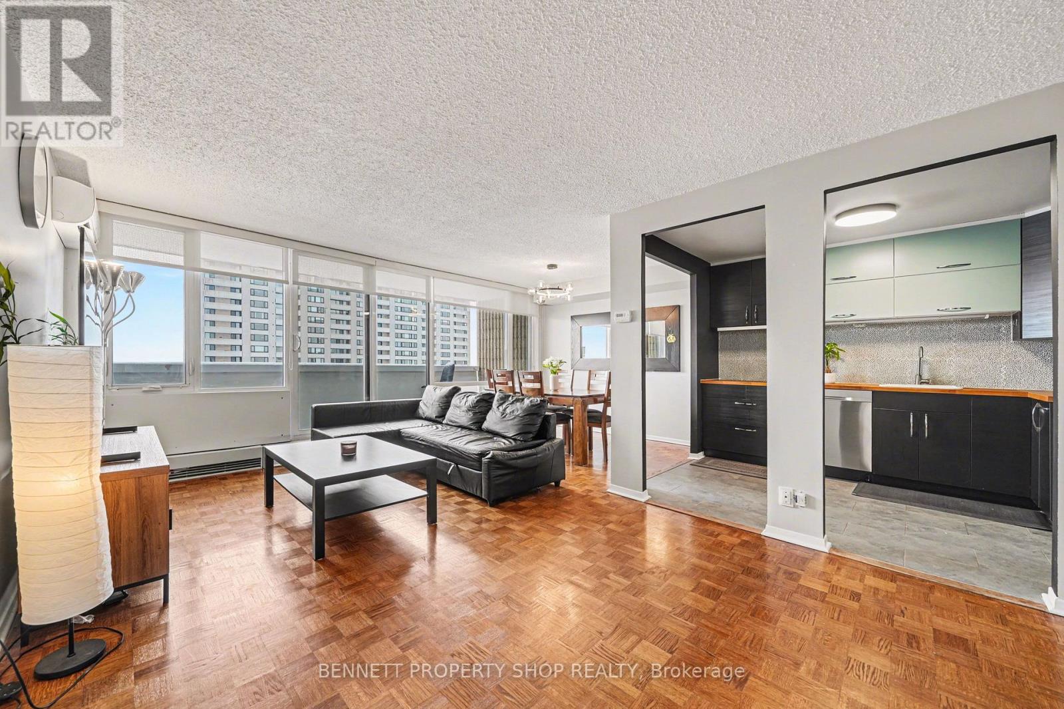
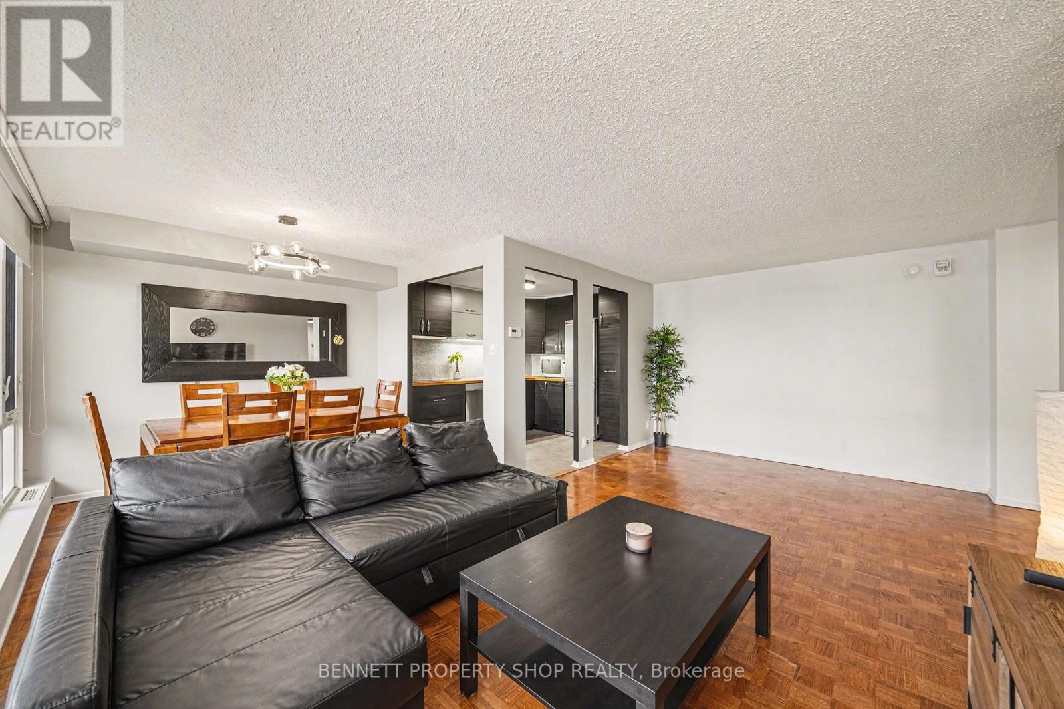
Enjoy the ease of one-level living with no stairs and the ultimate convenience of underground parking included, all within this 12th-floor sanctuary at Northwest One. This move-in-ready 2-bedroom condo has been beautifully updated with a meticulously modern kitchen and a renovated, serene bathroom, offering a worry-free lifestyle where your monthly budgeting is simplified by having heating, hydro, water, and building insurance all covered by your condo fees.
Beyond the modern open-concept interior and private balcony views of the Ottawa River, you are perfectly positioned in a prime location just steps from the sun and sand at Britannia Beach and the extensive retail therapy of Bayshore Shopping Centre. With quick access to major hospitals and the enhanced connectivity of the O-Train, you can trade the stress of maintenance for resort-style amenities like a saltwater pool and tennis courts, making this the ideal home for those seeking a blend of urban convenience and natural beauty.
24 hours irrevocable on all offers. (id:42482)
| Level | Room | Length | Width | Dimensions |
|---|---|---|---|---|
| Main level | Foyer | 1.68 m | 2.54 m | 1.68 m x 2.54 m |
| Main level | Primary Bedroom | 3.3 m | 4.7 m | 3.3 m x 4.7 m |
| Main level | Bedroom 2 | 2.89 m | 3.73 m | 2.89 m x 3.73 m |
| Main level | Bathroom | 2.2 m | 1.63 m | 2.2 m x 1.63 m |
| Main level | Living room | 3.4 m | 6.17 m | 3.4 m x 6.17 m |
| Main level | Dining room | 2.54 m | 3.04 m | 2.54 m x 3.04 m |
| Main level | Kitchen | 2.44 m | 3.02 m | 2.44 m x 3.02 m |
Illustrative fixed rate, compounded semi-annually, with monthly payments. This calculator uses 20% or more down and excludes mortgage default insurance. Rates and eligibility must be confirmed with your lender.
/mo
Excludes property taxes, home insurance, utilities and closing costs. This is an estimate, not a lender quote.
Includes heat, water, parking.
Enquire about costs
(613) 233-8606
(343) 453-0444
https://bennettpros.com/
https://www.facebook.com/BennettPropertyShop
(613) 233-8606
(343) 453-0444
https://bennettpros.com/
https://www.facebook.com/BennettPropertyShop

The trademarks REALTOR®, REALTORS®, and the REALTOR® logo are controlled by The Canadian Real Estate Association (CREA) and identify real estate professionals who are members of CREA. The trademarks MLS®, Multiple Listing Service® and the associated logos are owned by The Canadian Real Estate Association (CREA) and identify the quality of services provided by real estate professionals who are members of CREA. The trademark DDF® is owned by The Canadian Real Estate Association (CREA) and identifies CREA's Data Distribution Facility (DDF®)

