
Building
- Construction style attachment
- Detached
- Exterior finish
- Brick Facing, Vinyl siding
- Foundation type
- Poured Concrete
- Stories total
- 2
- Type
- House
- Utility water
- Municipal water
- Ownership
- Freehold
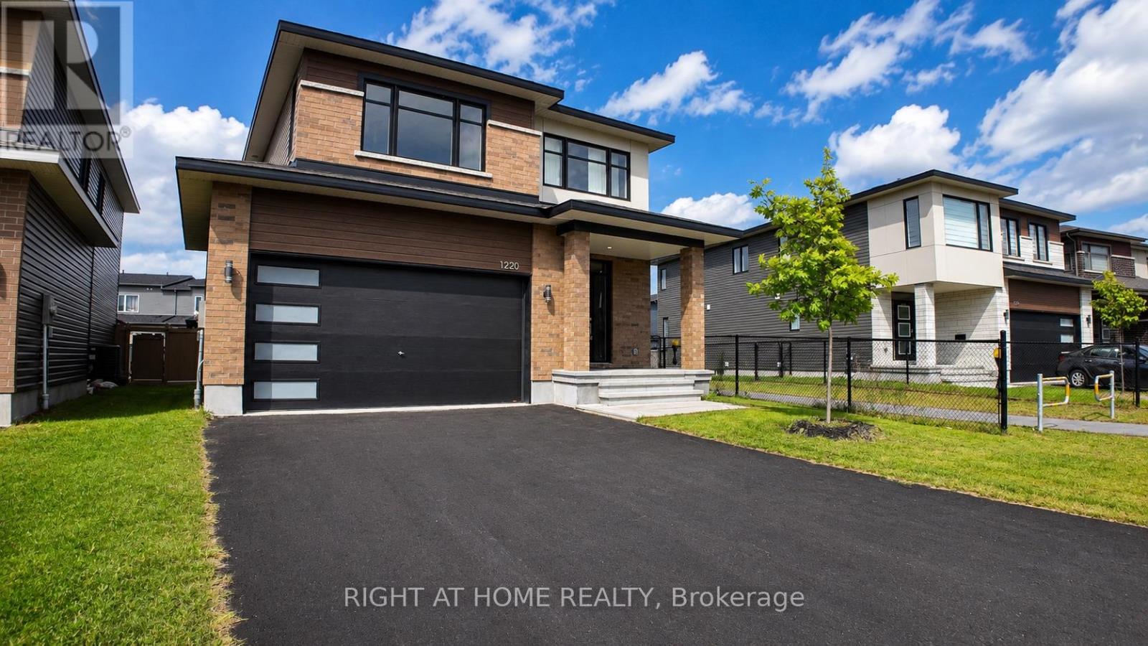
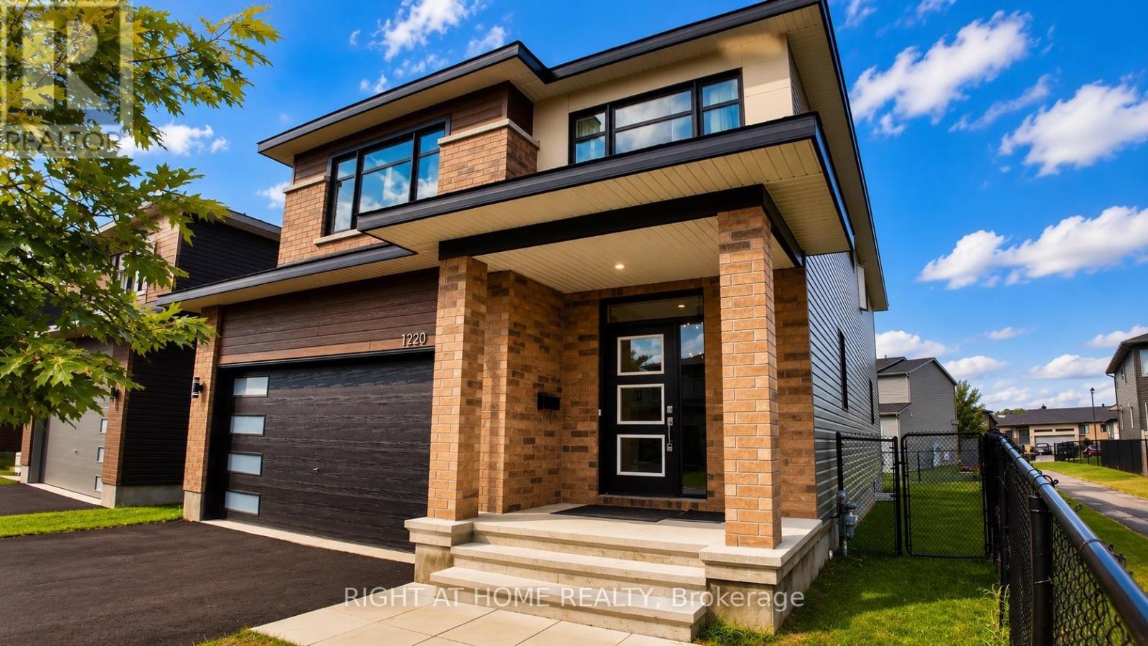
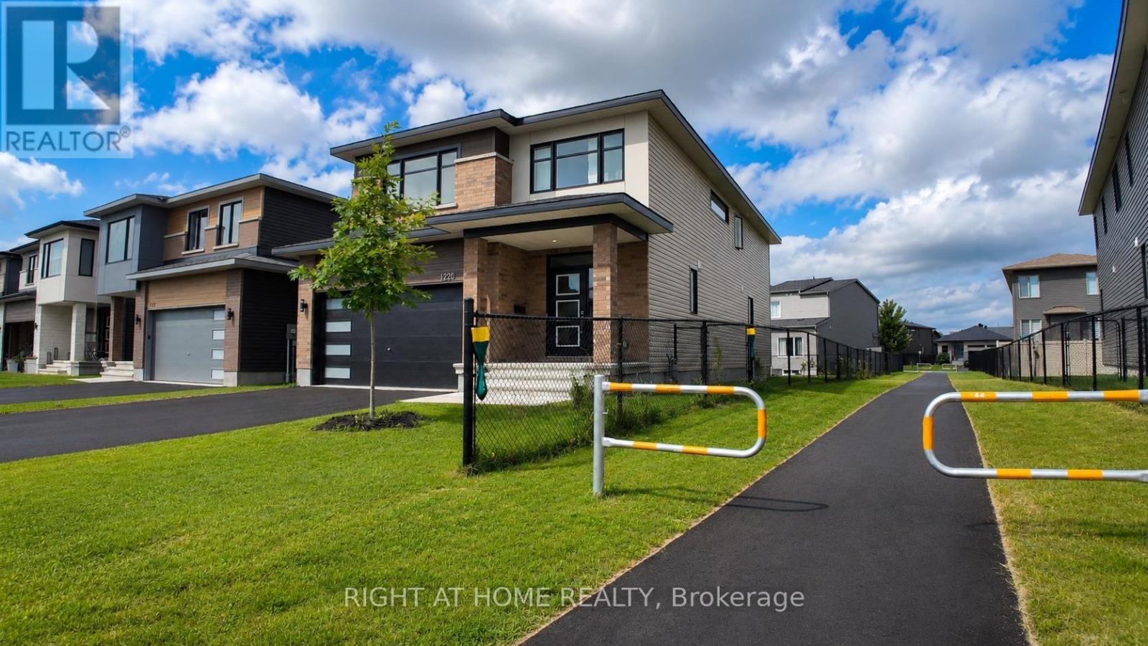
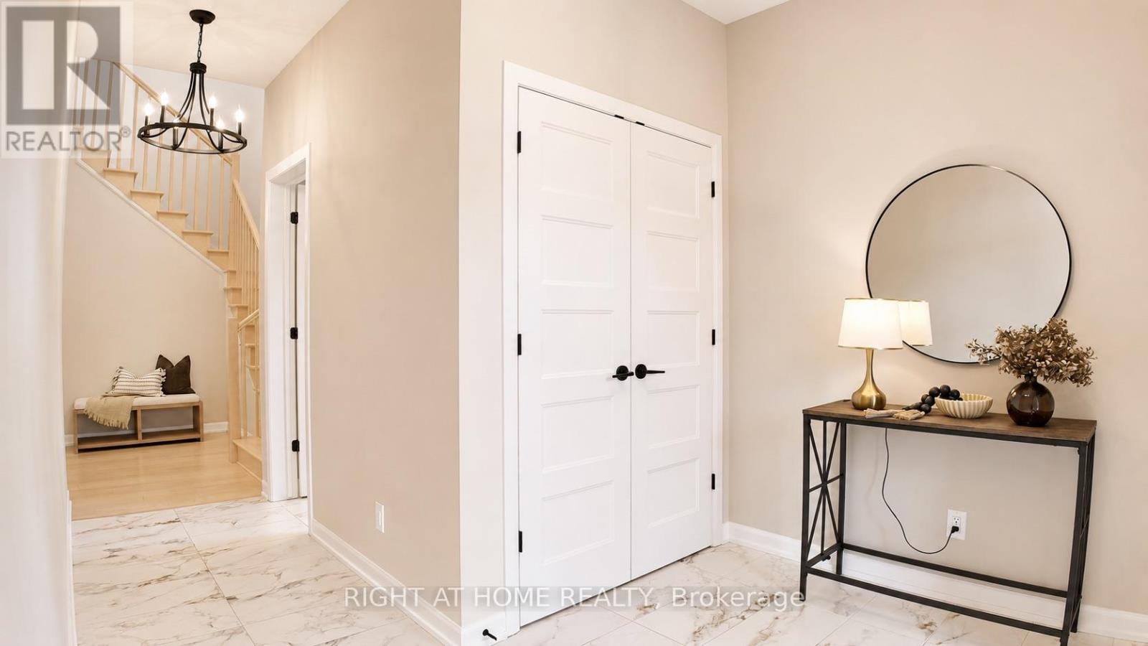
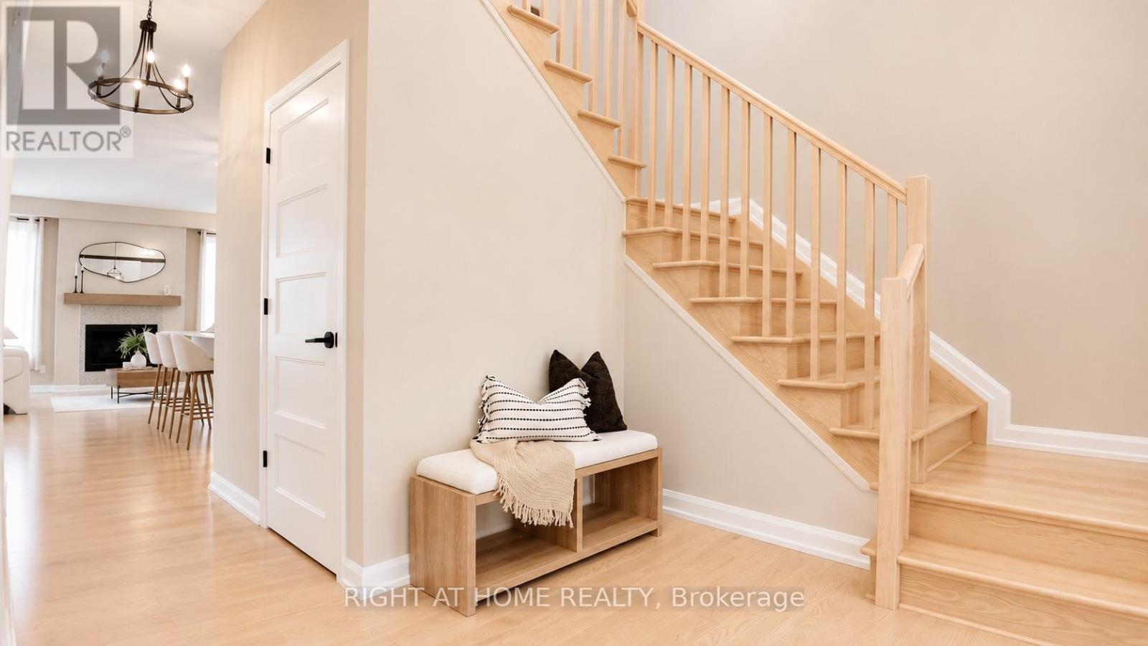
Welcome to the Signature Collection: 1220 Diamond Street - a home reserved for buyers who refuse to settle for ordinary. In a Rockland market full of similar models, this one stands apart, and once you step inside, you'll feel why. Built in 2023 and barely lived in, this professionally staged 5-bedroom, 4-bathroom home delivers what other listings simply don't: a fully finished basement, a completely fenced yard, and close to $100,000 in builder upgrades already in place.
Compare this to building new in Rockland today. A base-price builder home doesn't come with hardwood floors and custom tile throughout, quartz counters, elevated spa-inspired bathrooms with walk-in showers and deep soaker tubs, a finished basement, or a fenced yard - every one is an added cost, and every added cost carries HST on top.
Here, it's all already done, already included, and reflected in a price that beats what you'd pay to build the same home once upgrades and HST are factored in. This is what smart luxury looks like. The layout is as elevated as the finishes. A flexible main-floor space adapts to your life - playroom, home office, or formal dining - flowing into an open-concept kitchen, living, and dining area anchored by a quartz island built for entertaining in style.
Upstairs, four generously sized bedrooms and a second-floor laundry room complete the level, while the primary suite offers a true private retreat, spa bathroom included. The finished basement adds a fifth bedroom and space that comparable homes simply can't match.
Step outside to a fully fenced, low-maintenance backyard complete with a gazebo - perfectly finished and ready to enjoy from day one. Set in family-friendly Morris Village, minutes from parks, schools, and amenities, and 30 minutes to downtown Ottawa, this is a home you'll be proud to call yours.
Book your private showing today and discover why 1220 Diamond has earned its place in the Signature Collection. (id:42482)
| Level | Room | Length | Width | Dimensions |
|---|---|---|---|---|
| Second level | Bedroom 2 | 4.13 m | 4.51 m | 4.13 m x 4.51 m |
| Second level | Bedroom 3 | 4 m | 3.91 m | 4 m x 3.91 m |
| Second level | Primary Bedroom | 5.18 m | 5.95 m | 5.18 m x 5.95 m |
| Second level | Bathroom | 3.48 m | 2.81 m | 3.48 m x 2.81 m |
| Second level | Bedroom | 3.5 m | 4.47 m | 3.5 m x 4.47 m |
| Second level | Laundry room | 2.8 m | 1.68 m | 2.8 m x 1.68 m |
| Second level | Bathroom | 2.37 m | 2.36 m | 2.37 m x 2.36 m |
| Basement | Bedroom 4 | 4.64 m | 3.32 m | 4.64 m x 3.32 m |
| Basement | Recreational, Games room | 7.47 m | 3.97 m | 7.47 m x 3.97 m |
| Basement | Utility room | 3.33 m | 4.28 m | 3.33 m x 4.28 m |
| Basement | Bathroom | 1.45 m | 2.92 m | 1.45 m x 2.92 m |
| Basement | Other | 1.45 m | 4.37 m | 1.45 m x 4.37 m |
| Main level | Foyer | 2.89 m | 4.69 m | 2.89 m x 4.69 m |
| Main level | Bathroom | 1.6 m | 1.6 m | 1.6 m x 1.6 m |
| Main level | Kitchen | 2.9 m | 4.08 m | 2.9 m x 4.08 m |
| Main level | Dining room | 4.82 m | 3.7 m | 4.82 m x 3.7 m |
| Main level | Living room | 5.2 m | 3.67 m | 5.2 m x 3.67 m |
Illustrative fixed rate, compounded semi-annually, with monthly payments. This calculator uses 20% or more down and excludes mortgage default insurance. Rates and eligibility must be confirmed with your lender.
/mo
Excludes property taxes, home insurance, utilities and closing costs. Unquoted maintenance fees, if applicable, are not included. This is an estimate, not a lender quote.

The trademarks REALTOR®, REALTORS®, and the REALTOR® logo are controlled by The Canadian Real Estate Association (CREA) and identify real estate professionals who are members of CREA. The trademarks MLS®, Multiple Listing Service® and the associated logos are owned by The Canadian Real Estate Association (CREA) and identify the quality of services provided by real estate professionals who are members of CREA. The trademark DDF® is owned by The Canadian Real Estate Association (CREA) and identifies CREA's Data Distribution Facility (DDF®)

