
Building
- Age
- 51 to 99 years
- Amenities
- Fireplace(s)
- Construction style attachment
- Detached
- Construction style split level
- Sidesplit
- Exterior finish
- Brick
- Foundation type
- Poured Concrete
- Type
- House
- Utility water
- Municipal water
- Ownership
- Freehold
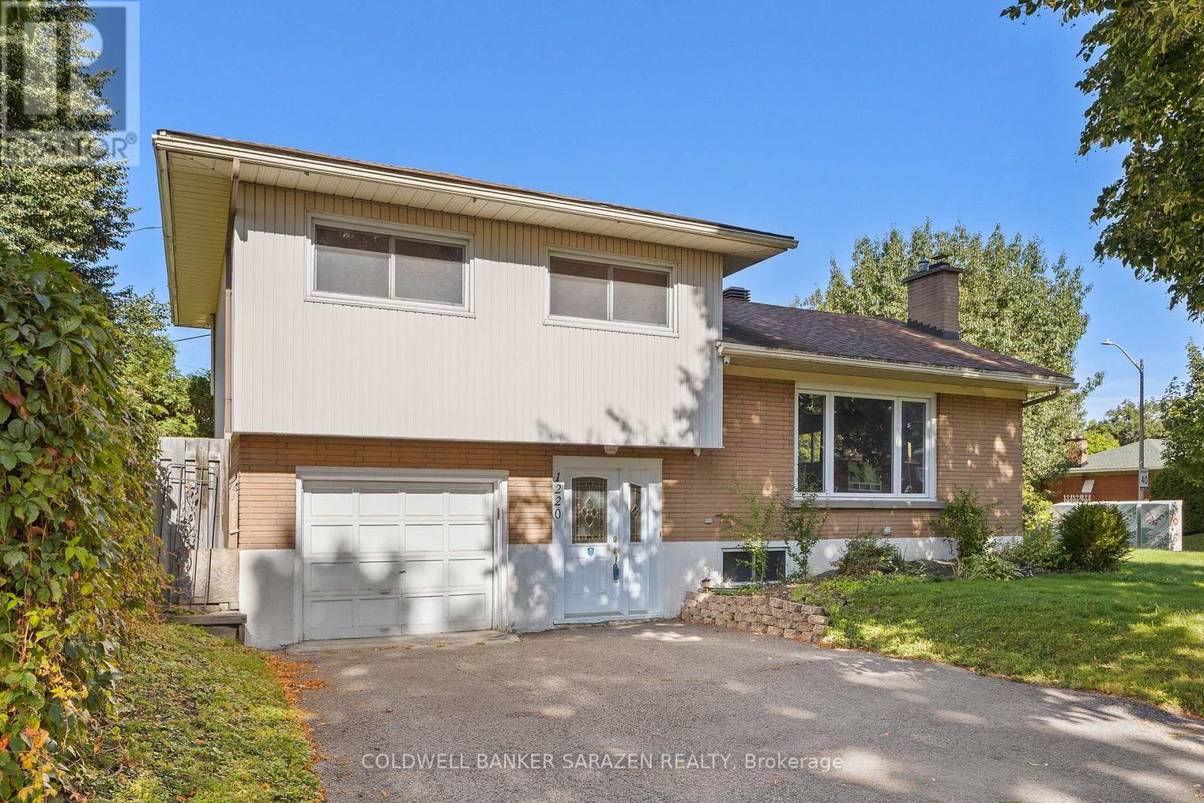
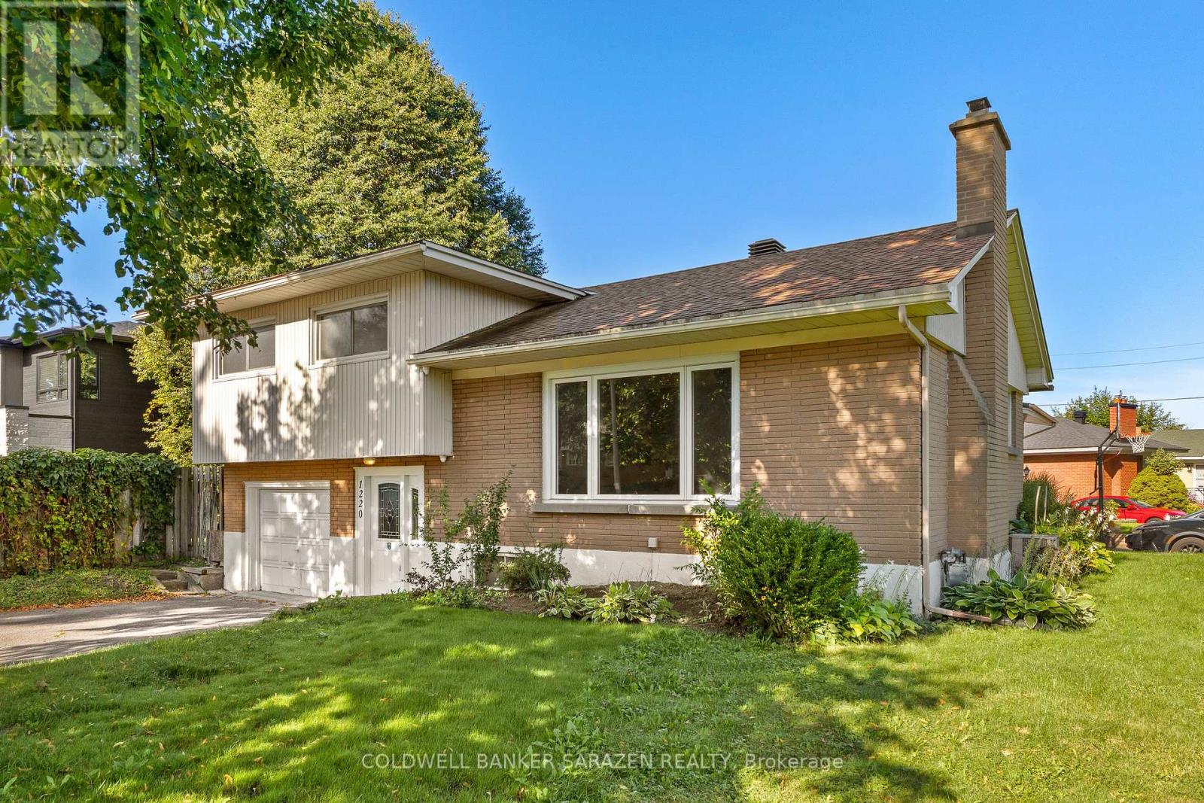
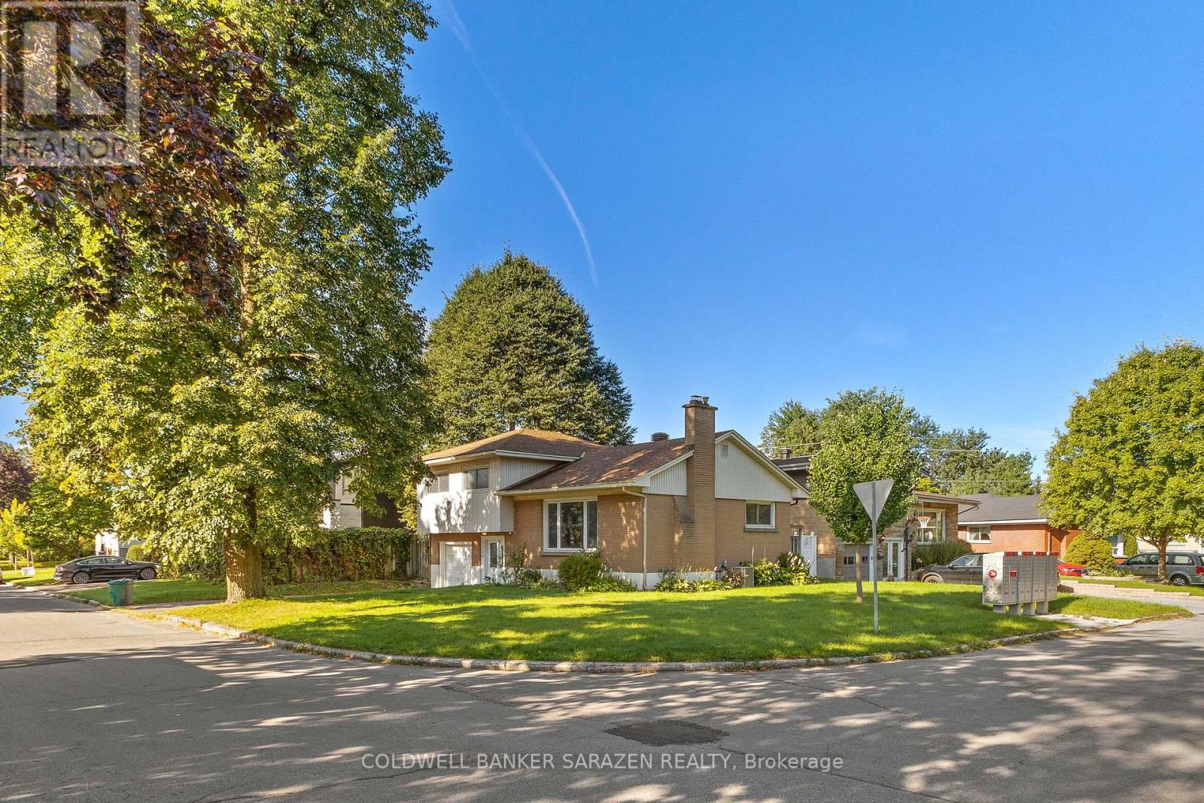
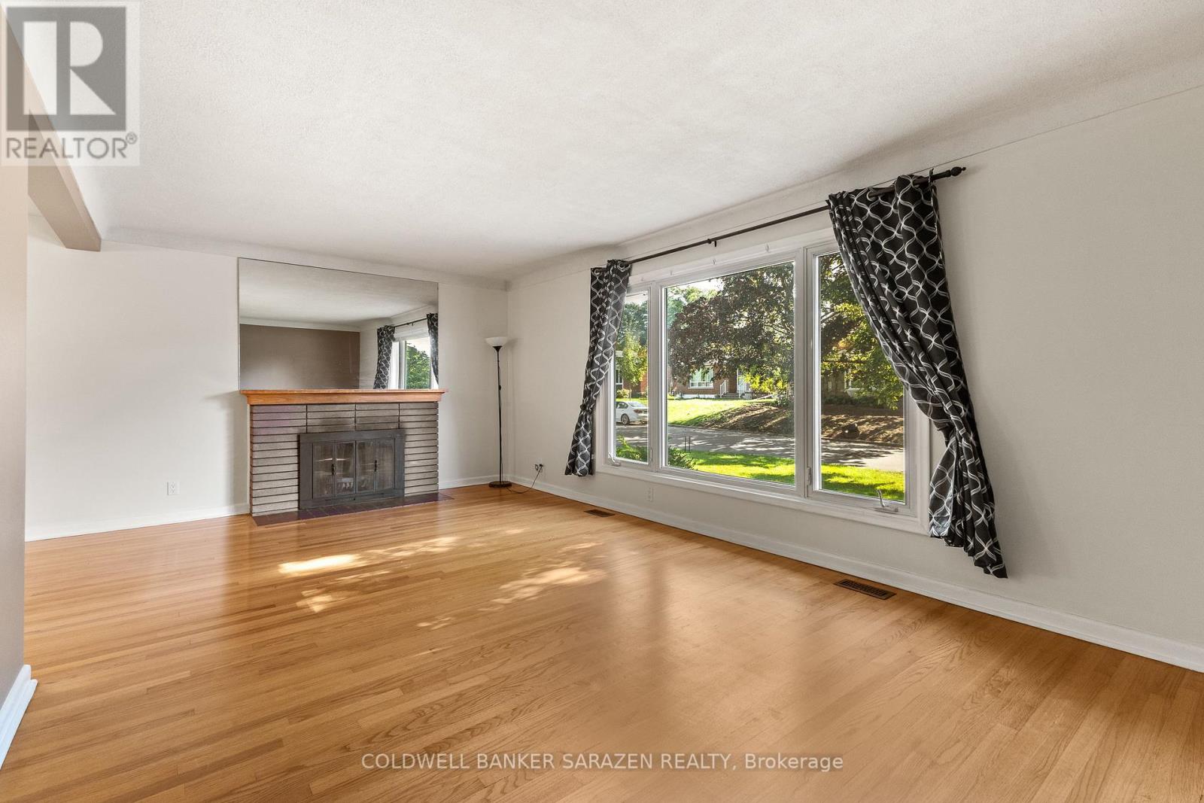
A lovely side split home located on a generous corner lot in one of Nepean's most established and desired neighborhoods. This well-loved home offers three bedrooms on the upper level along with a three-piece bath. The spacious bright main floor brings together the kitchen, living and dining room, and a wood-burning fireplace that makes the space feel instantly warm and inviting.
The yard offers a gorgeous private outdoor space for all the family to enjoy. Whether you are a first-time buyer, or a growing family, the layout of this home is ideal for every stage of life. Minutes from shopping, transit, parks, schools and every central Ottawa amenity.
This home is a must see! (id:42482)
| Level | Room | Length | Width | Dimensions |
|---|---|---|---|---|
| Second level | Bedroom | 3.05 m | 2.44 m | 3.05 m x 2.44 m |
| Second level | Bedroom 2 | 3.05 m | 2.44 m | 3.05 m x 2.44 m |
| Second level | Bedroom 3 | 3.96 m | 3.05 m | 3.96 m x 3.05 m |
| Basement | Family room | 5.18 m | 3.05 m | 5.18 m x 3.05 m |
| Basement | Bedroom 4 | 3.35 m | 3.35 m | 3.35 m x 3.35 m |
| Ground level | Living room | 6.4 m | 3.66 m | 6.4 m x 3.66 m |
| Ground level | Dining room | 3.05 m | 3.35 m | 3.05 m x 3.35 m |
| Ground level | Kitchen | 3.05 m | 3.05 m | 3.05 m x 3.05 m |
Illustrative fixed rate, compounded semi-annually, with monthly payments. This calculator uses 20% or more down and excludes mortgage default insurance. Rates and eligibility must be confirmed with your lender.
/mo
Excludes property taxes, home insurance, utilities and closing costs. Unquoted maintenance fees, if applicable, are not included. This is an estimate, not a lender quote.


The trademarks REALTOR®, REALTORS®, and the REALTOR® logo are controlled by The Canadian Real Estate Association (CREA) and identify real estate professionals who are members of CREA. The trademarks MLS®, Multiple Listing Service® and the associated logos are owned by The Canadian Real Estate Association (CREA) and identify the quality of services provided by real estate professionals who are members of CREA. The trademark DDF® is owned by The Canadian Real Estate Association (CREA) and identifies CREA's Data Distribution Facility (DDF®)

