
Building
- Amenities
- Fireplace(s)
- Construction style attachment
- Detached
- Exterior finish
- Stone
- Foundation type
- Concrete
- Stories total
- 2
- Type
- House
- Ownership
- Freehold
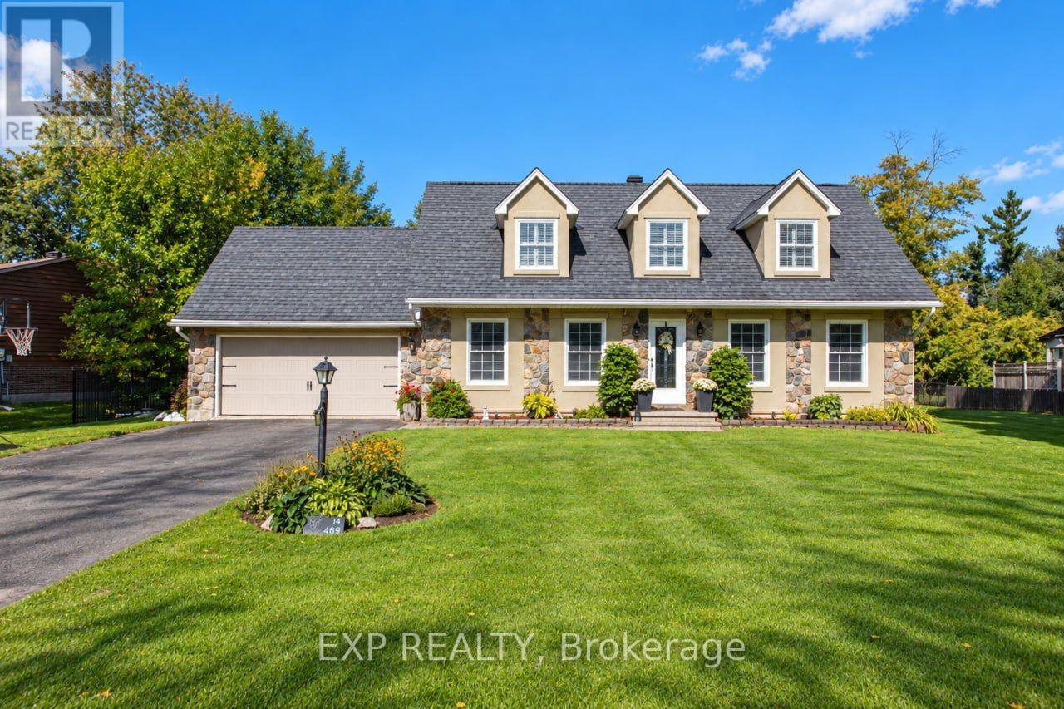
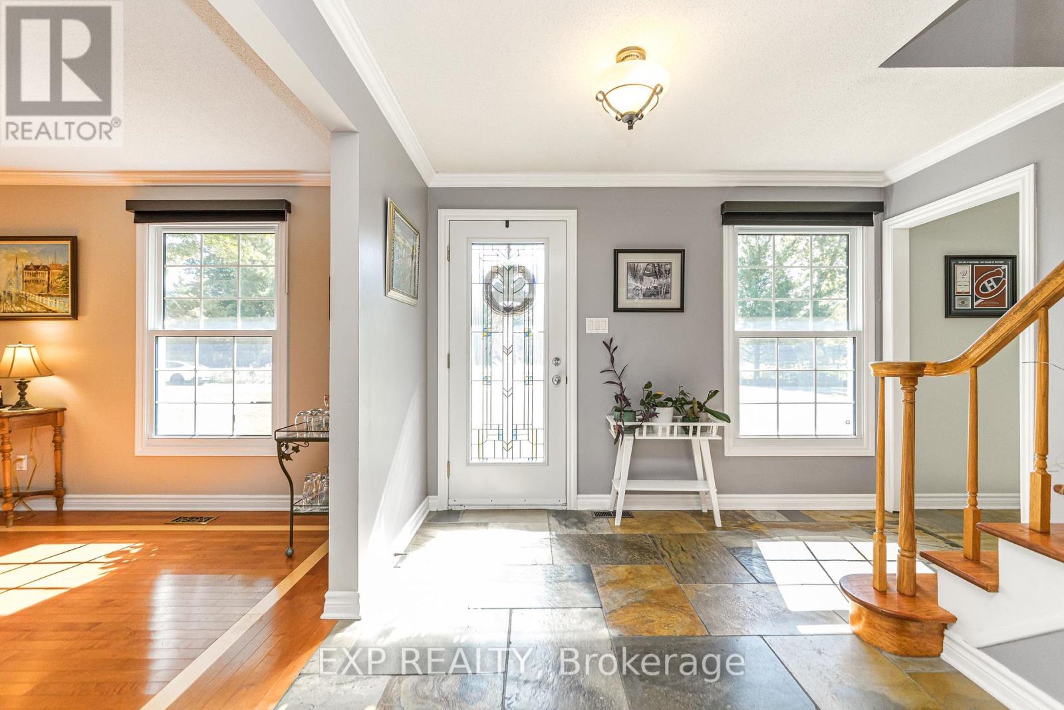
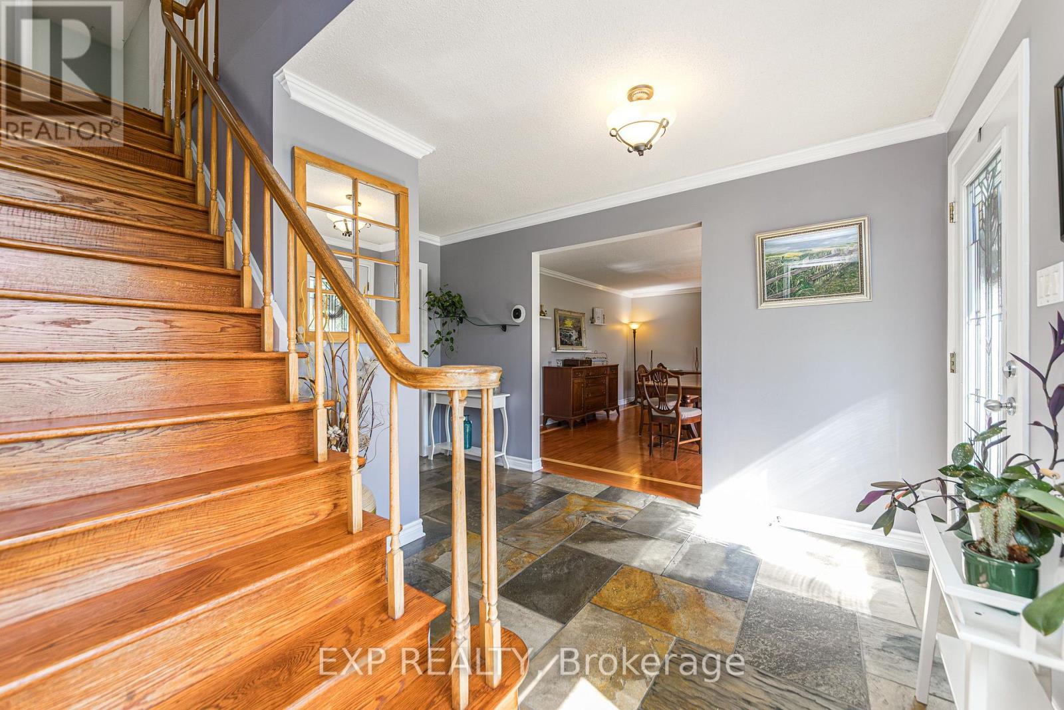
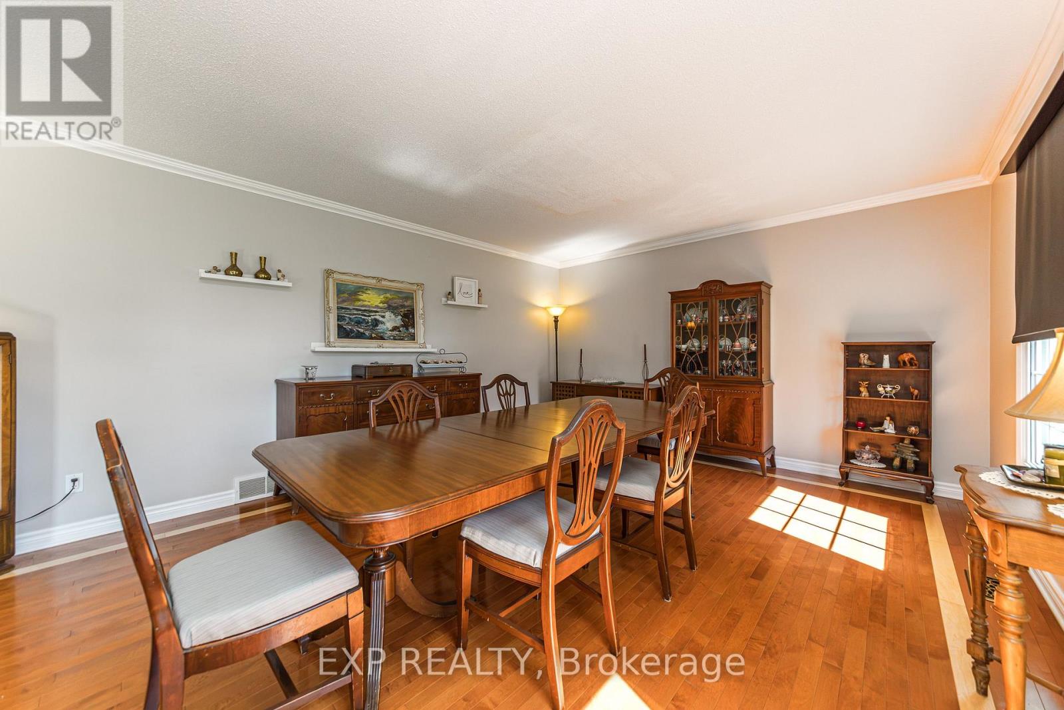
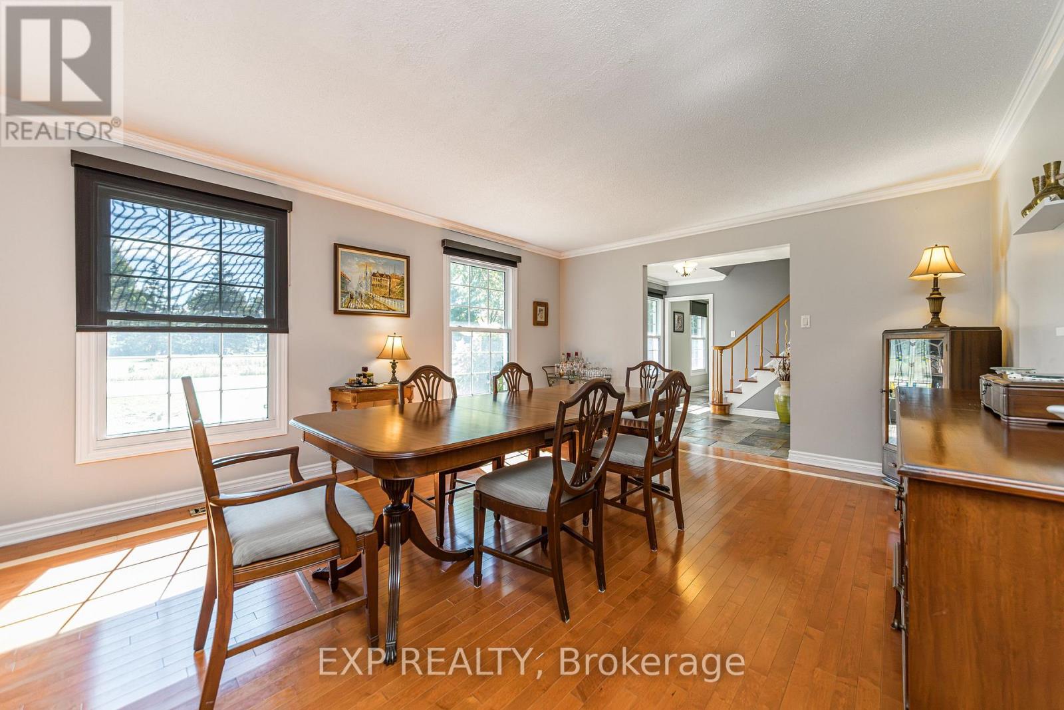
Welcome to 1221 Fairway Drive-an exceptional opportunity to live, entertain and unwind surrounded by the beauty of the Carleton Golf & Yacht Club. Perfectly positioned with unobstructed golf course views from both the front and rear, this 4-bedroom, 2.5-bathroom home offers a setting that is nearly impossible to replicate.
From the front, enjoy views across the 12th green, while the backyard overlooks the 13th tee, 14th green and 15th tee, creating an incredible golf course backdrop from morning to evening. Inside, the thoughtfully updated kitchen flows into the eating area and family room, where large windows bring the golf course views right into your everyday living space.
Whether enjoying breakfast, relaxing with family or entertaining friends, the scenery is always part of the experience. Upstairs, the primary bedroom takes full advantage of the setting with its own private second-floor patio-the perfect place to start your morning with a coffee or wind down at the end of the day while overlooking the course.
Outside, the backyard is your private summer retreat, complete with an in ground pool, hot tub and gazebo, all set against expansive views of the fairways and greens beyond. Swim, entertain, relax under the gazebo or simply enjoy the peaceful surroundings. More than a home, 1221 Fairway Drive offers a lifestyle defined by spectacular views, indoor-outdoor living and an incredible location in one of Ottawa's most distinctive golf course communities. (id:42482)
| Level | Room | Length | Width | Dimensions |
|---|---|---|---|---|
| Other | Foyer | 4.1 m | 3.5 m | 4.1 m x 3.5 m |
| Other | Bedroom | 3.5 m | 2.8 m | 3.5 m x 2.8 m |
| Other | Bedroom | 2.6 m | 4 m | 2.6 m x 4 m |
| Other | Bedroom | 5.2 m | 3.4 m | 5.2 m x 3.4 m |
| Other | Other | 1.3 m | 2 m | 1.3 m x 2 m |
| Other | Bathroom | 3.1 m | 3.2 m | 3.1 m x 3.2 m |
| Other | Other | 2.8 m | 5.7 m | 2.8 m x 5.7 m |
| Other | Recreational, Games room | 3.8 m | 7.6 m | 3.8 m x 7.6 m |
| Other | Living room | 4.1 m | 3.4 m | 4.1 m x 3.4 m |
| Other | Other | 7.8 m | 12.2 m | 7.8 m x 12.2 m |
| Other | Dining room | 4.1 m | 5.1 m | 4.1 m x 5.1 m |
| Other | Kitchen | 3.7 m | 3.6 m | 3.7 m x 3.6 m |
| Other | Family room | 3.7 m | 5.1 m | 3.7 m x 5.1 m |
| Other | Bathroom | 2.6 m | 1.8 m | 2.6 m x 1.8 m |
| Other | Sunroom | 2.6 m | 4.9 m | 2.6 m x 4.9 m |
| Other | Primary Bedroom | 4.6 m | 4.3 m | 4.6 m x 4.3 m |
| Other | Other | 1.5 m | 1.8 m | 1.5 m x 1.8 m |
| Other | Bathroom | 3.2 m | 2.4 m | 3.2 m x 2.4 m |
Illustrative fixed rate, compounded semi-annually, with monthly payments. This calculator uses 20% or more down and excludes mortgage default insurance. Rates and eligibility must be confirmed with your lender.
/mo
Excludes property taxes, home insurance, utilities and closing costs. Unquoted maintenance fees, if applicable, are not included. This is an estimate, not a lender quote.

The trademarks REALTOR®, REALTORS®, and the REALTOR® logo are controlled by The Canadian Real Estate Association (CREA) and identify real estate professionals who are members of CREA. The trademarks MLS®, Multiple Listing Service® and the associated logos are owned by The Canadian Real Estate Association (CREA) and identify the quality of services provided by real estate professionals who are members of CREA. The trademark DDF® is owned by The Canadian Real Estate Association (CREA) and identifies CREA's Data Distribution Facility (DDF®)

