
Building
- Age
- 31 to 50 years
- Architectural style
- Bungalow
- Construction style attachment
- Detached
- Exterior finish
- Wood
- Foundation type
- Block
- Stories total
- 1
- Type
- House
- Utility water
- Drilled Well
- Ownership
- Freehold
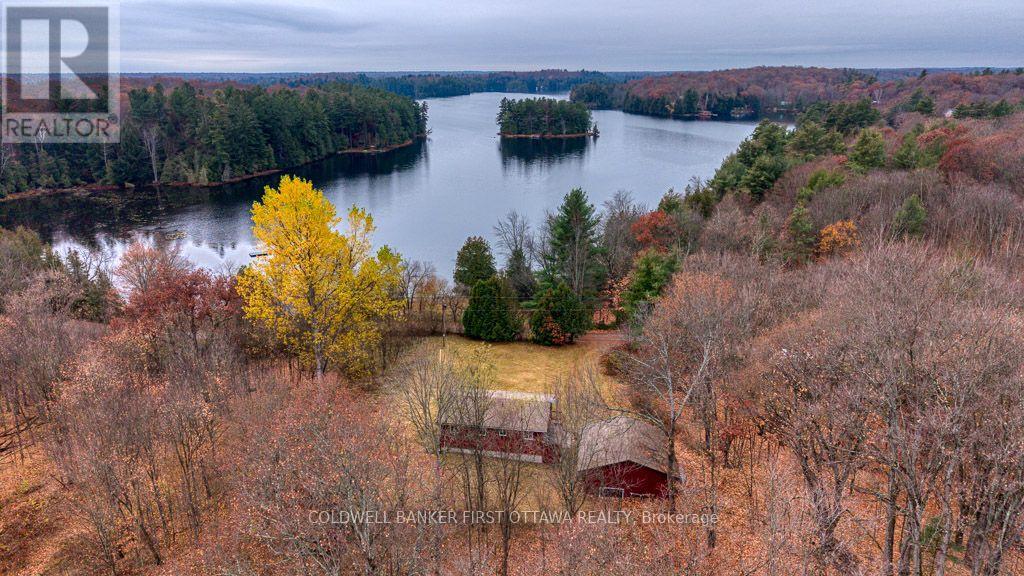
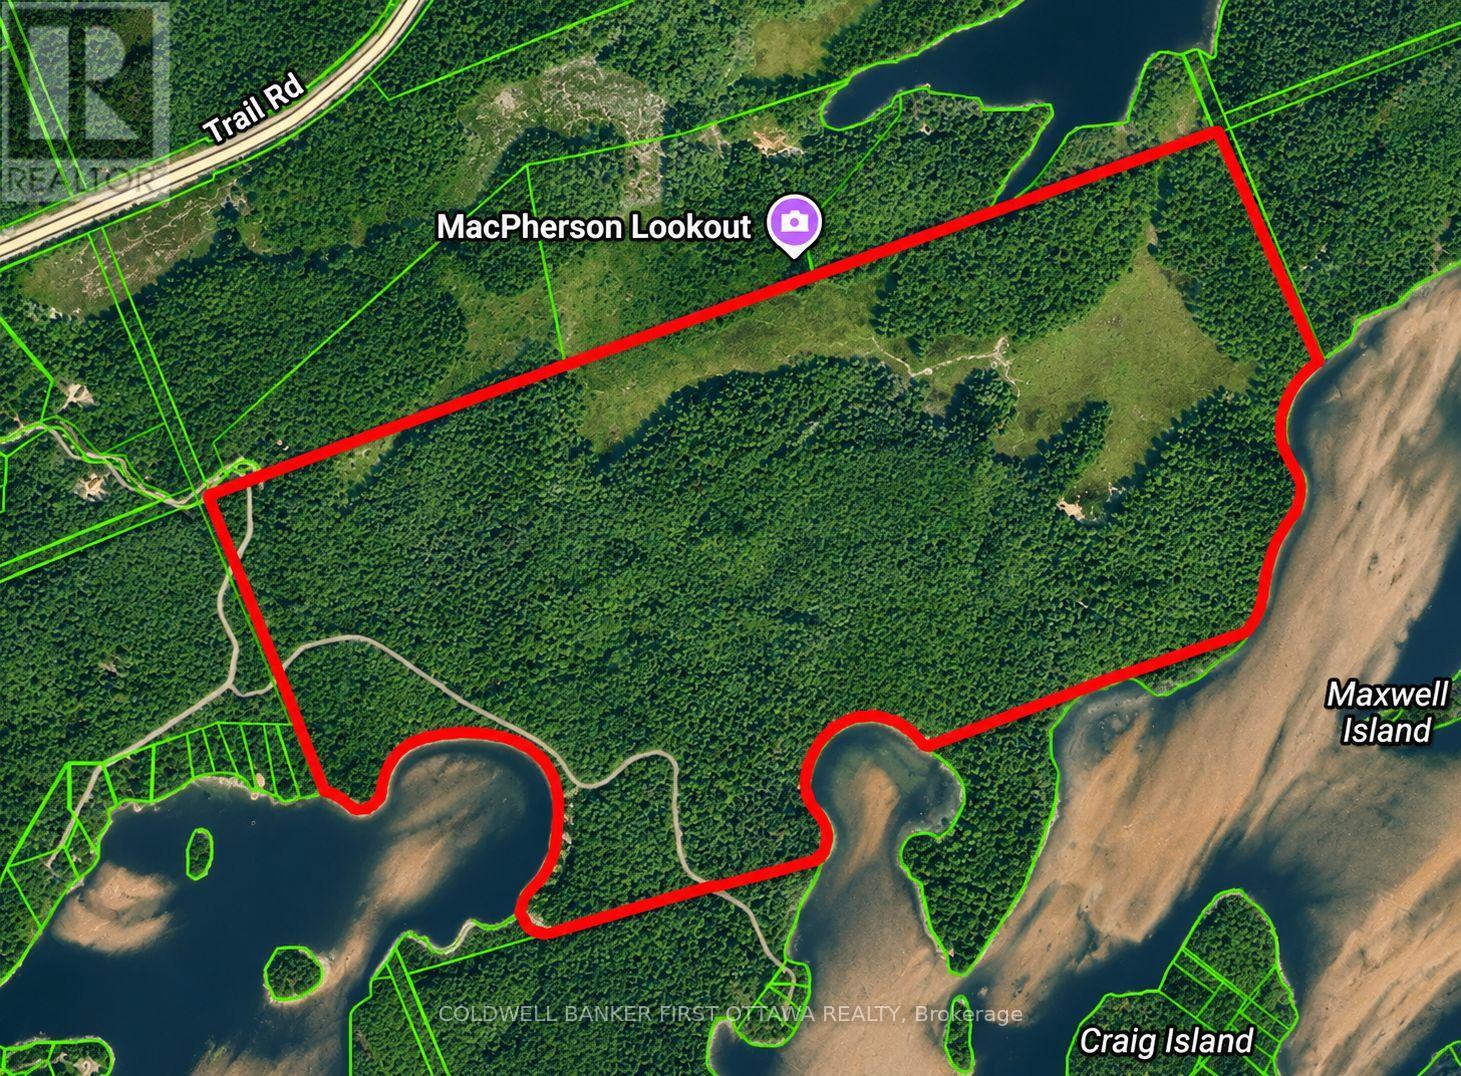
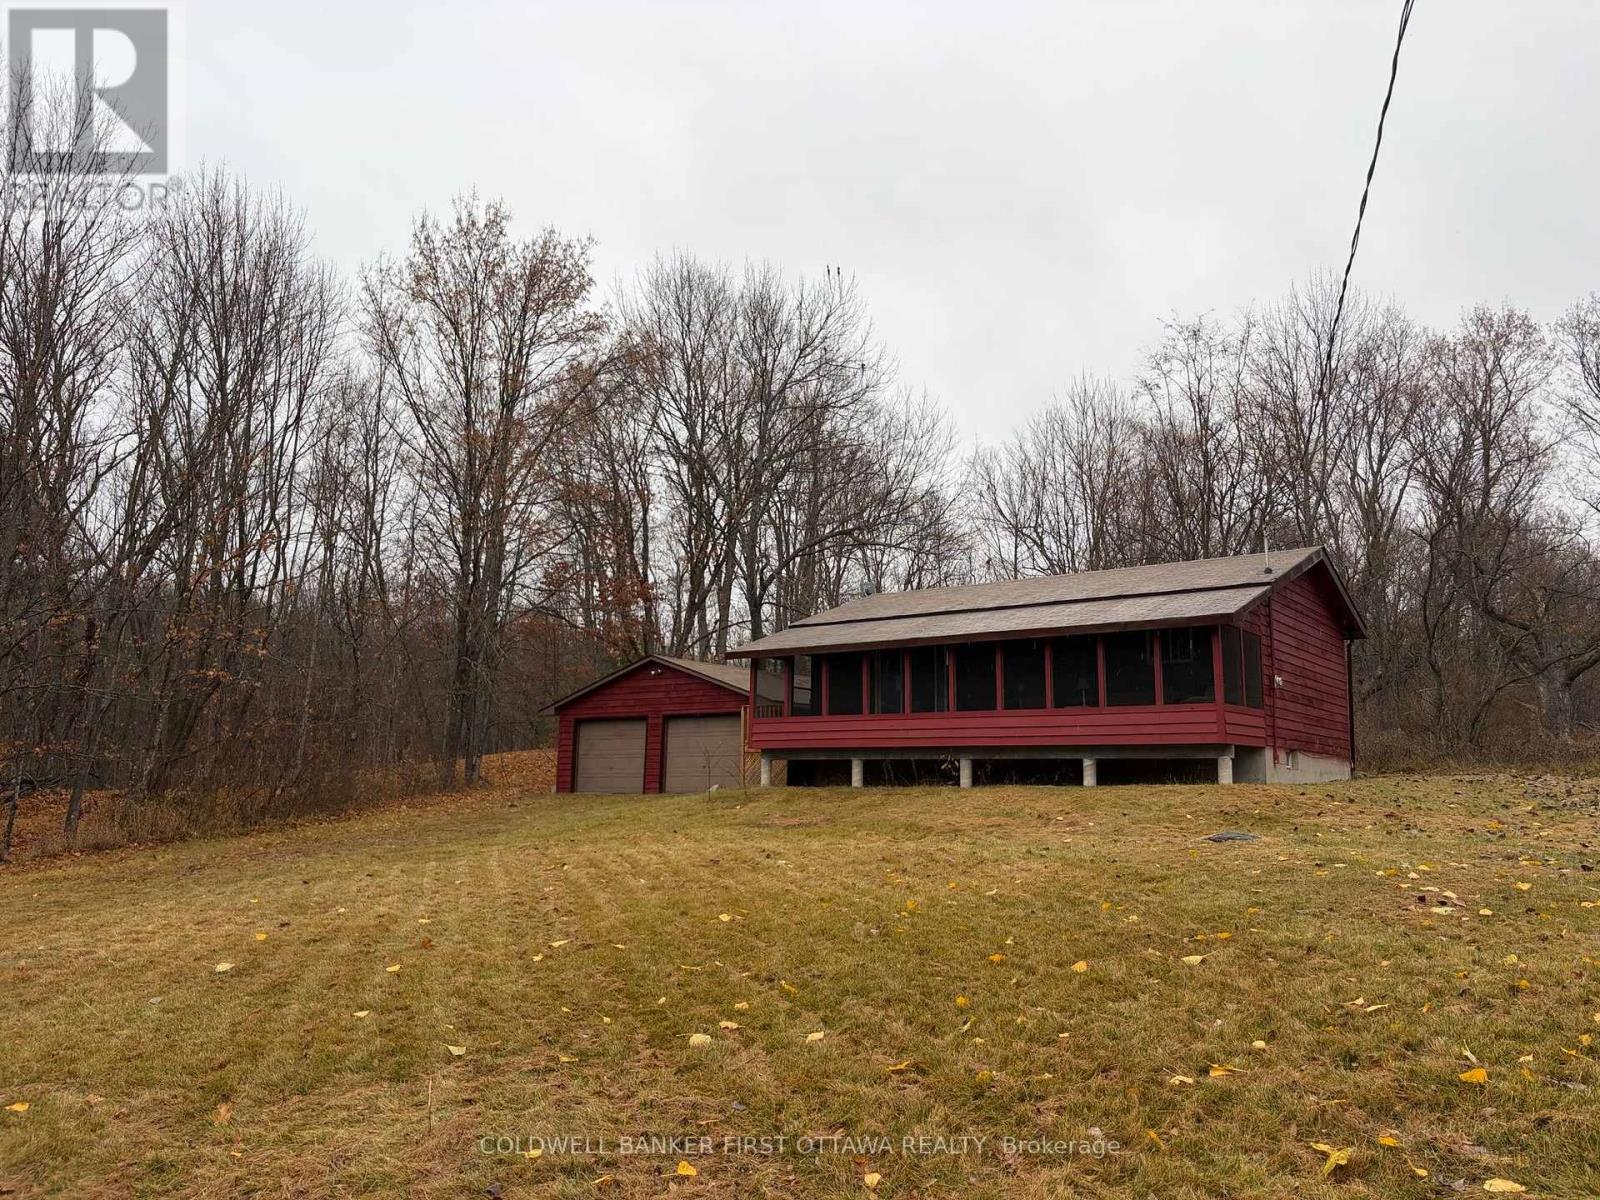
Welcome to 1261 Burney Point Road, an exceptional waterfront property on the beautiful West Basin of Sharbot Lake! Offering approximately 195 acres and 4,500 feet of waterfront, this remarkable property combines privacy, natural beauty, and endless recreational opportunities.
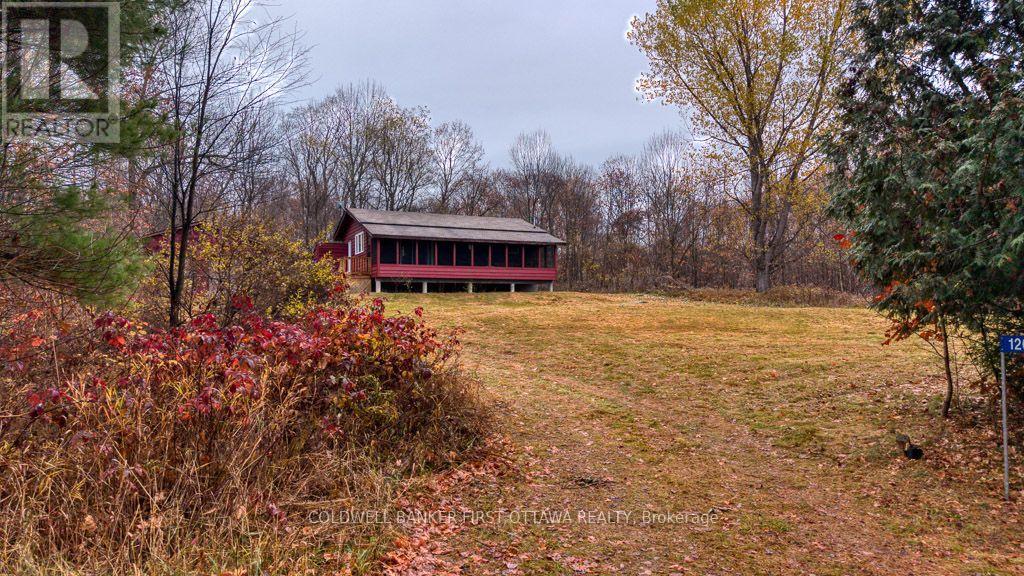
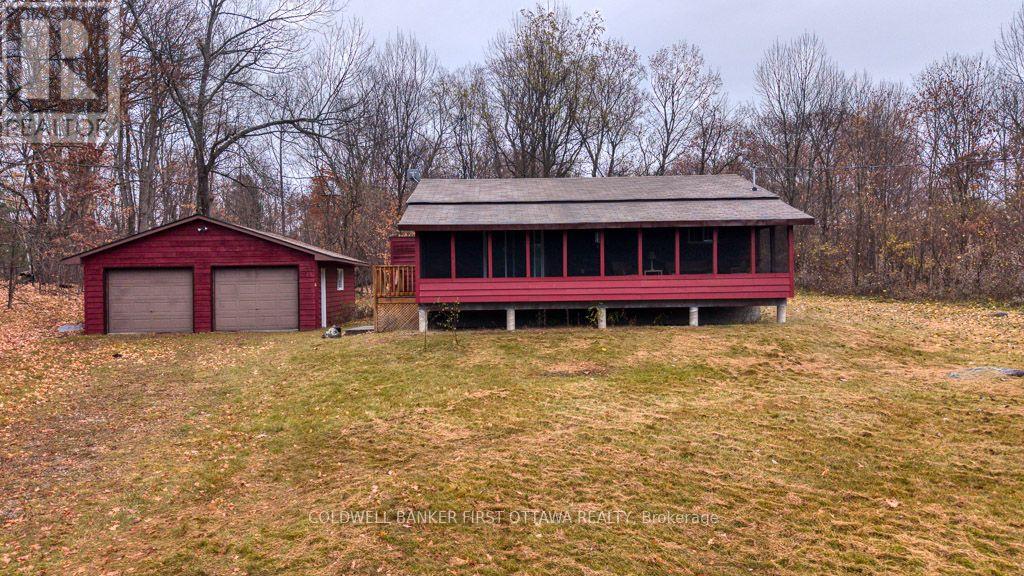
Nestled among mature trees, the charming three-bedroom cottage offers a cozy, traditional feel with comfortable living spaces. A large screened-in front porch overlooks the spacious front yard, perfect for relaxing and enjoying the peaceful surroundings. The full basement offers excellent potential for additional finished living space, while a detached two-car garage provides plenty of room for vehicles and recreational equipment.
Across the township road, enjoy a cleared waterfront area with gradual sandy entry, ideal for swimming and boating, where the owners have traditionally kept a dock. The property also features a sheltered bay and additional waterfront along the eastern portion of the acreage.
With nearly 195 acres to explore, enjoy hiking, ATVing, snowmobiling, wildlife watching, or creating your own private trail network through the woods. Located just 10 minutes from the village of Sharbot Lake, you'll have convenient access to grocery stores, restaurants, cafés, a public beach, library, medical centre, school, and other everyday amenities.
A rare opportunity to own an expansive waterfront property offering, privacy, and the natural beauty of Sharbot Lake! (id:42482)
| Level | Room | Length | Width | Dimensions |
|---|---|---|---|---|
| Basement | Recreational, Games room | 9.08 m | 5.43 m | 9.08 m x 5.43 m |
| Main level | Kitchen | 2.77 m | 2.47 m | 2.77 m x 2.47 m |
| Main level | Dining room | 2.93 m | 2.47 m | 2.93 m x 2.47 m |
| Main level | Living room | 2.93 m | 3.66 m | 2.93 m x 3.66 m |
| Main level | Bathroom | 1.52 m | 2.93 m | 1.52 m x 2.93 m |
| Main level | Bedroom | 3.05 m | 2.93 m | 3.05 m x 2.93 m |
| Main level | Bedroom 2 | 2.5 m | 2.93 m | 2.5 m x 2.93 m |
| Main level | Bedroom 3 | 2.53 m | 2.93 m | 2.53 m x 2.93 m |
| Main level | Sunroom | 9.75 m | 1.86 m | 9.75 m x 1.86 m |
Illustrative fixed rate, compounded semi-annually, with monthly payments. This calculator uses 20% or more down and excludes mortgage default insurance. Rates and eligibility must be confirmed with your lender.
/mo
Excludes property taxes, home insurance, utilities and closing costs. Unquoted maintenance fees, if applicable, are not included. This is an estimate, not a lender quote.

The trademarks REALTOR®, REALTORS®, and the REALTOR® logo are controlled by The Canadian Real Estate Association (CREA) and identify real estate professionals who are members of CREA. The trademarks MLS®, Multiple Listing Service® and the associated logos are owned by The Canadian Real Estate Association (CREA) and identify the quality of services provided by real estate professionals who are members of CREA. The trademark DDF® is owned by The Canadian Real Estate Association (CREA) and identifies CREA's Data Distribution Facility (DDF®)

