
Building
- Exterior finish
- Brick, Vinyl siding
- Stories total
- 2
- Type
- Row / Townhouse
- Ownership
- Condominium/Strata
Maintenance fee $598.86/mo· Includes maintenance, water, insurance
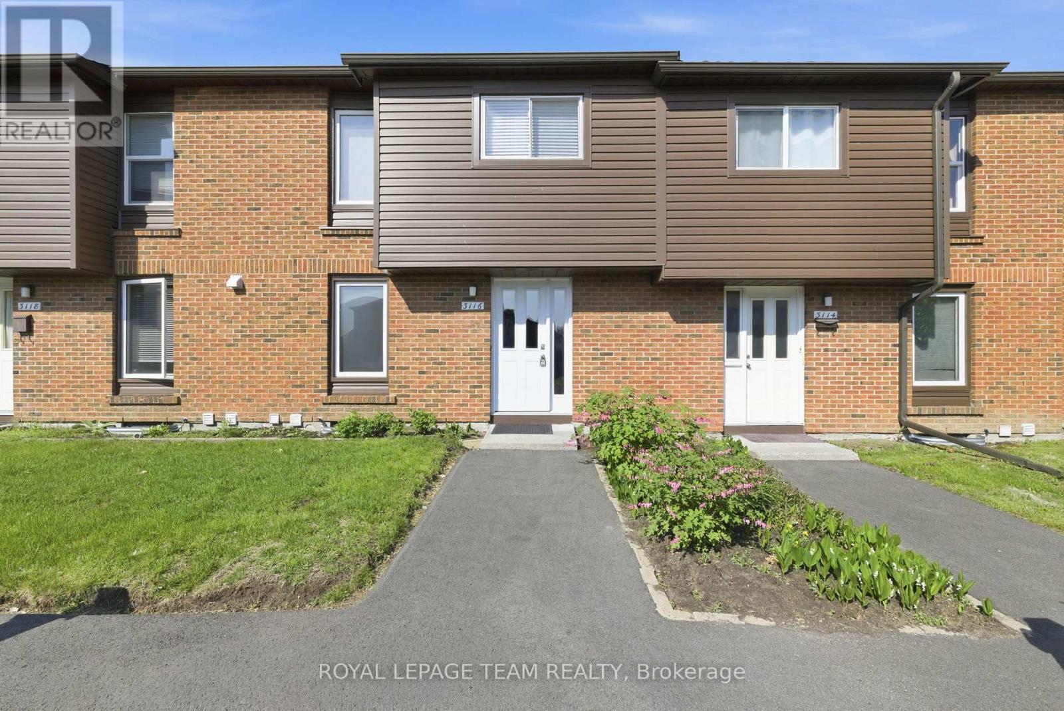
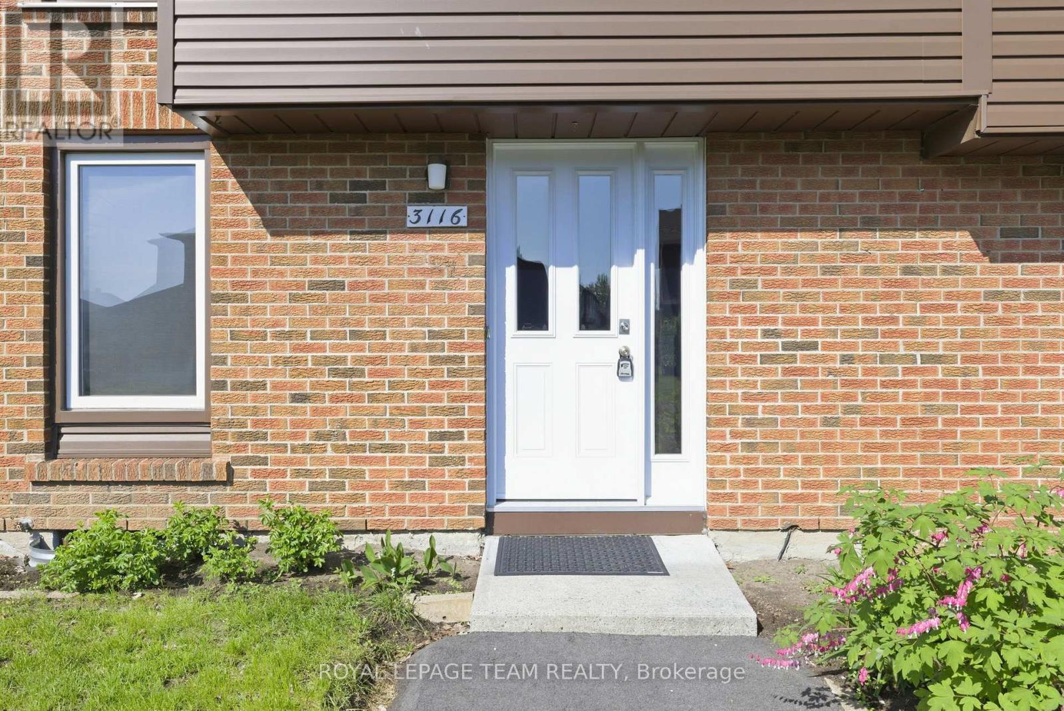
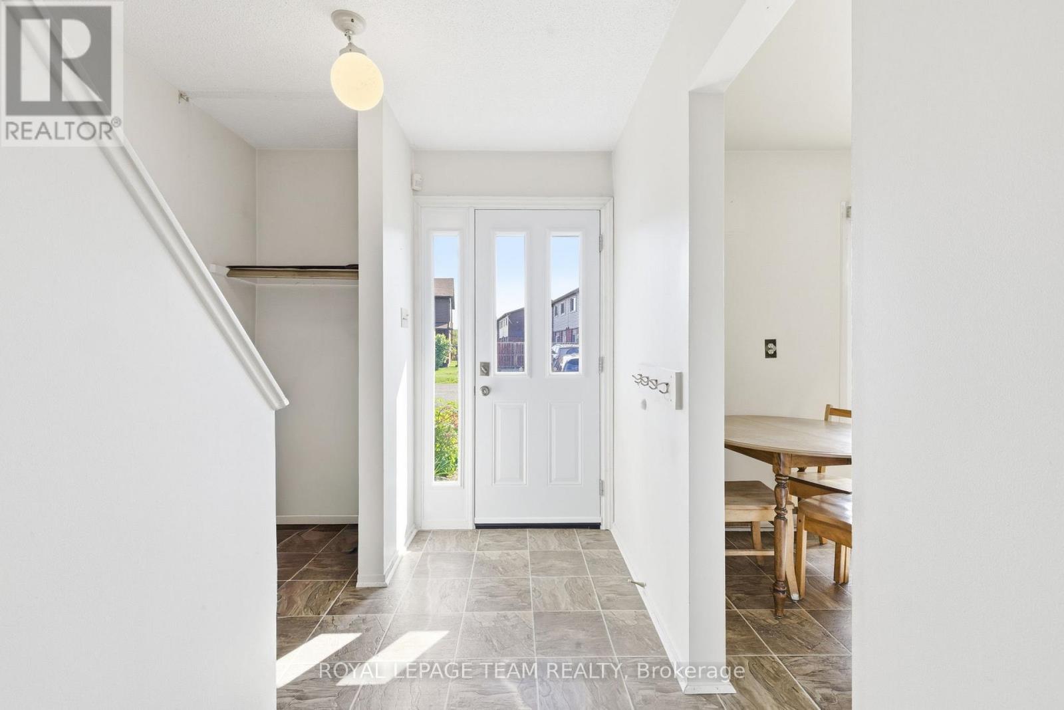
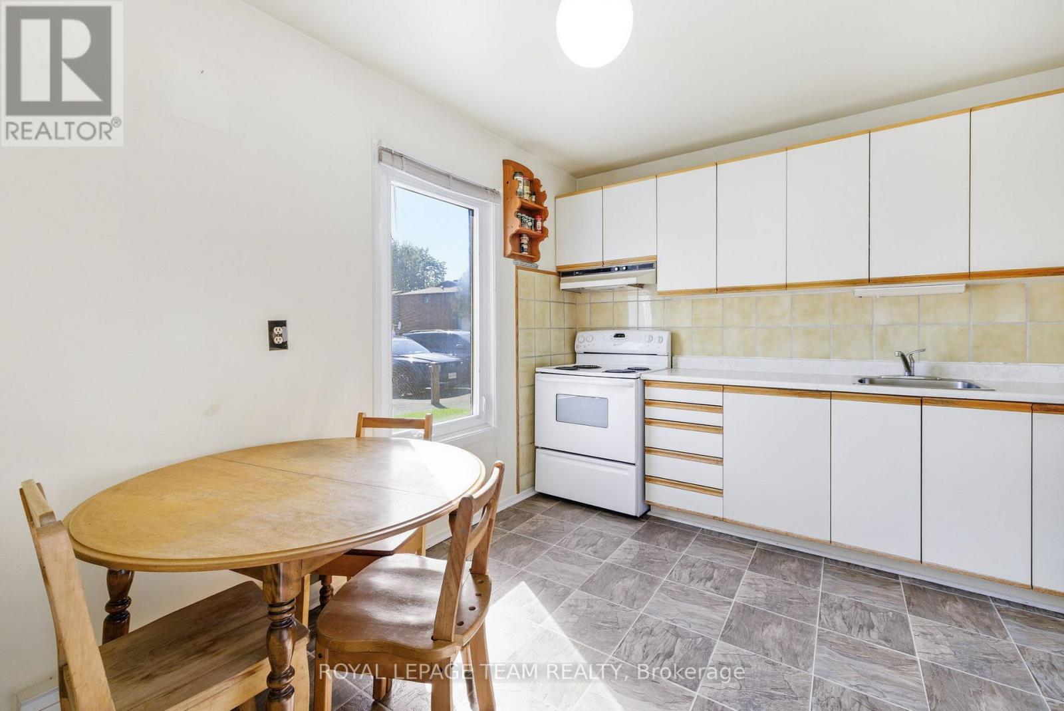
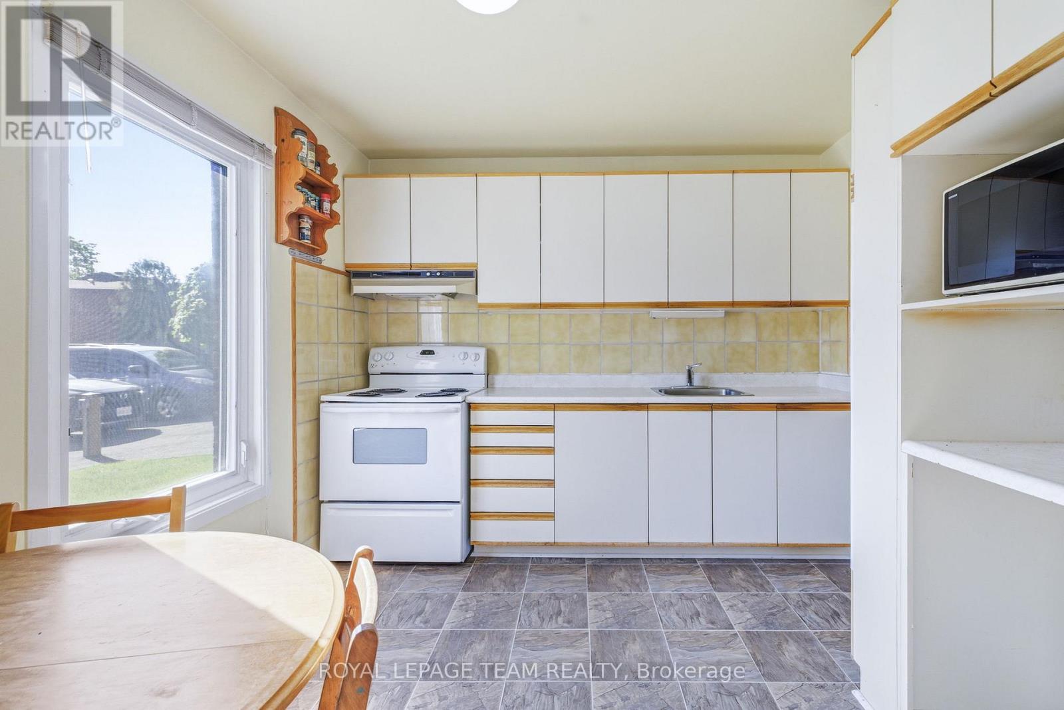
Rarely offered and truly one of a kind! Welcome to 3116 Stockton Drive, the largest model on Stockton Drive and one of the few homes in the community offering FOUR BEDROOMS on the second level. Lovingly maintained and move-in ready, this spacious condo townhouse delivers the space, functionality, and lifestyle today's families are searching for.The bright main floor features a welcoming foyer, spacious living and dining areas, and a sun-filled eat-in kitchen with ample cabinetry and workspace.
Large patio doors fill the living room with natural light and provide access to a private, fully fenced backyard complete with patio space, green lawn, and storage shed.Upstairs, you'll find the highly sought-after layout of four bedrooms on one level along with a full bathroom, offering flexibility for growing families, guests, or home office needs.
The finished lower level expands the living space with a large recreation room, convenient powder room, and plenty of storage.Set within a mature, park-like community surrounded by trees and green space, residents enjoy the perfect balance of nature and convenience.
Walk to parks, schools, shopping, transit, restaurants, and everyday amenities while enjoying quick access to South Keys, Hunt Club, and the Airport Parkway. (id:42482)
| Level | Room | Length | Width | Dimensions |
|---|---|---|---|---|
| Second level | Primary Bedroom | 4.44 m | 2.88 m | 4.44 m x 2.88 m |
| Second level | Bedroom | 3.49 m | 2.56 m | 3.49 m x 2.56 m |
| Second level | Bedroom | 3.64 m | 3.26 m | 3.64 m x 3.26 m |
| Second level | Bedroom | 3.18 m | 2.57 m | 3.18 m x 2.57 m |
| Basement | Recreational, Games room | 5.68 m | 5.56 m | 5.68 m x 5.56 m |
| Basement | Utility room | 5.55 m | 2.83 m | 5.55 m x 2.83 m |
| Main level | Foyer | 3.05 m | 2.2 m | 3.05 m x 2.2 m |
| Main level | Kitchen | 3.26 m | 2.95 m | 3.26 m x 2.95 m |
| Main level | Dining room | 5.56 m | 2.56 m | 5.56 m x 2.56 m |
| Main level | Living room | 5.55 m | 3.12 m | 5.55 m x 3.12 m |
Illustrative fixed rate, compounded semi-annually, with monthly payments. This calculator uses 20% or more down and excludes mortgage default insurance. Rates and eligibility must be confirmed with your lender.
/mo
Excludes property taxes, home insurance, utilities and closing costs. This is an estimate, not a lender quote.
Includes water, insurance.
Enquire about costs

The trademarks REALTOR®, REALTORS®, and the REALTOR® logo are controlled by The Canadian Real Estate Association (CREA) and identify real estate professionals who are members of CREA. The trademarks MLS®, Multiple Listing Service® and the associated logos are owned by The Canadian Real Estate Association (CREA) and identify the quality of services provided by real estate professionals who are members of CREA. The trademark DDF® is owned by The Canadian Real Estate Association (CREA) and identifies CREA's Data Distribution Facility (DDF®)

