LOADING

House · For sale

$1,595,000

1322 Du Gouverneur Drive Ottawa, Ontario K4C 1E2

Bedrooms
6
Bathrooms
6
Size
3,000 - 3,500 sqft
Parking
14 spaces
Book A Showing

About this home

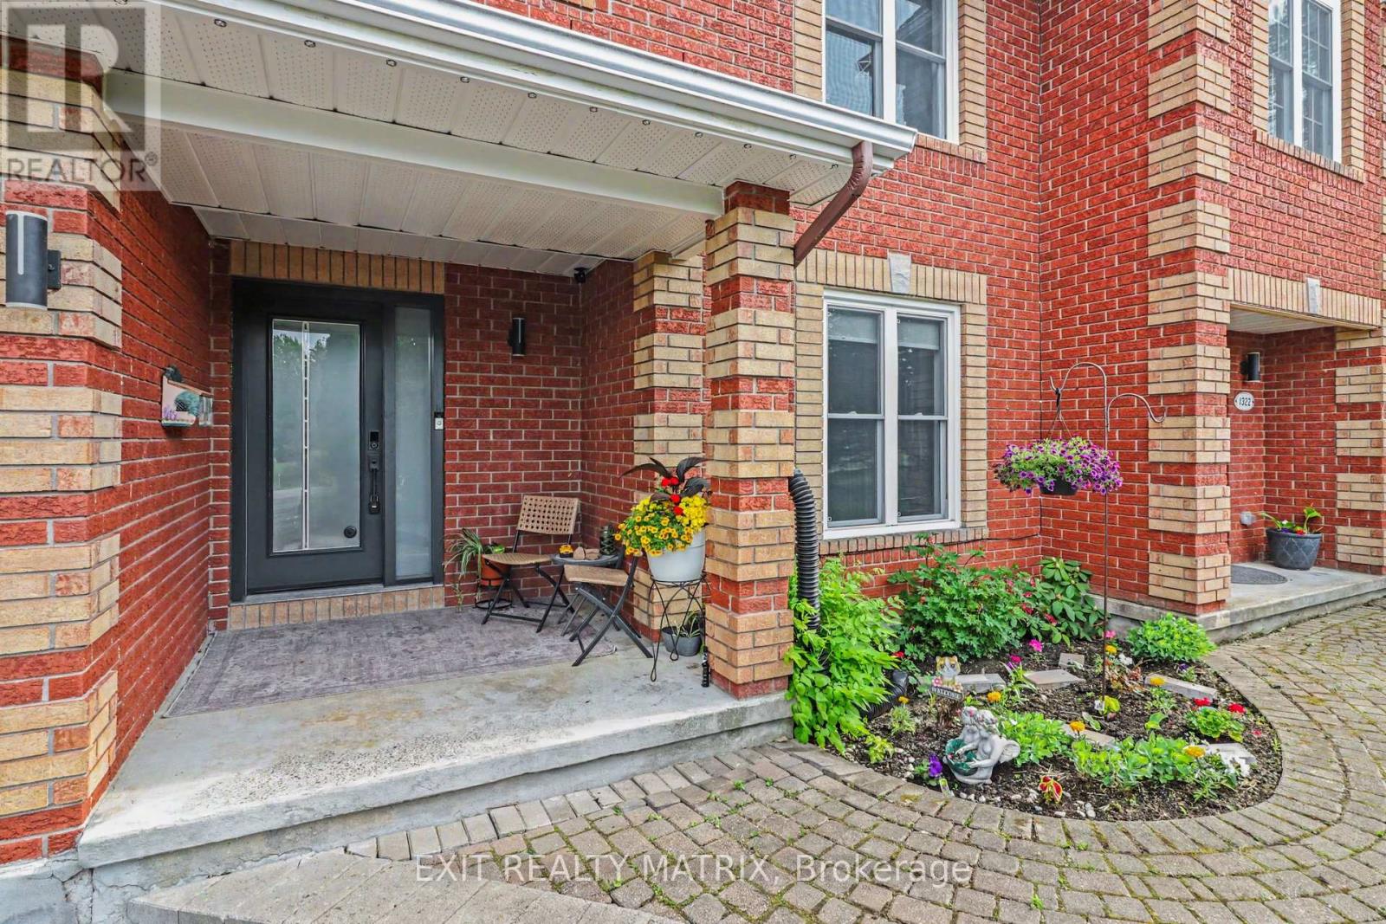
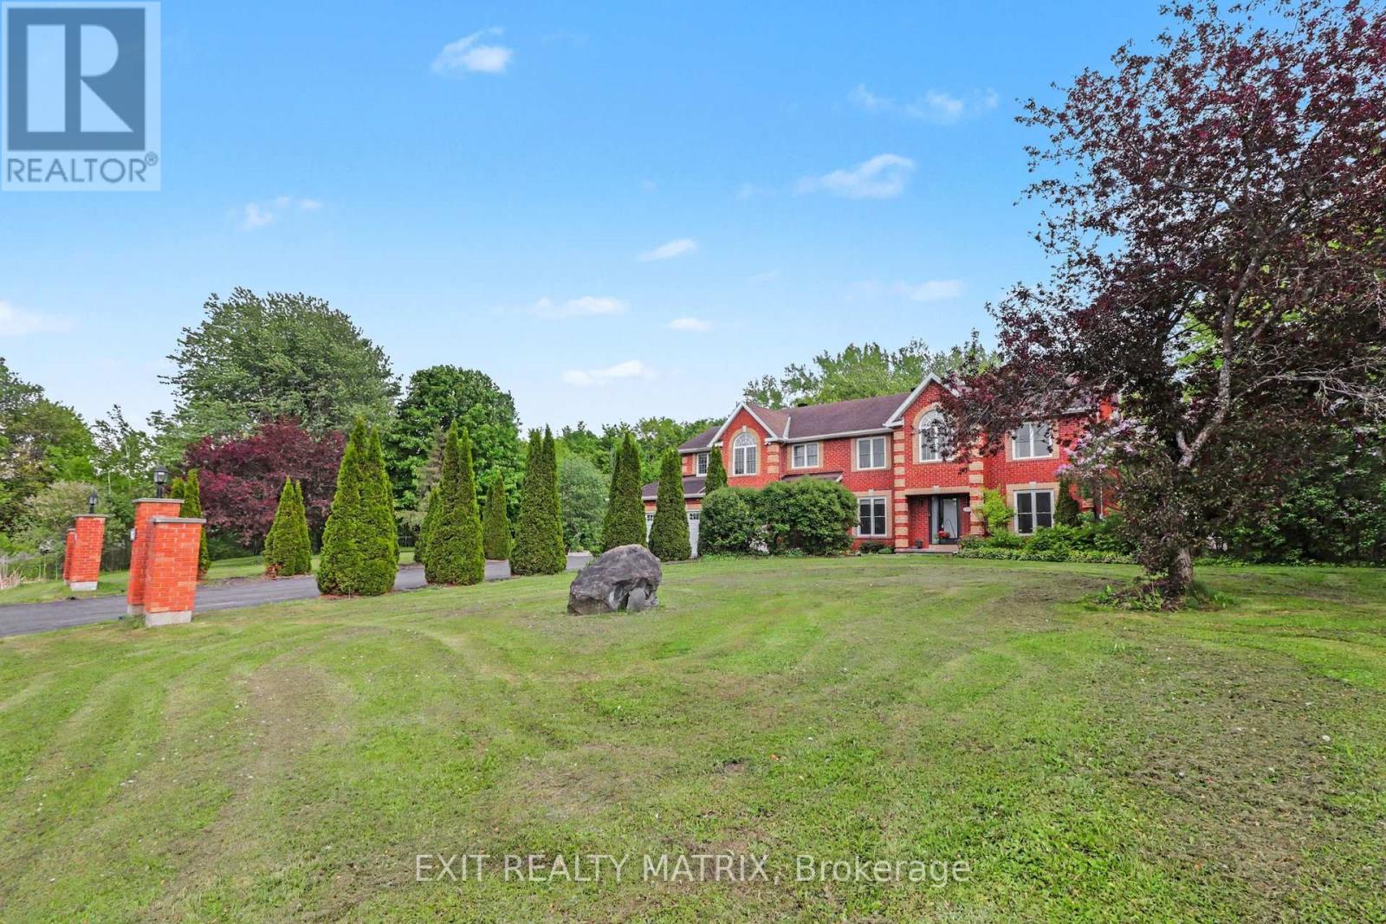
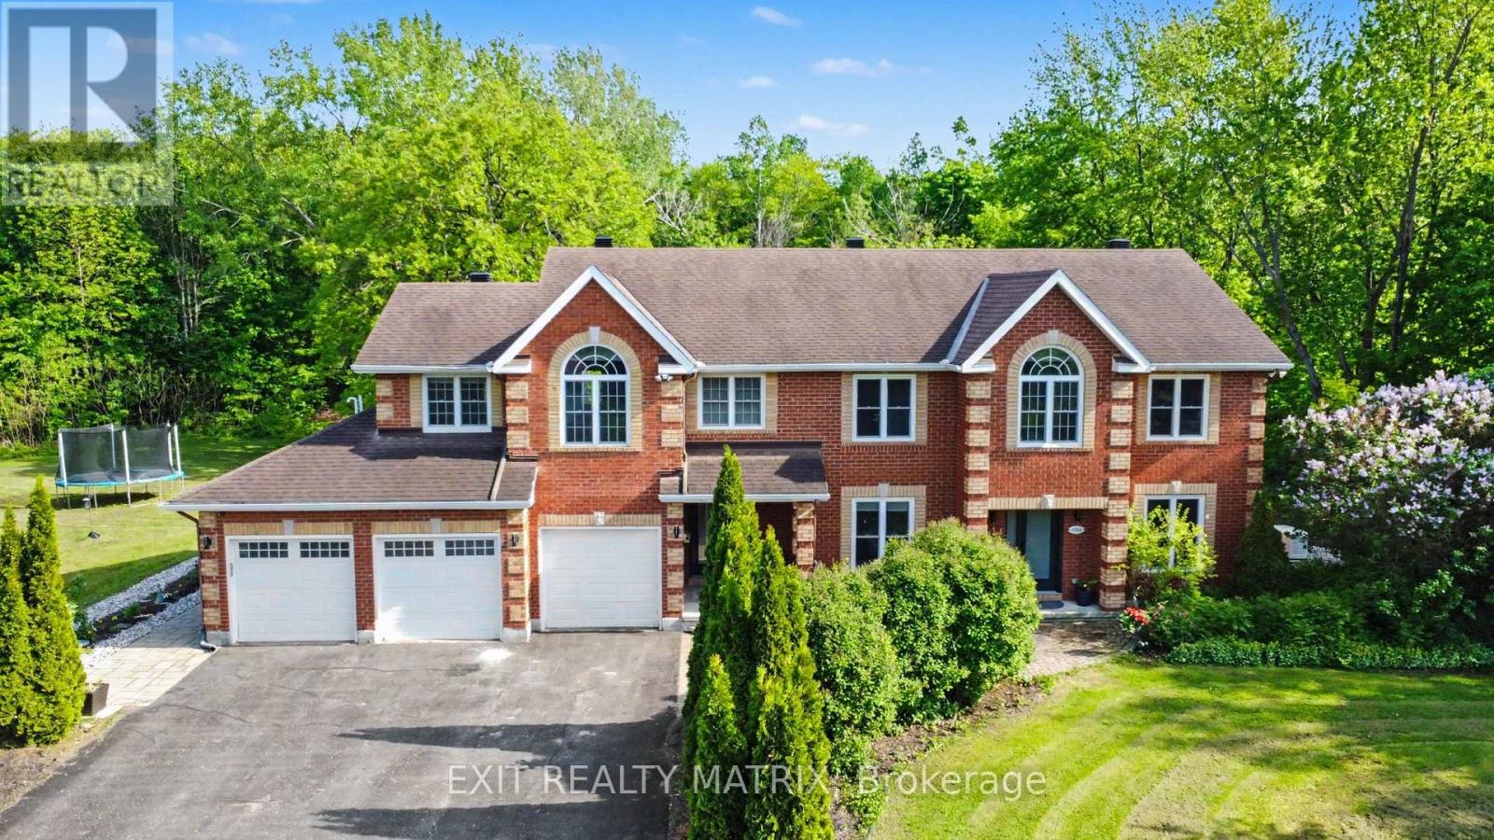
A PRIVATE CUMBERLAND ESTATE DESIGNED FOR MULTIGENERATIONAL LIVING, FLEXIBILITY AND INCOME POTENTIAL. Set on beautifully landscaped grounds, this exceptional residence offers six bedrooms, six bathrooms, two fully equipped in-law suites and an impressive backyard retreat with a heated inground pool.

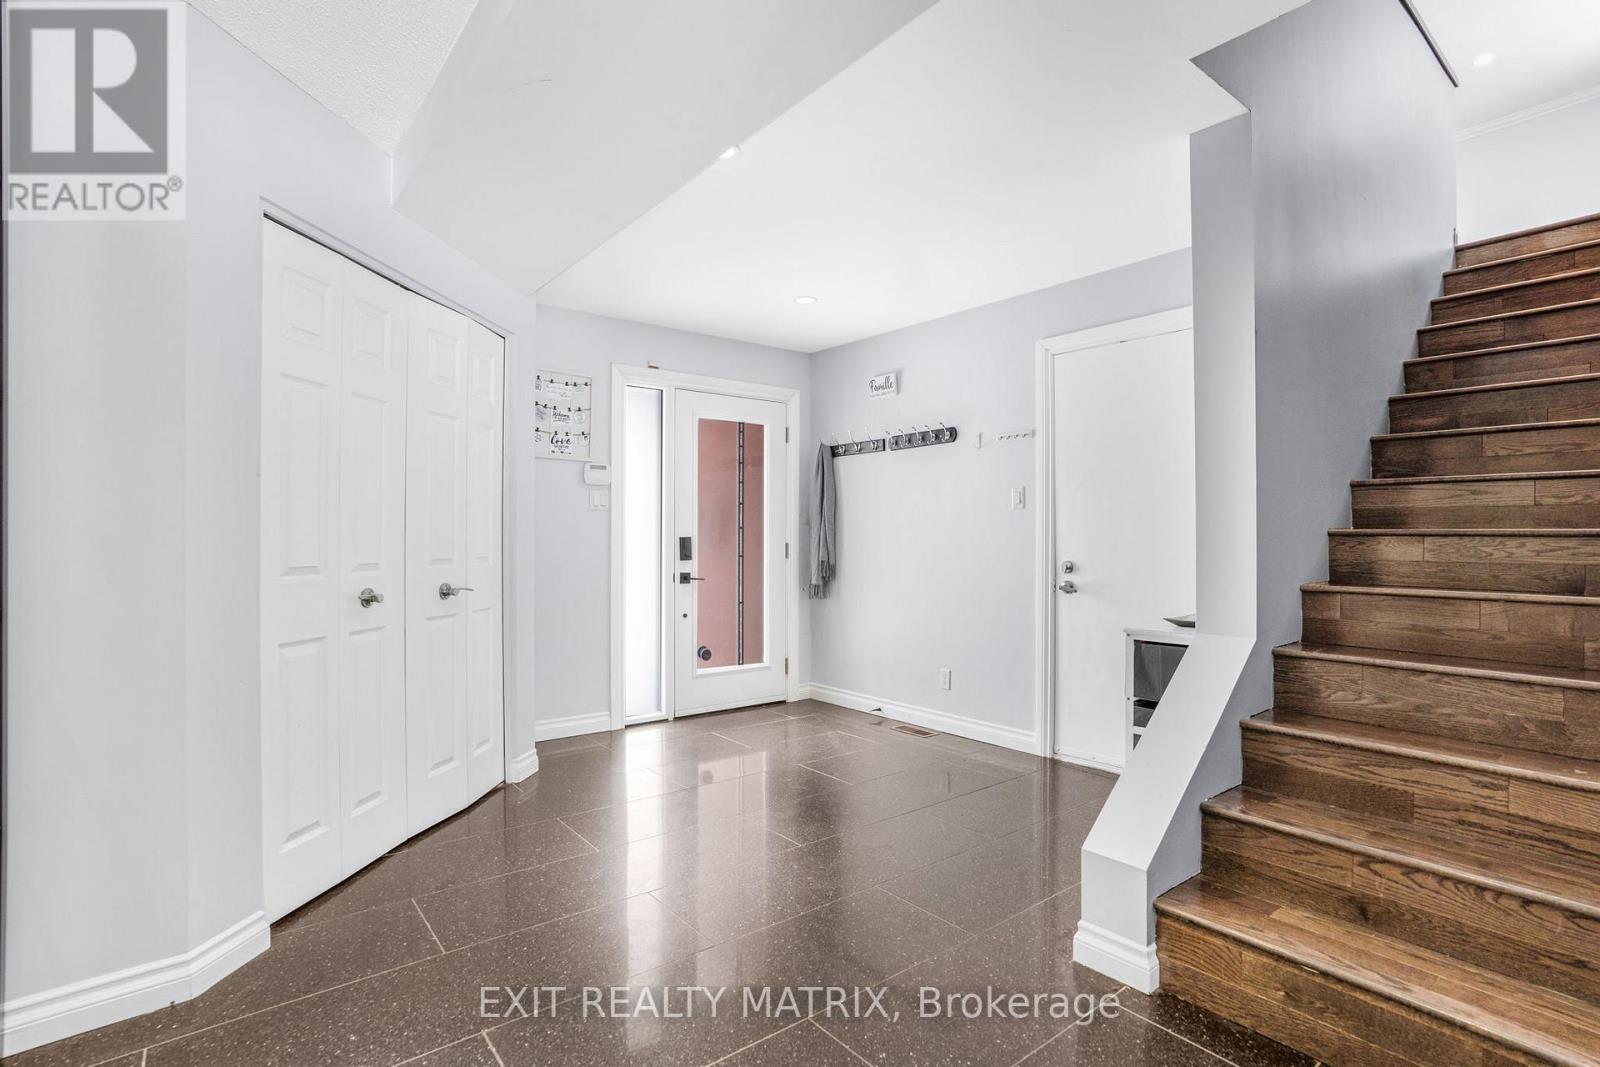
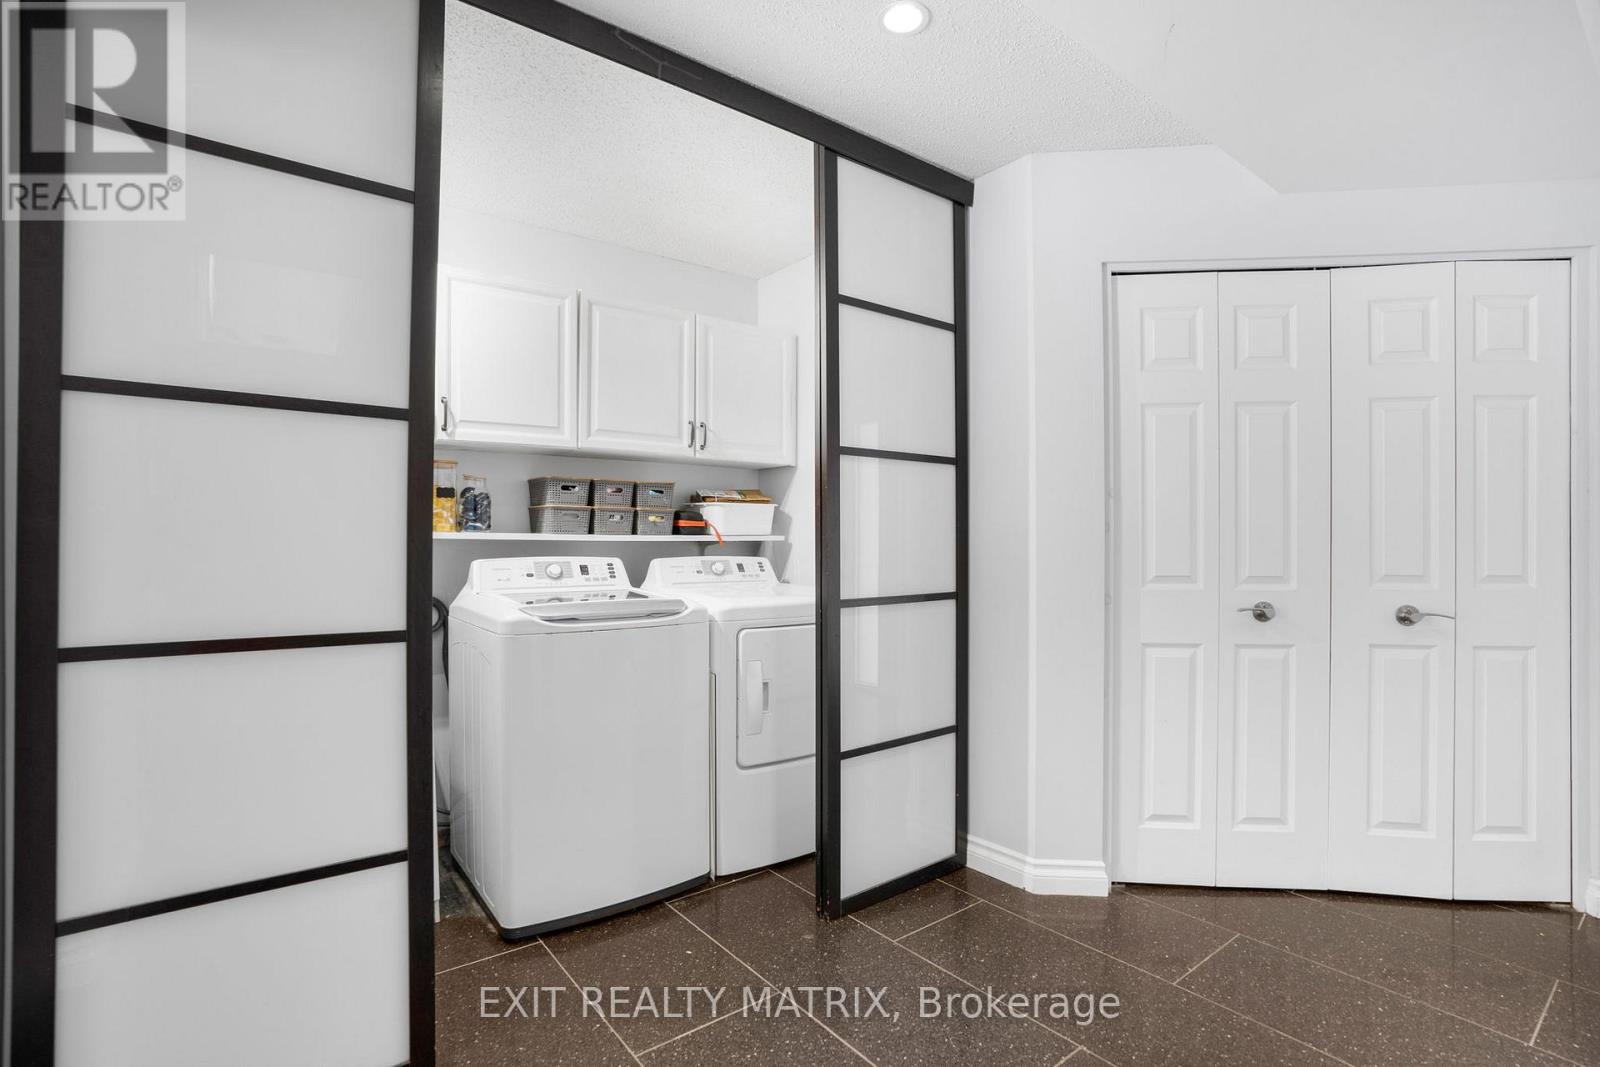
The grand main-level foyer opens to a thoughtfully designed interior featuring a spacious kitchen with abundant cabinetry and counter space, a bright dining area overlooking the backyard, a welcoming family room with gas fireplace, a formal living room, dedicated office and convenient main-floor laundry.

Upstairs, four generous bedrooms provide exceptional comfort and privacy. The primary retreat features a four-piece ensuite, while a second bedroom includes its own four-piece ensuite-ideal for guests, older children or extended family. Above the garage, a private in-law suite offers its own kitchen, living area, three-piece bathroom and laundry facilities.

The lower-level suite, accessible through a separate entrance, includes two bedrooms, a kitchen, three-piece bathroom, laundry room and storage space. Together, these versatile living areas create remarkable possibilities for multigenerational families, extended-stay guests or future income, subject to applicable municipal requirements.

The private backyard feels like a personal resort, with mature gardens, extensive interlock and a heated inground pool. Owned solar panels have generated approximately $500 per month over the past two years, adding meaningful financial value. Additional features include a Generac generator, natural-gas pool heater, invisible dog fence, three separate laundry areas and permanent exterior holiday lighting.

Rarely does one property offer this combination of space, privacy, flexibility and lifestyle. Located minutes from Orléans amenities, 1322 Du Gouverneur Drive is more than a home-it is an estate designed to accommodate the way families live, gather and grow. (id:42482)

Book A Showing

Property details

Building

Age
16 to 30 years
Amenities
Fireplace(s)
Construction style attachment
Detached
Exterior finish
Brick, Vinyl siding
Foundation type
Poured Concrete
Stories total
2
Type
House
Utility power
Generator
Utility water
Drilled Well
Ownership
Freehold

Interior

Bathrooms
6
Bedrooms above ground
4
Bedrooms below ground
2
Bedrooms
6
Appliances
Oven - Built-In, Range, Cooktop, Dryer, Microwave, Oven, Stove, Washer, Refrigerator
Basement development
Finished
Basement type
Full (Finished)
Cooling type
Central air conditioning
Fireplace present
Yes
Fireplace total
1
Half bath total
1
Heating fuel
Natural gas
Heating type
Forced air
Floor area
3,000 - 3,500 sqft

Parking & outdoor

Size total text
1/2 - 1.99 acres
Acreage
No
Fence type
Partially fenced
Landscape features
Landscaped
Sewer
Septic System
Parking spaces
14
Parking type
Attached Garage, Garage

Listing information

MLS® number
X13722904
Community
1115 - Cumberland Ridge
Property type
Single Family
Listing type
For sale

Features & services

Equipment type
Air Conditioner, Water Heater
Features
Wooded area, Irregular lot size, Paved yard, Gazebo, Solar Equipment, In-Law Suite
Pool type
Inground pool
Rental equipment type
Air Conditioner, Water Heater
Structure
Shed
Room dimensions
LevelRoomLengthWidthDimensions
Second levelKitchen4.08 m5.96 m4.08 m x 5.96 m
Second levelBedroom2.77 m3.55 m2.77 m x 3.55 m
Second levelBathroom3.39 m1.69 m3.39 m x 1.69 m
Second levelBedroom3.28 m3.78 m3.28 m x 3.78 m
Second levelPrimary Bedroom3.34 m6.92 m3.34 m x 6.92 m
Second levelLiving room4.84 m6.94 m4.84 m x 6.94 m
Second levelBedroom3.28 m4.04 m3.28 m x 4.04 m
Lower levelLaundry room5.94 m3.44 m5.94 m x 3.44 m
Lower levelBedroom3.35 m4.57 m3.35 m x 4.57 m
Lower levelBedroom5.26 m3.23 m5.26 m x 3.23 m
Lower levelBathroom2.62 m2.47 m2.62 m x 2.47 m
Lower levelKitchen3.13 m3.44 m3.13 m x 3.44 m
Lower levelEating area2.76 m3.68 m2.76 m x 3.68 m
Lower levelLiving room3.39 m5.88 m3.39 m x 5.88 m
Main levelOffice3.44 m3.2 m3.44 m x 3.2 m
Main levelKitchen3.89 m4.04 m3.89 m x 4.04 m
Main levelKitchen3.34 m4.33 m3.34 m x 4.33 m
Main levelBathroom1.13 m2.06 m1.13 m x 2.06 m
Main levelFamily room5.76 m3.44 m5.76 m x 3.44 m
Main levelLaundry room1.47 m2.06 m1.47 m x 2.06 m
Main levelDining room2.68 m4.04 m2.68 m x 4.04 m
Main levelFoyer2.77 m5.36 m2.77 m x 5.36 m
Main levelLiving room3.35 m5.07 m3.35 m x 5.07 m

Estimated monthly cost

Illustrative fixed rate, compounded semi-annually, with monthly payments. This calculator uses 20% or more down and excludes mortgage default insurance. Rates and eligibility must be confirmed with your lender.

Estimated mortgage

— /mo

Mortgage
—

Excludes property taxes, home insurance, utilities and closing costs. Unquoted maintenance fees, if applicable, are not included. This is an estimate, not a lender quote.

Enquire about costs
Book A Showing

Location


EXIT REALTY MATRIX
785 Notre Dame St, Po Box 1345
Embrun, Ontario K0A 1W0

(613) 443-4300
(613) 443-5743
www.exitottawa.com/

EXIT REALTY MATRIX
785 Notre Dame St, Po Box 1345
Embrun, Ontario K0A 1W0

(613) 443-4300
(613) 443-5743
www.exitottawa.com/

LRG Logo All White
pngwing.com
Evaluate your home's worth with our property

Find out how much your home is worth with Labrosse Real Estate Group’s free home value estimation service – get started now!